
9773 Broadway Drive
9773 Broadway Drive
9773 Broadway Drive
9773 Broadway Drive
9773 Broadway Drive
9773 Broadway Drive
9773 Broadway Drive
9773 Broadway Drive
9773 Broadway Drive
9773 Broadway Drive
9773 Broadway Drive
9773 Broadway Drive
9773 Broadway Drive
9773 Broadway Drive
9773 Broadway Drive
9773 Broadway Drive
9773 Broadway Drive
9773 Broadway Drive
9773 Broadway Drive
9773 Broadway Drive
9773 Broadway Drive
9773 Broadway Drive
9773 Broadway Drive
9773 Broadway Drive
9773 Broadway Drive
9773 Broadway Drive
9773 Broadway Drive
9773 Broadway Drive
9773 Broadway Drive
9773 Broadway Drive
9773 Broadway Drive
9773 Broadway Drive
9773 Broadway Drive
9773 Broadway Drive
9773 Broadway Drive
9773 Broadway Drive
9773 Broadway Drive
9773 Broadway Drive
9773 Broadway Drive
9773 Broadway Drive
9773 Broadway Drive
9773 Broadway Drive
9773 Broadway Drive
9773 Broadway Drive
9773 Broadway Drive
9773 Broadway Drive
9773 Broadway Drive
9773 Broadway Drive
9773 Broadway Drive
SEE ALL PHOTOS
9773 Broadway Drive
9773 Broadway Drive
9773 Broadway Drive
9773 Broadway Drive
9773 Broadway Drive
9773 Broadway Drive
9773 Broadway Drive
9773 Broadway Drive
9773 Broadway Drive
9773 Broadway Drive
9773 Broadway Drive
9773 Broadway Drive
9773 Broadway Drive
9773 Broadway Drive
9773 Broadway Drive
9773 Broadway Drive
9773 Broadway Drive
9773 Broadway Drive
9773 Broadway Drive
9773 Broadway Drive
9773 Broadway Drive
9773 Broadway Drive
9773 Broadway Drive
9773 Broadway Drive
9773 Broadway Drive
9773 Broadway Drive
9773 Broadway Drive
9773 Broadway Drive
9773 Broadway Drive
9773 Broadway Drive
9773 Broadway Drive
9773 Broadway Drive
9773 Broadway Drive
9773 Broadway Drive
9773 Broadway Drive
9773 Broadway Drive
9773 Broadway Drive
9773 Broadway Drive
9773 Broadway Drive
9773 Broadway Drive
9773 Broadway Drive
9773 Broadway Drive
9773 Broadway Drive
9773 Broadway Drive
9773 Broadway Drive
9773 Broadway Drive
9773 Broadway Drive
9773 Broadway Drive
9773 Broadway Drive
For Sale

9773 Broadway Drive

9773 Broadway Drive, Chagrin Falls, OH 44023

$659,900
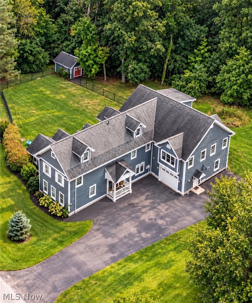
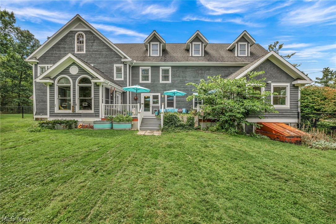
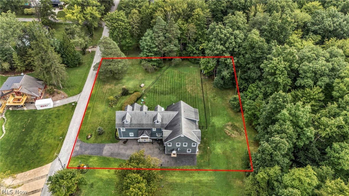
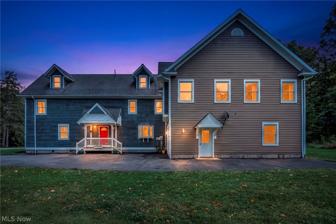
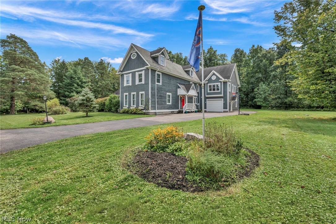
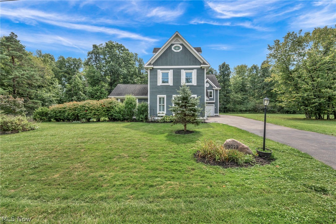
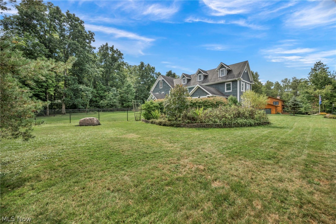
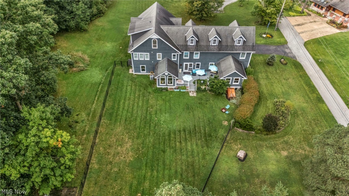
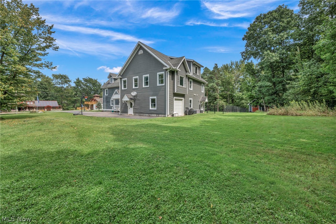
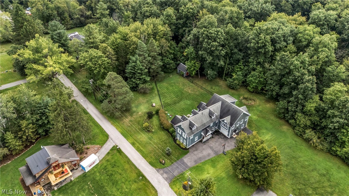
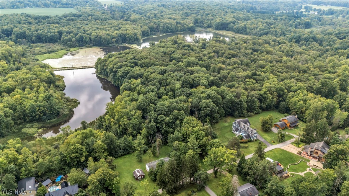
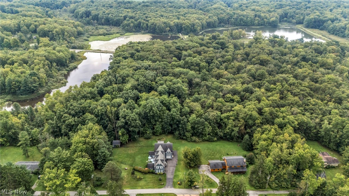
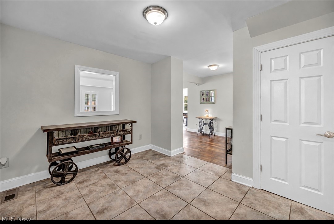
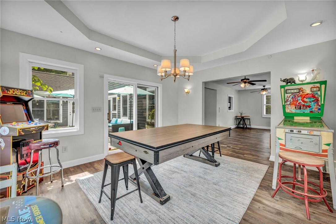
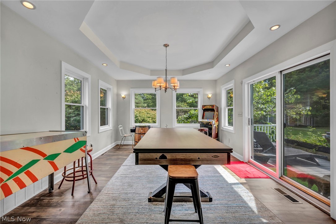
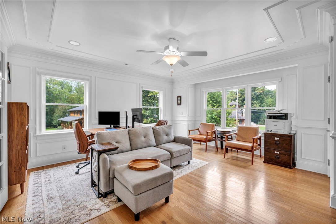
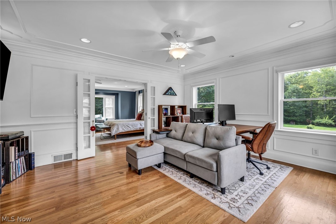
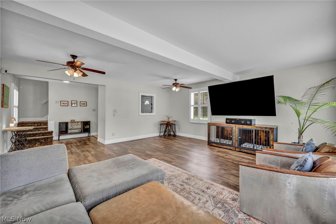
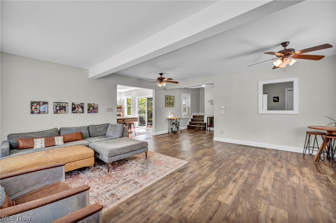
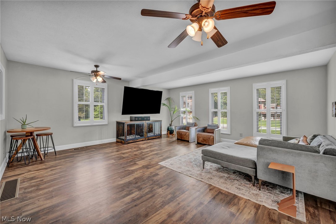
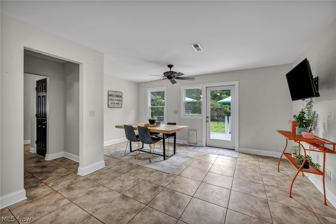
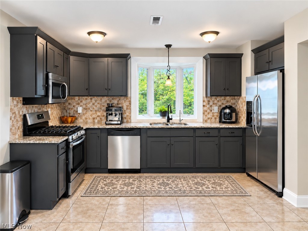
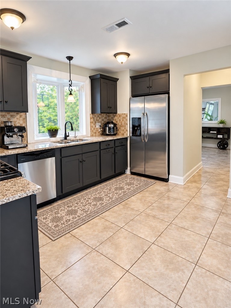
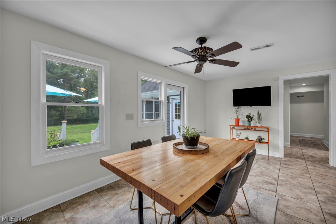
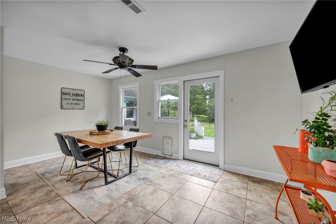
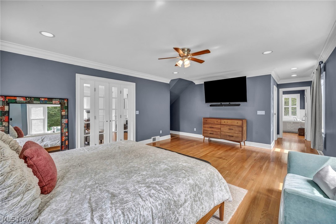
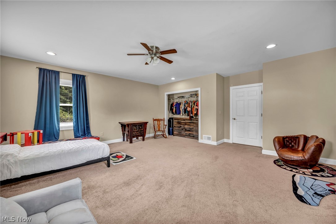
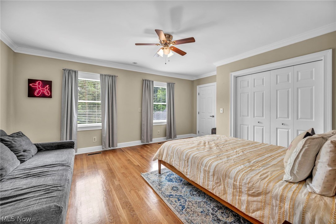
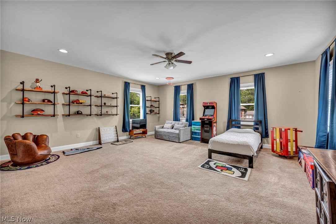
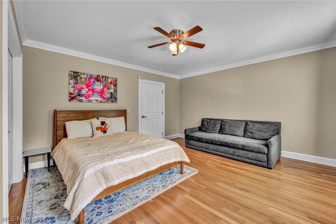
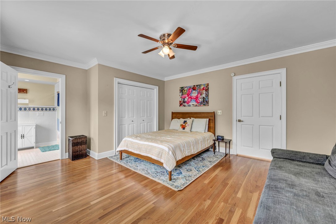
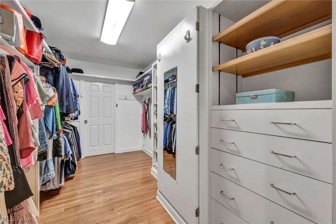
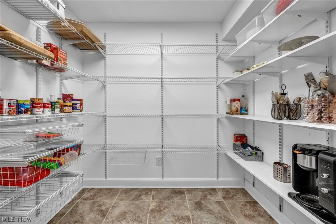
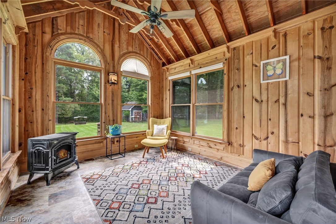
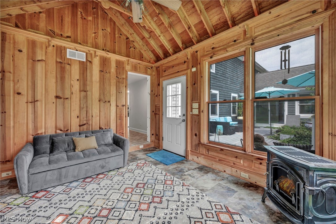
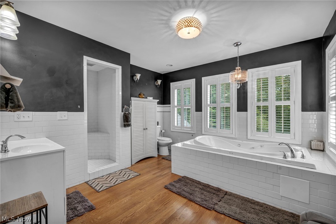
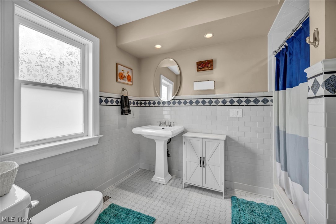
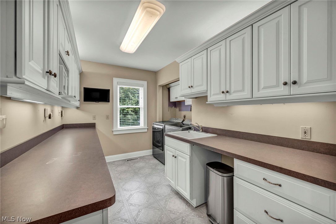
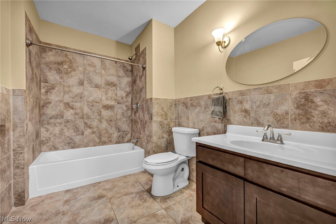
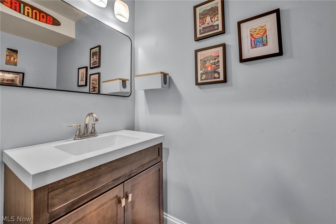
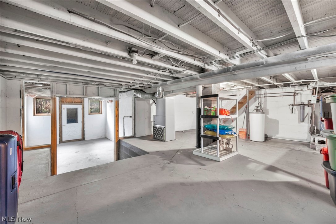
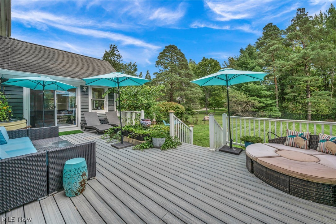
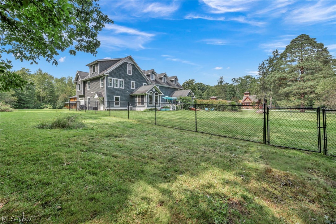
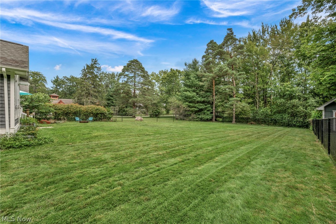
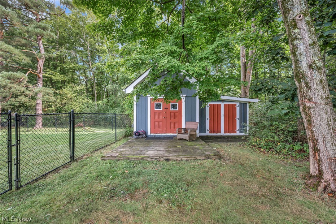
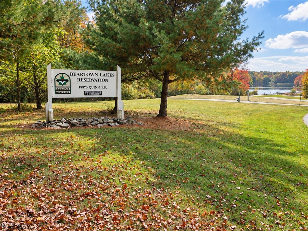
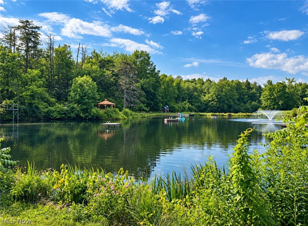
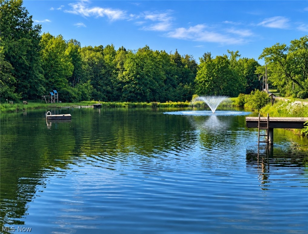
PRIVATE RETREAT, EXCEPTIONAL SPACE & A BEAUTIFUL NATURAL SETTING! Set on a private 3/4-acre double lot at the end of a quiet, tucked-away street, this distinctive home offers spacious living surrounded by nature. Located within the Kenston Local School District and adjacent to the 149-acre Beartown Lakes Reservation, the property combines a peaceful setting with access to a private swimming lake reserved for neighborhood homeowners. With more than 4,000 square feet of finished living space, three generously sized bedrooms and 3.5 baths, there is ample room for everyday living and entertaining. An oversized family room, versatile dining/game room, private office, mudroom and three-season sunroom provide space to gather, work and unwind. The kitchen features granite countertops, stainless steel appliances, a tile backsplash, ceramic flooring, two pantries and a spacious breakfast area overlooking the Trex deck and fenced backyard. Each second-floor bedroom features its own full bath. The expansive primary suite includes a walk-in closet, en-suite bath and direct access to a large laundry room with abundant cabinet storage. Approximately 2,325 additional square feet of unfinished third-floor space offers remarkable potential for future expansion. Stairs, framing, insulation, baseboard heat and private access are already in place, with four large rooms awaiting your vision for additional bedrooms, a home theater, fitness area, studio or recreation space, subject to applicable approvals. An oversized tandem garage with two overhead doors provides generous space for multiple vehicles, recreational equipment, a workshop and storage. Outside, mature landscaping, a fenced backyard, storage shed and large deck create an inviting setting for relaxing and entertaining. Direct access to Beartown Lakes Reservation puts walking, hiking and fishing just steps from home. Call today for a showing!

11/5/2026 4:00PM - 6:00PM EST

3
beds

4
baths

4,095 Sq.Ft. LIVING AREA

0.72 Acres lot

Adrian  Frederick III

Adrian Frederick III

Chris Frederick

Chris Frederick

Features & Amenities

Interior

  • total bedrooms3
  • Total bathrooms4
  • full bathrooms3
  • half bathroom1
  • Fireplace Gas
  • APPLIANCES Dryer, Range, Refrigerator, Washer

Area & Lot

  • Status For Sale
  • OPEN HOUSE

    11/5/2026 4:00PM - 6:00PM EST

  • Living Area4,095 Sq.Ft.
  • Lot Area0.72 Acres
  • MLS® ID5238977
  • TypeResidential
  • YEAR BUILT1928
  • Architecture StylesColonial
  • School DistrictKenston LSD - 2804

Exterior

  • STORIES3
  • Garage Space2.0
  • water SourceWell
  • roofAsphalt, Fiberglass
  • parkingAttached, Driveway, Garage
  • HEAT TYPEBaseboard, Forced Air, Gas
  • AIR CONDITIONINGCentral Air
  • sewerSeptic Tank

Financial

  • Sales Price$659,900
  • Real Estate Tax $5,709/yr
  • HOA $400/yr
View Virtual Tour
image

Schedule a Showing

We would love to show you our beautiful property. Please select your preferred date and time below. An agent will be in touch shortly to confirm your appointment.

Schedule a Showing

We would love to show you our beautiful property. Please select your preferred date and time below. An agent will be in touch shortly to confirm your appointment.

Thank you for your interest in 9773 Broadway Drive, Chagrin Falls, OH 44023. We are reviewing your request and will be in touch shortly!

Mortgage Calculator

Estimate your monthly mortgage payment, including the principal and interest, property taxes, and HOA. Adjust the values to generate a more accurate rate.

All estimates are provided for informational purposes only. Actual amounts may vary.
$0,000 Your Payment 20 15 65
$0,000 Your Payment

Experience the Difference

We pride ourselves in providing personalized solutions that bring our clients closer to their dream properties and enhance their long-term wealth.

Follow Me on Instagram