Leave a Message

Thank you for your message. We will be in touch with you shortly.

9476 Redington Drive
SEE ALL PHOTOS
9476 Redington Drive
Courtesy of Coldwell Banker Schmidt Realty
Sold

9476 Redington Drive

9476 Redington Drive, North Ridgeville, OH 44039

$280,000
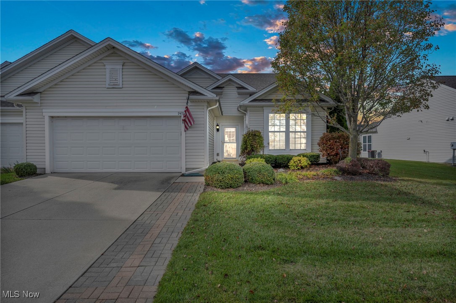
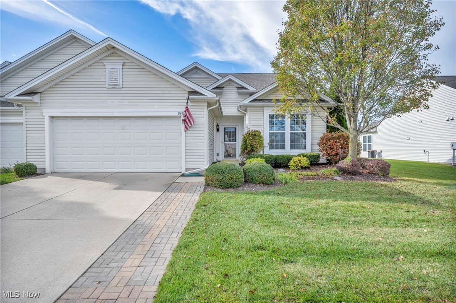
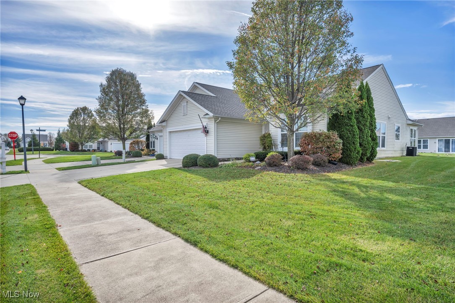
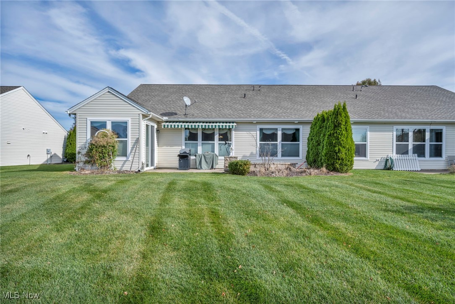
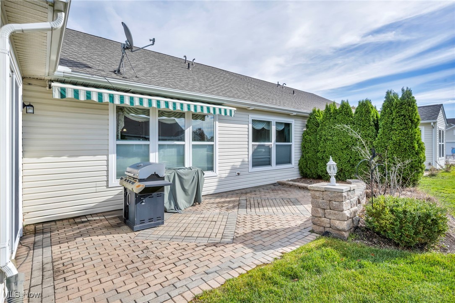
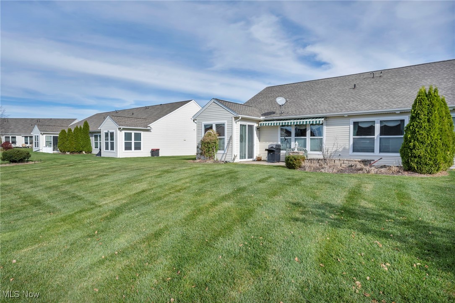
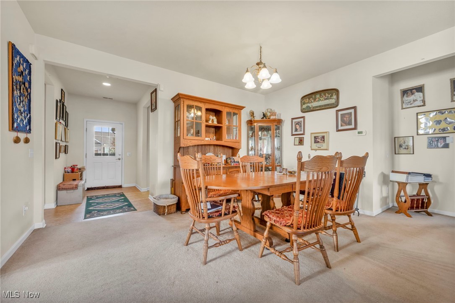
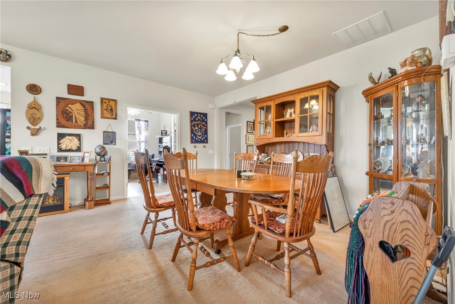
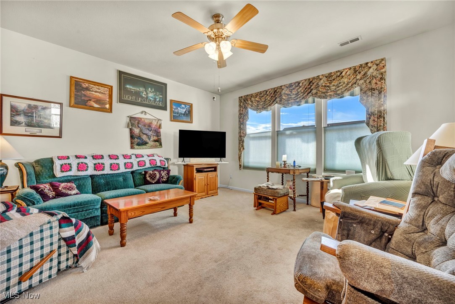
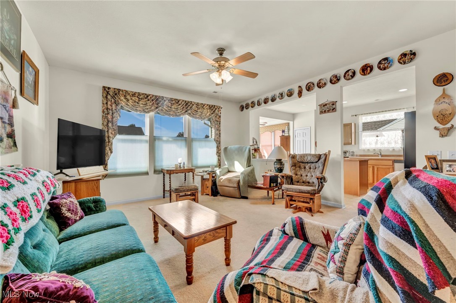
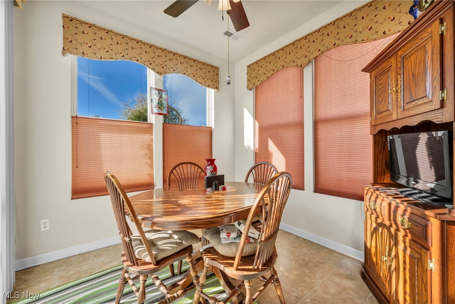
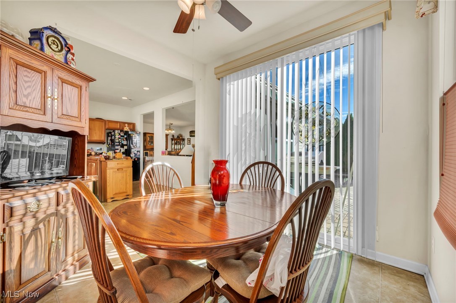
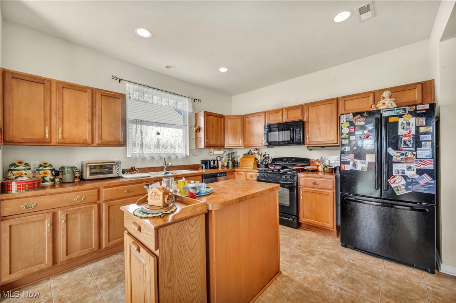
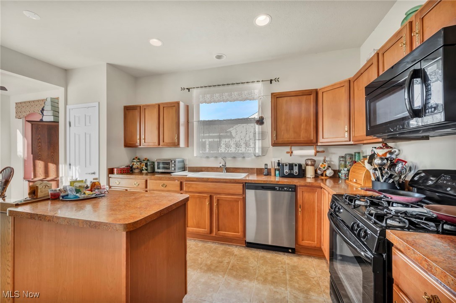
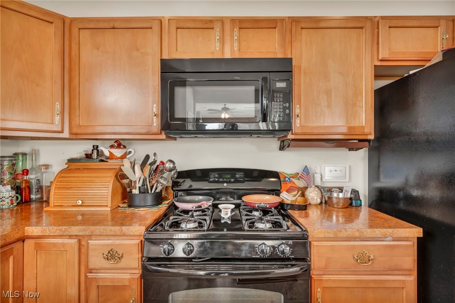
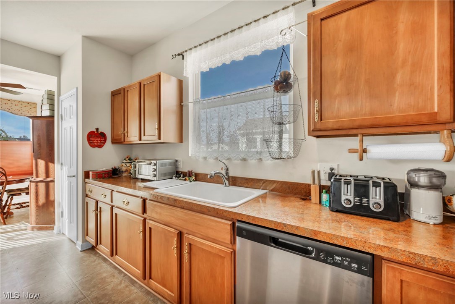
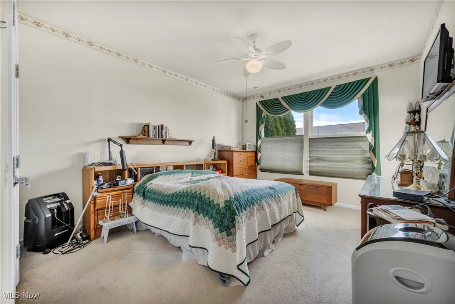
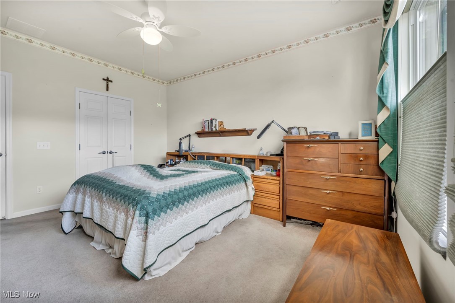
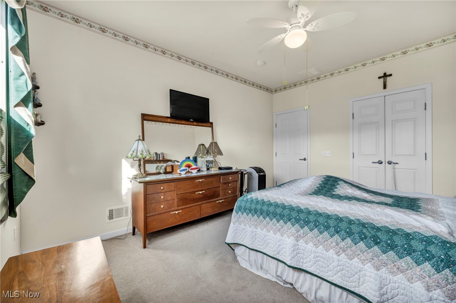
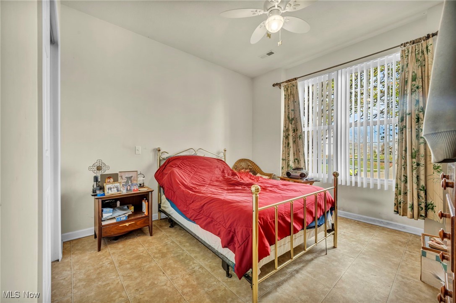
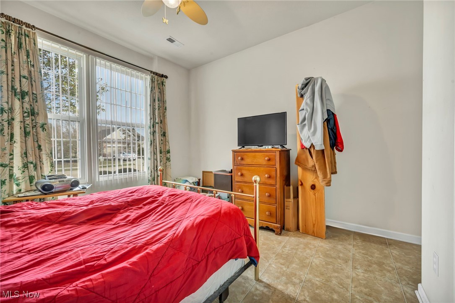
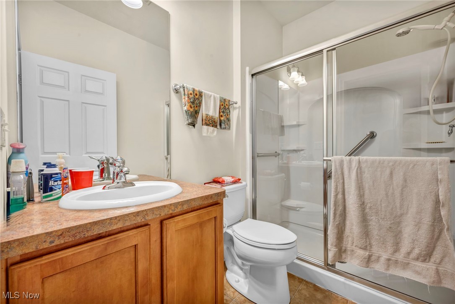
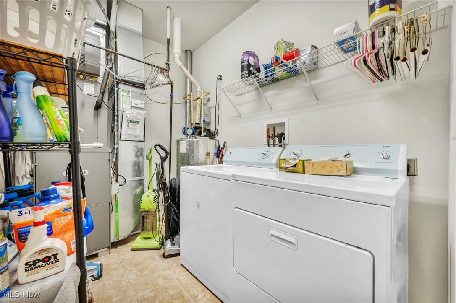
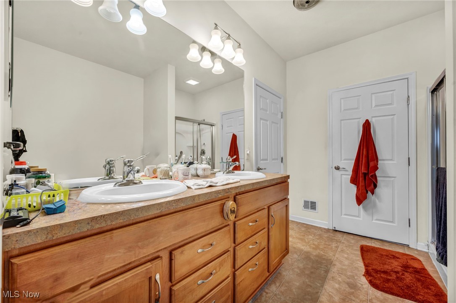
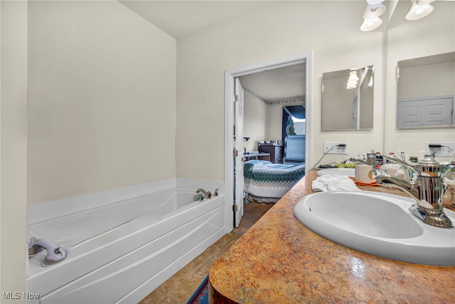
roudly presenting this highly sought-after ranch-style cluster home, nestled on a peaceful street in the desirable Pioneer Ridge 55+ "Del Webb" community, where amenities abound. Original-owner home boasts a bright & welcoming floor plan, featuring 2 spacious bedrooms, versatile double French-doored den/media room, charming sun/morning room that opens to a custom paver patio w/awning--a perfect spot for outdoor relaxation. From the widened driveway for convenient parking to the well-lit, open floor plan, this home is designed for both comfort & style. Oversized kitchen is a chef's dream, w/ample cabinetry, center island, & pantry closet, ideal for hosting in the morning room w/backyard views or the formal dining area for larger gatherings. Kitchen appliances are included, with the dishwasher and microwave only 4 years old and a gas range for efficient cooking. First-floor den provides flexible space to meet any lifestyle needs, while the owner's suite offers a luxurious retreat, complete w/dual sink bath, comfort-height vanity, oversized soaking tub, walk-in shower, & convenient walk-in closet. Enjoy the ease of first-floor laundry & peace of mind with a new roof, ensuring lasting quality. This is truly one-floor living at its best in a community designed for an active, fulfilling lifestyle! Community Lodge, indoor and outdoor pools, hot tub, exercise facility, tennis courts, pickleball courts, bocce ball courts, outdoor patio and much more.

2
beds

2
baths

1,658 Sq.Ft. LIVING AREA

6,960.89 Sq.Ft. lot

Chris Frederick

Chris Frederick

Patricia  Frederick

Patricia Frederick

Features & Amenities

Interior

  • total bedrooms2
  • Total bathrooms2
  • full bathrooms2
  • Laundry room Main Level, In Unit
  • APPLIANCES Dishwasher, Microwave, Range, Refrigerator

Area & Lot

  • Status Sold
  • Date Sold January 10, 2025
  • Living Area1,658 Sq.Ft.
  • Lot Area6,960.89 Sq.Ft.
  • MLS® ID5084247
  • TypeTownhouse
  • YEAR BUILT2008
  • NeighborhoodNorth Ridgeville
  • Architecture StylesRanch
  • School DistrictNorth Ridgeville CSD - 4711

Exterior

  • STORIES1
  • Garage Space2.0
  • water SourcePublic
  • roofAsphalt, Fiberglass
  • parkingAttached, Garage
  • HEAT TYPEForced Air, Gas
  • AIR CONDITIONINGCentral Air
  • sewerPublic Sewer
  • SubstructureSlab
  • other exterior FeaturesAwning(s)

Financial

  • Sales Price$280,000
  • Real Estate Tax $3,308/yr
  • HOA $252/mo

North Ridgeville

Explore

Experience the Difference

We pride ourselves in providing personalized solutions that bring our clients closer to their dream properties and enhance their long-term wealth.

Follow Me on Instagram