Leave a Message

Thank you for your message. We will be in touch with you shortly.

9133 Brian Street
9133 Brian Street
9133 Brian Street
9133 Brian Street
9133 Brian Street
9133 Brian Street
9133 Brian Street
9133 Brian Street
9133 Brian Street
9133 Brian Street
9133 Brian Street
9133 Brian Street
9133 Brian Street
9133 Brian Street
9133 Brian Street
9133 Brian Street
9133 Brian Street
9133 Brian Street
9133 Brian Street
9133 Brian Street
9133 Brian Street
9133 Brian Street
9133 Brian Street
9133 Brian Street
9133 Brian Street
9133 Brian Street
9133 Brian Street
9133 Brian Street
9133 Brian Street
9133 Brian Street
9133 Brian Street
9133 Brian Street
9133 Brian Street
9133 Brian Street
9133 Brian Street
9133 Brian Street
9133 Brian Street
9133 Brian Street
9133 Brian Street
9133 Brian Street
9133 Brian Street
9133 Brian Street
9133 Brian Street
9133 Brian Street
9133 Brian Street
9133 Brian Street
9133 Brian Street
SEE ALL PHOTOS
9133 Brian Street
9133 Brian Street
9133 Brian Street
9133 Brian Street
9133 Brian Street
9133 Brian Street
9133 Brian Street
9133 Brian Street
9133 Brian Street
9133 Brian Street
9133 Brian Street
9133 Brian Street
9133 Brian Street
9133 Brian Street
9133 Brian Street
9133 Brian Street
9133 Brian Street
9133 Brian Street
9133 Brian Street
9133 Brian Street
9133 Brian Street
9133 Brian Street
9133 Brian Street
9133 Brian Street
9133 Brian Street
9133 Brian Street
9133 Brian Street
9133 Brian Street
9133 Brian Street
9133 Brian Street
9133 Brian Street
9133 Brian Street
9133 Brian Street
9133 Brian Street
9133 Brian Street
9133 Brian Street
9133 Brian Street
9133 Brian Street
9133 Brian Street
9133 Brian Street
9133 Brian Street
9133 Brian Street
9133 Brian Street
9133 Brian Street
9133 Brian Street
9133 Brian Street
9133 Brian Street
Courtesy of Coldwell Banker Schmidt Realty
For Sale

9133 Brian Street

9133 Brian Street, North Ridgeville, OH 44039

$599,900
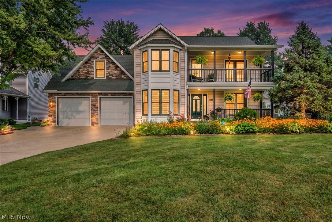
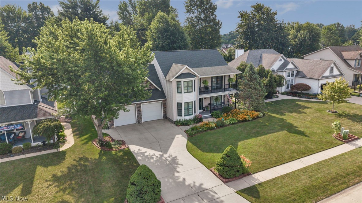
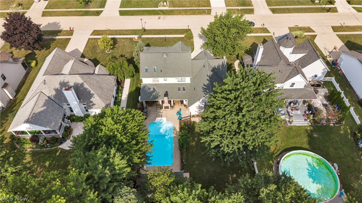
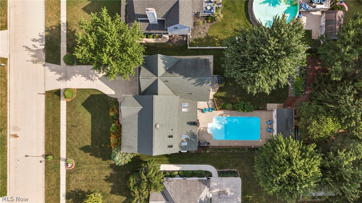
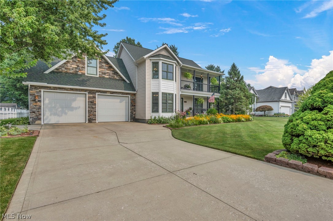
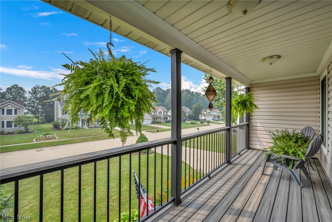
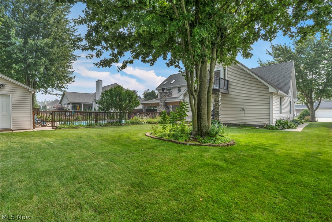
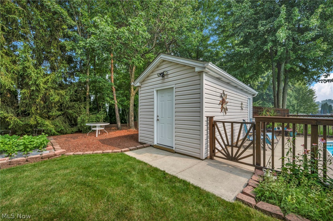
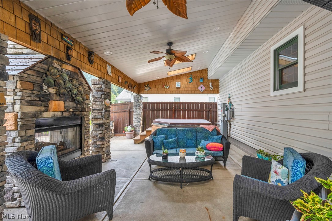
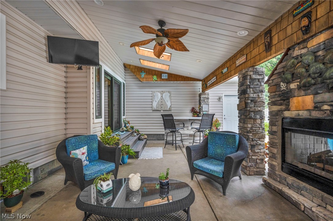
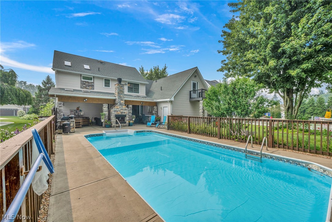
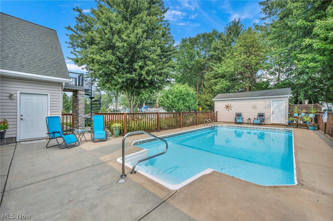
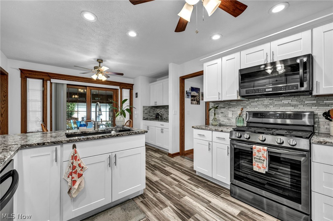
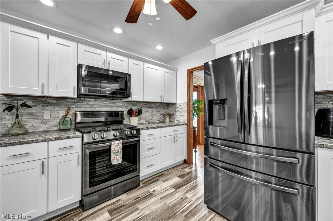
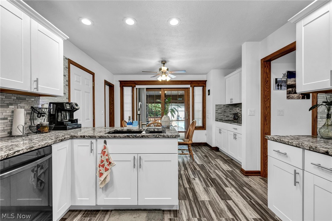
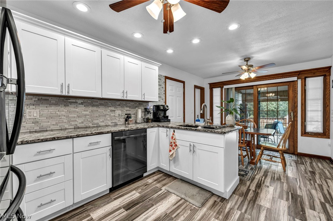
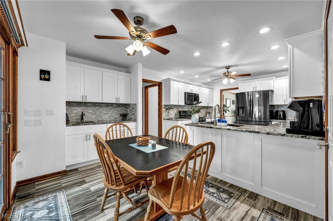
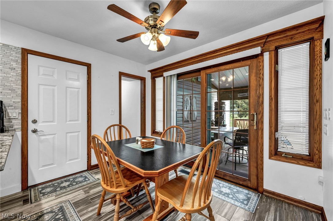
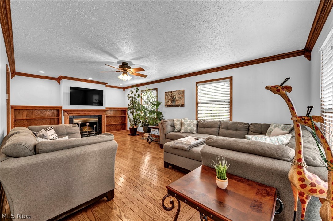
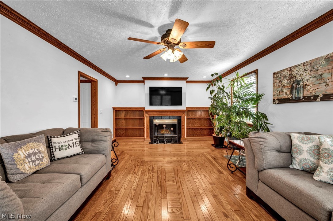
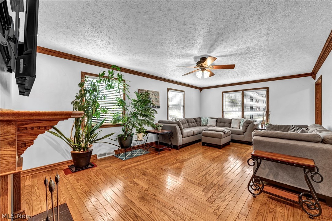
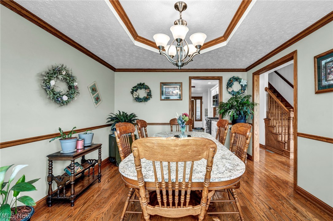
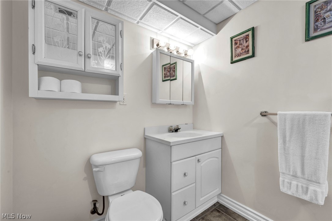
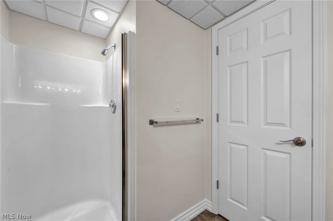
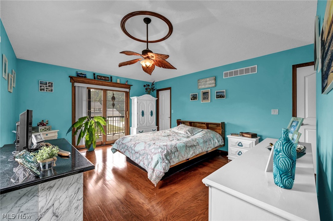
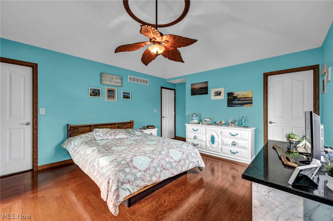
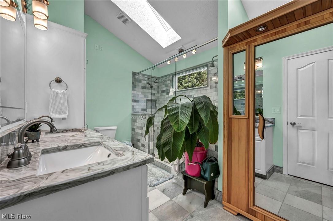
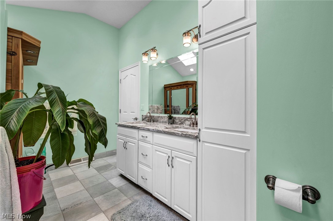
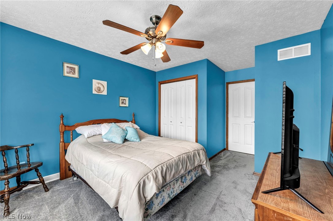
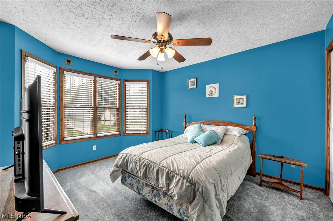
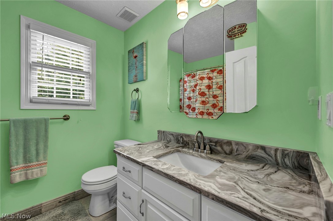
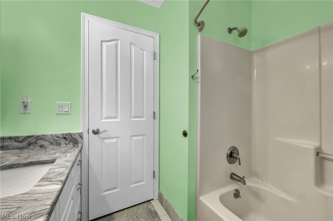
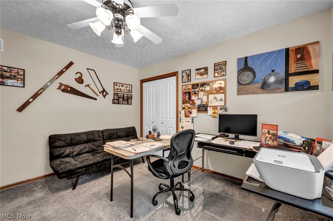
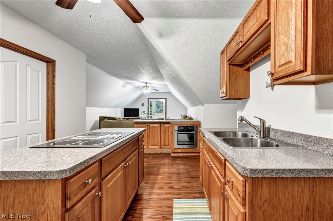
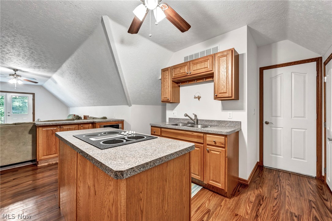
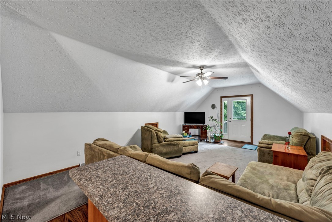
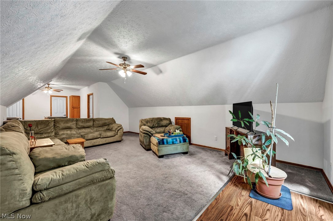
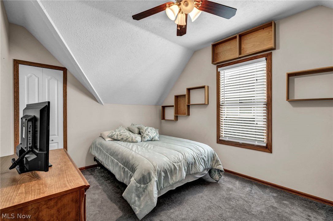
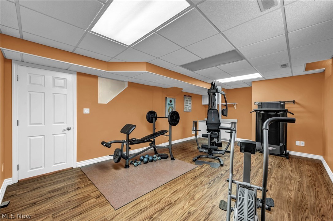
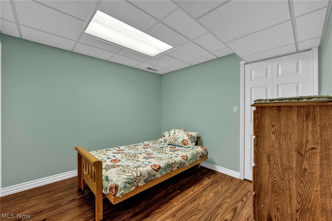
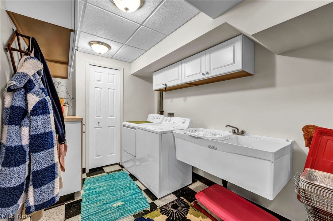
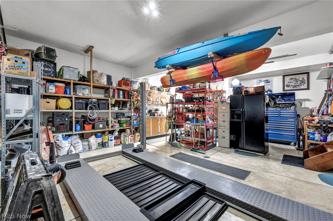
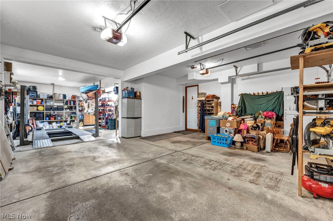
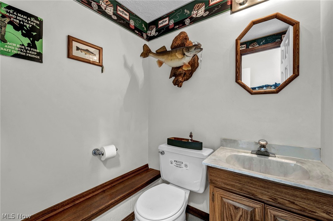
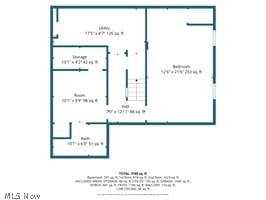
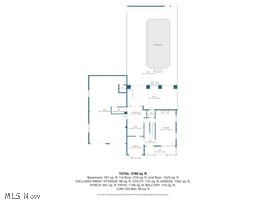
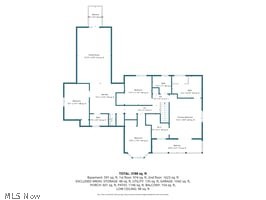
(4K Video Available)First time ever offered! Experience a complete lifestyle transformation in this extraordinary custom-built Georgian Colonial, builder's personal residence, designed w/uncompromising quality, timeless craftsmanship, resort-style amenities. Every detail was thoughtfully planned/meticulously maintained, creating a one-of-a-kind property that must be experienced to be fully appreciated. Perfect for multi-generational living, exceptional home features private apartment-style in-law suite above the garage, finished basement w/egress window, bedroom, full bath, & rec room, plus an attached 1,000+ square foot garage/workshop w/nearly four-car capacity, high 8ft doors, & bath. Whole-house generator provides added peace of mind. Elegant interior showcases beautiful architectural details, spacious light-filled rooms, modern updated premium kitchen, beautifully remodeled baths, & numerous cosmetic/mechanical improvements throughout. Luxurious owner's suite is a true private retreat featuring walk-in closet, direct access to full-length second-floor balcony, plus spectacular vaulted spa bath w/skylight/custom exceptional dual shower-head tiled shower. Step outside to your own private resort. Custom designed backyard is an entertainer's dream w/heated in-ground pool, hot tub, lush landscaping, & covered outdoor living area complete w/granite wet bar, skylights, two-sided stone fireplace, generous space for hosting family/friends. Storage sheds and a welcoming full-length front porch complete this remarkable property. No HOA restrictions, home offers unmatched flexibility, privacy, a lifestyle few properties can match. Whether relaxing by the pool, entertaining on a grand scale, or enjoying peaceful evenings on the balcony overlooking the beautifully landscaped grounds, every day feels like a vacation. Pride of ownership is evident throughout this rare masterpiece. The owners have created countless memories here and are now ready to begin their next chapter.

4
beds

5
baths

3,423 Sq.Ft. LIVING AREA

0.34 Acres lot

Chris Frederick

Chris Frederick

Michele Frederick

Michele Frederick

Features & Amenities

Interior

  • total bedrooms4
  • Total bathrooms5
  • full bathrooms3
  • half bathrooms2
  • APPLIANCES Dishwasher, Microwave, Range, Refrigerator
  • other interior Features In-Law Floorplan

Area & Lot

  • Status For Sale
  • Living Area3,423 Sq.Ft.
  • Lot Area0.34 Acres
  • MLS® ID5228632
  • TypeResidential
  • YEAR BUILT1996
  • NeighborhoodNorth Ridgeville
  • Architecture StylesColonial
  • View DescriptionTrees/Woods
  • School DistrictNorth Ridgeville CSD - 4711

Exterior

  • STORIES2
  • Garage Space3.0
  • water SourcePublic
  • PoolIn Ground
  • roofAsphalt
  • lot featuresSprinklers In Front, Wooded
  • parkingAttached, Garage
  • HEAT TYPEForced Air, Gas
  • AIR CONDITIONINGCentral Air
  • sewerPublic Sewer
  • other exterior FeaturesBalcony

Financial

  • Sales Price$599,900
  • Real Estate Tax $6,500/yr
View Virtual Tour
image

Schedule a Showing

We would love to show you our beautiful property. Please select your preferred date and time below. An agent will be in touch shortly to confirm your appointment.

Schedule a Showing

We would love to show you our beautiful property. Please select your preferred date and time below. An agent will be in touch shortly to confirm your appointment.

Thank you for your interest in 9133 Brian Street, North Ridgeville, OH 44039. We are reviewing your request and will be in touch shortly!

Mortgage Calculator

Estimate your monthly mortgage payment, including the principal and interest, property taxes, and HOA. Adjust the values to generate a more accurate rate.

All estimates are provided for informational purposes only. Actual amounts may vary.
$0,000 Your Payment 20 15 65
$0,000 Your Payment

North Ridgeville

Explore

Experience the Difference

We pride ourselves in providing personalized solutions that bring our clients closer to their dream properties and enhance their long-term wealth.

Follow Me on Instagram