Leave a Message

Thank you for your message. We will be in touch with you shortly.

910 West Drive
910 West Drive
910 West Drive
910 West Drive
910 West Drive
910 West Drive
910 West Drive
910 West Drive
910 West Drive
910 West Drive
910 West Drive
910 West Drive
910 West Drive
910 West Drive
910 West Drive
910 West Drive
910 West Drive
910 West Drive
910 West Drive
910 West Drive
910 West Drive
910 West Drive
910 West Drive
910 West Drive
SEE ALL PHOTOS
910 West Drive
910 West Drive
910 West Drive
910 West Drive
910 West Drive
910 West Drive
910 West Drive
910 West Drive
910 West Drive
910 West Drive
910 West Drive
910 West Drive
910 West Drive
910 West Drive
910 West Drive
910 West Drive
910 West Drive
910 West Drive
910 West Drive
910 West Drive
910 West Drive
910 West Drive
910 West Drive
910 West Drive
Courtesy of Coldwell Banker Schmidt Realty
Sold

910 West Drive

910 West Drive, Sheffield Lake, OH 44054

$142,000
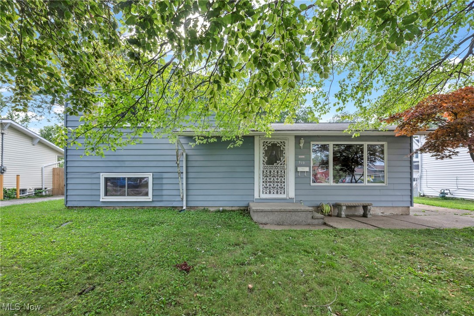
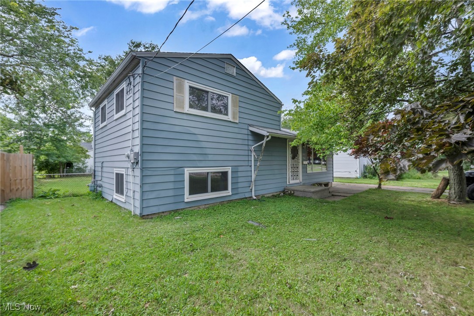
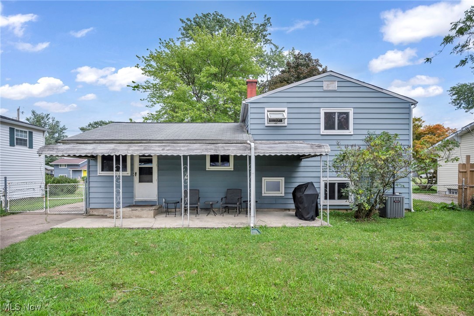
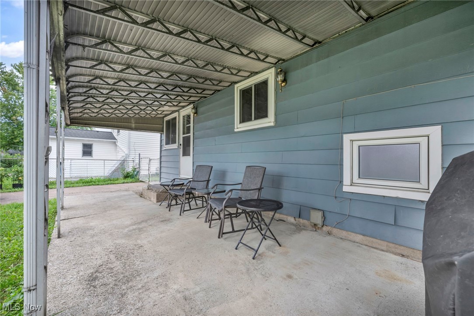
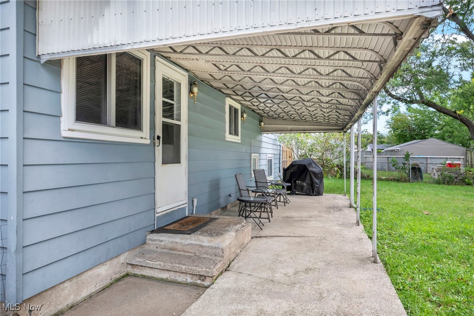
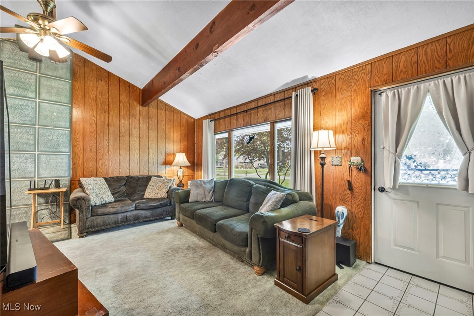
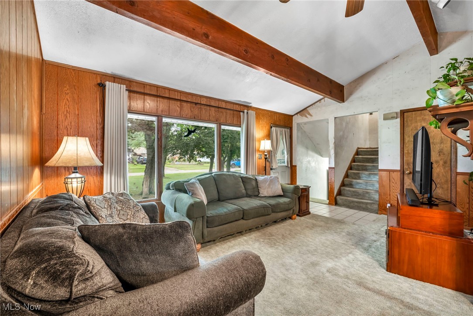
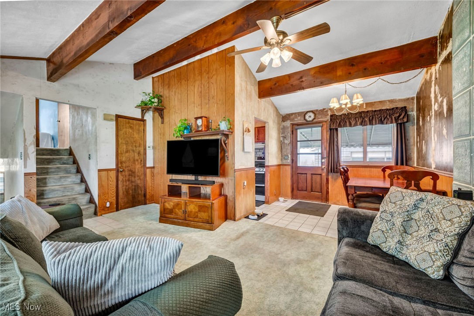
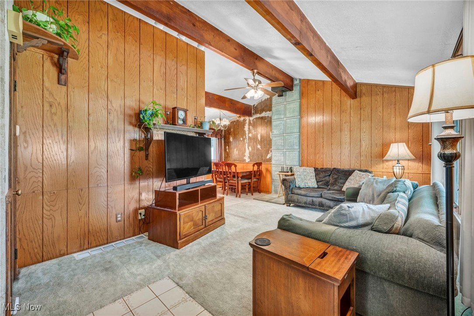
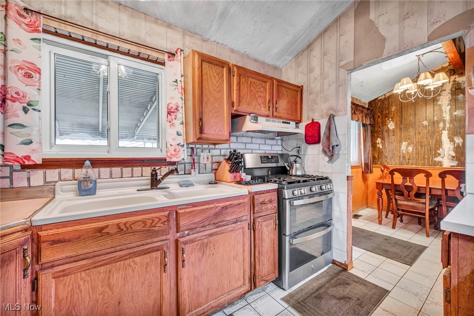
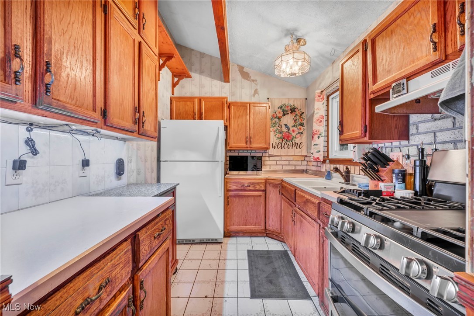
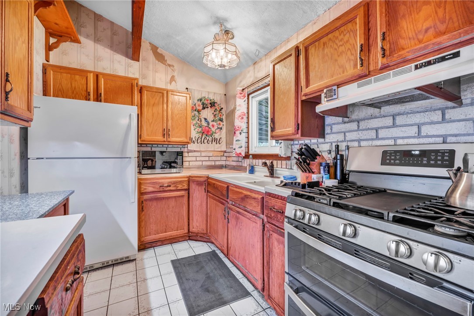
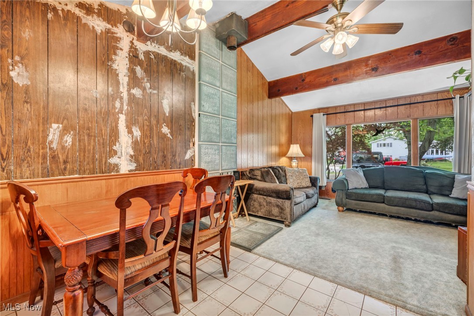
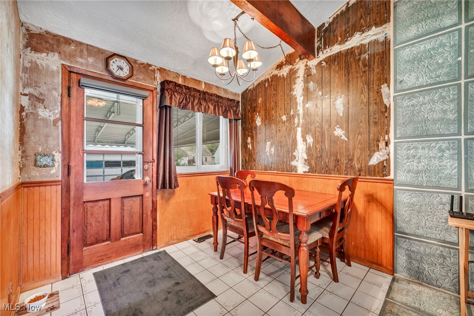
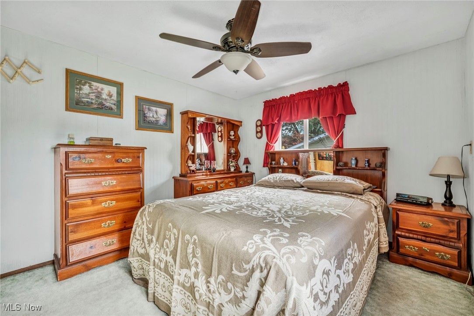
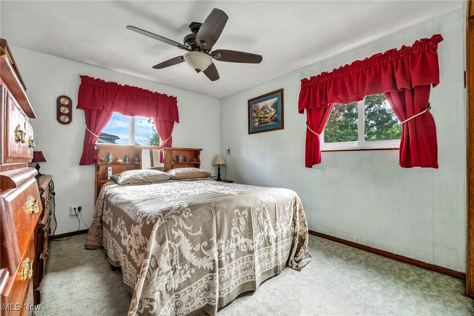
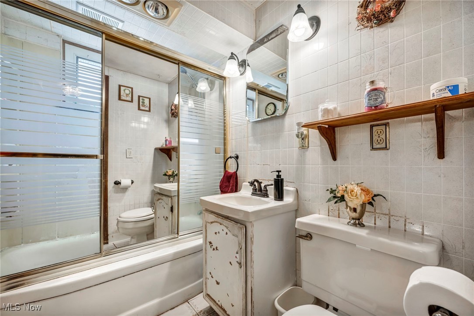
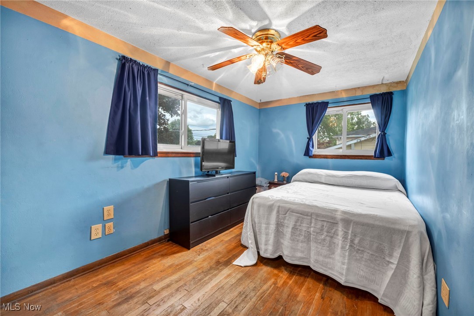
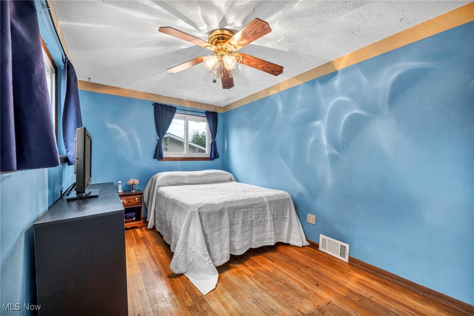
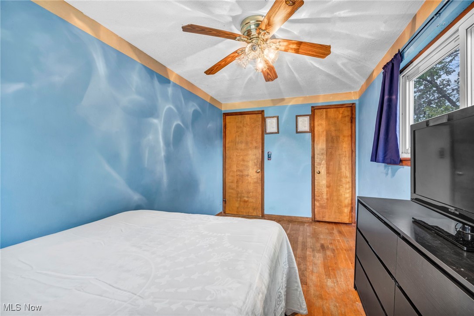
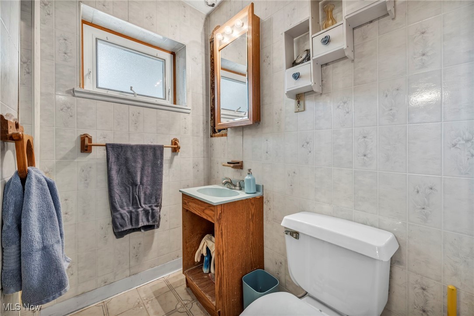
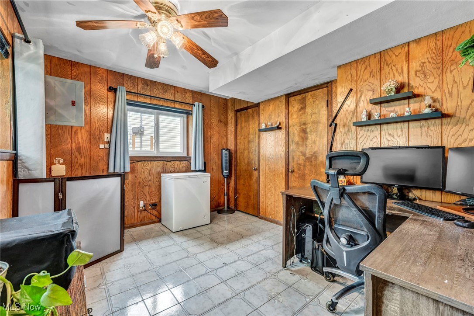
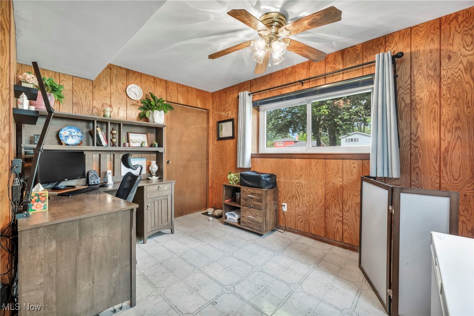
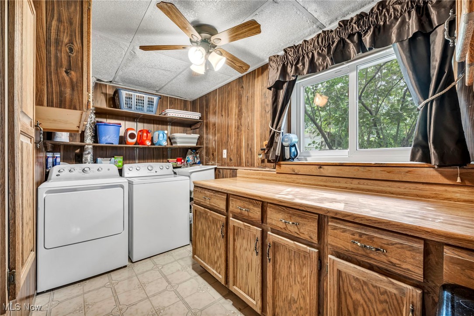
Affordable and full of potential, this 3-bedroom, 2-bath split-level home is nestled in a highly sought-after neighborhood, just a short stroll from the lake. Enjoy the convenience of a garage for parking and storage, along with a fenced backyard featuring a covered patio--ideal for outdoor relaxation and gatherings. The comfortable floor plan includes a vaulted kitchen with a gas range, perfect for entertaining, and a spacious dining area for memorable gatherings. The cozy, light-filled living room boasts volume ceilings and a large window that floods the space with natural light. A large laundry room provides ample storage and workspace. Recent updates include some new vinyl windows and exterior doors, along with an HVAC system (2010) equipped with central air for year-round comfort, and a newer water heater. This affordable gem is move-in ready, with just a few updates needed (mostly cosmetic), reflected in the price. The seller has cherished this home but is ready to move to a ranch, contingent on a specific purchase. Don't miss out--call today for your personal tour!

3
beds

2
baths

1,500 Sq.Ft. LIVING AREA

7,840.8 Sq.Ft. lot

Chris Frederick

Chris Frederick

Patricia  Frederick

Patricia Frederick

Features & Amenities

Interior

  • total bedrooms3
  • Total bathrooms2
  • full bathrooms2
  • Laundry room In Basement
  • APPLIANCES Range, Refrigerator

Area & Lot

  • Status Sold
  • Date Sold October 7, 2024
  • Living Area1,500 Sq.Ft.
  • Lot Area7,840.8 Sq.Ft.
  • MLS® ID5061579
  • TypeResidential
  • YEAR BUILT1956
  • Architecture StylesSplit Level
  • School DistrictSheffield-Sheffield - 4713

Exterior

  • STORIES2
  • Garage Space1.0
  • water SourcePublic
  • roofAsphalt, Fiberglass
  • parkingDetached, Garage
  • HEAT TYPEForced Air, Gas
  • AIR CONDITIONINGCentral Air
  • sewerPublic Sewer

Financial

  • Sales Price$142,000
  • Real Estate Tax $2,089/yr

Experience the Difference

We pride ourselves in providing personalized solutions that bring our clients closer to their dream properties and enhance their long-term wealth.

Follow Me on Instagram