Leave a Message

Thank you for your message. We will be in touch with you shortly.

9087 Ichabod Drive
9087 Ichabod Drive
9087 Ichabod Drive
9087 Ichabod Drive
9087 Ichabod Drive
9087 Ichabod Drive
9087 Ichabod Drive
9087 Ichabod Drive
9087 Ichabod Drive
9087 Ichabod Drive
9087 Ichabod Drive
9087 Ichabod Drive
9087 Ichabod Drive
9087 Ichabod Drive
9087 Ichabod Drive
9087 Ichabod Drive
9087 Ichabod Drive
9087 Ichabod Drive
9087 Ichabod Drive
9087 Ichabod Drive
9087 Ichabod Drive
9087 Ichabod Drive
9087 Ichabod Drive
9087 Ichabod Drive
9087 Ichabod Drive
9087 Ichabod Drive
9087 Ichabod Drive
9087 Ichabod Drive
9087 Ichabod Drive
9087 Ichabod Drive
9087 Ichabod Drive
9087 Ichabod Drive
9087 Ichabod Drive
9087 Ichabod Drive
9087 Ichabod Drive
9087 Ichabod Drive
9087 Ichabod Drive
9087 Ichabod Drive
9087 Ichabod Drive
9087 Ichabod Drive
9087 Ichabod Drive
9087 Ichabod Drive
9087 Ichabod Drive
9087 Ichabod Drive
9087 Ichabod Drive
9087 Ichabod Drive
9087 Ichabod Drive
SEE ALL PHOTOS
9087 Ichabod Drive
9087 Ichabod Drive
9087 Ichabod Drive
9087 Ichabod Drive
9087 Ichabod Drive
9087 Ichabod Drive
9087 Ichabod Drive
9087 Ichabod Drive
9087 Ichabod Drive
9087 Ichabod Drive
9087 Ichabod Drive
9087 Ichabod Drive
9087 Ichabod Drive
9087 Ichabod Drive
9087 Ichabod Drive
9087 Ichabod Drive
9087 Ichabod Drive
9087 Ichabod Drive
9087 Ichabod Drive
9087 Ichabod Drive
9087 Ichabod Drive
9087 Ichabod Drive
9087 Ichabod Drive
9087 Ichabod Drive
9087 Ichabod Drive
9087 Ichabod Drive
9087 Ichabod Drive
9087 Ichabod Drive
9087 Ichabod Drive
9087 Ichabod Drive
9087 Ichabod Drive
9087 Ichabod Drive
9087 Ichabod Drive
9087 Ichabod Drive
9087 Ichabod Drive
9087 Ichabod Drive
9087 Ichabod Drive
9087 Ichabod Drive
9087 Ichabod Drive
9087 Ichabod Drive
9087 Ichabod Drive
9087 Ichabod Drive
9087 Ichabod Drive
9087 Ichabod Drive
9087 Ichabod Drive
9087 Ichabod Drive
9087 Ichabod Drive
Courtesy of Coldwell Banker Schmidt Realty
For Sale

9087 Ichabod Drive

9087 Ichabod Drive, North Ridgeville, OH 44039

$549,900
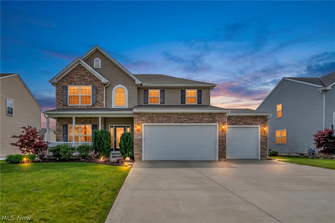
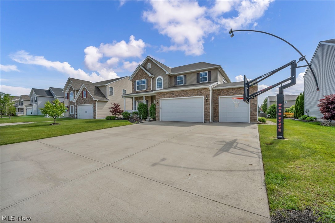
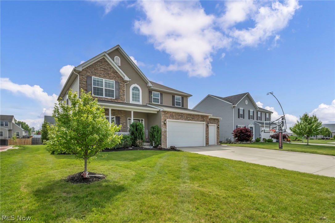
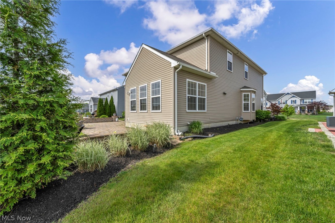
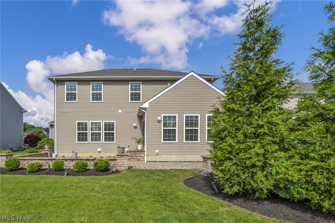
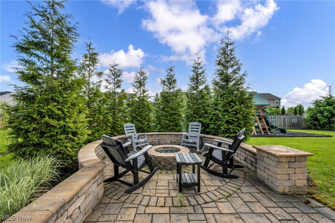
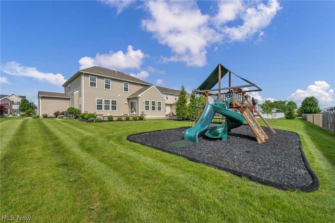
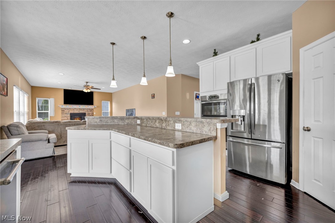
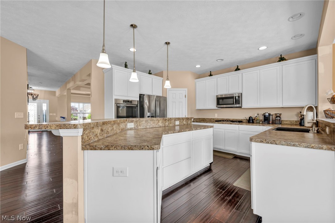
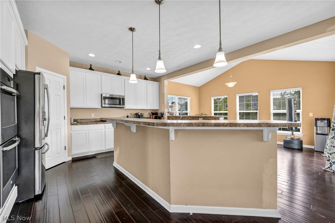
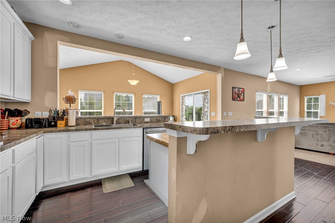
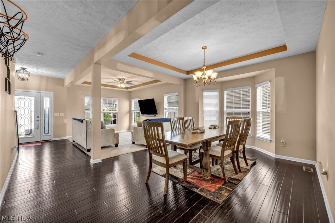
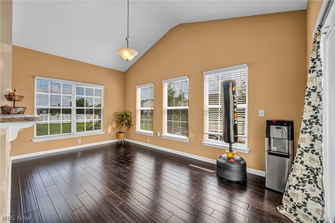
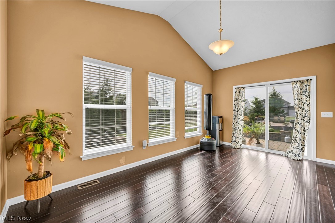
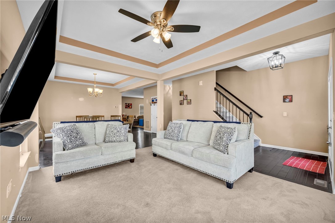
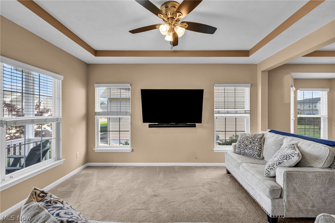
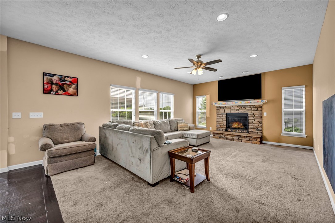
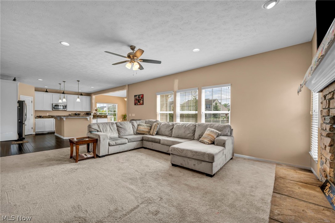
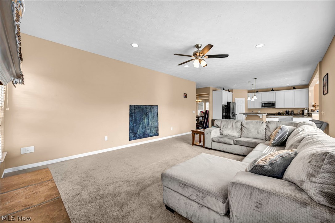
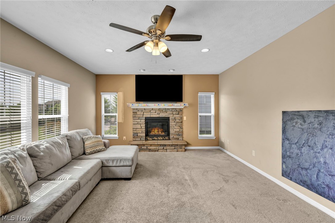
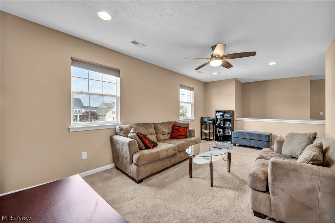
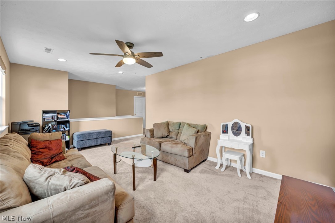
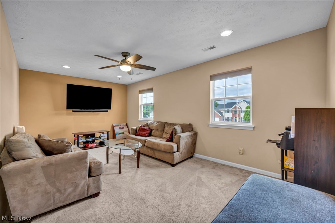
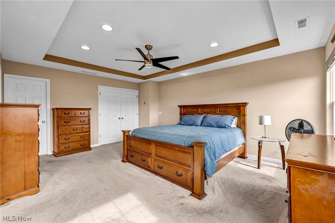
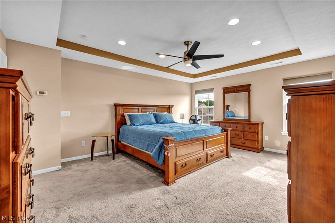
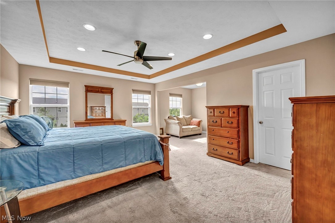
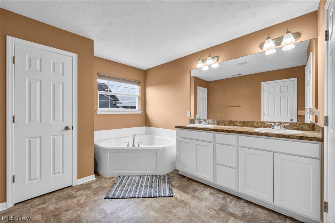
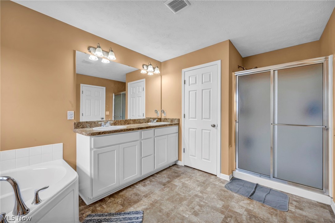
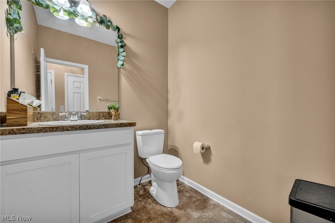
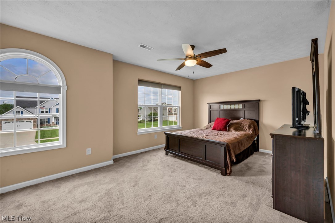
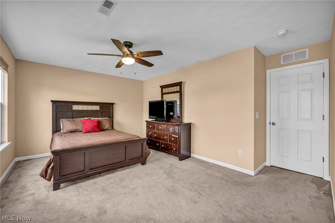
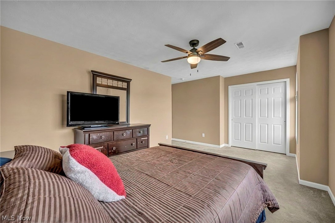
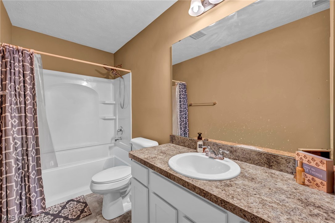
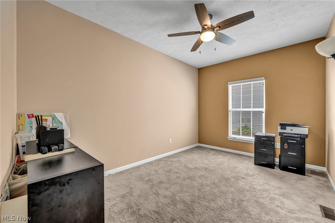
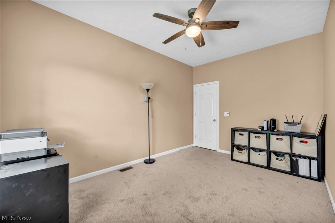
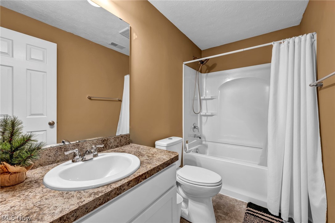
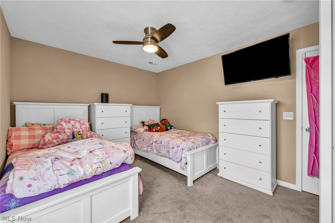
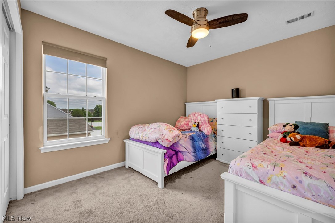
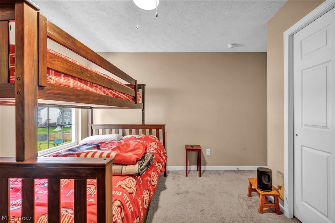
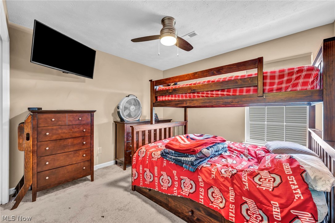
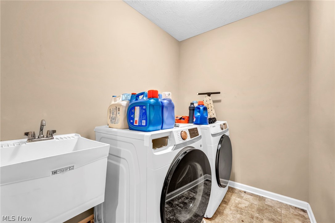
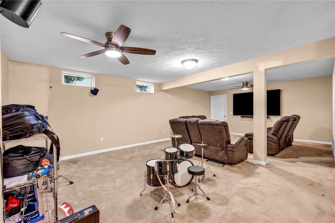
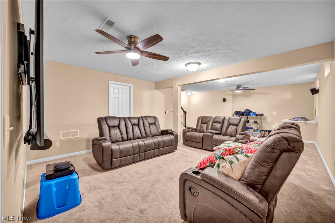
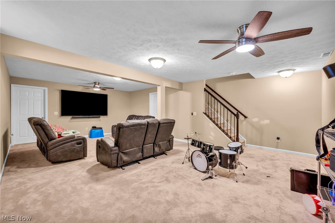
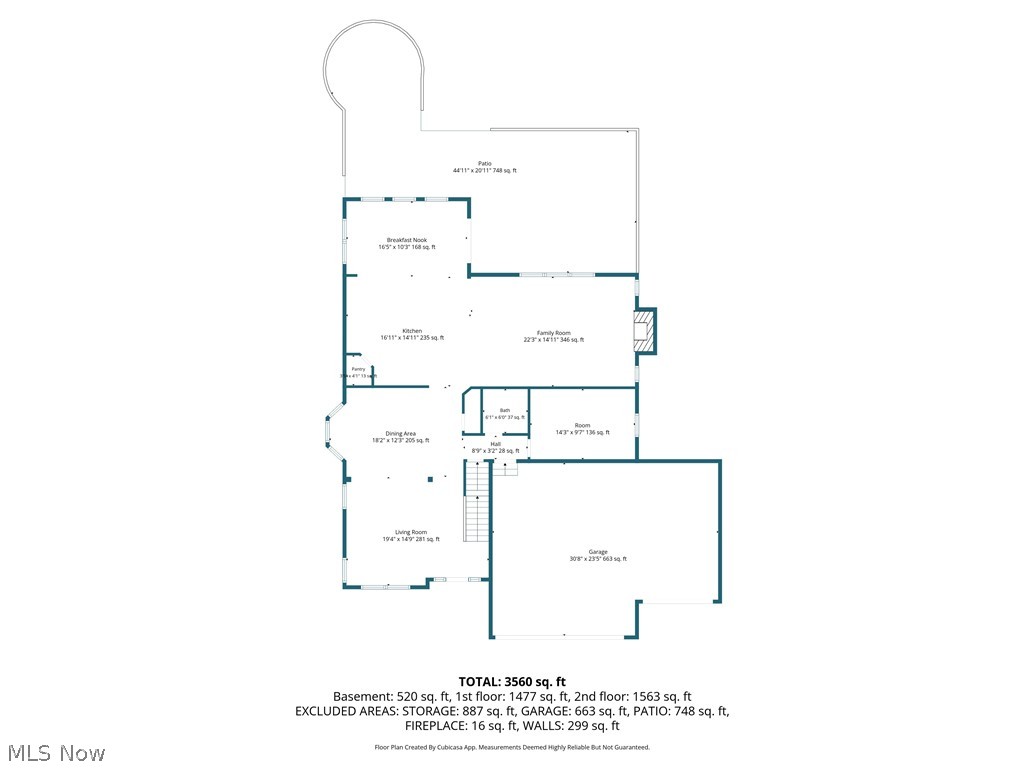
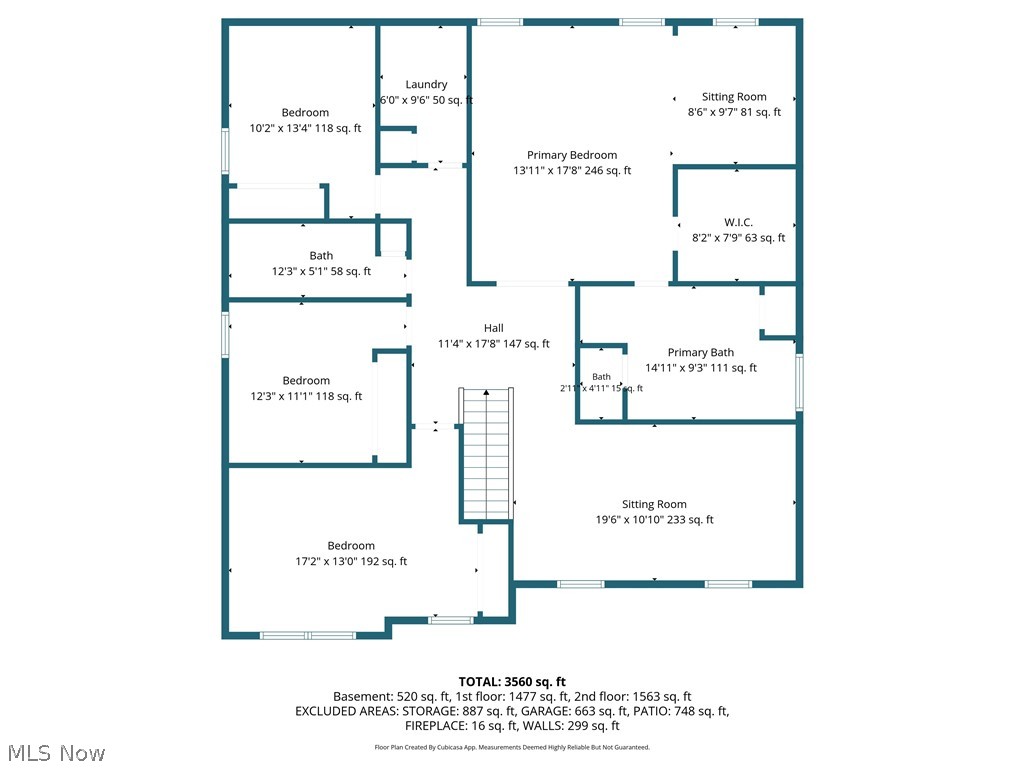
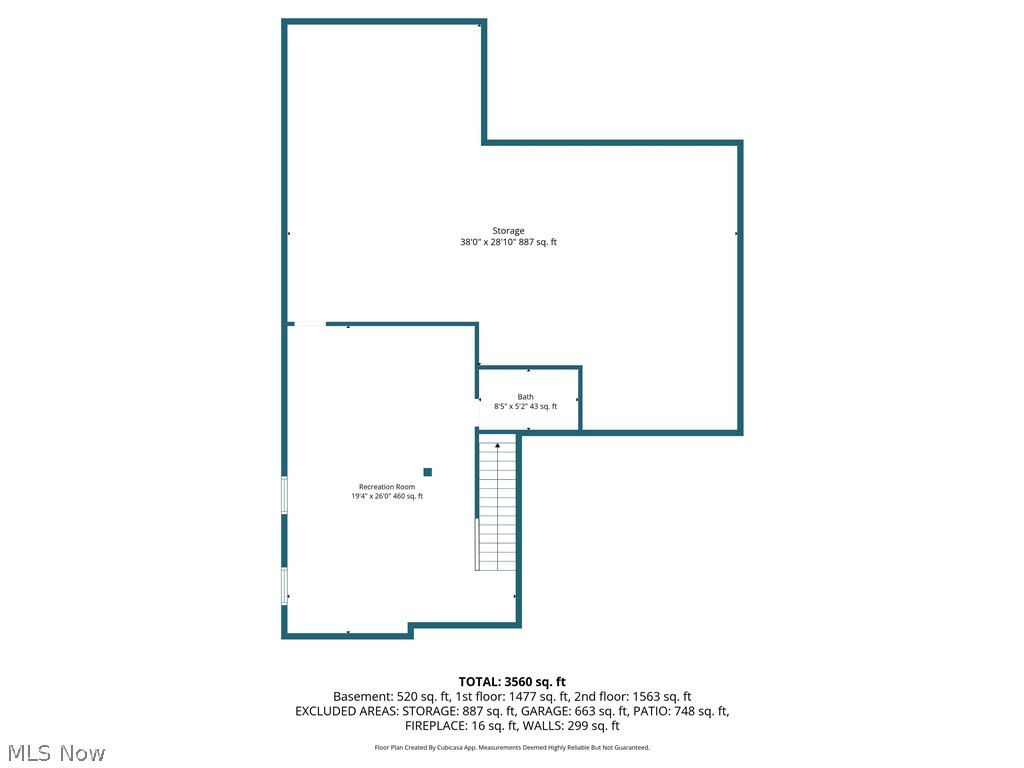
Spacious, light-filled & loaded w/upgrades, exceptional home features a premium partial stone exterior, oversized 3-car garage & 3-car-wide driveway for ample parking, Situated in one of the area's most desirable communities! Relax on the welcoming front porch w/your morning coffee or evening book, entertain on the beautiful custom paver patio complete w/included firepit. Enjoy resort-style neighborhood amenities including walking distance to the community pool, clubhouse, park areas, scenic walking trails. Step inside to an expansive sun-bathed interior designed to accommodate every lifestyle need w/impressive 9-foot first-floor ceilings, walls of windows & elegant finishes throughout. Huge gourmet kitchen is sure to impress w/upgraded 42-inch cabinetry, gorgeous upgraded wood flooring, appliances included featuring a 5-burner cooktop & wall ovens, plus much sought-after chef's island w/breakfast bar. Kitchen flows seamlessly into the vaulted morning room that is destined to become your favorite room in the house. Open gathering spaces continue into the inviting family room featuring a stunning raised hearth stone fireplace. Multiple dining options w/3 potential dining spaces make this home ideal for entertaining family and guests. 1st flr den. Double doors lead to the luxurious owner's suite complete w/sitting area, massive walk-in closet & private glamour-style bath sure to delight. Second-floor loft provides perfect recreation/flex space, convenient second-floor laundry adds everyday practicality. Finished basement offers incredible additional living space complete w/full bath, recreation area & tons of storage. Additional details: upgraded front door with sidelights, tray ceiling accents, beautiful wood flooring throughout for the perfect finishing touch. Truly an impressive design inside & out!

4
beds

4
baths

4,940 Sq.Ft. LIVING AREA

0.28 Acres lot

Chris Frederick

Chris Frederick

Michele Frederick

Michele Frederick

Features & Amenities

Interior

  • total bedrooms4
  • Total bathrooms4
  • full bathrooms3
  • half bathroom1
  • Laundry room Laundry Room, Upper Level
  • Fireplace Living Room
  • APPLIANCES Built-In Oven, Cooktop, Dryer, Dishwasher, Microwave, Refrigerator, Washer

Area & Lot

  • Status For Sale
  • Living Area4,940 Sq.Ft.
  • Lot Area0.28 Acres
  • MLS® ID5213253
  • TypeResidential
  • YEAR BUILT2016
  • NeighborhoodNorth Ridgeville
  • Architecture StylesColonial
  • School DistrictNorth Ridgeville CSD - 4711

Exterior

  • STORIES2
  • Garage Space3.0
  • water SourcePublic
  • PoolCommunity
  • roofAsphalt, Fiberglass
  • parkingAttached, Garage
  • HEAT TYPEForced Air, Gas
  • AIR CONDITIONINGCentral Air
  • sewerPublic Sewer

Financial

  • Sales Price$549,900
  • Real Estate Tax $6,960/yr
  • HOA $400/yr
image

Schedule a Showing

We would love to show you our beautiful property. Please select your preferred date and time below. An agent will be in touch shortly to confirm your appointment.

Schedule a Showing

We would love to show you our beautiful property. Please select your preferred date and time below. An agent will be in touch shortly to confirm your appointment.

Thank you for your interest in 9087 Ichabod Drive, North Ridgeville, OH 44039. We are reviewing your request and will be in touch shortly!

Mortgage Calculator

Estimate your monthly mortgage payment, including the principal and interest, property taxes, and HOA. Adjust the values to generate a more accurate rate.

All estimates are provided for informational purposes only. Actual amounts may vary.
$0,000 Your Payment 20 15 65
$0,000 Your Payment

North Ridgeville

Explore

Experience the Difference

We pride ourselves in providing personalized solutions that bring our clients closer to their dream properties and enhance their long-term wealth.

Follow Me on Instagram