Leave a Message

Thank you for your message. We will be in touch with you shortly.

7577 Center Road
7577 Center Road
7577 Center Road
7577 Center Road
7577 Center Road
7577 Center Road
7577 Center Road
7577 Center Road
7577 Center Road
7577 Center Road
7577 Center Road
7577 Center Road
7577 Center Road
7577 Center Road
7577 Center Road
7577 Center Road
7577 Center Road
7577 Center Road
7577 Center Road
7577 Center Road
7577 Center Road
7577 Center Road
7577 Center Road
7577 Center Road
7577 Center Road
7577 Center Road
7577 Center Road
7577 Center Road
7577 Center Road
7577 Center Road
7577 Center Road
7577 Center Road
7577 Center Road
7577 Center Road
7577 Center Road
7577 Center Road
7577 Center Road
7577 Center Road
7577 Center Road
7577 Center Road
7577 Center Road
7577 Center Road
7577 Center Road
7577 Center Road
7577 Center Road
7577 Center Road
7577 Center Road
7577 Center Road
7577 Center Road
7577 Center Road
SEE ALL PHOTOS
7577 Center Road
7577 Center Road
7577 Center Road
7577 Center Road
7577 Center Road
7577 Center Road
7577 Center Road
7577 Center Road
7577 Center Road
7577 Center Road
7577 Center Road
7577 Center Road
7577 Center Road
7577 Center Road
7577 Center Road
7577 Center Road
7577 Center Road
7577 Center Road
7577 Center Road
7577 Center Road
7577 Center Road
7577 Center Road
7577 Center Road
7577 Center Road
7577 Center Road
7577 Center Road
7577 Center Road
7577 Center Road
7577 Center Road
7577 Center Road
7577 Center Road
7577 Center Road
7577 Center Road
7577 Center Road
7577 Center Road
7577 Center Road
7577 Center Road
7577 Center Road
7577 Center Road
7577 Center Road
7577 Center Road
7577 Center Road
7577 Center Road
7577 Center Road
7577 Center Road
7577 Center Road
7577 Center Road
7577 Center Road
7577 Center Road
7577 Center Road
Courtesy of EXP Realty, LLC.
Sold

7577 Center Road

7577 Center Road, Valley City, OH 44280

$350,000
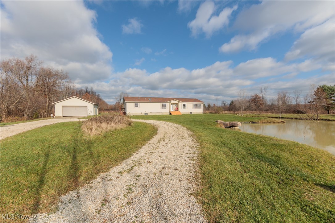
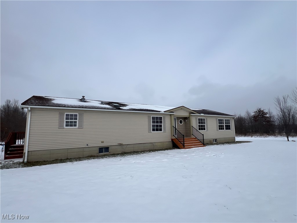
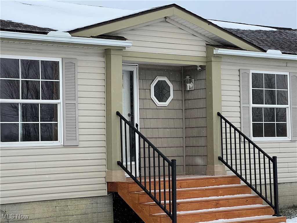
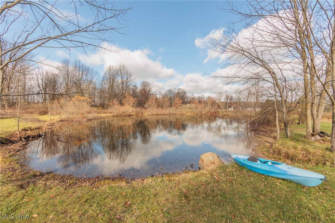
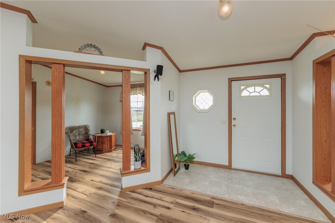
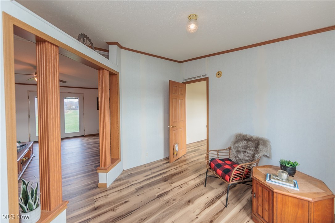
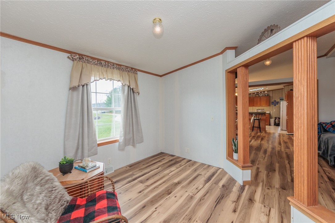
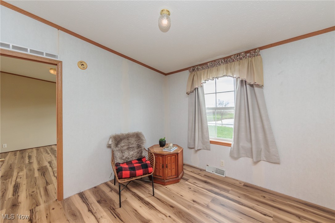
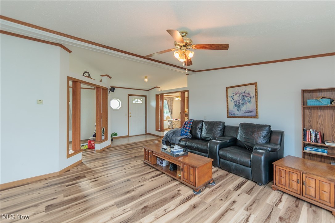
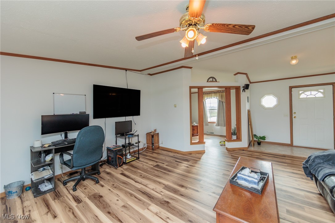
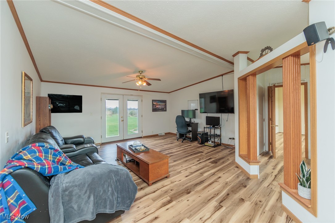
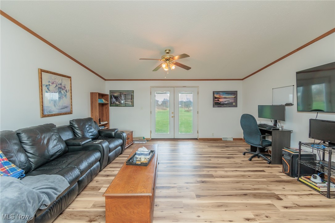
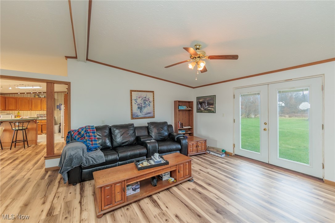
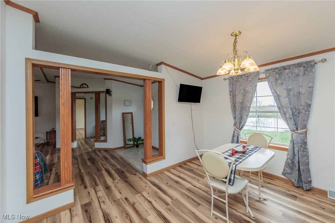
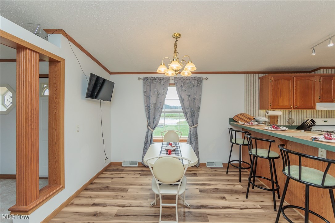
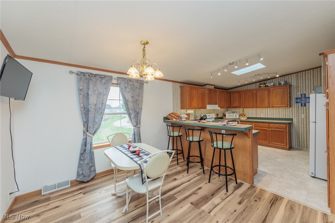
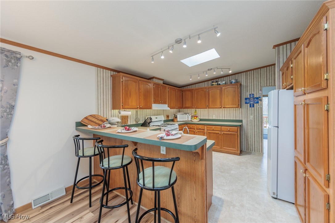
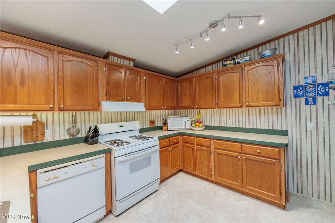
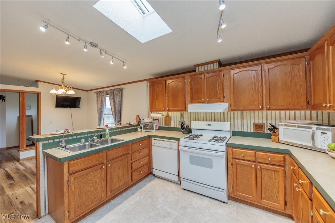
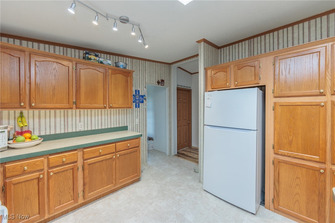
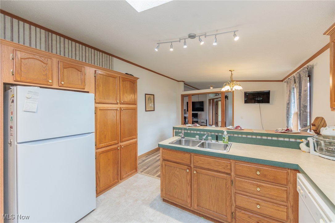
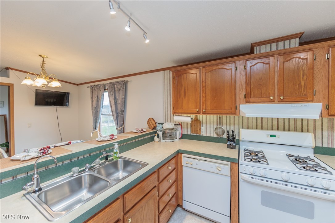
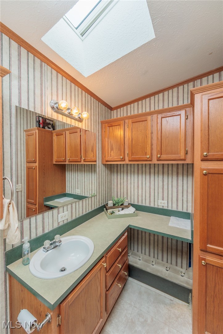
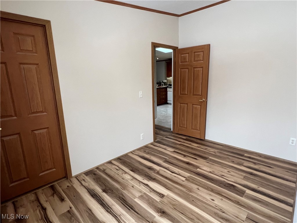
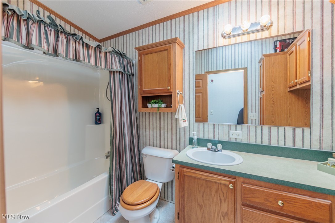
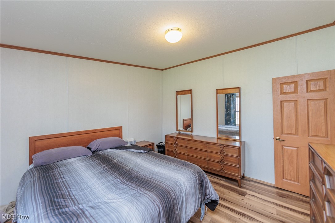
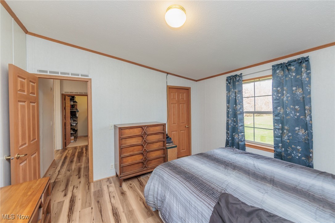
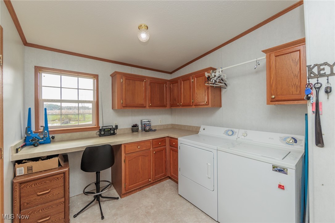
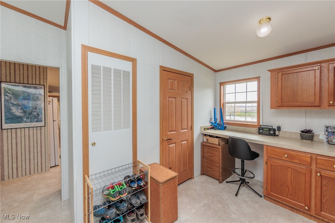
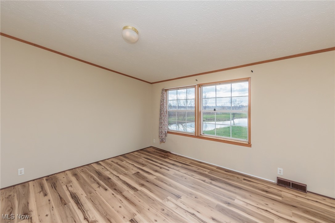
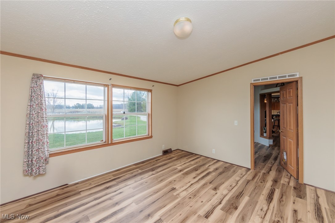
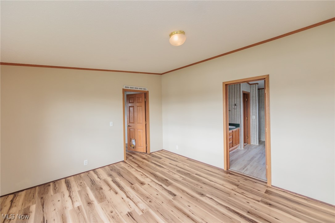
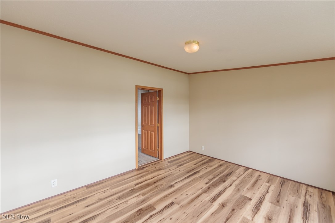
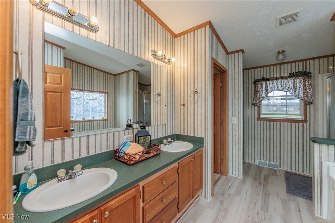
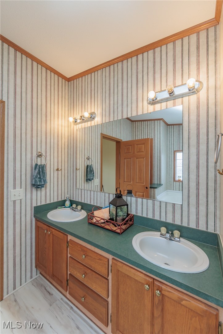
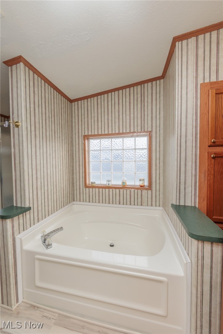
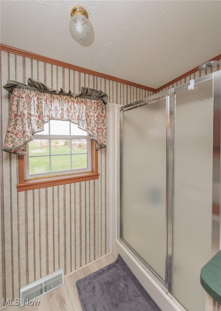
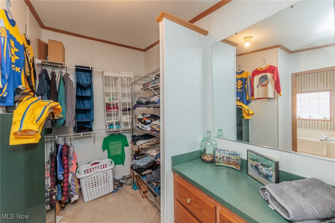
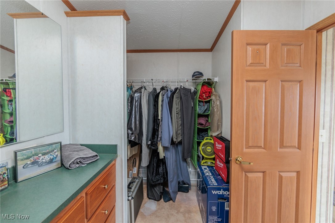
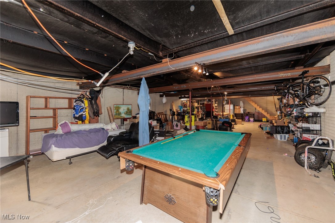
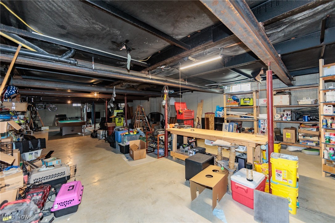
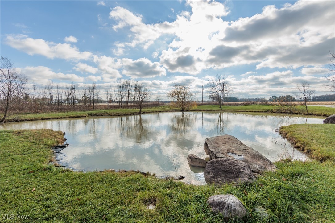
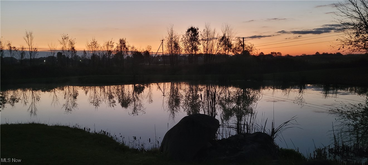
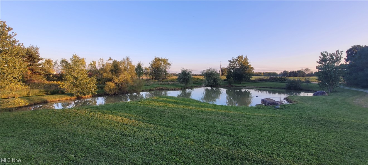
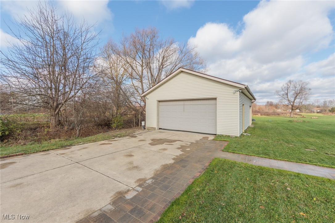
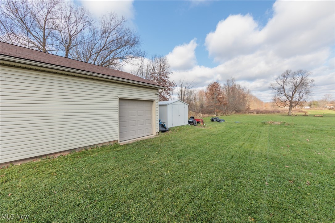
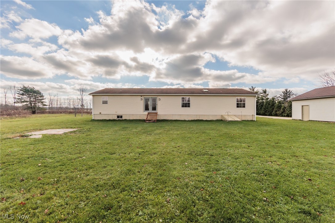
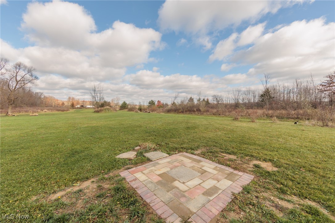
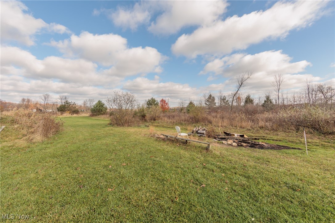
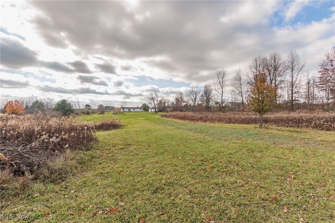
Welcome to your own private retreat in the charming town of Valley City with cozy diners, charming cafes & fun village events. This beautiful 3 bed, 2 bath Ranch qualifies for USDA loan and sits on 4.9 acres of lush, tranquil land w/ 2 picturesque ponds stocked w/ bluegill, crappie, & bass; perfect for fishing, relaxing, or simply enjoying nature's beauty. The setting is nothing short of serene, with a peaceful escape from the hustle & bustle, yet w/ the convenience of city water. Bright & open floor plan, featuring vaulted ceilings & natural light pouring in through extra-large windows & skylights. Freshly painted through w/ crown molding that enhances the spacious feel of the home. Cozy sitting room, which leads to the master suite, offering a private space & overlooks the pond, providing a tranquil view to wake up to every day. The master bath includes double sinks, large closet, and a linen closet for added convenience. The well-appointed kitchen is a chef's dream w/ tons of cabinet space, a pantry, skylight & a breakfast bar that opens into the dining area. An unfinished basement with 8-foot ceilings and high clearance offers the potential for future expansion, whether you're looking for extra living space, a home gym, or a recreation area. Spacious laundry room w/ built-in office space. The 3-car garage is a standout feature, w/ 2 bays that pull forward & a 3rd bay at the back, offering plenty of storage or workshop space. The garage is equipped with a 220-amp service, ideal for any power needs. An additional shed behind the garage provides even more storage options. The home has been updated with new luxury vinyl plank (LVP) flooring & a new paver walkway from the garage to the home adds curb appeal. Other updates also include a new roof(2017), water heater(2022), and sump pump(2022). This home offers an exceptional combination of peaceful country living w/ modern amenities--an absolute must-see for anyone looking to experience the best of both worlds.

3
beds

2
baths

1,747 Sq.Ft. LIVING AREA

4.92 Acres lot

Chris Frederick

Chris Frederick

Features & Amenities

Interior

  • total bedrooms3
  • Total bathrooms2
  • full bathrooms2
  • Laundry room Main Level, Laundry Room
  • APPLIANCES Dryer, Dishwasher, Microwave, Range, Refrigerator, Washer
  • other interior Features Breakfast Bar, Built-in Features, Ceiling Fan(s), Crown Molding, Double Vanity, Entrance Foyer, Eat-in Kitchen, High Ceilings, Laminate Counters, Open Floorplan, Pantry, Storage, Soaking Tub, Track Lighting, Vaulted Ceiling(s), Natural Woodwork

Area & Lot

  • Status Sold
  • Date Sold March 21, 2025
  • Living Area1,747 Sq.Ft.
  • Lot Area4.92 Acres
  • MLS® ID5086761
  • TypeResidential
  • YEAR BUILT2004
  • Architecture StylesRanch, Traditional
  • View DescriptionPond, Rural
  • School DistrictBuckeye LSD Medina - 5203

Exterior

  • STORIES1
  • Garage Space3.0
  • water SourcePublic
  • roofAsphalt
  • lot featuresBack Yard, Flat, Front Yard, Level, Private, Pond on Lot, Views
  • parkingCircular Driveway, Detached, Garage Faces Front, Garage, Garage Faces Side, Tandem, Workshop in Garage
  • HEAT TYPEForced Air, Propane
  • AIR CONDITIONINGNone
  • sewerSeptic Tank
  • Disability FeaturesAccessible Common Area
  • security FeaturesSecurity System
  • other exterior FeaturesPrivate Yard

Financial

  • Sales Price$350,000
  • Real Estate Tax $4,401/yr
View Virtual Tour

Experience the Difference

We pride ourselves in providing personalized solutions that bring our clients closer to their dream properties and enhance their long-term wealth.

Follow Me on Instagram