7278 Kentucky Drive
7278 Kentucky Drive
7278 Kentucky Drive
7278 Kentucky Drive
7278 Kentucky Drive
7278 Kentucky Drive
7278 Kentucky Drive
7278 Kentucky Drive
7278 Kentucky Drive
7278 Kentucky Drive
7278 Kentucky Drive
7278 Kentucky Drive
7278 Kentucky Drive
7278 Kentucky Drive
7278 Kentucky Drive
7278 Kentucky Drive
7278 Kentucky Drive
7278 Kentucky Drive
7278 Kentucky Drive
7278 Kentucky Drive
7278 Kentucky Drive
7278 Kentucky Drive
7278 Kentucky Drive
7278 Kentucky Drive
7278 Kentucky Drive
7278 Kentucky Drive
7278 Kentucky Drive
7278 Kentucky Drive
7278 Kentucky Drive
7278 Kentucky Drive
7278 Kentucky Drive
7278 Kentucky Drive
7278 Kentucky Drive
7278 Kentucky Drive
7278 Kentucky Drive
7278 Kentucky Drive
7278 Kentucky Drive
7278 Kentucky Drive
7278 Kentucky Drive
SEE ALL PHOTOS
7278 Kentucky Drive
7278 Kentucky Drive
7278 Kentucky Drive
7278 Kentucky Drive
7278 Kentucky Drive
7278 Kentucky Drive
7278 Kentucky Drive
7278 Kentucky Drive
7278 Kentucky Drive
7278 Kentucky Drive
7278 Kentucky Drive
7278 Kentucky Drive
7278 Kentucky Drive
7278 Kentucky Drive
7278 Kentucky Drive
7278 Kentucky Drive
7278 Kentucky Drive
7278 Kentucky Drive
7278 Kentucky Drive
7278 Kentucky Drive
7278 Kentucky Drive
7278 Kentucky Drive
7278 Kentucky Drive
7278 Kentucky Drive
7278 Kentucky Drive
7278 Kentucky Drive
7278 Kentucky Drive
7278 Kentucky Drive
7278 Kentucky Drive
7278 Kentucky Drive
7278 Kentucky Drive
7278 Kentucky Drive
7278 Kentucky Drive
7278 Kentucky Drive
7278 Kentucky Drive
7278 Kentucky Drive
7278 Kentucky Drive
7278 Kentucky Drive
7278 Kentucky Drive
For Sale

7278 Kentucky Drive

7278 Kentucky Drive, Oakwood, OH 44146

$385,000
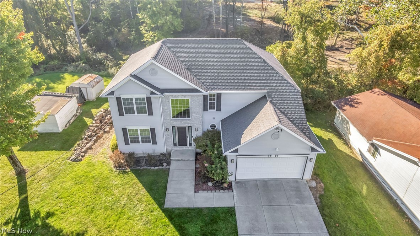
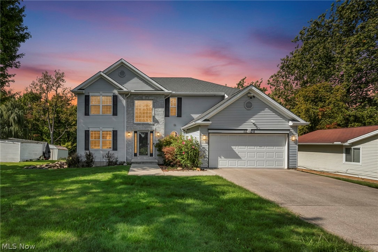
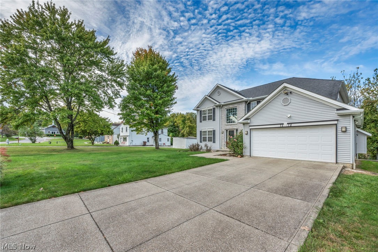
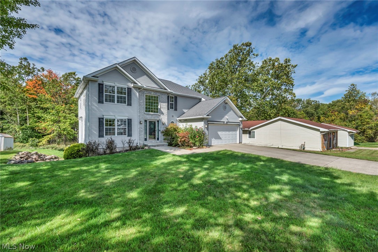
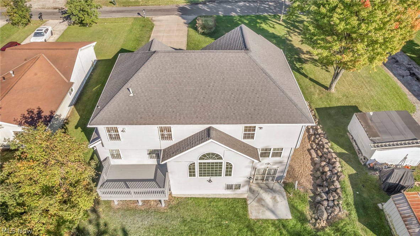
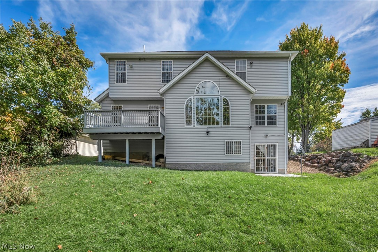
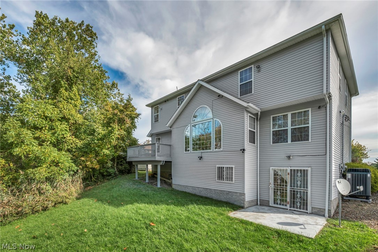
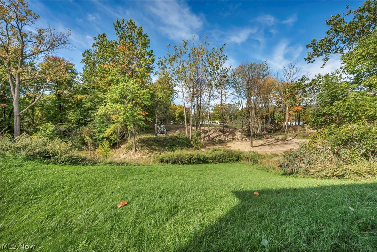
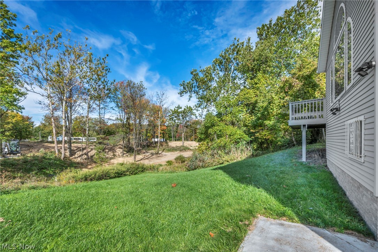
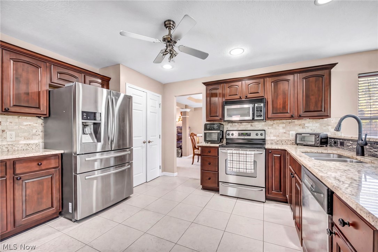
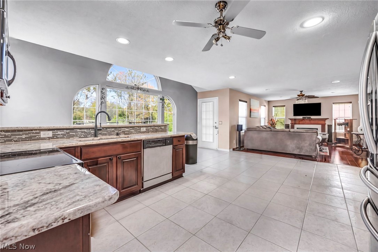
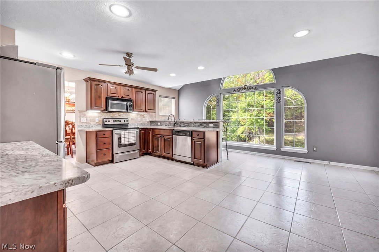
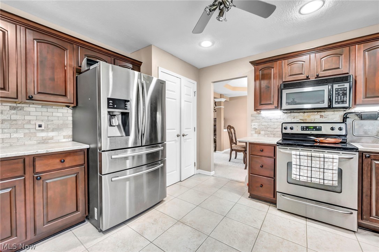
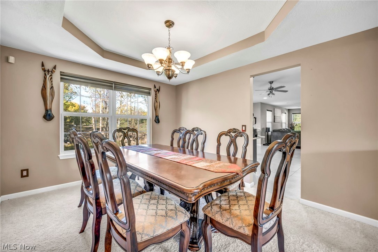
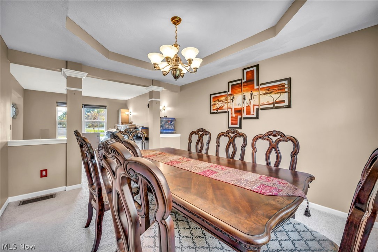
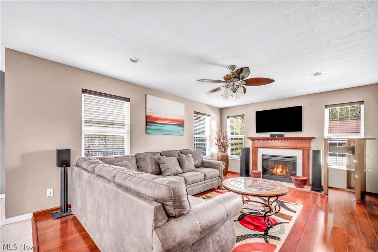
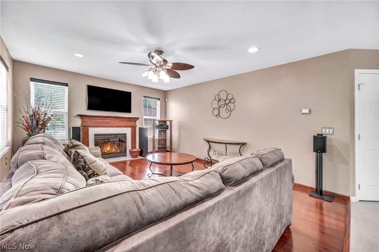
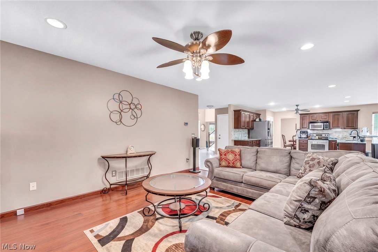
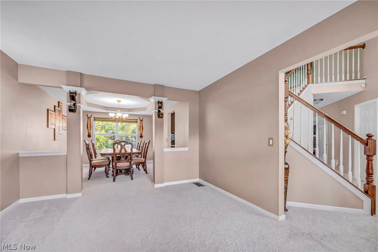
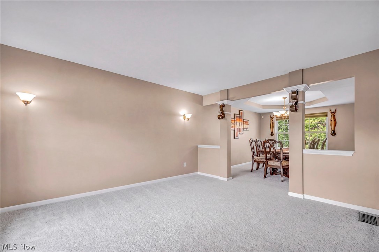
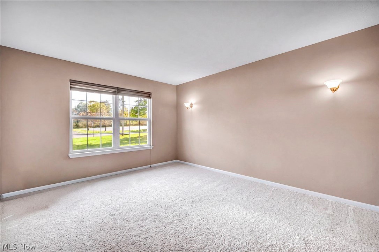
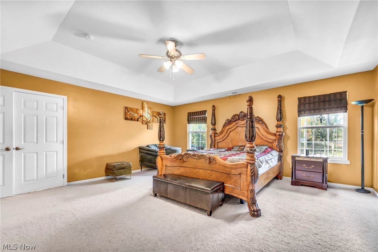
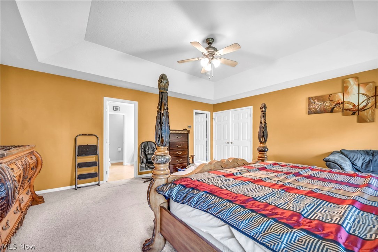
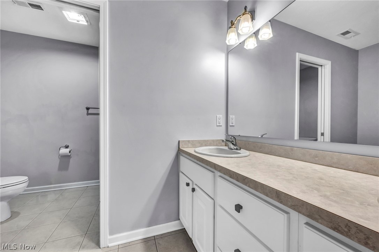
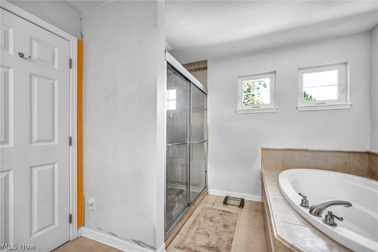
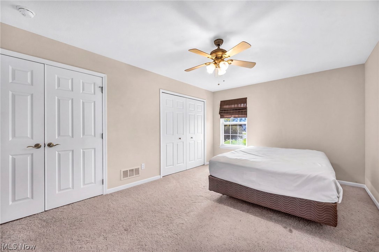
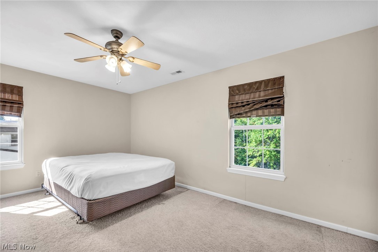
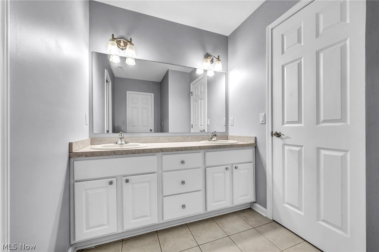
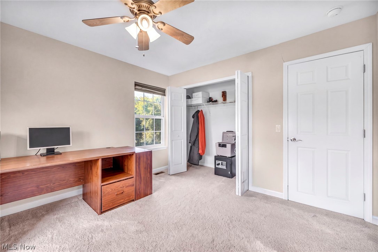
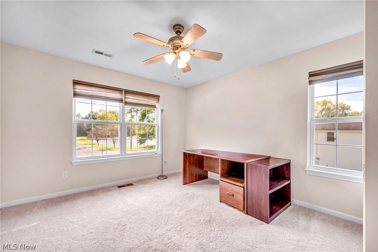
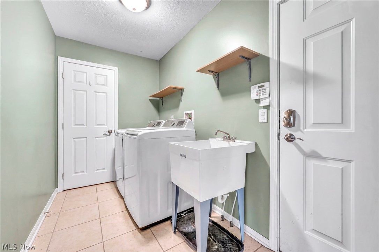
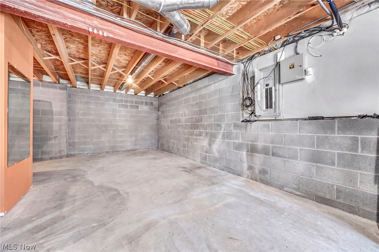
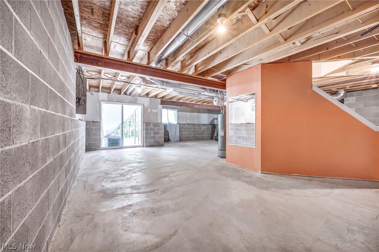
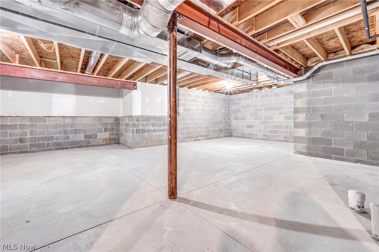
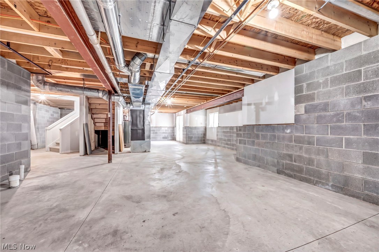
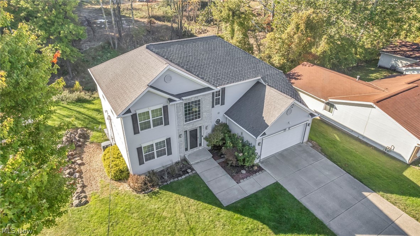
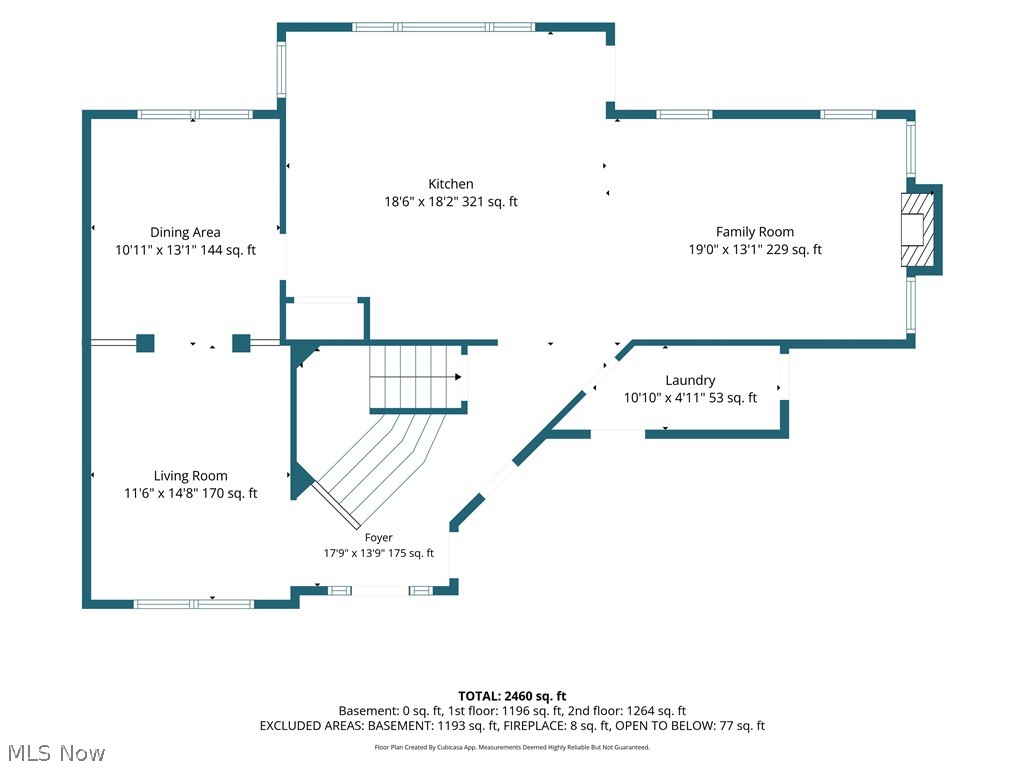
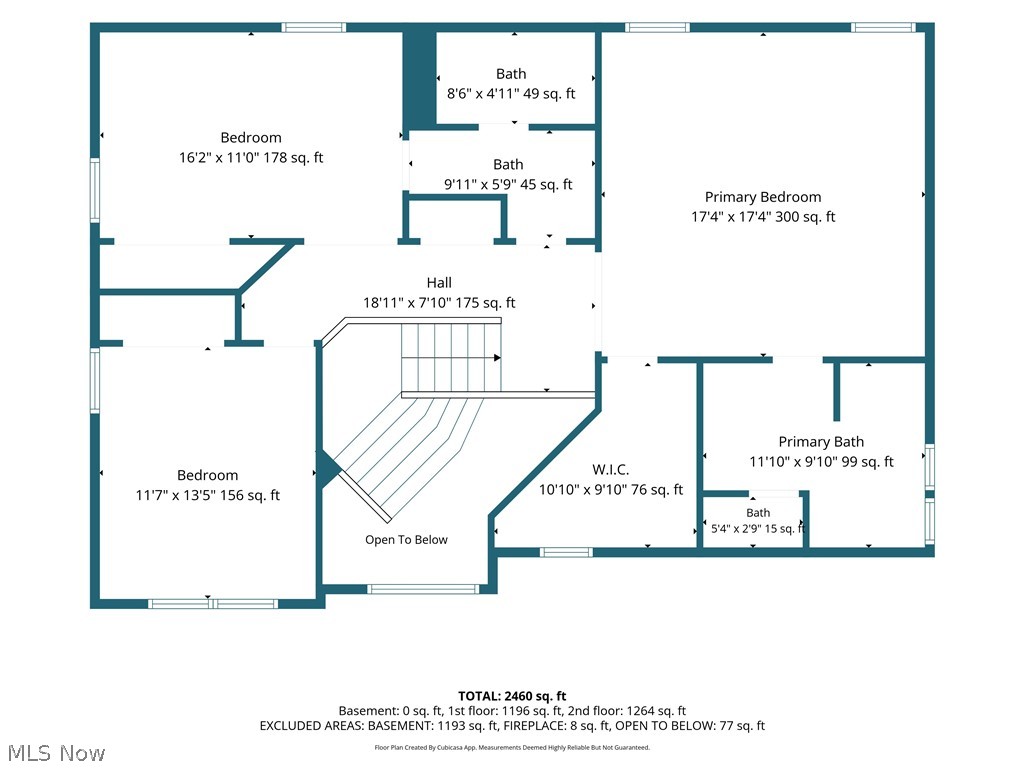
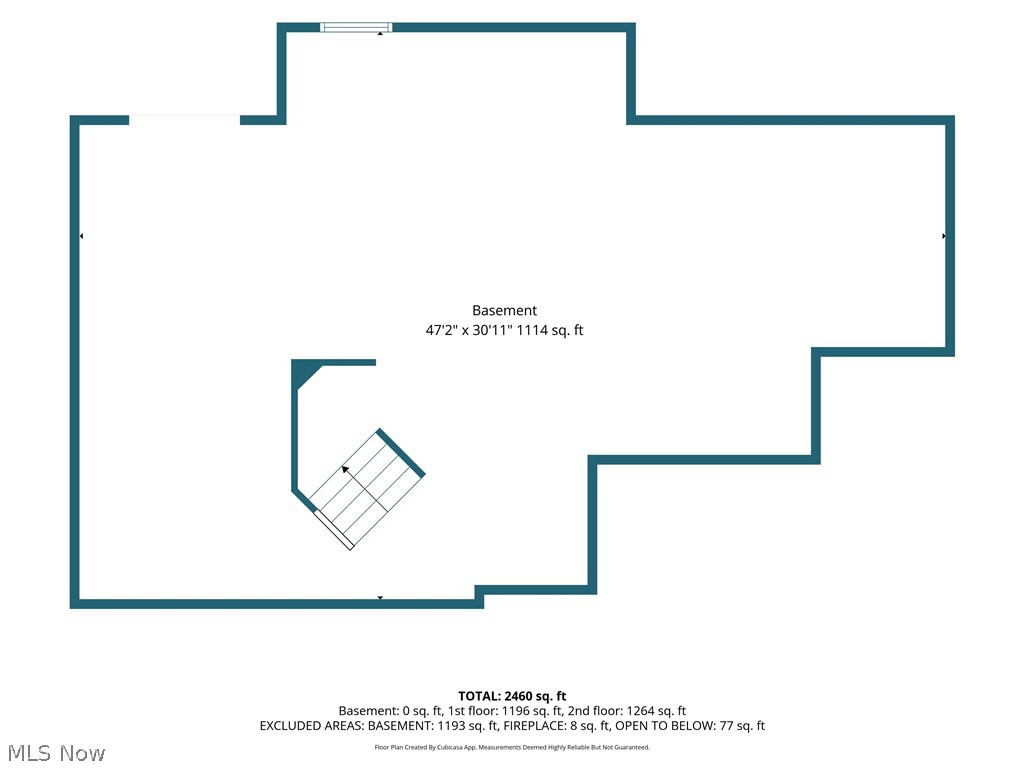
ELEGANT CUSTOM COLONIAL WITH BREATHTAKING RAVINE VIEWS! Situated on a quiet street in desirable Oakwood Village, Exceptional home combines elegant & dramatic design, premium upgrades and a one-of-a-kind wooded ravine lot w/full walk-out basement! Striking partial brick front & distinctive hip roofline create impressive curb appeal, while the light-filled interior delivers space, comfort & style throughout. Enter the dramatic 2-story foyer featuring custom staircase detail & tile flooring. Gourmet kitchen is a true showstopper, boasting premium cabinetry, granite countertops, stainless steel appliances, pantry, recessed lighting plus spacious dinette. A wall of oversized windows showcases magnificent treed ravine views, w/direct access to the raised deck--perfect for morning coffee or evening relaxation. Kitchen opens seamlessly to the inviting family room w/warming fireplace, creating an incredible gathering space surrounded by windows, w/natural light & views. Formal dining provides the perfect setting for holiday gatherings, while the separate living room offers additional entertaining space. Convenient first-floor laundry and a remodeled half bath complete the main level. Upstairs, generously sized bedrooms & custom baths provide comfort & privacy. Double-doored owner's suite is a true retreat, featuring custom ceiling detail, scenic backyard views, walk-in closet plus glamour bath w/jetted tub and an impressive 5-foot walk-in shower. Full walk-out basement offers endless possibilities for additional living/entertaining, w/direct access to the spectacular wooded backyard. Additional features include zoned heating, approximately 10 years old, for customized comfort on each floor, an insulated garage door & security system.Rare opportunity to enjoy custom colonial elegance, spacious living & extraordinary ravine views in a desirable location!

3
beds

3
baths

3,595 Sq.Ft. LIVING AREA

8,398.37 Sq.Ft. lot

Chris Frederick

Chris Frederick

Michele Frederick

Michele Frederick

Features & Amenities

Interior

  • total bedrooms3
  • Total bathrooms3
  • full bathrooms2
  • half bathroom1
  • Laundry room In Basement
  • APPLIANCES Dishwasher, Microwave, Range, Refrigerator

Area & Lot

  • Status For Sale
  • Living Area3,595 Sq.Ft.
  • Lot Area8,398.37 Sq.Ft.
  • MLS® ID5247091
  • TypeResidential
  • YEAR BUILT2007
  • Architecture StylesColonial
  • School DistrictBedford CSD - 1803

Exterior

  • STORIES2
  • Garage Space2.0
  • water SourcePublic
  • roofAsphalt
  • lot featuresWooded
  • parkingAttached, Garage
  • HEAT TYPEElectric, Heat Pump, Zoned
  • AIR CONDITIONINGCentral Air, Zoned
  • sewerPublic Sewer

Financial

  • Sales Price$385,000
  • Real Estate Tax $5,764/yr
image

Schedule a Showing

We would love to show you our beautiful property. Please select your preferred date and time below. An agent will be in touch shortly to confirm your appointment.

Schedule a Showing

We would love to show you our beautiful property. Please select your preferred date and time below. An agent will be in touch shortly to confirm your appointment.

Thank you for your interest in 7278 Kentucky Drive, Oakwood, OH 44146. We are reviewing your request and will be in touch shortly!

Mortgage Calculator

Estimate your monthly mortgage payment, including the principal and interest, property taxes, and HOA. Adjust the values to generate a more accurate rate.

All estimates are provided for informational purposes only. Actual amounts may vary.
$0,000 Your Payment 20 15 65
$0,000 Your Payment

Experience the Difference

We pride ourselves in providing personalized solutions that bring our clients closer to their dream properties and enhance their long-term wealth.

Follow Me on Instagram