Leave a Message

Thank you for your message. We will be in touch with you shortly.

713 Westpointe Drive
SEE ALL PHOTOS
713 Westpointe Drive
Courtesy of Coldwell Banker Schmidt Realty
Sold

713 Westpointe Drive

713 Westpointe Drive, Amherst, OH 44001

$330,000
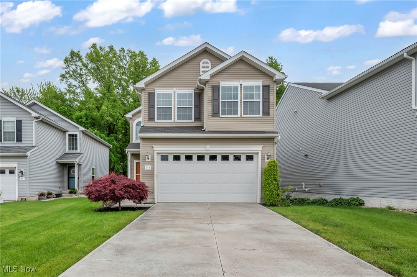
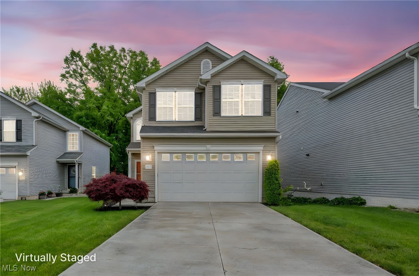
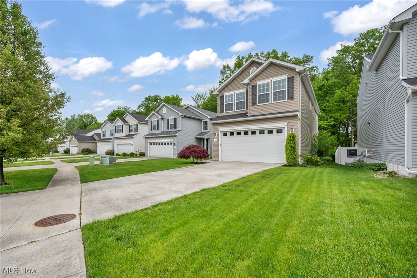
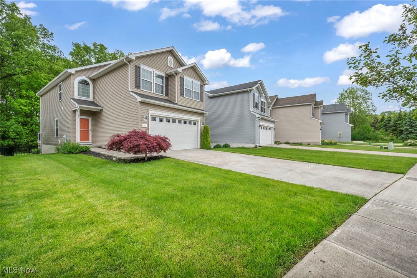
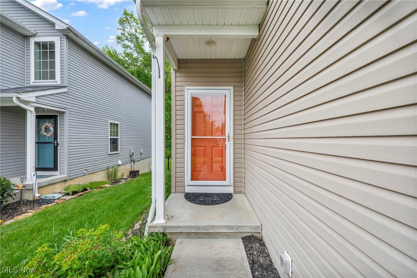
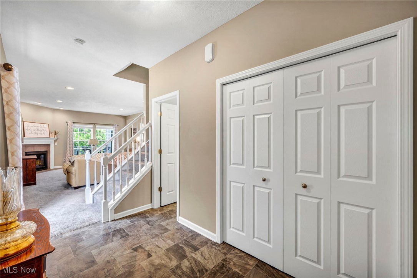
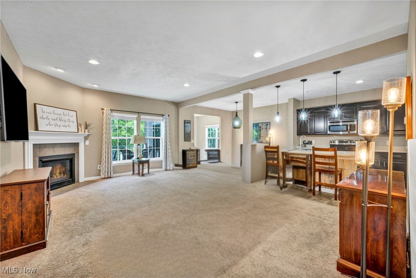
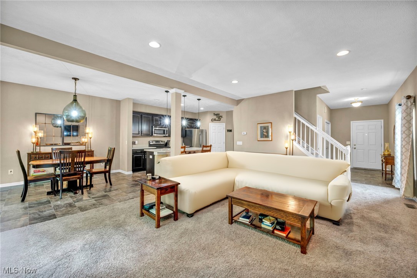
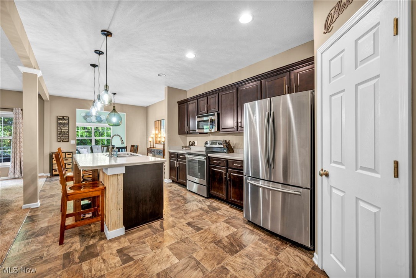
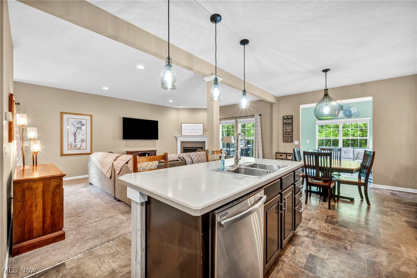
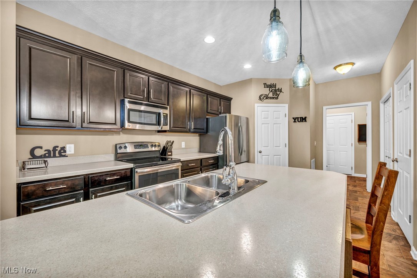
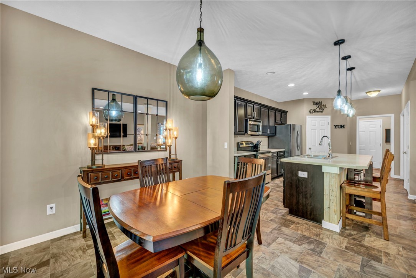
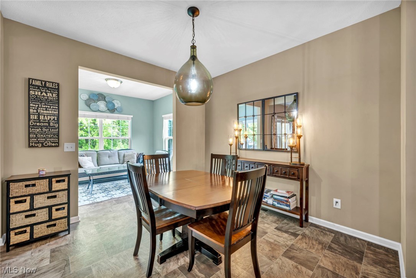
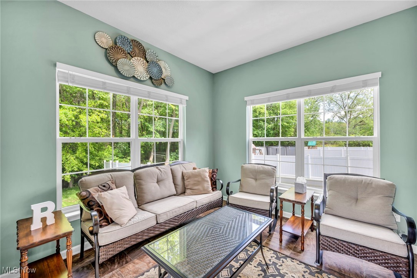
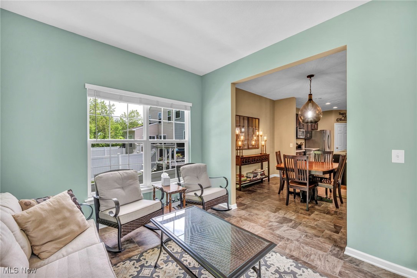
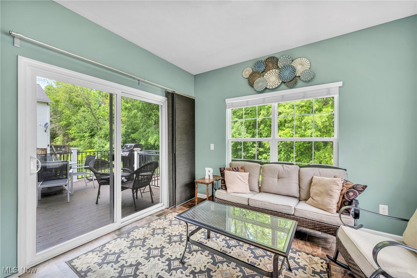
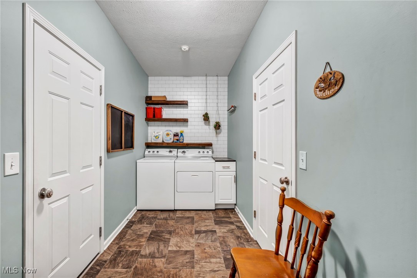

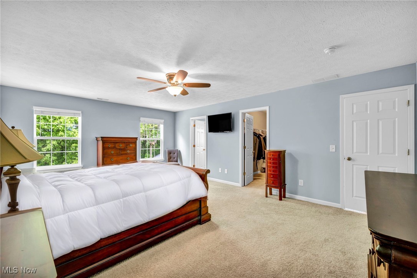
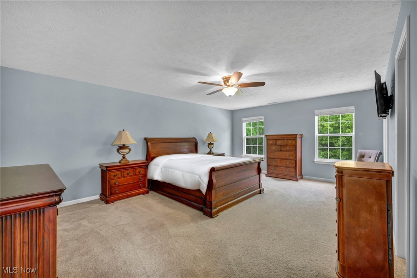
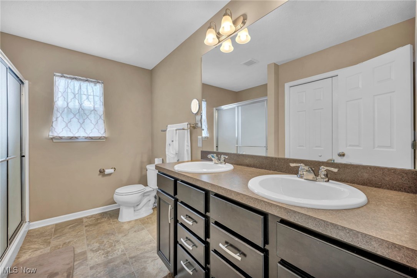
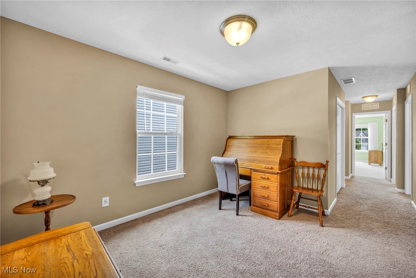
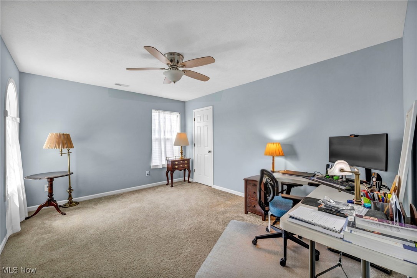
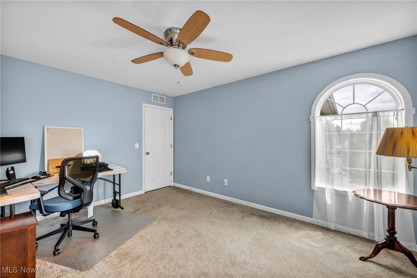
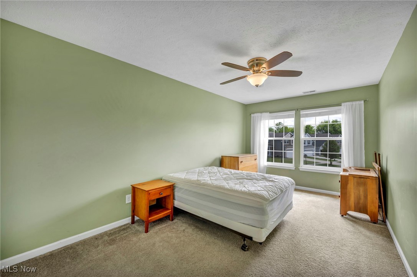
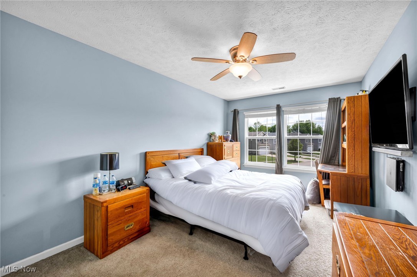
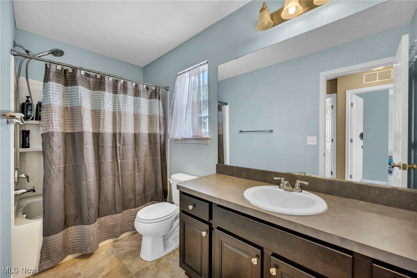
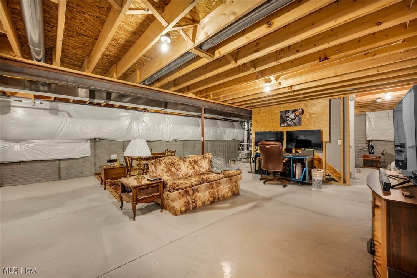
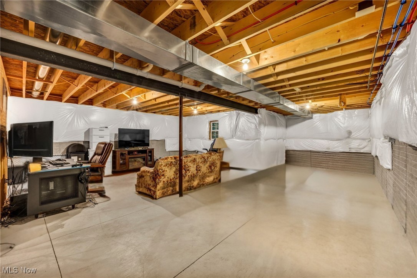
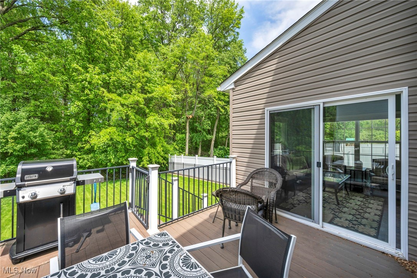
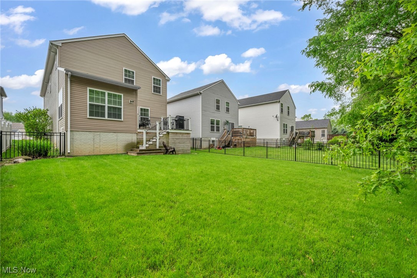
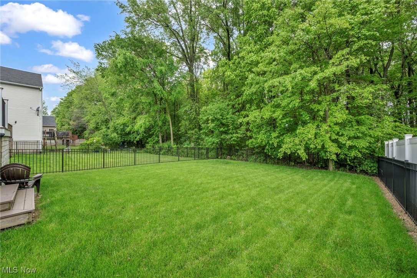
Exceptional opportunity awaits with this spacious 4-bedroom, 2.5-bath light-filled newer colonial, ideally situated on one of the most premium, private lots in a highly desirable community. This special home backs to a tranquil tree line and features a fully fenced backyard for privacy. Step into a beautifully upgraded interior with soaring 9-foot ceilings on the main level, and enjoy the airy, open floor plan that includes a breathtaking kitchen with raised panel cabinetry, crown molding, stainless steel appliances (all included), a chef's island with breakfast bar, walk-in pantry, and added recessed lighting. The adjacent great room is the perfect place to unwind with a cozy fireplace and peaceful backyard views, while the stunning all-season sunroom offers direct access to a maintenance-free composite deck--perfect for entertaining or relaxing in nature. Oversized first-floor laundry room is a dream, with ample work space, additional storage, and utility tub. Upstairs, you'll find generously sized bedrooms, including a luxurious owner's suite with a walk-in closet, views of the private backyard, and an ensuite bath with dual sinks, comfort-height vanity and walk-in shower. Bonus second-floor loft area offers flexibility for a media room, home office, or study space. A desirable garden-style full basement with natural light, a window, high-efficiency furnace, and roughed-in plumbing for a future bath tie this home together--ready for your custom finishing touch. Located just minutes from restaurants, highways, and shopping, and within one of the area's top-rated school systems. Don't miss your chance to own this beautiful home in the sought after Northpointe Estates Development!

4
beds

3
baths

2,424 Sq.Ft. LIVING AREA

5,662.8 Sq.Ft. lot

Chris Frederick

Chris Frederick

Features & Amenities

Interior

  • total bedrooms4
  • Total bathrooms3
  • full bathrooms2
  • half bathroom1
  • Laundry room Washer Hookup, Electric Dryer Hookup, Main Level, Laundry Room, Laundry Tub, Sink
  • Fireplace Great Room, Gas
  • APPLIANCES Dishwasher, Disposal, Microwave, Range, Refrigerator
  • other interior Features Breakfast Bar, Ceiling Fan(s), Crown Molding, Double Vanity, Entrance Foyer, High Ceilings, Kitchen Island, Open Floorplan, Pantry, Storage, Walk-In Closet(s)

Area & Lot

  • Status Sold
  • Date Sold July 11, 2025
  • Living Area2,424 Sq.Ft.
  • Lot Area5,662.8 Sq.Ft.
  • MLS® ID5125247
  • TypeResidential
  • YEAR BUILT2014
  • Architecture StylesColonial
  • View DescriptionTrees/Woods
  • School DistrictAmherst EVSD - 4701

Exterior

  • STORIES2
  • Garage Space2.0
  • water SourcePublic
  • PoolAssociation, In Ground, Community
  • roofAsphalt, Fiberglass
  • lot featuresBack Yard, Flat, Front Yard, Landscaped, Level
  • parkingAdditional Parking, Attached, Direct Access, Driveway, Electricity, Garage, Paved
  • HEAT TYPEForced Air, Fireplace(s), Gas
  • AIR CONDITIONINGCentral Air, Ceiling Fan(s)
  • sewerPublic Sewer
  • security FeaturesSmoke Detector(s)
  • other exterior FeaturesOther

Financial

  • Sales Price$330,000
  • Real Estate Tax $4,475/yr
  • HOA $660/yr
View Virtual Tour

Experience the Difference

We pride ourselves in providing personalized solutions that bring our clients closer to their dream properties and enhance their long-term wealth.

Follow Me on Instagram