Leave a Message

Thank you for your message. We will be in touch with you shortly.

6705 Rosewood Court
6705 Rosewood Court
6705 Rosewood Court
6705 Rosewood Court
6705 Rosewood Court
6705 Rosewood Court
6705 Rosewood Court
6705 Rosewood Court
6705 Rosewood Court
6705 Rosewood Court
6705 Rosewood Court
6705 Rosewood Court
6705 Rosewood Court
6705 Rosewood Court
6705 Rosewood Court
6705 Rosewood Court
6705 Rosewood Court
6705 Rosewood Court
6705 Rosewood Court
6705 Rosewood Court
6705 Rosewood Court
6705 Rosewood Court
6705 Rosewood Court
6705 Rosewood Court
6705 Rosewood Court
SEE ALL PHOTOS
6705 Rosewood Court
6705 Rosewood Court
6705 Rosewood Court
6705 Rosewood Court
6705 Rosewood Court
6705 Rosewood Court
6705 Rosewood Court
6705 Rosewood Court
6705 Rosewood Court
6705 Rosewood Court
6705 Rosewood Court
6705 Rosewood Court
6705 Rosewood Court
6705 Rosewood Court
6705 Rosewood Court
6705 Rosewood Court
6705 Rosewood Court
6705 Rosewood Court
6705 Rosewood Court
6705 Rosewood Court
6705 Rosewood Court
6705 Rosewood Court
6705 Rosewood Court
6705 Rosewood Court
6705 Rosewood Court
Courtesy of Coldwell Banker Schmidt Realty
Sold

6705 Rosewood Court

6705 Rosewood Court, Middleburg Heights, OH 44130

$237,000
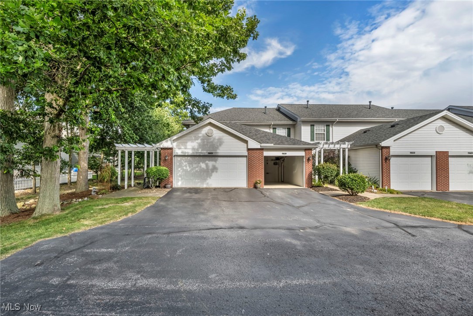
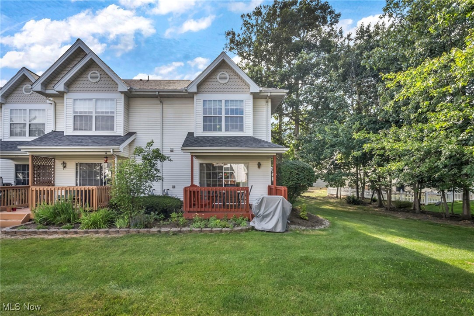
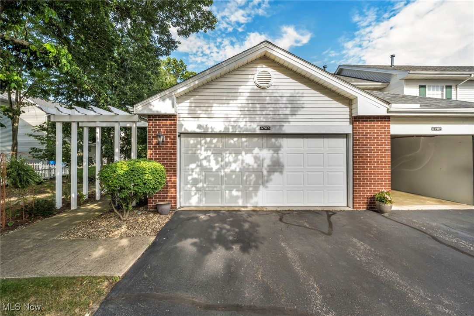
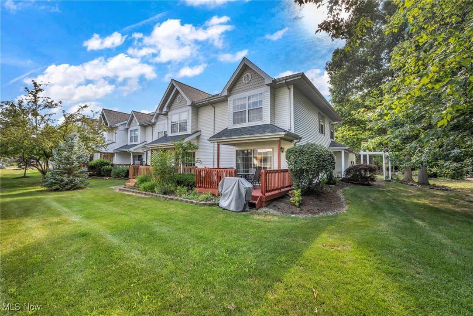
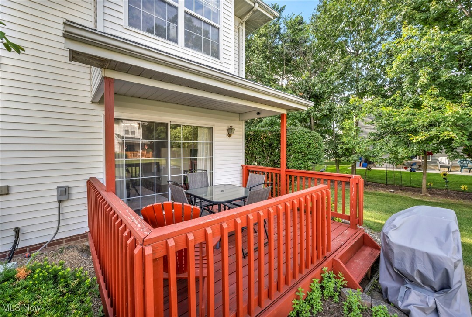

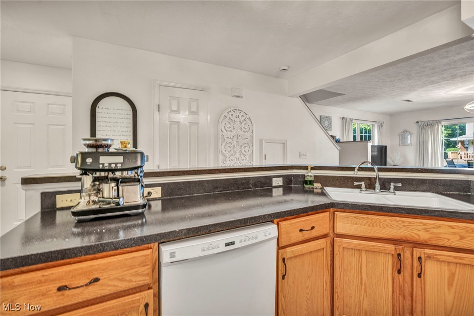
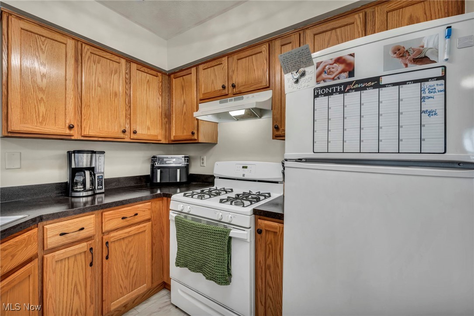
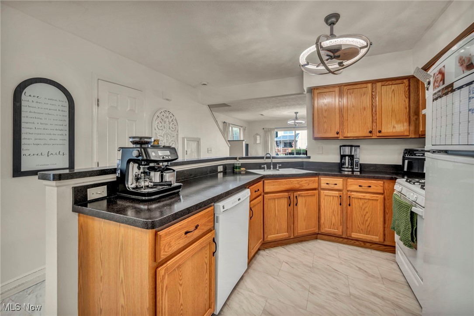
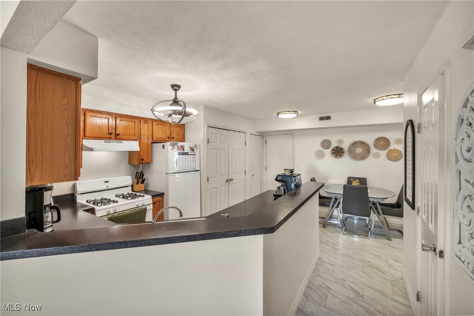
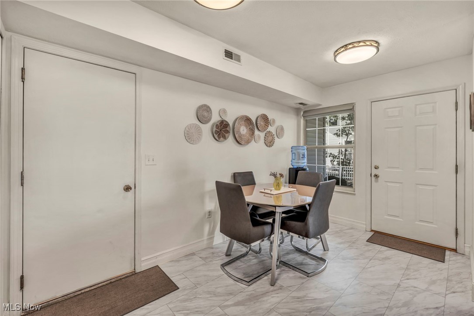
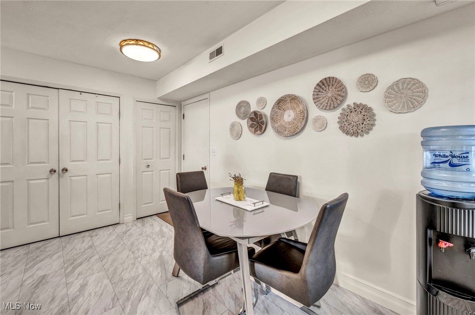
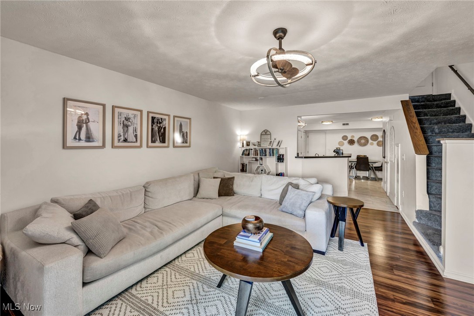
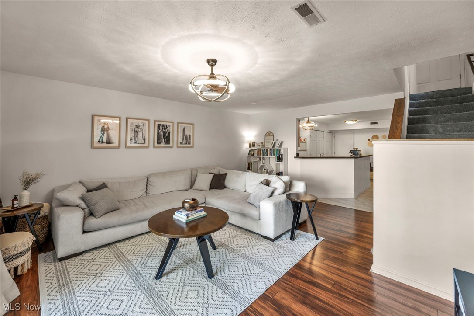
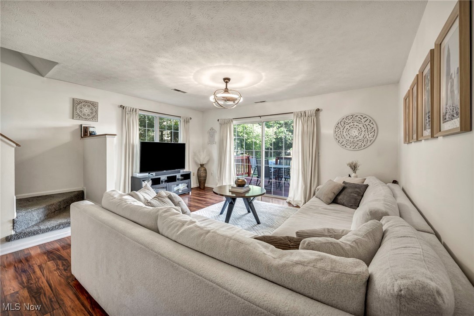
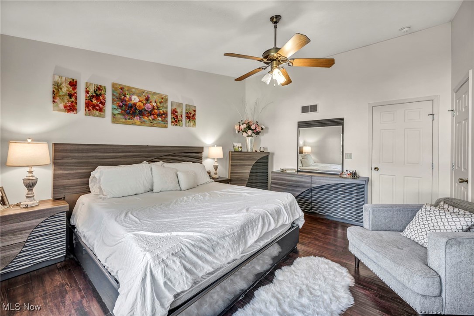
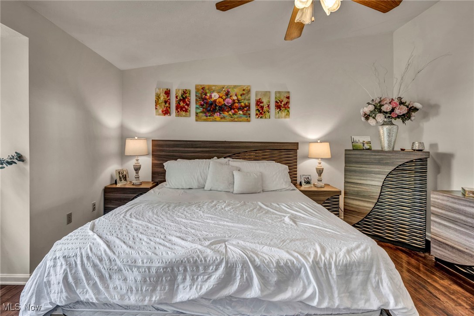
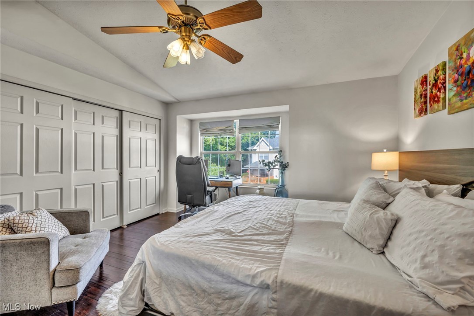
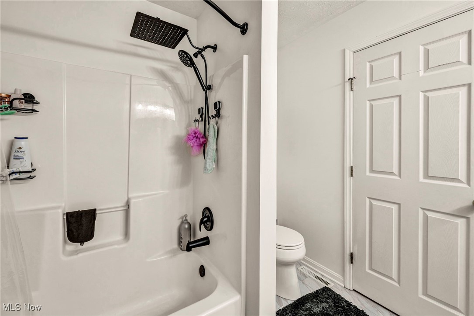
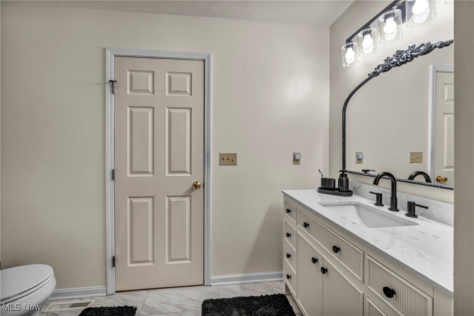
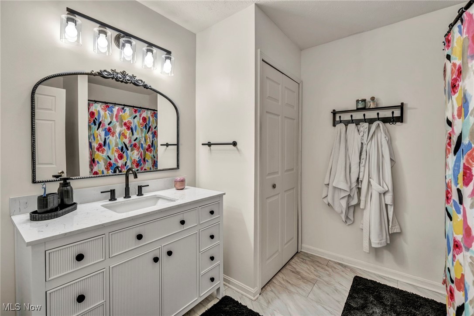
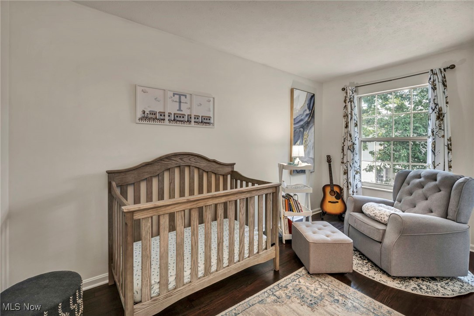
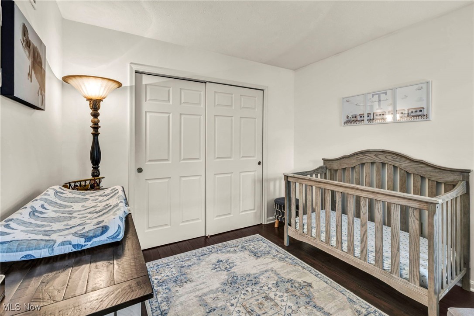
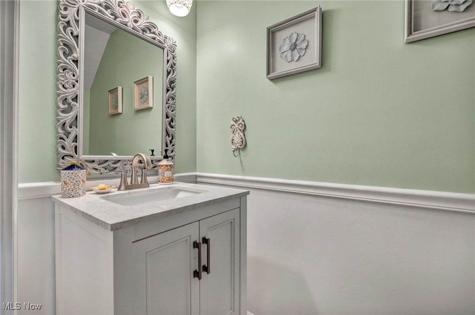
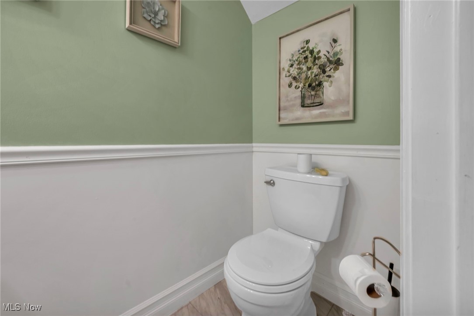
Welcome to affordable luxury in a prime location! Beautifully maintained & updated end unit offers the privacy & feel of a single-family home with the convenience of a 2-car attached garage and a rare private side yard at the end of a quiet area. Updated kitchen features oak cabinetry, a functional layout with a breakfast bar, and a charming eating area with a window for natural light & views. Cooks will appreciate the all-inclusive appliances and layout designed for both function and comfort. The seller has upgraded with stylish and durable luxury vinyl tile flooring, adding warmth and elegance. Open-concept great room is flooded with natural light from double windows and includes a sliding door that leads to a generous 12x10 deck--perfect for entertaining or relaxing outdoors. Half bath and a full-sized washer/dryer area with a storage closet add to the home's convenience. Upstairs, the vaulted king-sized master suite offers a tranquil retreat, featuring an alcove area ideal for reading or relaxing, two large closets, and a ceiling fan. The freshly updated bath includes a large vanity, full tub/shower combo, & linen closet. Nicely sized guest bedroom with a double closet completes the second floor. Spacious attached garage includes water, a floor drain, and attic storage. Updated baths,, and peaceful treed surroundings make this a turnkey home. Enjoy the well-maintained community with access to a lake, picnic pavilion, fishing, walking paths, and lush grounds--an ideal setting for nature lovers!

2
beds

2
baths

1,240 Sq.Ft. LIVING AREA

1,698.84 Sq.Ft. lot

Chris Frederick

Chris Frederick

Michele Frederick

Michele Frederick

Features & Amenities

Interior

  • total bedrooms2
  • Total bathrooms2
  • full bathroom1
  • half bathroom1
  • Laundry room Laundry Closet
  • APPLIANCES Dryer, Dishwasher, Range, Refrigerator, Washer
  • other interior Features Breakfast Bar

Area & Lot

  • Status Sold
  • Date Sold September 23, 2025
  • Living Area1,240 Sq.Ft.
  • Lot Area1,698.84 Sq.Ft.
  • MLS® ID5139761
  • TypeCondo
  • YEAR BUILT1998
  • View DescriptionTrees/Woods
  • School DistrictBerea CSD - 1804

Exterior

  • STORIES2
  • Garage Space2.0
  • water SourcePublic
  • roofAsphalt
  • lot featuresCul-De-Sac, Dead End, Wooded
  • parkingAttached, Garage
  • HEAT TYPEForced Air
  • AIR CONDITIONINGCentral Air
  • sewerPublic Sewer
  • SubstructureSlab

Financial

  • Sales Price$237,000
  • Real Estate Tax $3,432/yr
  • HOA $150/mo

Experience the Difference

We pride ourselves in providing personalized solutions that bring our clients closer to their dream properties and enhance their long-term wealth.

Follow Me on Instagram