Leave a Message

Thank you for your message. We will be in touch with you shortly.

6457 W 130th Street
6457 W 130th Street
6457 W 130th Street
6457 W 130th Street
6457 W 130th Street
6457 W 130th Street
6457 W 130th Street
6457 W 130th Street
6457 W 130th Street
6457 W 130th Street
6457 W 130th Street
6457 W 130th Street
6457 W 130th Street
6457 W 130th Street
6457 W 130th Street
6457 W 130th Street
6457 W 130th Street
6457 W 130th Street
6457 W 130th Street
6457 W 130th Street
6457 W 130th Street
6457 W 130th Street
6457 W 130th Street
6457 W 130th Street
6457 W 130th Street
6457 W 130th Street
6457 W 130th Street
6457 W 130th Street
6457 W 130th Street
6457 W 130th Street
6457 W 130th Street
6457 W 130th Street
6457 W 130th Street
6457 W 130th Street
6457 W 130th Street
6457 W 130th Street
6457 W 130th Street
6457 W 130th Street
6457 W 130th Street
6457 W 130th Street
6457 W 130th Street
6457 W 130th Street
6457 W 130th Street
6457 W 130th Street
6457 W 130th Street
6457 W 130th Street
SEE ALL PHOTOS
6457 W 130th Street
6457 W 130th Street
6457 W 130th Street
6457 W 130th Street
6457 W 130th Street
6457 W 130th Street
6457 W 130th Street
6457 W 130th Street
6457 W 130th Street
6457 W 130th Street
6457 W 130th Street
6457 W 130th Street
6457 W 130th Street
6457 W 130th Street
6457 W 130th Street
6457 W 130th Street
6457 W 130th Street
6457 W 130th Street
6457 W 130th Street
6457 W 130th Street
6457 W 130th Street
6457 W 130th Street
6457 W 130th Street
6457 W 130th Street
6457 W 130th Street
6457 W 130th Street
6457 W 130th Street
6457 W 130th Street
6457 W 130th Street
6457 W 130th Street
6457 W 130th Street
6457 W 130th Street
6457 W 130th Street
6457 W 130th Street
6457 W 130th Street
6457 W 130th Street
6457 W 130th Street
6457 W 130th Street
6457 W 130th Street
6457 W 130th Street
6457 W 130th Street
6457 W 130th Street
6457 W 130th Street
6457 W 130th Street
6457 W 130th Street
6457 W 130th Street
Courtesy of Coldwell Banker Schmidt Realty
Sold

6457 W 130th Street

6457 W 130th Street, Parma Heights, OH 44130

$230,000
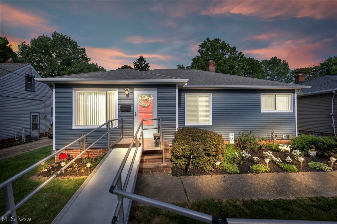
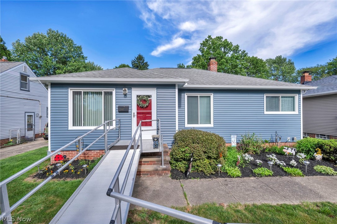
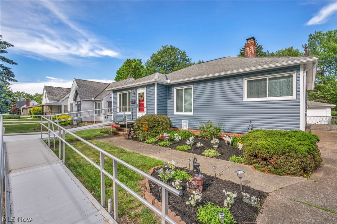
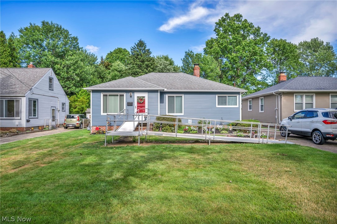
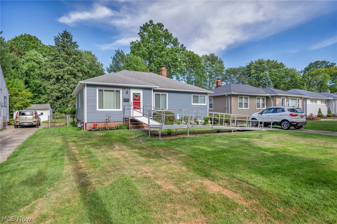
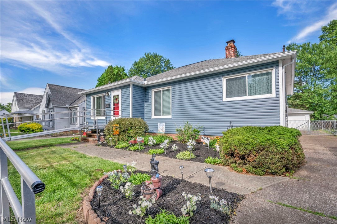
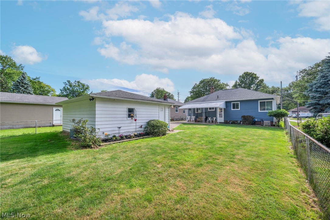
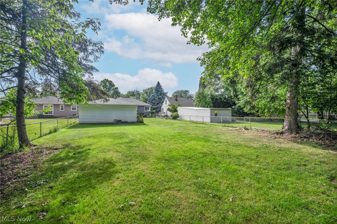
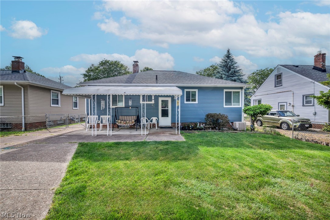
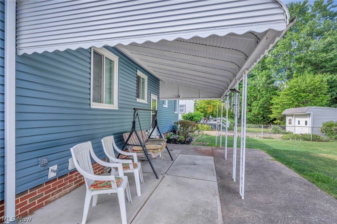
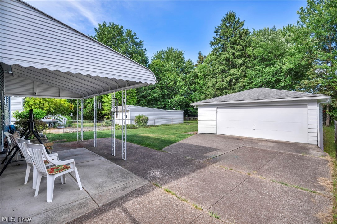
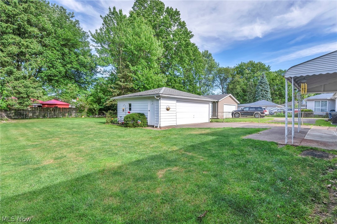
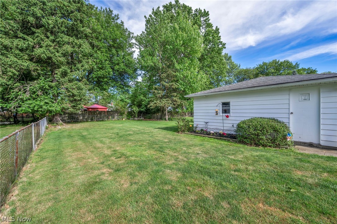
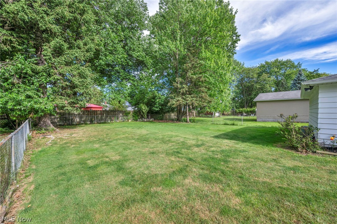
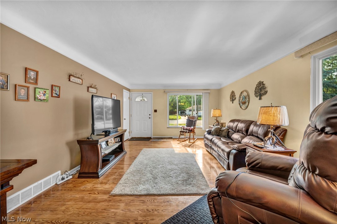
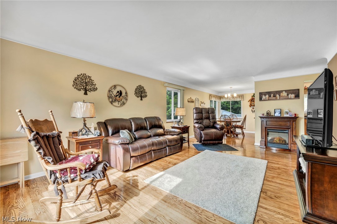
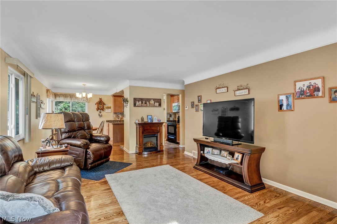
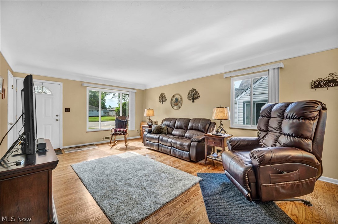
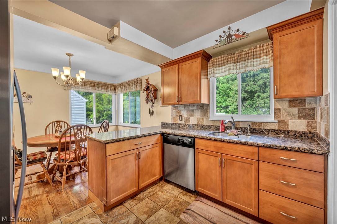
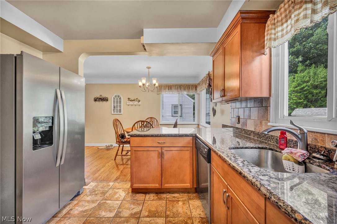
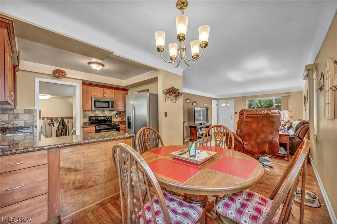
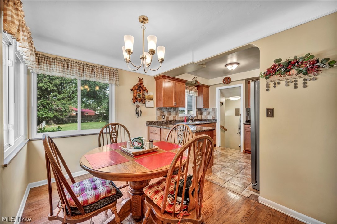
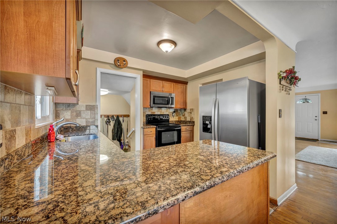
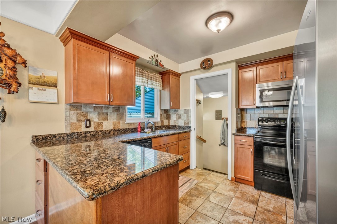
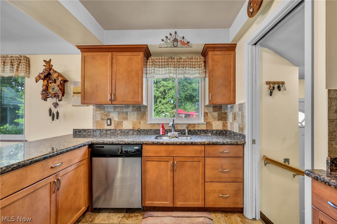
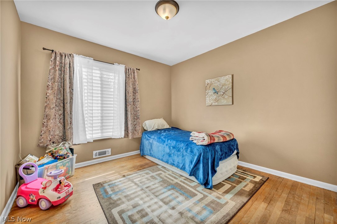
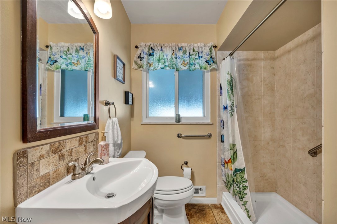
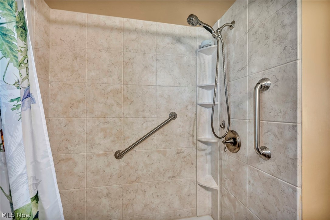
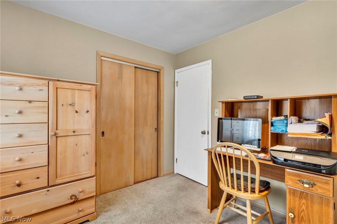
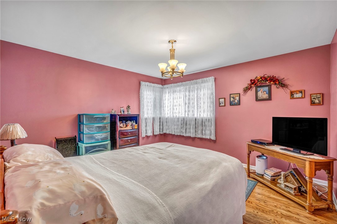
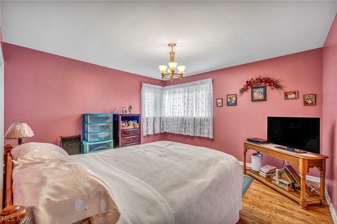
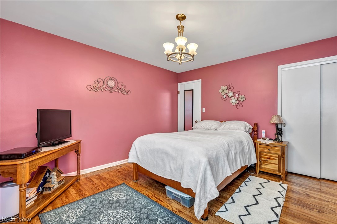
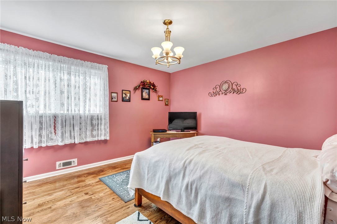
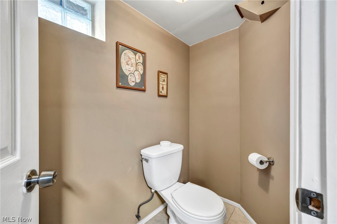
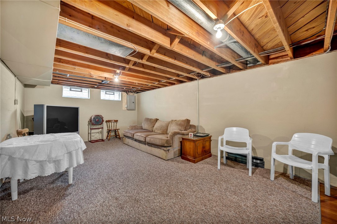
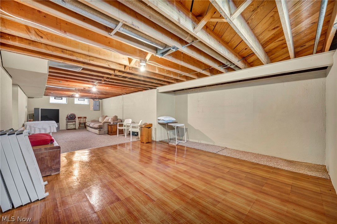
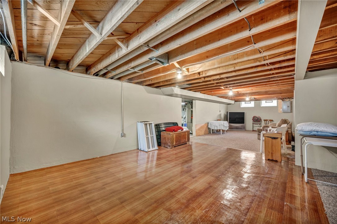
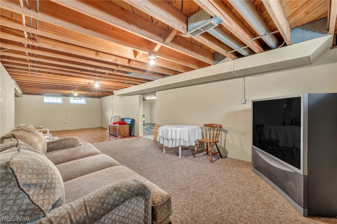
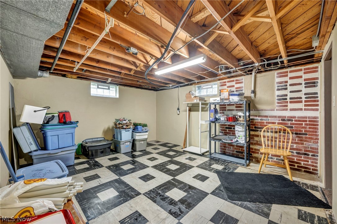
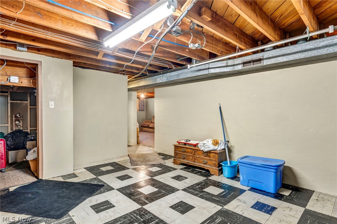
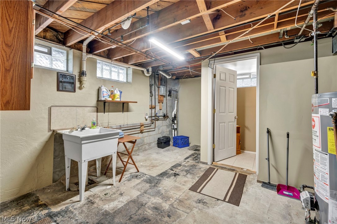
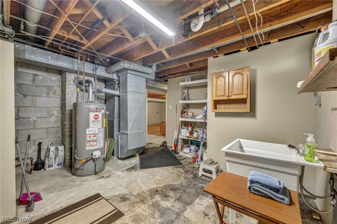
Remarkable property where comfort and style meet! 3-bedroom, 1.5-bath ranch is a testament to thoughtful design & meticulous upkeep. Newly vinyl-sided w/upgraded exterior: dimensional shingles & new gutters, home boasts curb appeal & practicality. The removable wheelchair ramp included. Step into a light-filled, modern interior that promises an open floor plan perfect for today's lifestyle. Premium hard surface flooring dominates, minimal carpeting for easy maintenance. Kitchen is a cook's dream, adorned with luxurious Italian granite countertops, custom maple cabinets, & premium appliances. Large windows in the dinette area provide a perfect setting for family gatherings. Living room invites relaxation w/its refinished hardwood floors & decorative cove ceilings, adding a touch of elegance. Pamper yourself in the new custom-tiled bath featuring a convenient new walk-in shower. Home's partially finished basement w/bath offers endless possibilities, whether you envision a game room, home office, or additional living space. High-efficiency furnace w/central air ensures comfort throughout the seasons, H2O tank installed in 2020 & upgraded electrical box. Outdoor space is equally impressive, featuring a deep, fully fenced backyard perfect for outdoor activities. Covered patio, ideal for entertaining or relaxing. The 2.5-car insulated garage provides ample space for vehicles & storage. No expense has been spared in the care and updating of this home, making it a perfect blend of classic charm and modern amenities.

3
beds

2
baths

10,018.8 Sq.Ft. lot

Chris Frederick

Chris Frederick

Patricia  Frederick

Patricia Frederick

Features & Amenities

Interior

  • total bedrooms3
  • Total bathrooms2
  • full bathroom1
  • half bathroom1
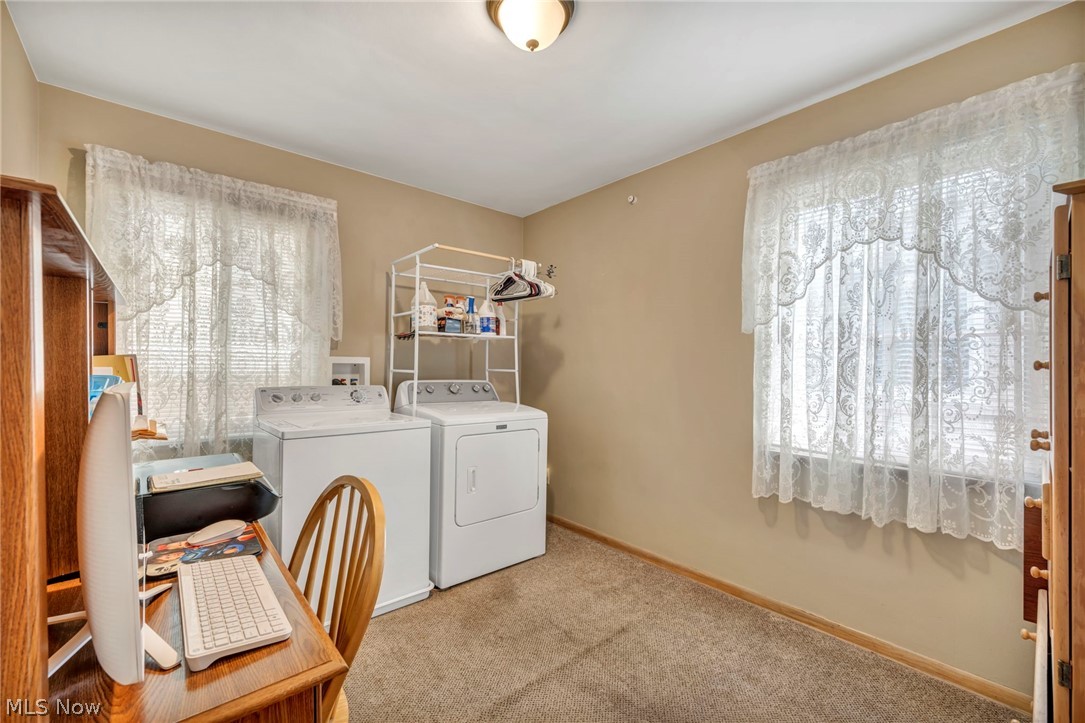
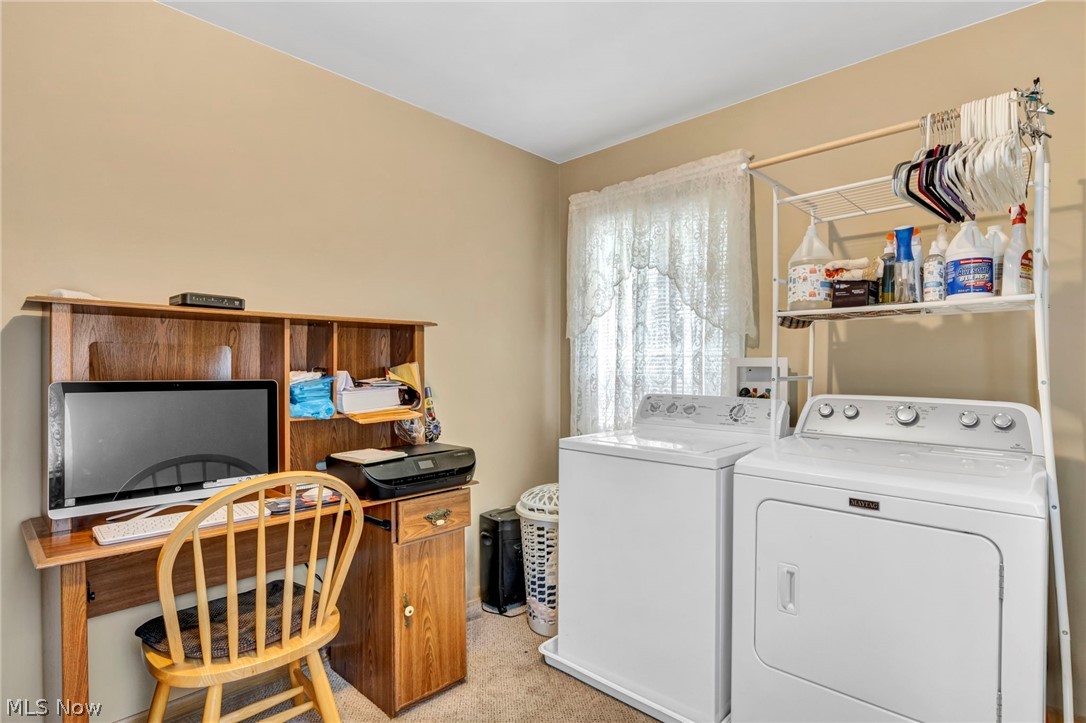
  • Laundry room Main Level
  • APPLIANCES Dryer, Dishwasher, Microwave, Range, Refrigerator, Washer

Area & Lot

  • Status Sold
  • Date Sold August 29, 2024
  • Lot Area10,018.8 Sq.Ft.
  • MLS® ID5055820
  • TypeResidential
  • YEAR BUILT1958
  • Architecture StylesRanch
  • School DistrictParma CSD - 1824

Exterior

  • STORIES1
  • Garage Space2.5
  • water SourcePublic
  • roofAsphalt, Fiberglass
  • parkingDetached, Garage, Paved
  • HEAT TYPEForced Air, Gas
  • AIR CONDITIONINGCentral Air
  • sewerPublic Sewer
  • Disability FeaturesNone

Financial

  • Sales Price$230,000
  • Real Estate Tax $3,190/yr

Experience the Difference

We pride ourselves in providing personalized solutions that bring our clients closer to their dream properties and enhance their long-term wealth.

Follow Me on Instagram