Leave a Message

Thank you for your message. We will be in touch with you shortly.

6419 S Rim Circle
6419 S Rim Circle
6419 S Rim Circle
6419 S Rim Circle
6419 S Rim Circle
6419 S Rim Circle
6419 S Rim Circle
6419 S Rim Circle
6419 S Rim Circle
6419 S Rim Circle
6419 S Rim Circle
6419 S Rim Circle
6419 S Rim Circle
6419 S Rim Circle
6419 S Rim Circle
6419 S Rim Circle
6419 S Rim Circle
6419 S Rim Circle
6419 S Rim Circle
6419 S Rim Circle
6419 S Rim Circle
6419 S Rim Circle
6419 S Rim Circle
6419 S Rim Circle
6419 S Rim Circle
6419 S Rim Circle
6419 S Rim Circle
6419 S Rim Circle
6419 S Rim Circle
6419 S Rim Circle
6419 S Rim Circle
6419 S Rim Circle
6419 S Rim Circle
6419 S Rim Circle
6419 S Rim Circle
6419 S Rim Circle
6419 S Rim Circle
6419 S Rim Circle
6419 S Rim Circle
6419 S Rim Circle
6419 S Rim Circle
6419 S Rim Circle
6419 S Rim Circle
6419 S Rim Circle
6419 S Rim Circle
6419 S Rim Circle
6419 S Rim Circle
6419 S Rim Circle
6419 S Rim Circle
6419 S Rim Circle
SEE ALL PHOTOS
6419 S Rim Circle
6419 S Rim Circle
6419 S Rim Circle
6419 S Rim Circle
6419 S Rim Circle
6419 S Rim Circle
6419 S Rim Circle
6419 S Rim Circle
6419 S Rim Circle
6419 S Rim Circle
6419 S Rim Circle
6419 S Rim Circle
6419 S Rim Circle
6419 S Rim Circle
6419 S Rim Circle
6419 S Rim Circle
6419 S Rim Circle
6419 S Rim Circle
6419 S Rim Circle
6419 S Rim Circle
6419 S Rim Circle
6419 S Rim Circle
6419 S Rim Circle
6419 S Rim Circle
6419 S Rim Circle
6419 S Rim Circle
6419 S Rim Circle
6419 S Rim Circle
6419 S Rim Circle
6419 S Rim Circle
6419 S Rim Circle
6419 S Rim Circle
6419 S Rim Circle
6419 S Rim Circle
6419 S Rim Circle
6419 S Rim Circle
6419 S Rim Circle
6419 S Rim Circle
6419 S Rim Circle
6419 S Rim Circle
6419 S Rim Circle
6419 S Rim Circle
6419 S Rim Circle
6419 S Rim Circle
6419 S Rim Circle
6419 S Rim Circle
6419 S Rim Circle
6419 S Rim Circle
6419 S Rim Circle
6419 S Rim Circle
Courtesy of Coldwell Banker Schmidt Realty
Sold

6419 S Rim Circle

6419 S Rim Circle, Valley City, OH 44280

$640,000
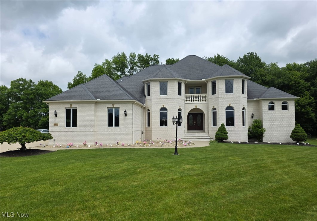
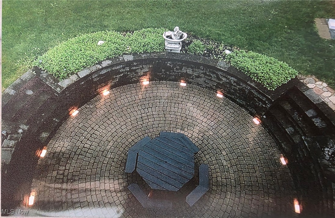
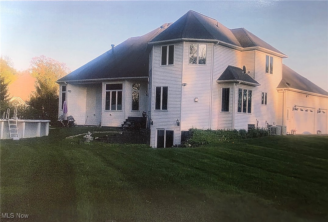
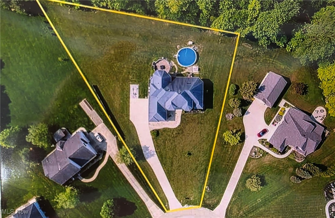
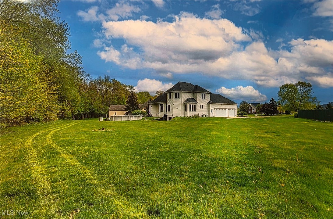
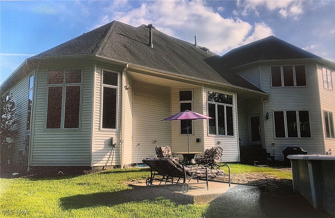
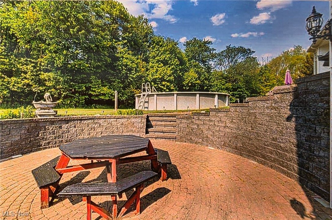
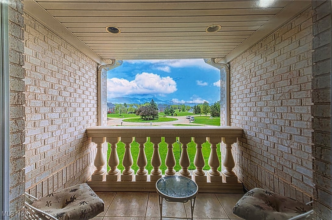
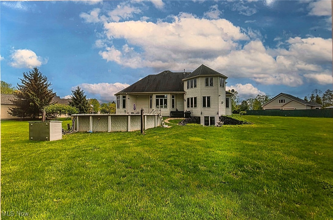
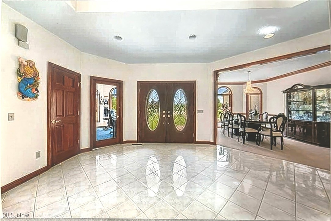
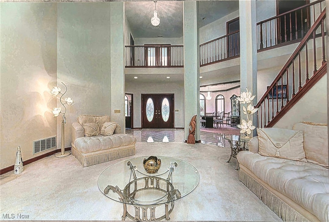
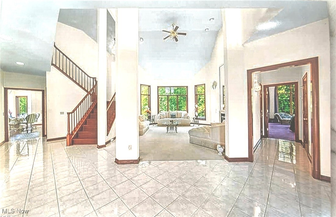
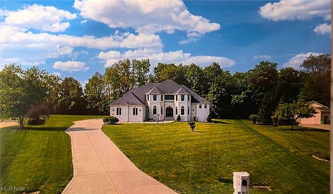
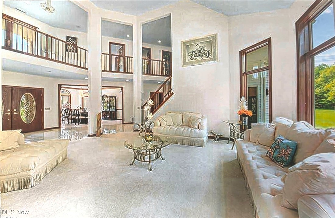
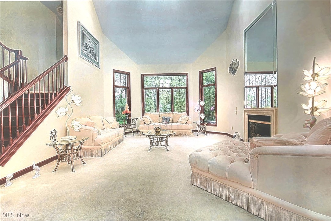
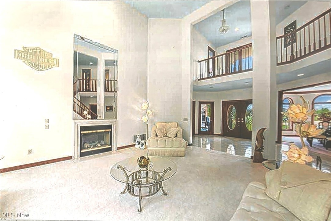
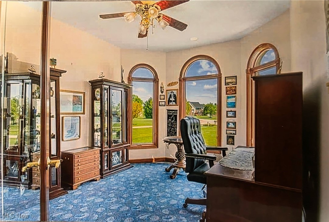
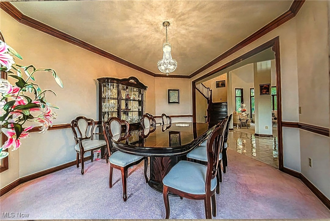
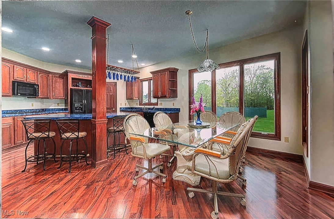
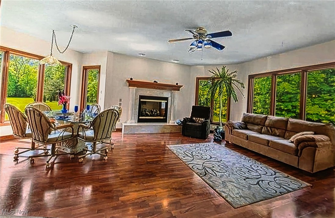
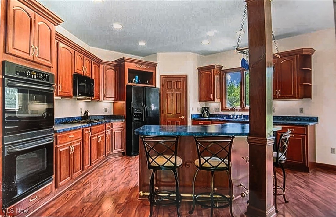
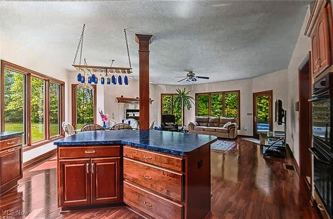
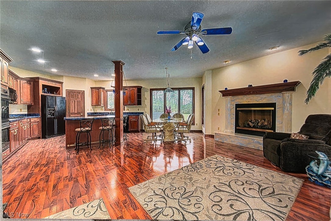
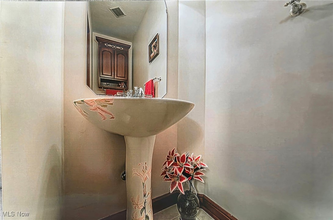
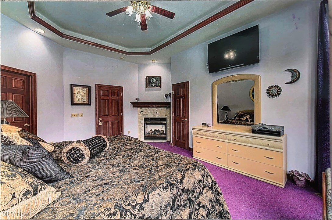
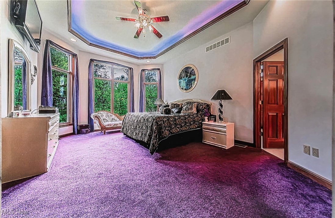
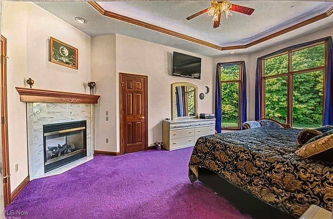
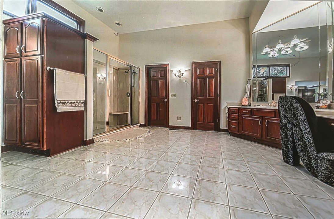
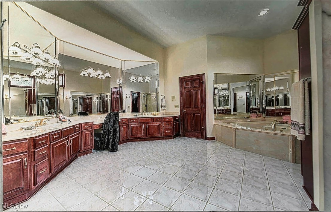
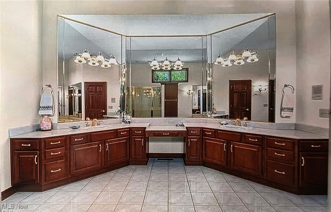
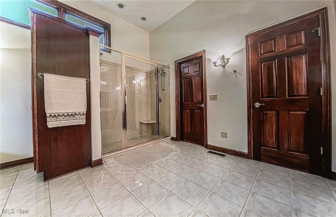
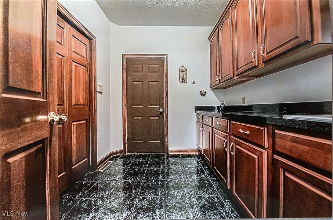
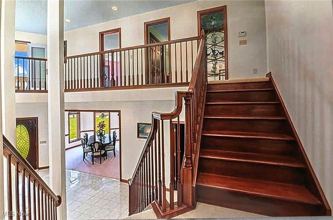
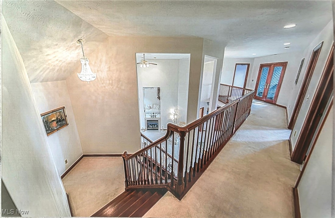
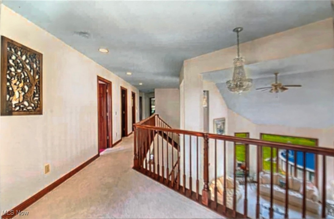
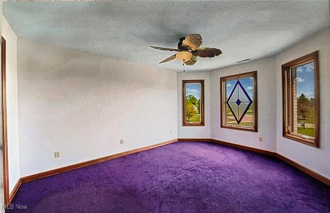
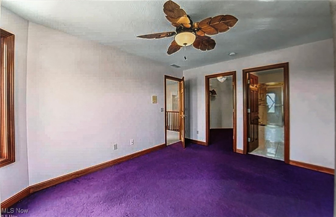
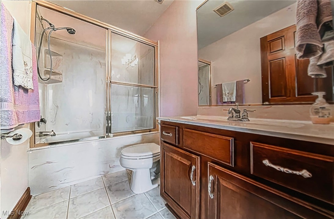
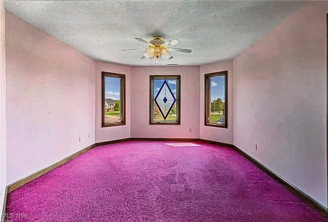
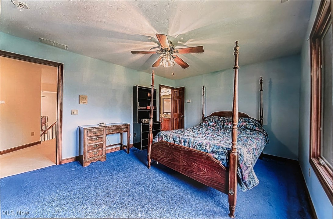
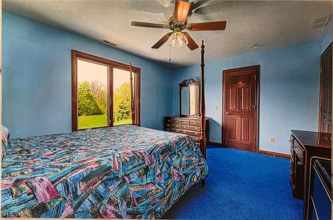
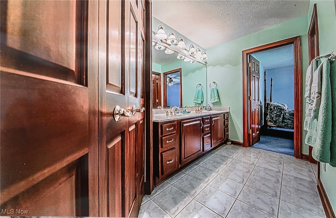
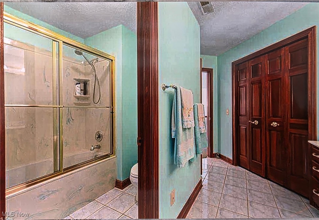

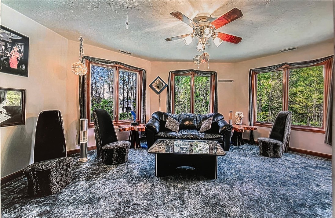
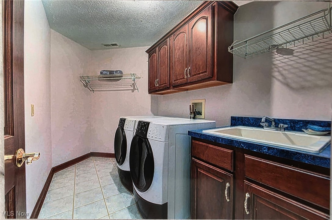
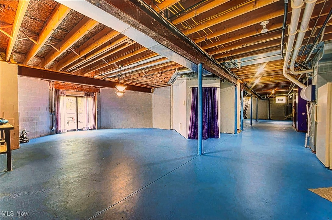
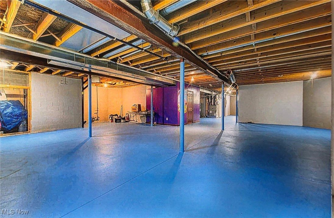
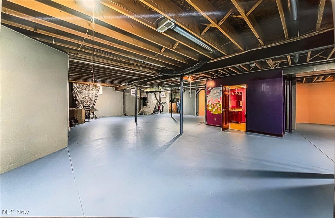
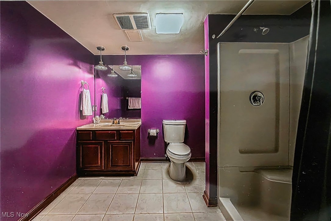
Elegant & dramatic, custom brick masterpiece--tucked away on a private, wooded 1+ acre cul-de-sac lot w/deep setback--truly a castle built for Royalty! Crafted w/enduring quality by renowned Hearth Homes & perfectly cared for & only seasonally used, Showcases stunning architectural detail, soaring 2 story/18-ft ceiling including a grand foyer, top-tier finishes throughout, stately columns, walls of windows, & premium see through cultured marble fireplace. Formal dining room impresses w/tray ceiling & crown molding, while first-floor office offers a quiet retreat w/bayed turret windows & glass French door. Magnificent first-floor owner's suite boasts a lighted tray ceiling w/crown molding, 2nd romantic cultured marble fireplace, dual walk-in closets, luxurious 17x14 spa-like bath w/3-person Jacuzzi, dual shower w/seat, & oversized double vanity w/custom sinks. Gourmet kitchen is a chef's dream w/premium cherry cabinetry plus crown molding (throughout home), center island w/breakfast bar, double wall ovens, & kitchen under/over cabinet lighting--open to a spacious family room w/warming marble fireplace. Upstairs offers a second owner's suite plus two additionalbedrooms, 2nd laundry room (washer/dryer included), unique fifth bedroom/music room w/wet bar. Private balcony w/breathtaking views. Deep walk-out basement spans 2,386 sq. ft. w/high ceilings, finished full bath, 2nd laundry hookup, sliders to a custom lighted sunken paver patio. Heated 3-car garage includes hot/cold water, 220 line, second stairwell to the basement. Pride of ownership...nestled in a sought after neighborhood w/sewers (not septic), no association fees/rules. Lighted mailbox and whole house central vac, invisible fence, & heated above-ground pool (easily removed). For the most discerning buyer!

4
beds

5
baths

6,594 Sq.Ft. LIVING AREA

1.19 Acres lot

Chris Frederick

Chris Frederick

Patricia  Frederick

Patricia Frederick

Features & Amenities

Interior

  • total bedrooms4
  • Total bathrooms5
  • full bathrooms4
  • half bathroom1

Area & Lot

  • Status Sold
  • Date Sold September 26, 2025
  • Living Area6,594 Sq.Ft.
  • Lot Area1.19 Acres
  • MLS® ID5125470
  • TypeResidential
  • YEAR BUILT2002
  • Architecture StylesCape Cod, Contemporary, Colonial
  • View DescriptionTrees/Woods
  • School DistrictBuckeye LSD Medina - 5203

Exterior

  • STORIES2
  • Garage Space3.0
  • water SourcePublic
  • PoolAbove Ground, Heated
  • roofAsphalt, Fiberglass
  • lot featuresCul-De-Sac, Irregular Lot, Wooded
  • parkingAttached, Drain, Electricity, Garage, Garage Door Opener, Heated Garage, Paved, Water Available
  • HEAT TYPEForced Air, Gas
  • AIR CONDITIONINGCentral Air
  • sewerPublic Sewer

Financial

  • Sales Price$640,000
  • Real Estate Tax $7,735/yr

Experience the Difference

We pride ourselves in providing personalized solutions that bring our clients closer to their dream properties and enhance their long-term wealth.

Follow Me on Instagram