Leave a Message

Thank you for your message. We will be in touch with you shortly.

640 W Martin Avenue
640 W Martin Avenue
640 W Martin Avenue
640 W Martin Avenue
640 W Martin Avenue
640 W Martin Avenue
640 W Martin Avenue
640 W Martin Avenue
640 W Martin Avenue
640 W Martin Avenue
640 W Martin Avenue
640 W Martin Avenue
640 W Martin Avenue
640 W Martin Avenue
640 W Martin Avenue
640 W Martin Avenue
640 W Martin Avenue
640 W Martin Avenue
640 W Martin Avenue
640 W Martin Avenue
640 W Martin Avenue
640 W Martin Avenue
640 W Martin Avenue
640 W Martin Avenue
640 W Martin Avenue
640 W Martin Avenue
640 W Martin Avenue
640 W Martin Avenue
640 W Martin Avenue
640 W Martin Avenue
640 W Martin Avenue
640 W Martin Avenue
640 W Martin Avenue
640 W Martin Avenue
640 W Martin Avenue
640 W Martin Avenue
640 W Martin Avenue
640 W Martin Avenue
640 W Martin Avenue
640 W Martin Avenue
640 W Martin Avenue
640 W Martin Avenue
640 W Martin Avenue
640 W Martin Avenue
640 W Martin Avenue
640 W Martin Avenue
640 W Martin Avenue
640 W Martin Avenue
640 W Martin Avenue
640 W Martin Avenue
SEE ALL PHOTOS
640 W Martin Avenue
640 W Martin Avenue
640 W Martin Avenue
640 W Martin Avenue
640 W Martin Avenue
640 W Martin Avenue
640 W Martin Avenue
640 W Martin Avenue
640 W Martin Avenue
640 W Martin Avenue
640 W Martin Avenue
640 W Martin Avenue
640 W Martin Avenue
640 W Martin Avenue
640 W Martin Avenue
640 W Martin Avenue
640 W Martin Avenue
640 W Martin Avenue
640 W Martin Avenue
640 W Martin Avenue
640 W Martin Avenue
640 W Martin Avenue
640 W Martin Avenue
640 W Martin Avenue
640 W Martin Avenue
640 W Martin Avenue
640 W Martin Avenue
640 W Martin Avenue
640 W Martin Avenue
640 W Martin Avenue
640 W Martin Avenue
640 W Martin Avenue
640 W Martin Avenue
640 W Martin Avenue
640 W Martin Avenue
640 W Martin Avenue
640 W Martin Avenue
640 W Martin Avenue
640 W Martin Avenue
640 W Martin Avenue
640 W Martin Avenue
640 W Martin Avenue
640 W Martin Avenue
640 W Martin Avenue
640 W Martin Avenue
640 W Martin Avenue
640 W Martin Avenue
640 W Martin Avenue
640 W Martin Avenue
640 W Martin Avenue
Courtesy of Keller Williams Greater Metropolitan
Sold

640 W Martin Avenue

640 W Martin Avenue, Amherst, OH 44001

$307,000
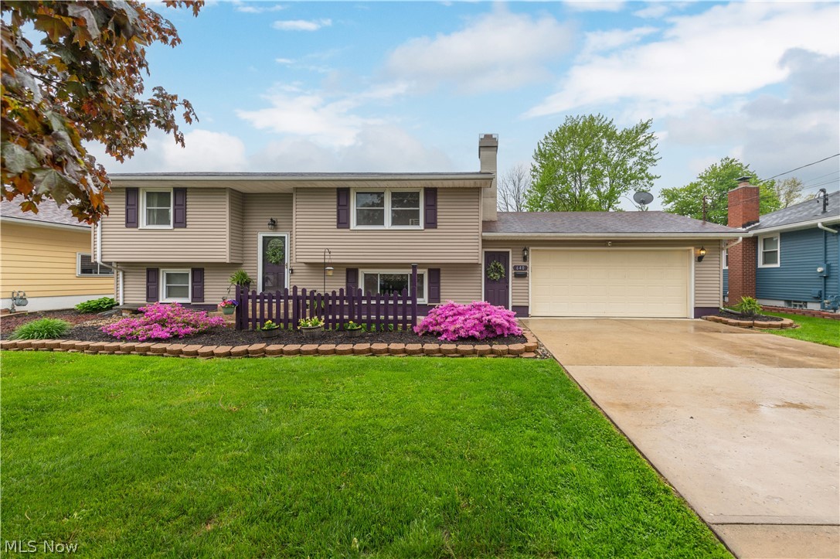
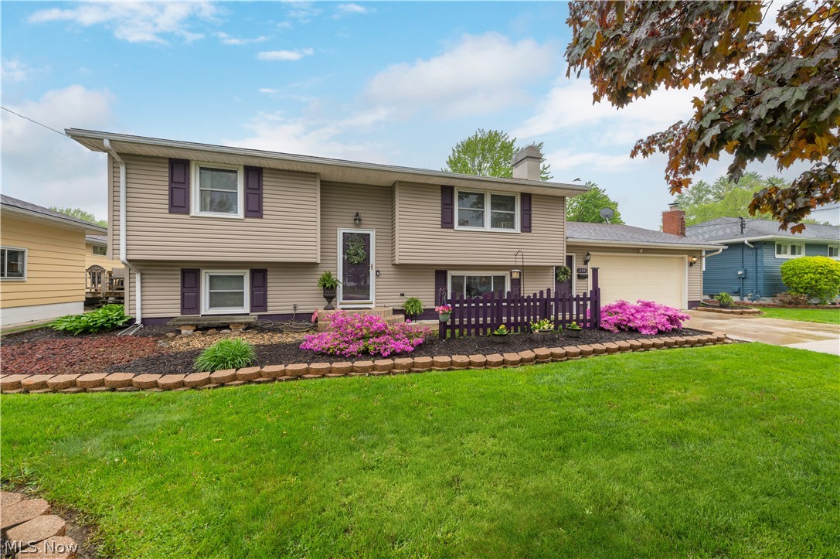
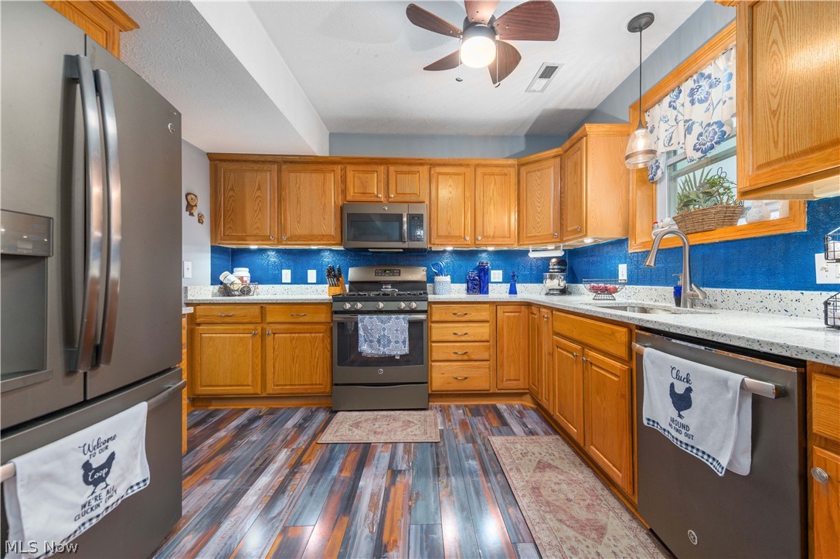
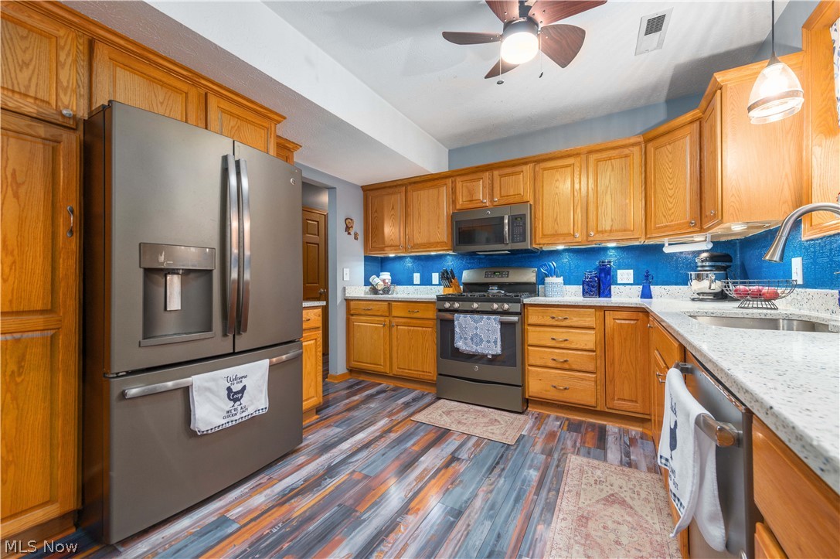
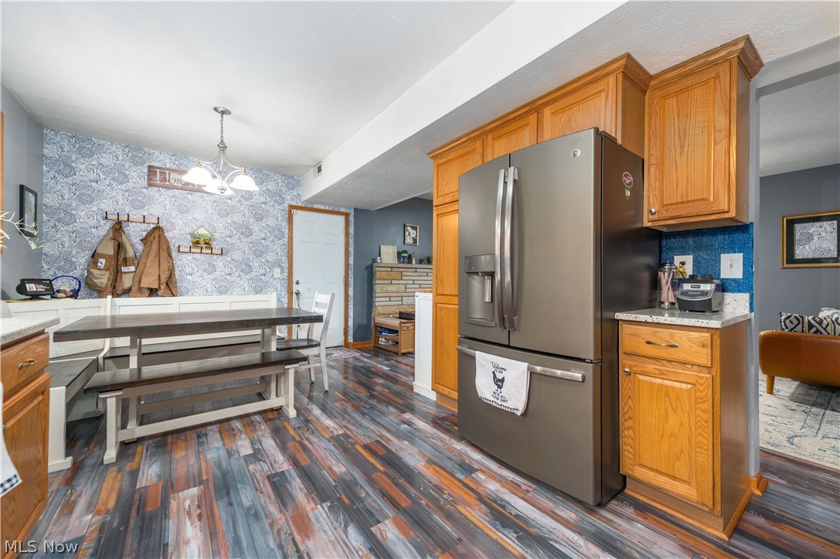
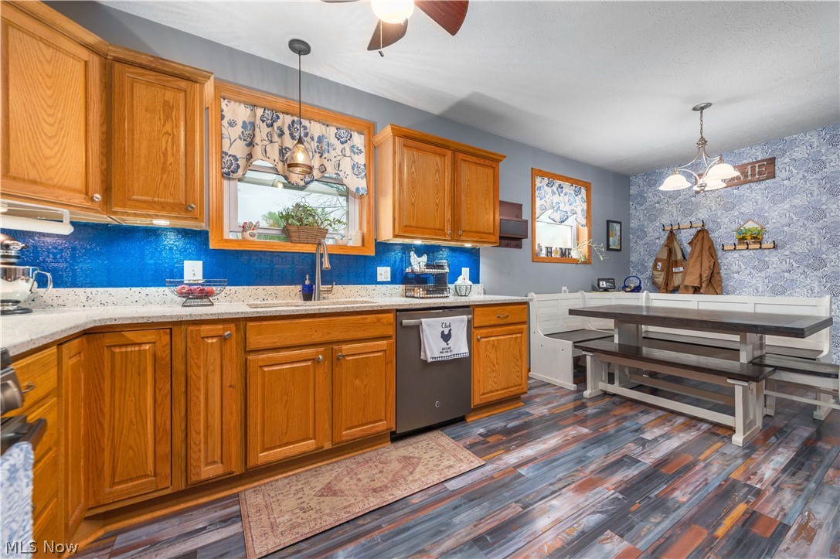
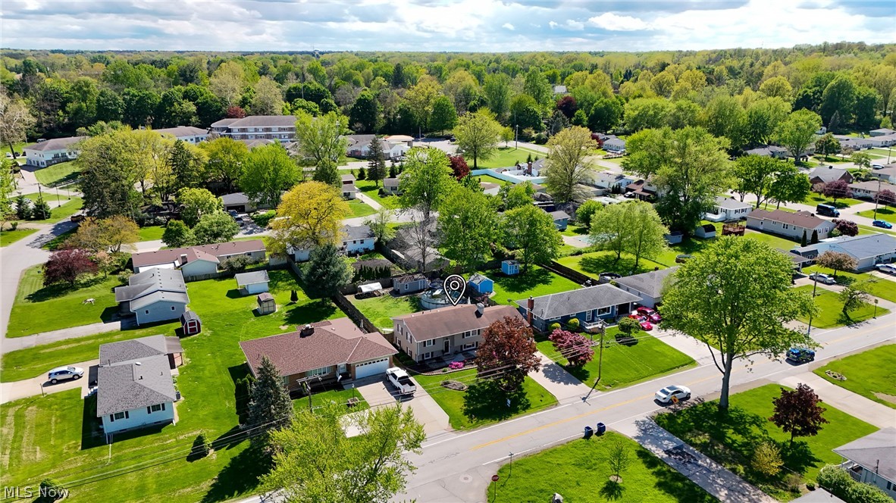
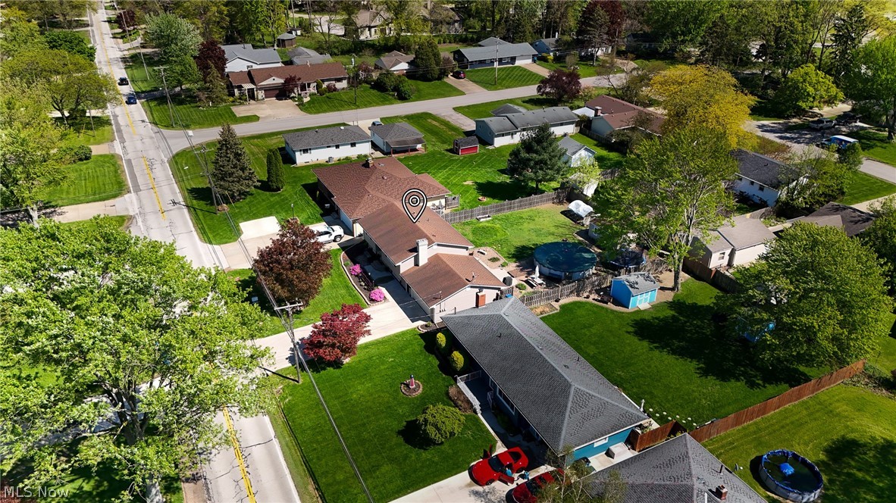
Welcome home to this spacious 5-bedroom, 2.5-bath split-level in a prime Amherst location--just minutes from Beaver Creek Reservation, parks and playgrounds, downtown Amherst, schools, and quick highway access.

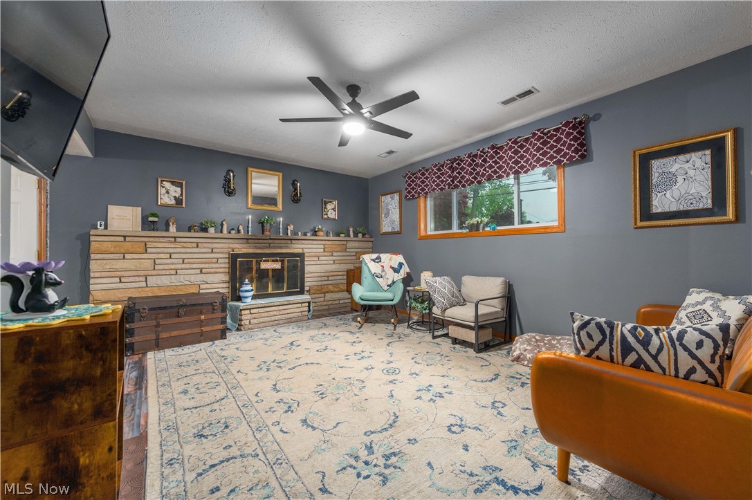
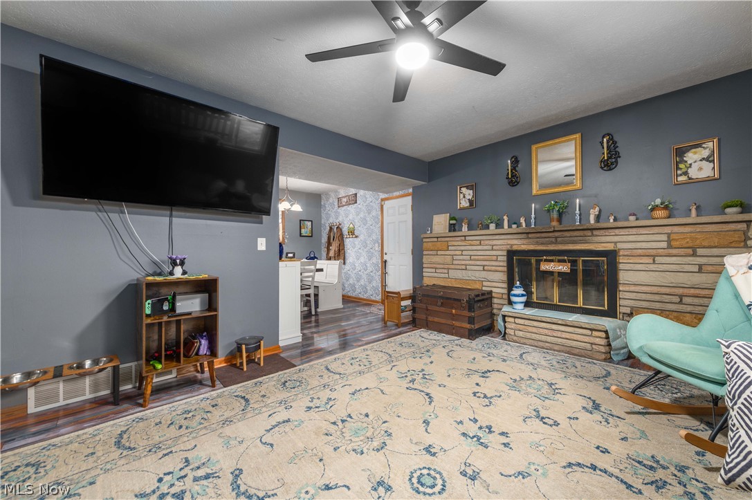
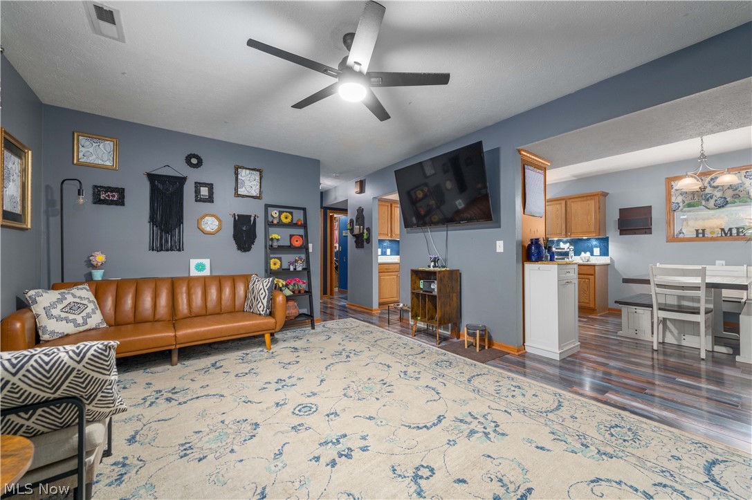
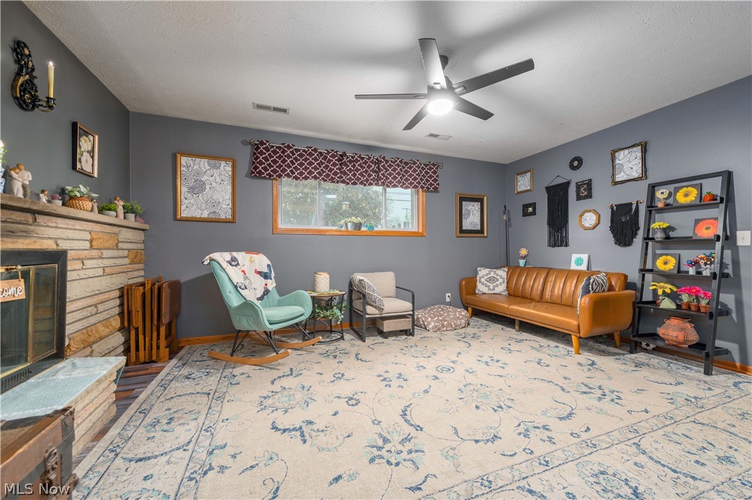
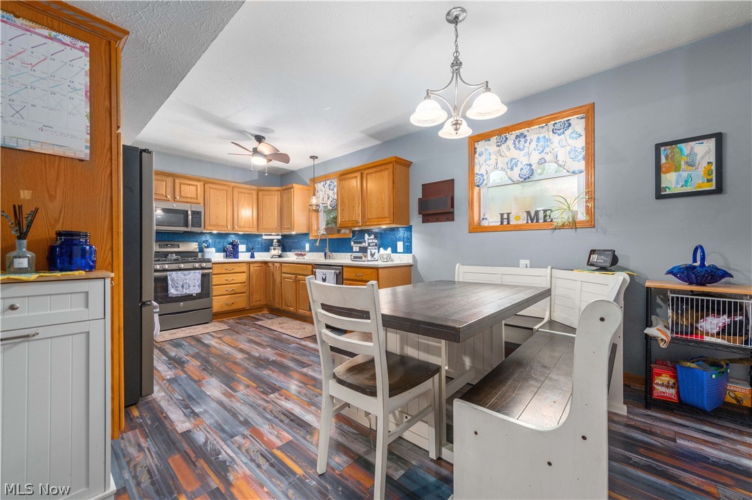
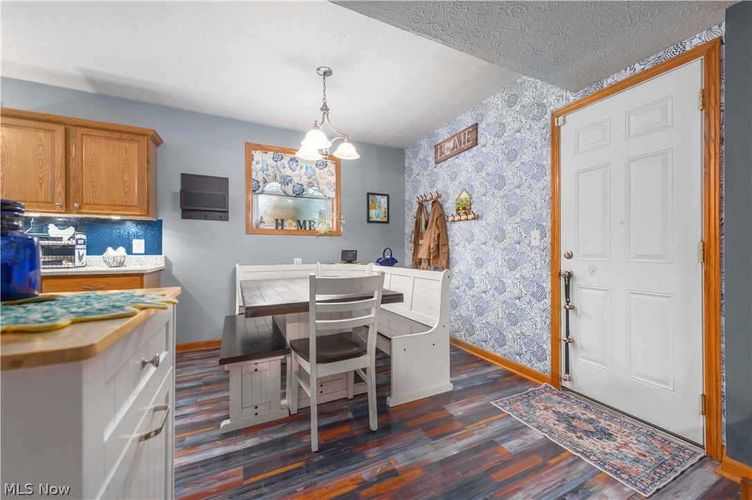
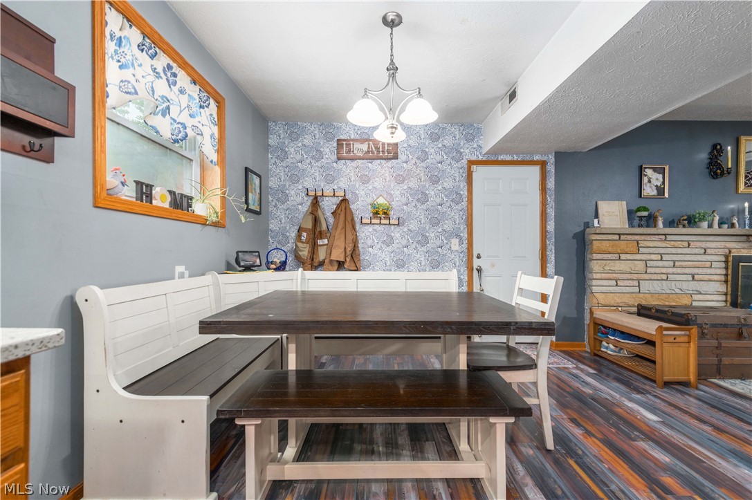
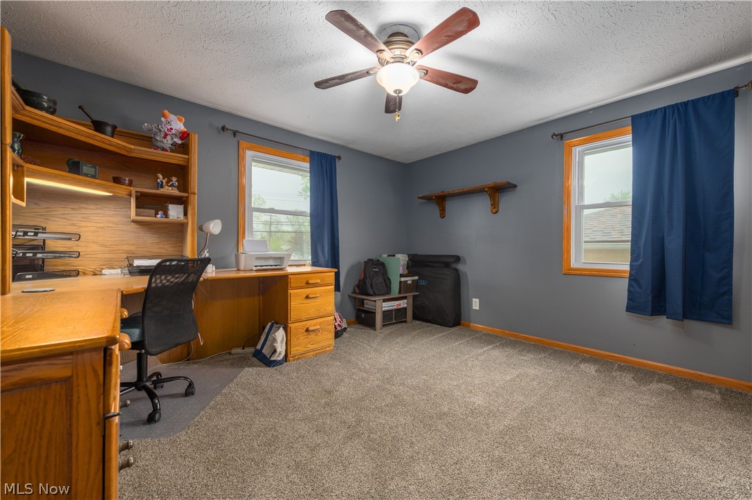
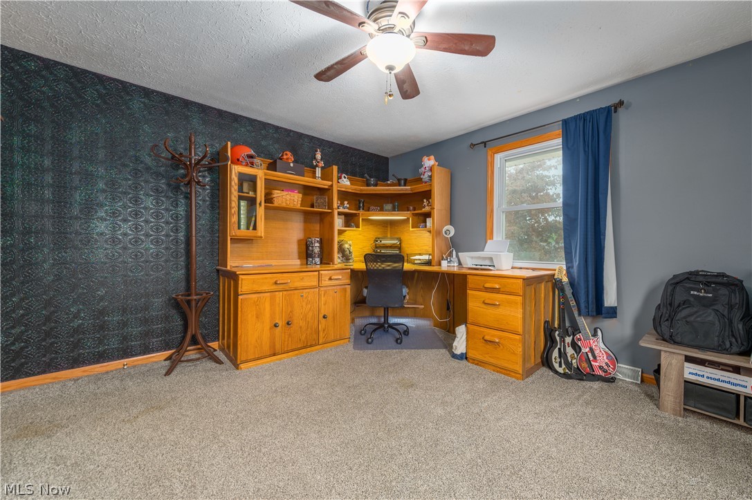
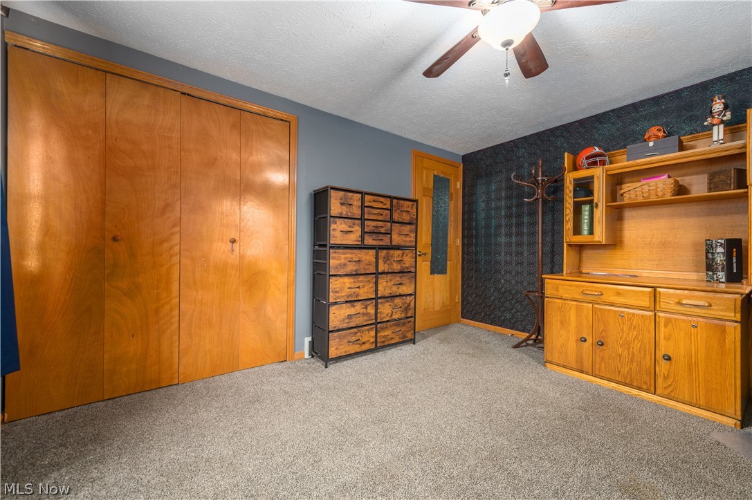
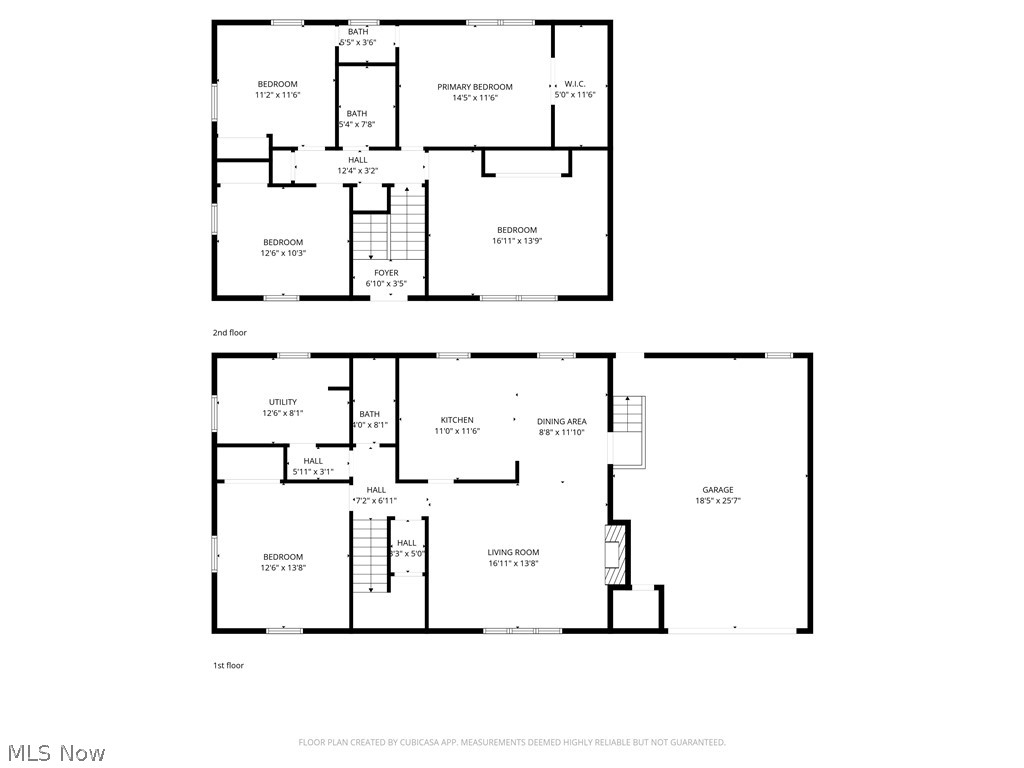
Inside, you'll love the functional layout offering both open gathering spaces and private retreats. The main level features a large living room with a striking stone fireplace and flows seamlessly into the dining area and well-appointed kitchen--complete with abundant cabinetry, modern appliances, and great workspace. Just off the main living area, a generously sized bedroom and nearby half bath provide the perfect setup for guests, a home office, or flexible living.

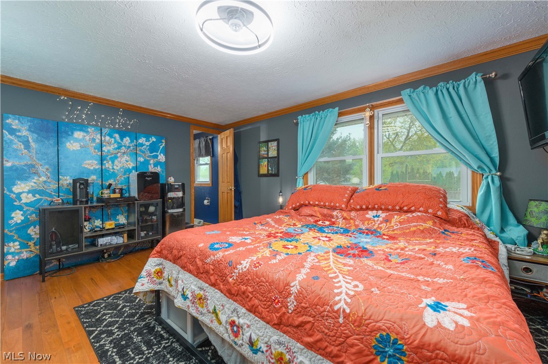
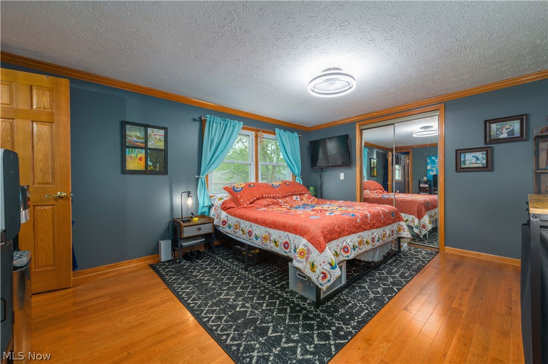
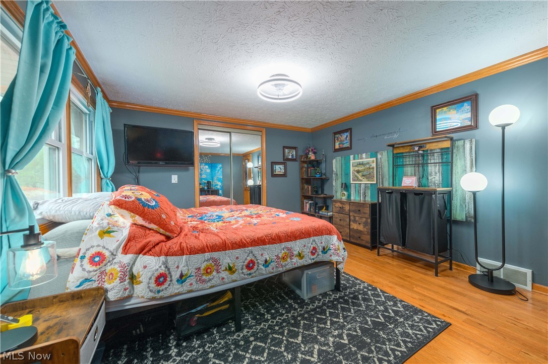
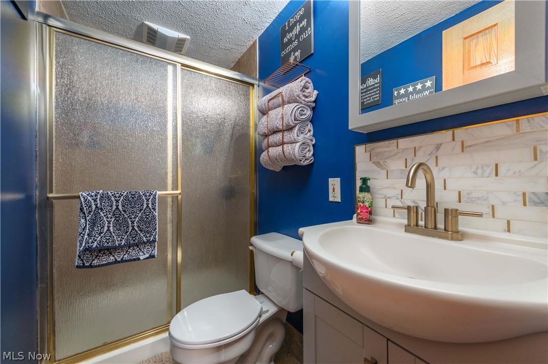
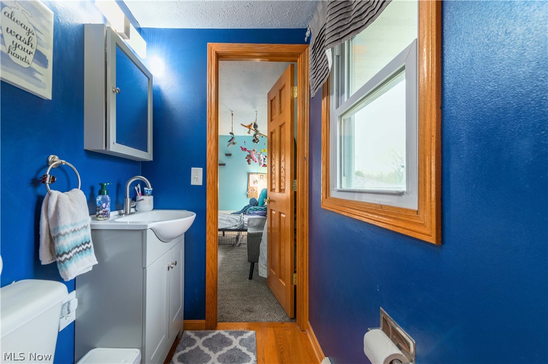
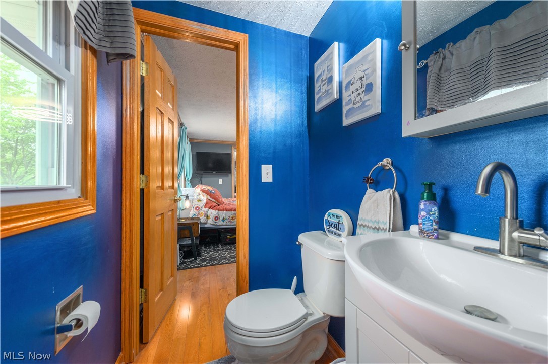
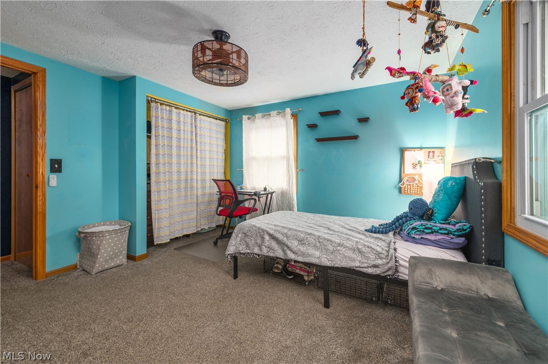
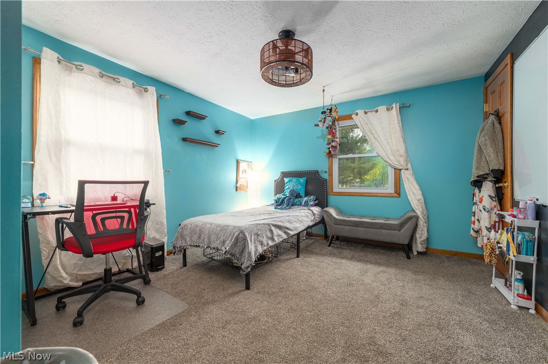
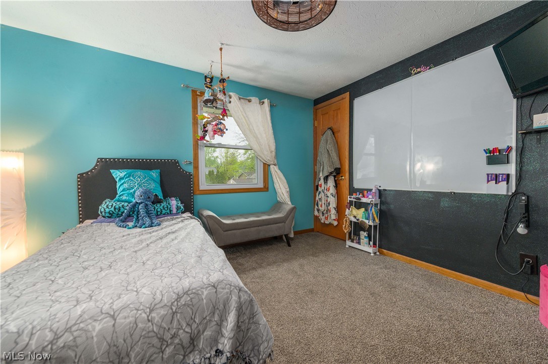
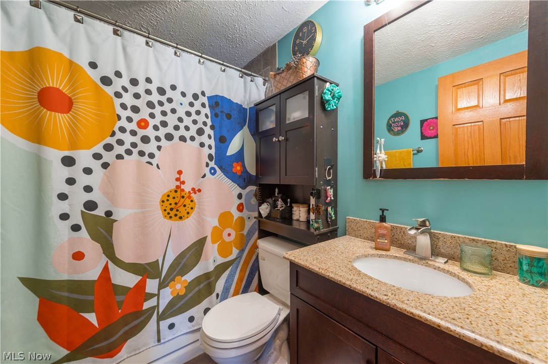
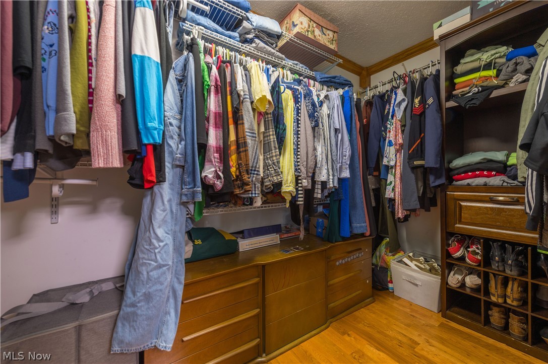
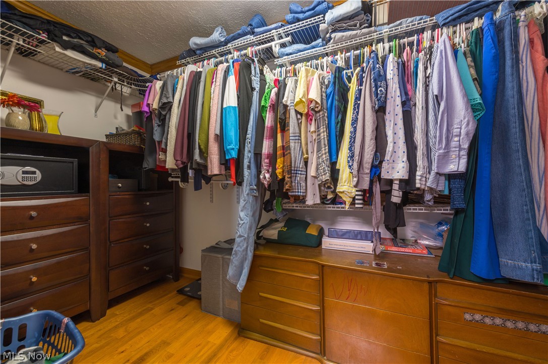
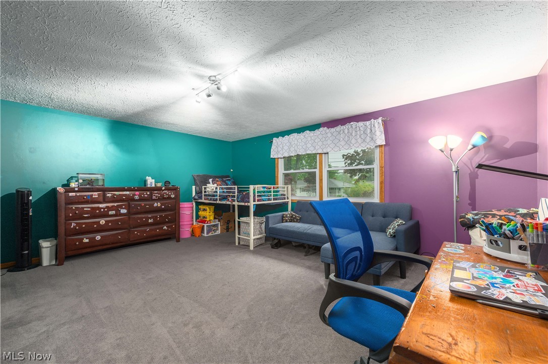
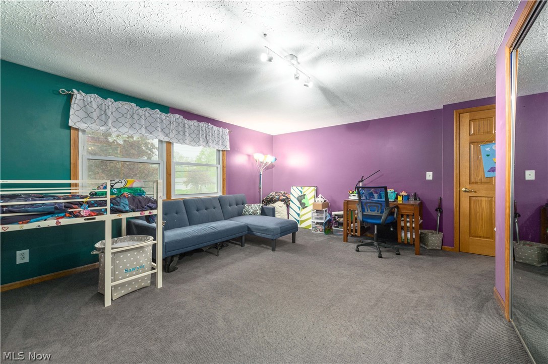
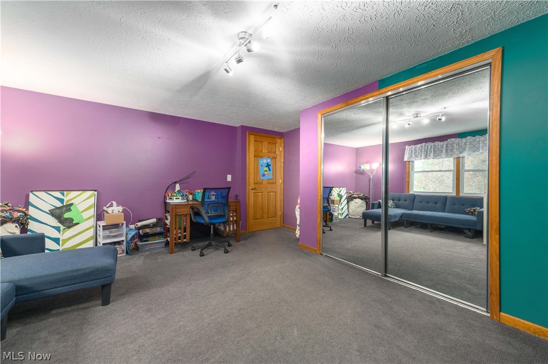
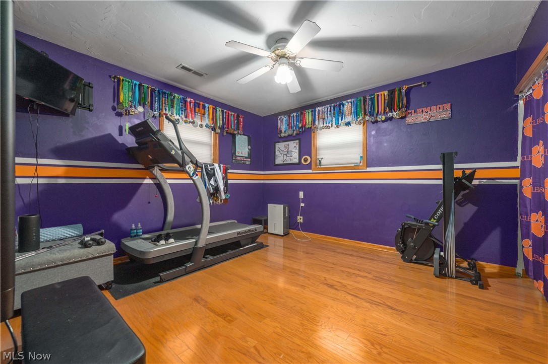
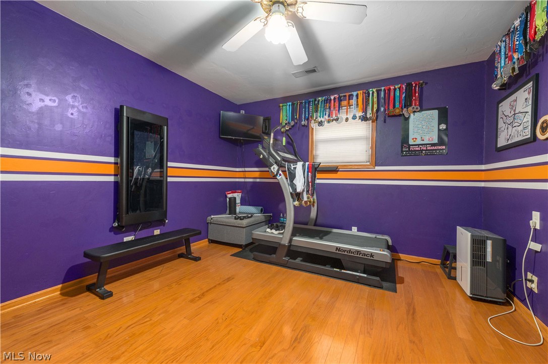
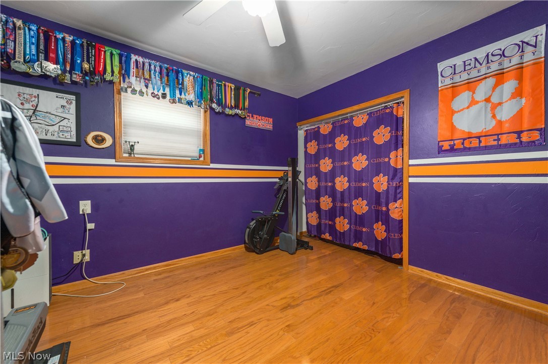
Upstairs, you'll find four additional bedrooms, including a spacious primary suite with a walk-in closet and convenient access to a Jack-and-Jill half bath shared with an adjoining bedroom--ideal for a nursery, office, or flex space. A full bathroom on this level serves the remaining bedrooms, offering both functionality and comfort.

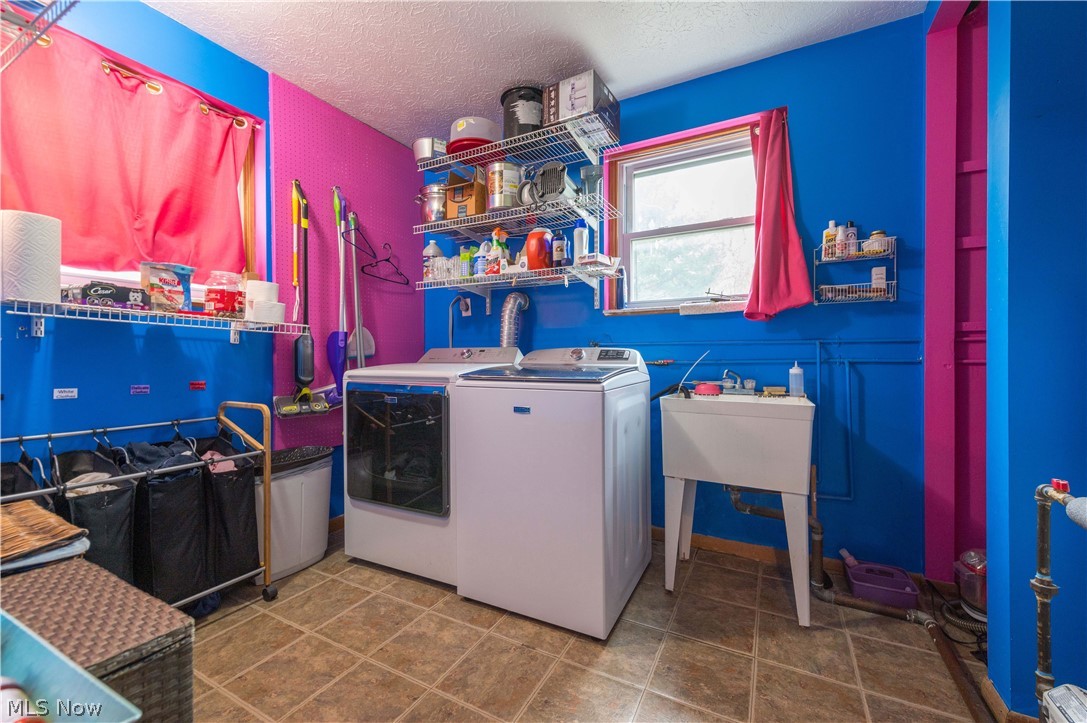
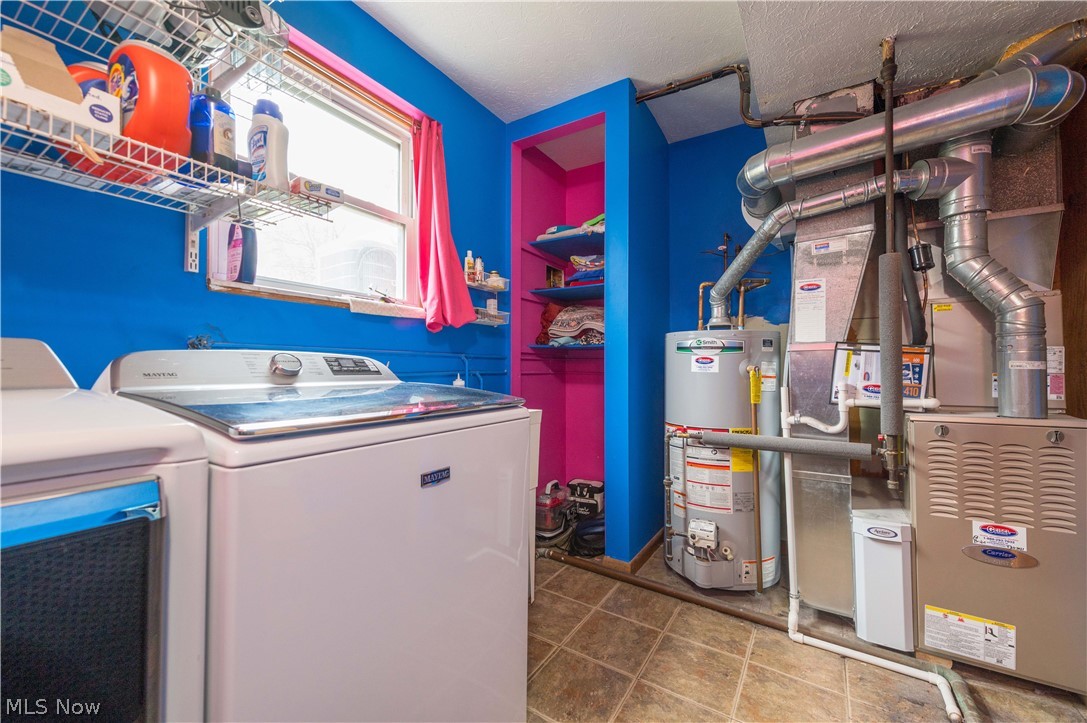
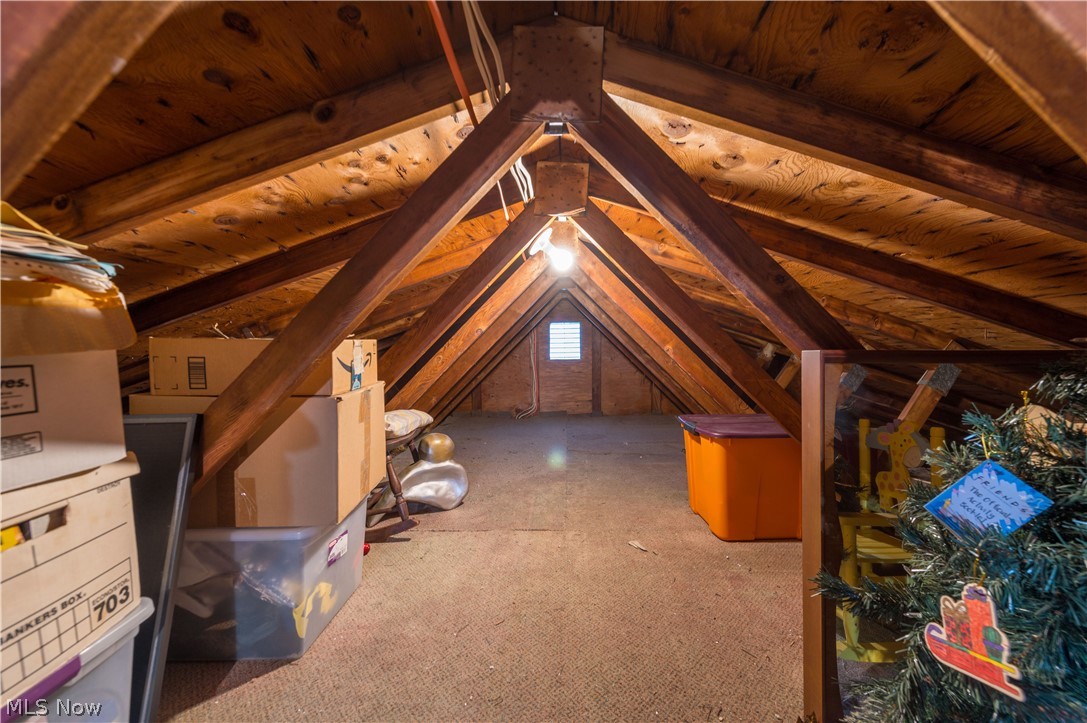
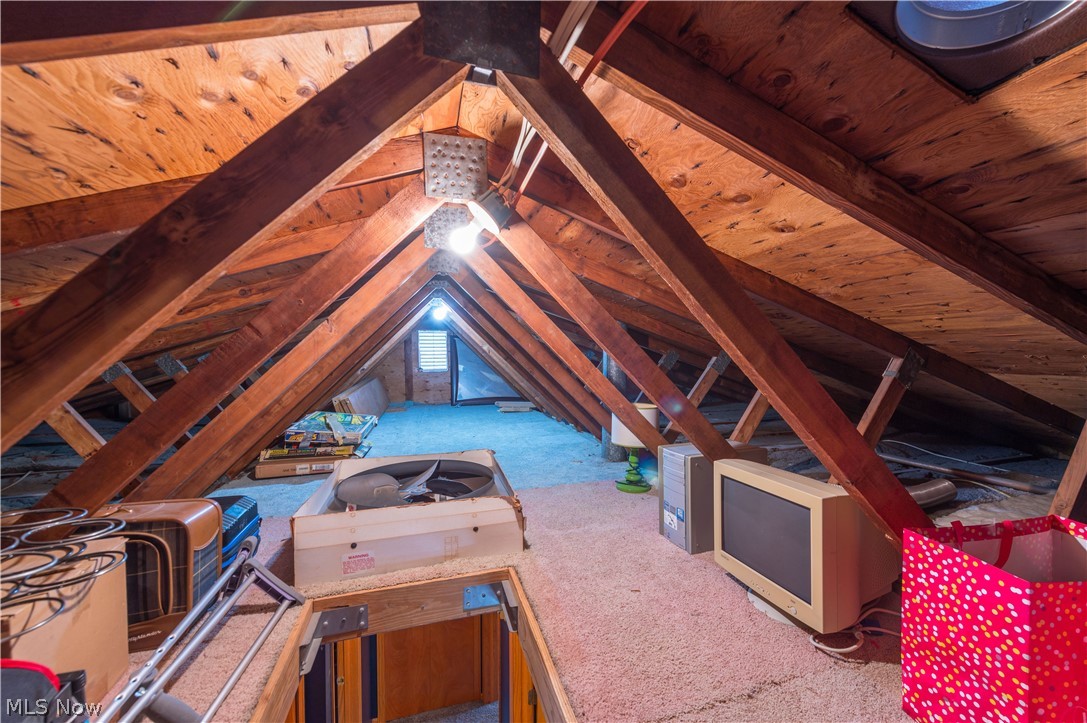
The lower level offers a dedicated utility/laundry area and additional storage, while a walk-up attic provides even more convenient storage space.

Major updates include a newer furnace and A/C (within the last 5 years), hot water tank (approx. 2016), and vinyl windows throughout for efficiency and peace of mind.

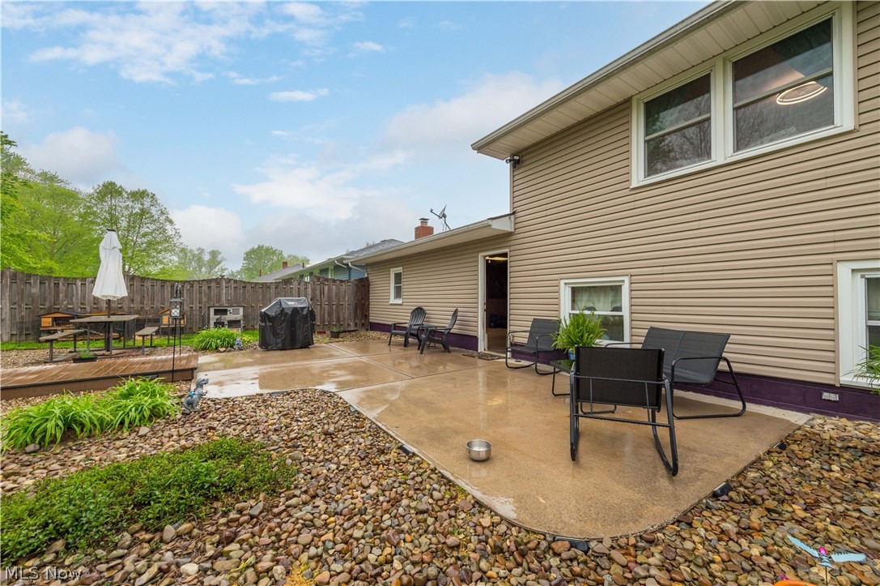
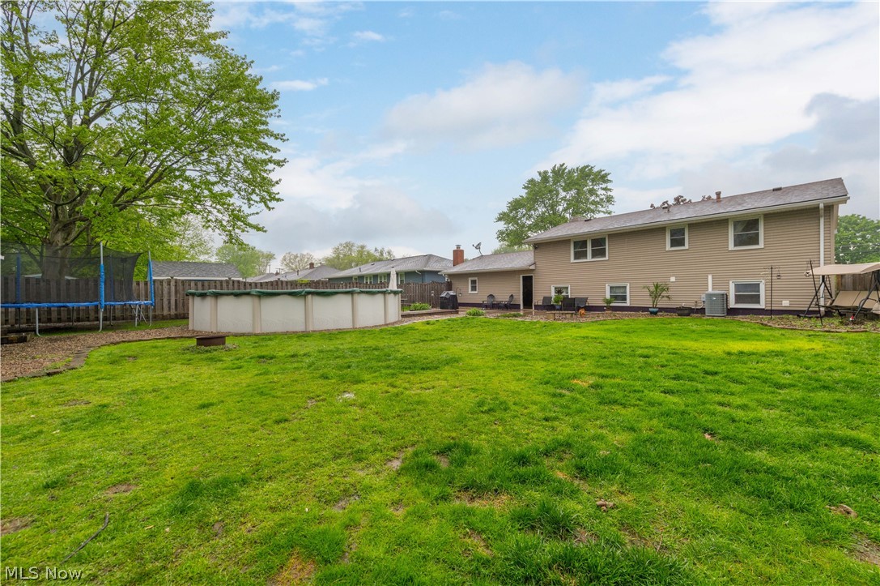
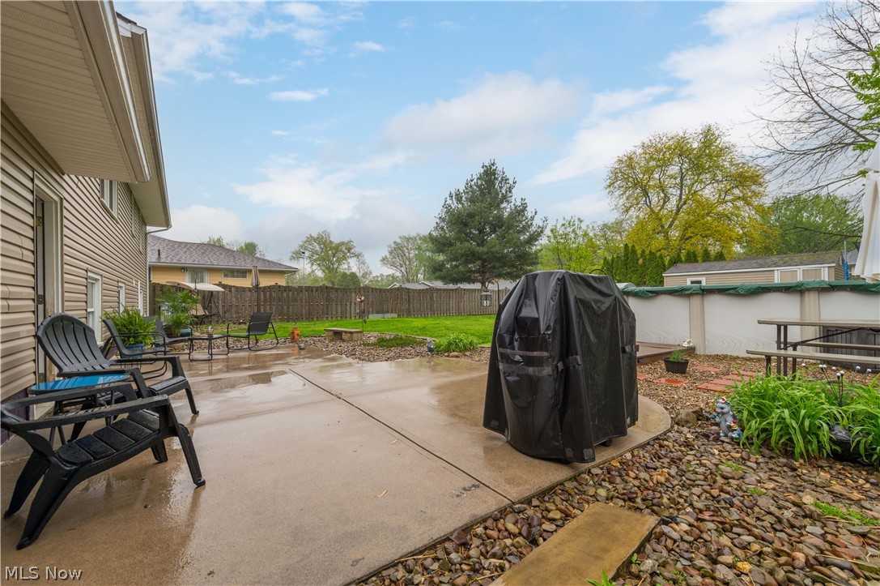
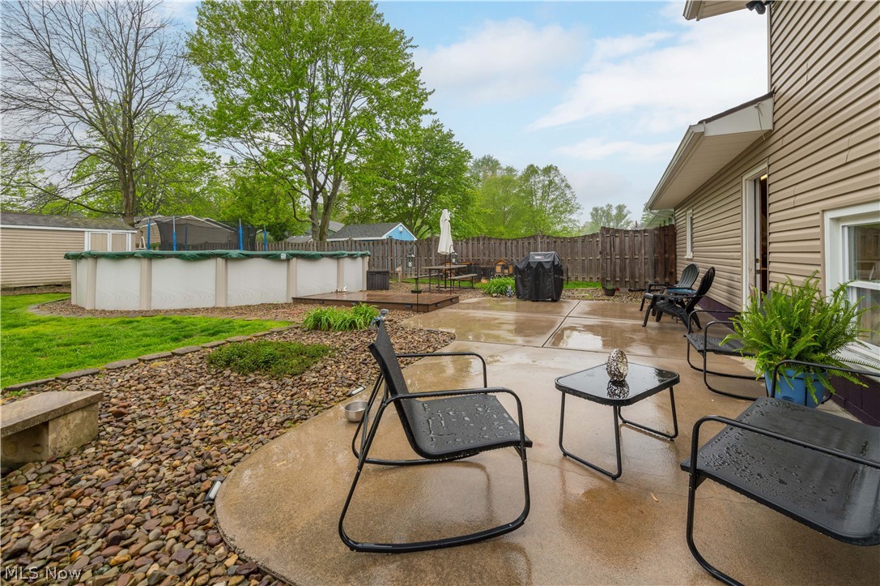
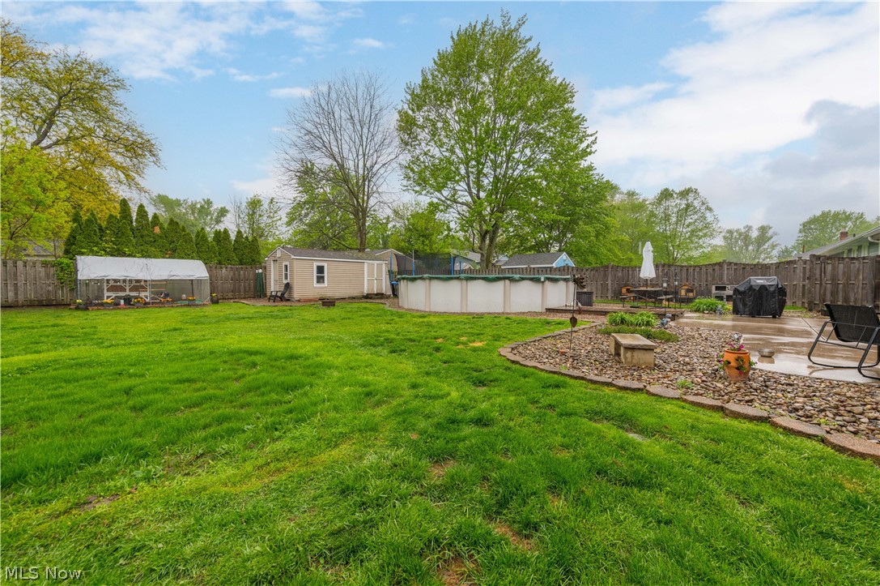
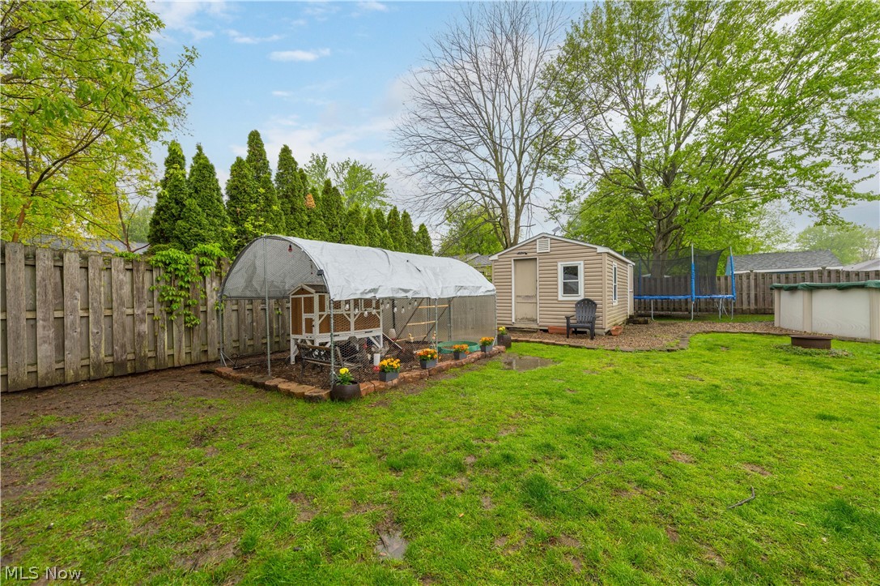
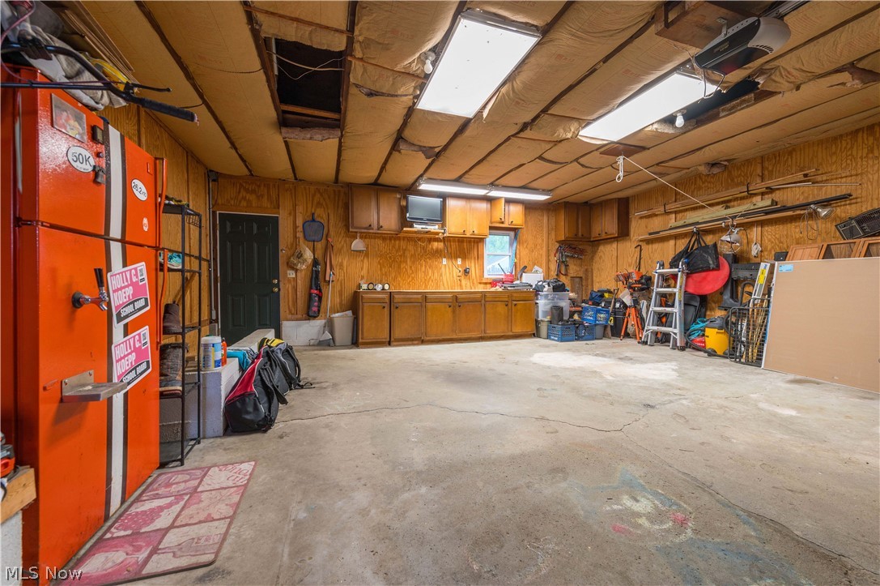
Step outside to enjoy the fully fenced backyard featuring a patio, above-ground pool, and storage shed--perfect for entertaining, relaxing, or play. The oversized attached garage adds even more versatility with room for vehicles, hobbies, and storage.

This home offers the space you need, the layout you want, and a location that's hard to beat--schedule your private showing today!

5
beds

3
baths

2,038 Sq.Ft. LIVING AREA

0.26 Acres lot

Adrian  Frederick Senior

Adrian Frederick Senior

Features & Amenities

Interior

  • total bedrooms5
  • Total bathrooms3
  • full bathrooms2
  • half bathroom1
  • APPLIANCES Dryer, Dishwasher, Microwave, Range, Refrigerator, Washer
  • other interior Features Ceiling Fan(s), Eat-in Kitchen, Granite Counters, Walk-In Closet(s)

Area & Lot

  • Status Sold
  • Date Sold June 10, 2026
  • Living Area2,038 Sq.Ft.
  • Lot Area0.26 Acres
  • MLS® ID5205954
  • TypeResidential
  • YEAR BUILT1968
  • Architecture StylesBi-Level
  • School DistrictAmherst EVSD - 4701

Exterior

  • STORIES2
  • Garage Space2.0
  • water SourcePublic
  • PoolAbove Ground
  • roofAsphalt, Fiberglass
  • lot featuresBack Yard, Landscaped
  • parkingAttached, Driveway, Garage
  • HEAT TYPEForced Air, Gas
  • AIR CONDITIONINGCentral Air
  • sewerPublic Sewer
  • other exterior FeaturesStorage

Financial

  • Sales Price$307,000
  • Real Estate Tax $3,051/yr
View Virtual Tour

Experience the Difference

We pride ourselves in providing personalized solutions that bring our clients closer to their dream properties and enhance their long-term wealth.

Follow Me on Instagram