Leave a Message

Thank you for your message. We will be in touch with you shortly.

6023 Pelham Drive
6023 Pelham Drive
6023 Pelham Drive
6023 Pelham Drive
6023 Pelham Drive
6023 Pelham Drive
6023 Pelham Drive
6023 Pelham Drive
6023 Pelham Drive
6023 Pelham Drive
6023 Pelham Drive
6023 Pelham Drive
6023 Pelham Drive
6023 Pelham Drive
6023 Pelham Drive
6023 Pelham Drive
6023 Pelham Drive
6023 Pelham Drive
6023 Pelham Drive
6023 Pelham Drive
6023 Pelham Drive
6023 Pelham Drive
6023 Pelham Drive
6023 Pelham Drive
6023 Pelham Drive
6023 Pelham Drive
6023 Pelham Drive
6023 Pelham Drive
6023 Pelham Drive
6023 Pelham Drive
6023 Pelham Drive
6023 Pelham Drive
6023 Pelham Drive
6023 Pelham Drive
SEE ALL PHOTOS
6023 Pelham Drive
6023 Pelham Drive
6023 Pelham Drive
6023 Pelham Drive
6023 Pelham Drive
6023 Pelham Drive
6023 Pelham Drive
6023 Pelham Drive
6023 Pelham Drive
6023 Pelham Drive
6023 Pelham Drive
6023 Pelham Drive
6023 Pelham Drive
6023 Pelham Drive
6023 Pelham Drive
6023 Pelham Drive
6023 Pelham Drive
6023 Pelham Drive
6023 Pelham Drive
6023 Pelham Drive
6023 Pelham Drive
6023 Pelham Drive
6023 Pelham Drive
6023 Pelham Drive
6023 Pelham Drive
6023 Pelham Drive
6023 Pelham Drive
6023 Pelham Drive
6023 Pelham Drive
6023 Pelham Drive
6023 Pelham Drive
6023 Pelham Drive
6023 Pelham Drive
6023 Pelham Drive
Courtesy of Coldwell Banker Schmidt Realty
Sold

6023 Pelham Drive

6023 Pelham Drive, Cleveland, OH 44129

$223,000
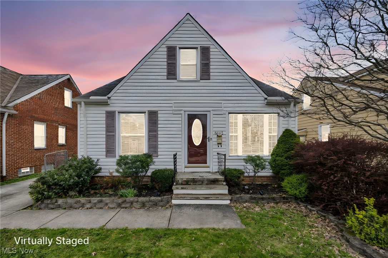
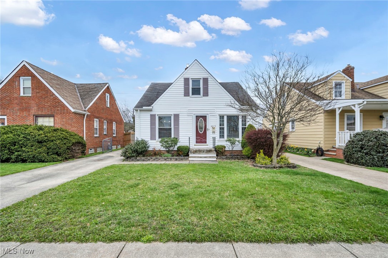
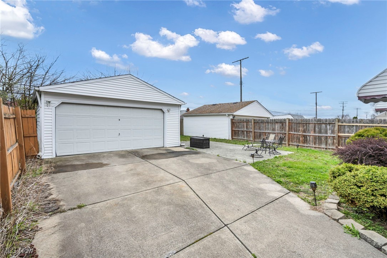
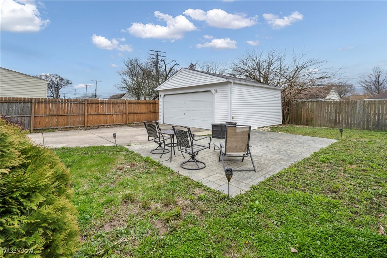
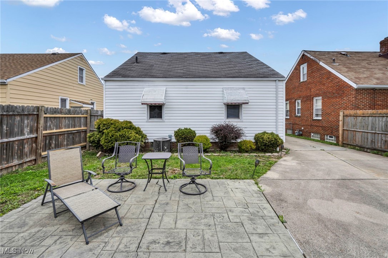
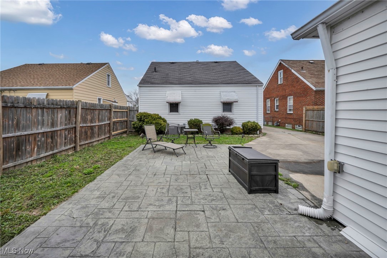
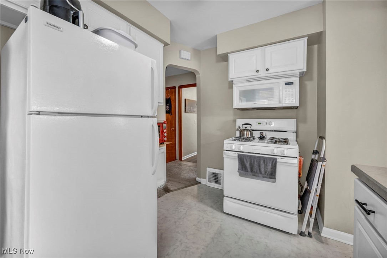
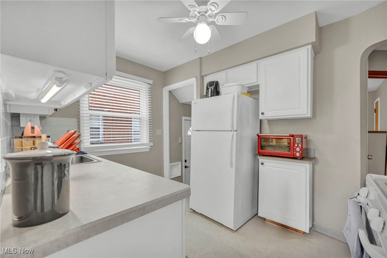
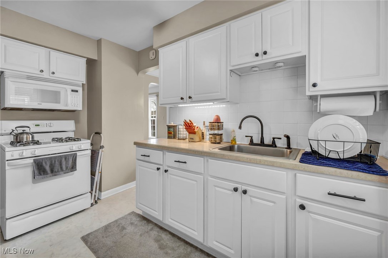
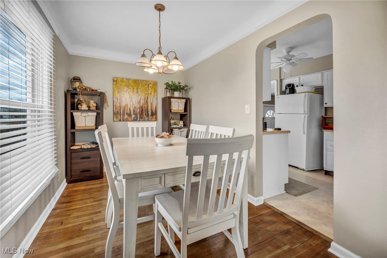
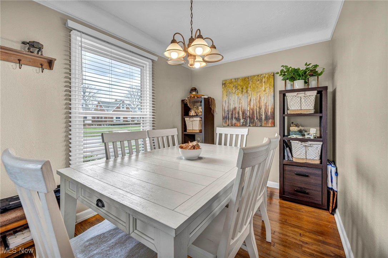
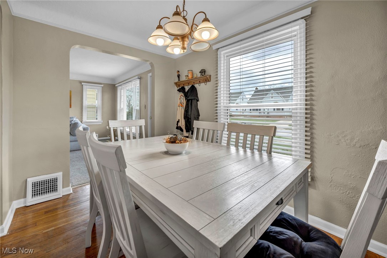
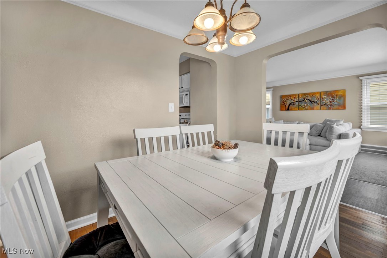
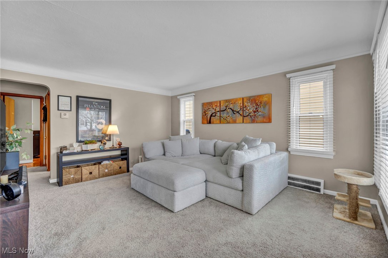
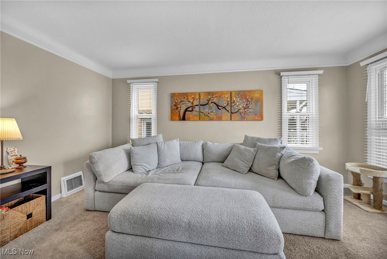
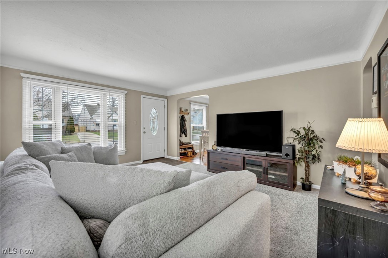
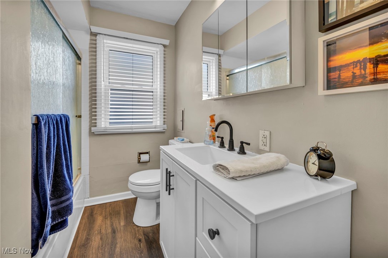
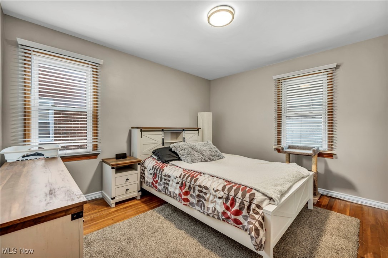
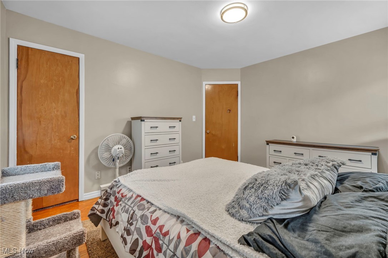
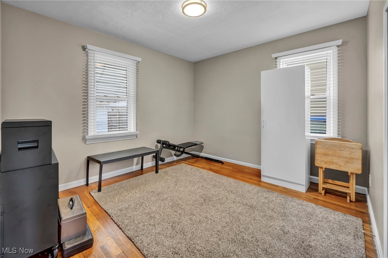
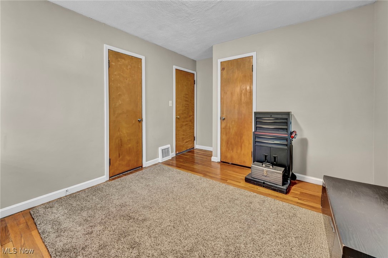
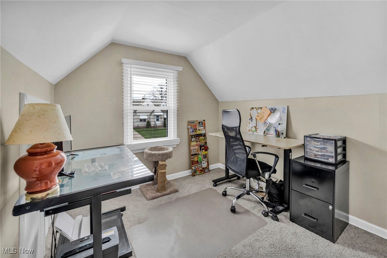
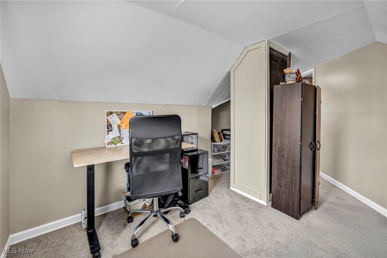
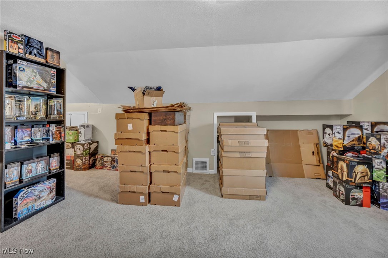
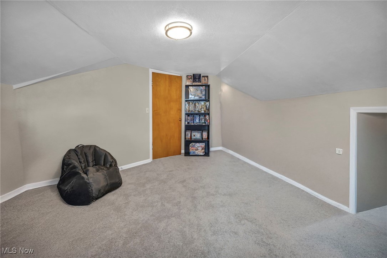
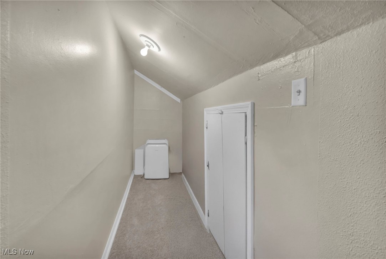
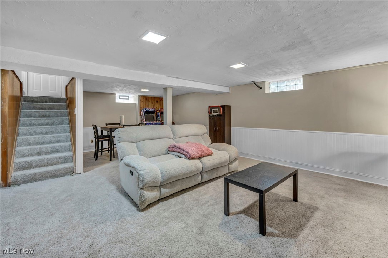
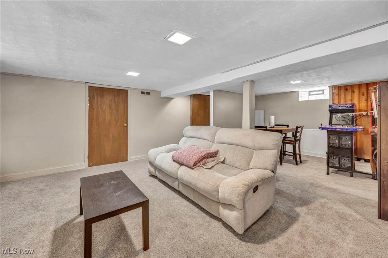
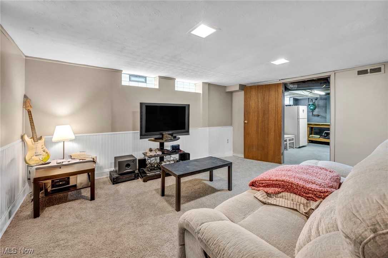
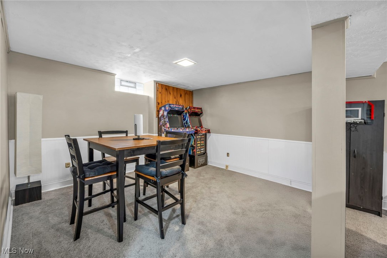
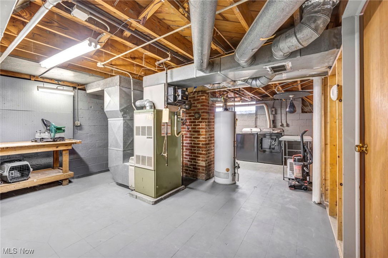
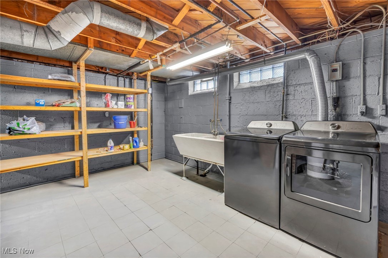
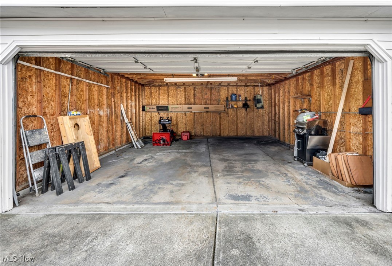
What a charming dollhouse! This delightful home is brimming with curb appeal thanks to its low-maintenance vinyl siding, upgraded entry doors, and energy-efficient windows. Inside, you'll find a freshly painted interior in timeless, neutral tones that create a clean, airy atmosphere throughout. The updated white kitchen is both stylish and functional, featuring beveled-edge counters, an eye-catching accent backsplash, and a gas range sure to please any home chef. A large formal dining room with hardwood floors and cove ceiling detail provides the perfect setting for dinners and special occasions. The spacious and light-filled living room offers fresh carpet, large windows, and cove ceilings for a cozy yet elegant feel. The first-floor primary bedroom includes double closets for ample storage, while the second floor offers a private retreat with a cozy bedroom and an additional sitting/media/office space tucked into the dormer. The finished basement provides a fantastic rec space with multiple glass block windows for natural light--perfect for entertaining or relaxing. Step outside to a fully fenced backyard and enjoy evenings on the custom stamped concrete patio. The updated concrete driveway leads to an oversized 2.5-car garage, adding both convenience and value. Recent flooring upgrades, a finished basement, and thoughtful design details throughout make this home a true standout. This is more than just a house--it's a place to call home. Don't miss your opportunity to make it yours!

3
beds

1
bath

2,210 Sq.Ft. LIVING AREA

4,721.9 Sq.Ft. lot

Chris Frederick

Chris Frederick

Patricia  Frederick

Patricia Frederick

Features & Amenities

Interior

  • total bedrooms3
  • Total bathroom1
  • full bathroom1
  • APPLIANCES Dryer, Microwave, Range, Refrigerator, Washer

Area & Lot

  • Status Sold
  • Date Sold June 10, 2025
  • Living Area2,210 Sq.Ft.
  • Lot Area4,721.9 Sq.Ft.
  • MLS® ID5115629
  • TypeResidential
  • YEAR BUILT1956
  • Architecture StylesBungalow
  • School DistrictParma CSD - 1824

Exterior

  • STORIES2
  • Garage Space2.0
  • water SourcePublic
  • roofAsphalt
  • parkingDetached, Garage
  • HEAT TYPEForced Air
  • AIR CONDITIONINGCentral Air
  • sewerPublic Sewer

Financial

  • Sales Price$223,000
  • Real Estate Tax $2,900/yr

Experience the Difference

We pride ourselves in providing personalized solutions that bring our clients closer to their dream properties and enhance their long-term wealth.

Follow Me on Instagram