Leave a Message

Thank you for your message. We will be in touch with you shortly.

5250 Duxbury Drive
5250 Duxbury Drive
5250 Duxbury Drive
5250 Duxbury Drive
5250 Duxbury Drive
5250 Duxbury Drive
5250 Duxbury Drive
5250 Duxbury Drive
5250 Duxbury Drive
5250 Duxbury Drive
5250 Duxbury Drive
5250 Duxbury Drive
5250 Duxbury Drive
5250 Duxbury Drive
5250 Duxbury Drive
5250 Duxbury Drive
5250 Duxbury Drive
5250 Duxbury Drive
5250 Duxbury Drive
5250 Duxbury Drive
5250 Duxbury Drive
5250 Duxbury Drive
5250 Duxbury Drive
5250 Duxbury Drive
5250 Duxbury Drive
5250 Duxbury Drive
5250 Duxbury Drive
5250 Duxbury Drive
5250 Duxbury Drive
5250 Duxbury Drive
5250 Duxbury Drive
5250 Duxbury Drive
5250 Duxbury Drive
5250 Duxbury Drive
5250 Duxbury Drive
5250 Duxbury Drive
5250 Duxbury Drive
5250 Duxbury Drive
5250 Duxbury Drive
5250 Duxbury Drive
5250 Duxbury Drive
5250 Duxbury Drive
5250 Duxbury Drive
5250 Duxbury Drive
5250 Duxbury Drive
5250 Duxbury Drive
SEE ALL PHOTOS
5250 Duxbury Drive
5250 Duxbury Drive
5250 Duxbury Drive
5250 Duxbury Drive
5250 Duxbury Drive
5250 Duxbury Drive
5250 Duxbury Drive
5250 Duxbury Drive
5250 Duxbury Drive
5250 Duxbury Drive
5250 Duxbury Drive
5250 Duxbury Drive
5250 Duxbury Drive
5250 Duxbury Drive
5250 Duxbury Drive
5250 Duxbury Drive
5250 Duxbury Drive
5250 Duxbury Drive
5250 Duxbury Drive
5250 Duxbury Drive
5250 Duxbury Drive
5250 Duxbury Drive
5250 Duxbury Drive
5250 Duxbury Drive
5250 Duxbury Drive
5250 Duxbury Drive
5250 Duxbury Drive
5250 Duxbury Drive
5250 Duxbury Drive
5250 Duxbury Drive
5250 Duxbury Drive
5250 Duxbury Drive
5250 Duxbury Drive
5250 Duxbury Drive
5250 Duxbury Drive
5250 Duxbury Drive
5250 Duxbury Drive
5250 Duxbury Drive
5250 Duxbury Drive
5250 Duxbury Drive
5250 Duxbury Drive
5250 Duxbury Drive
5250 Duxbury Drive
5250 Duxbury Drive
5250 Duxbury Drive
5250 Duxbury Drive
Courtesy of Coldwell Banker Schmidt Realty
Sold

5250 Duxbury Drive

5250 Duxbury Drive, Copley, OH 44321

$685,000
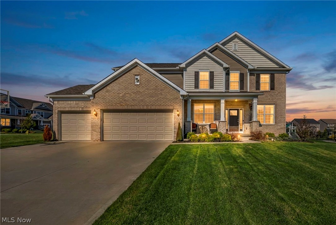
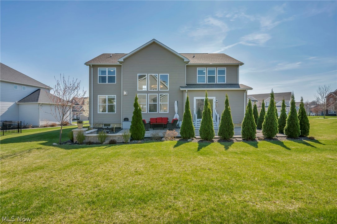
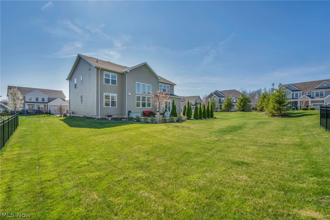
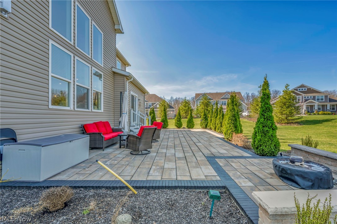
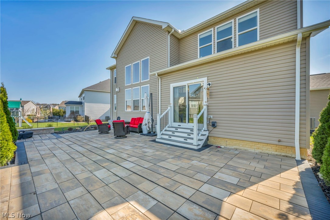
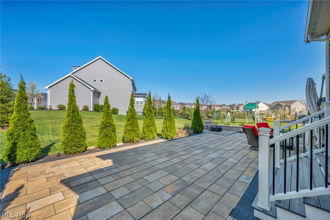
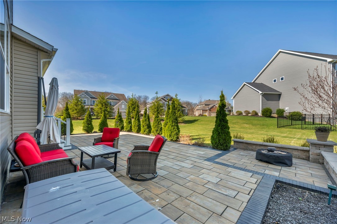
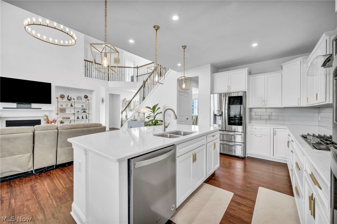
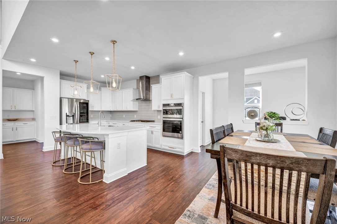
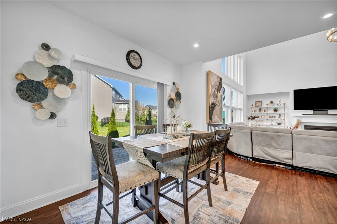
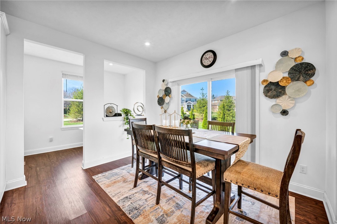
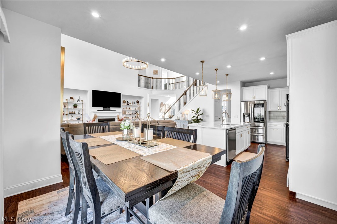
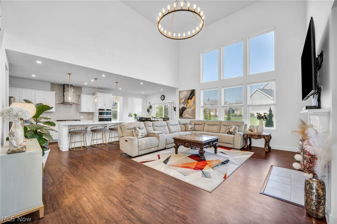
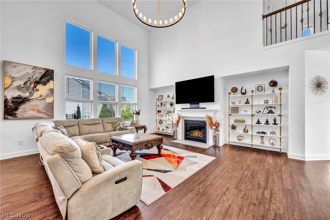
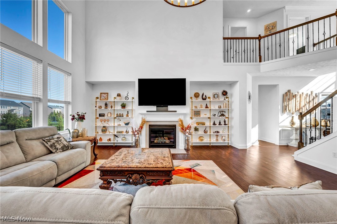
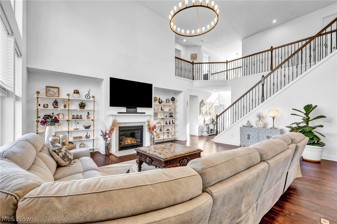
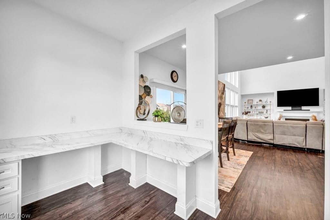
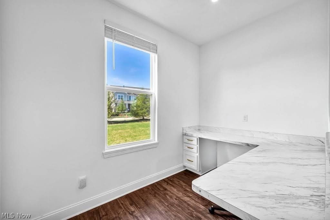
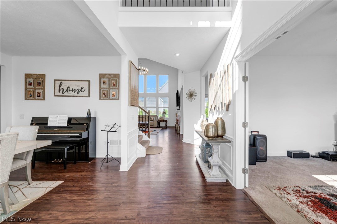
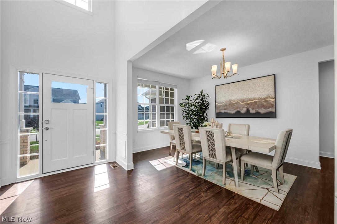
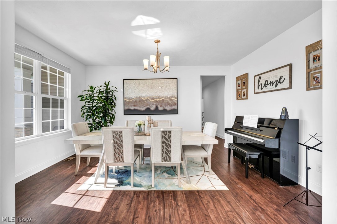
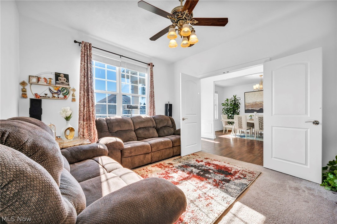
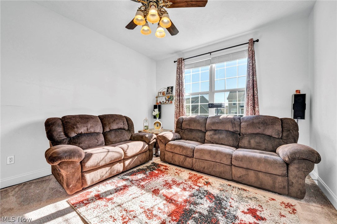
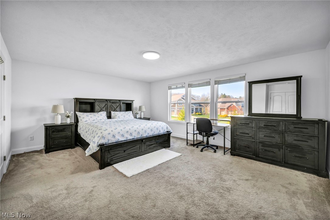
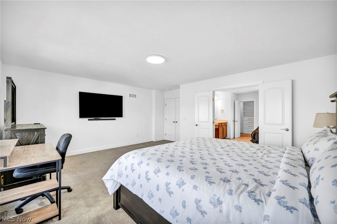
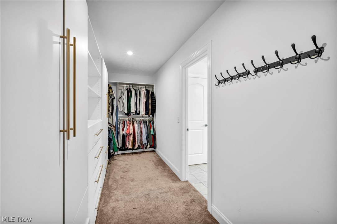
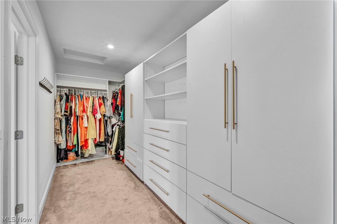
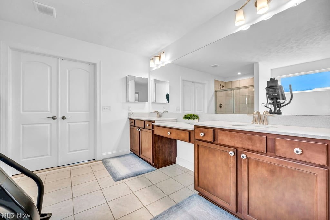
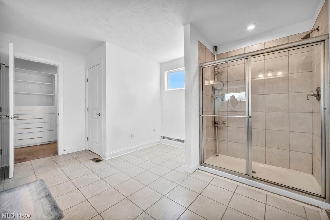
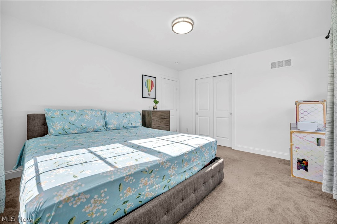
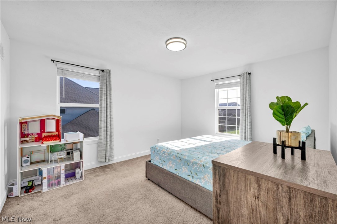
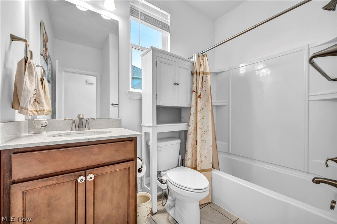
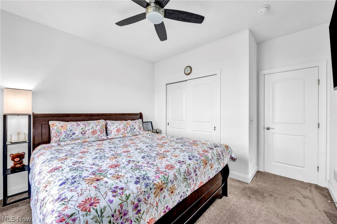
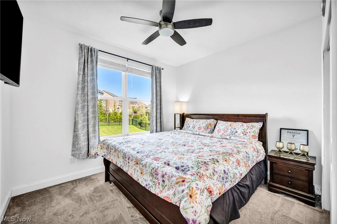
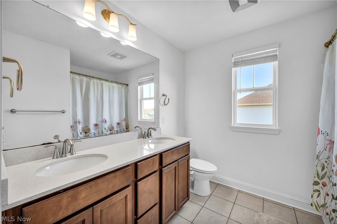
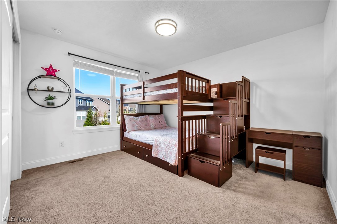
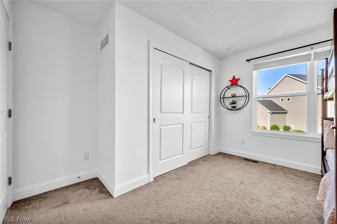
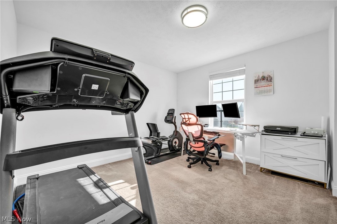
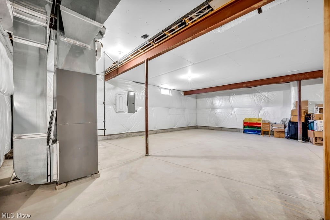
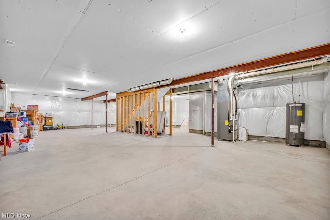
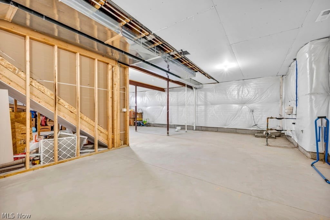
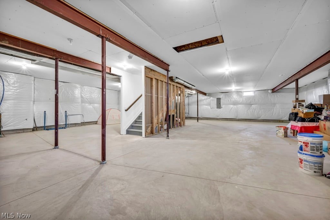
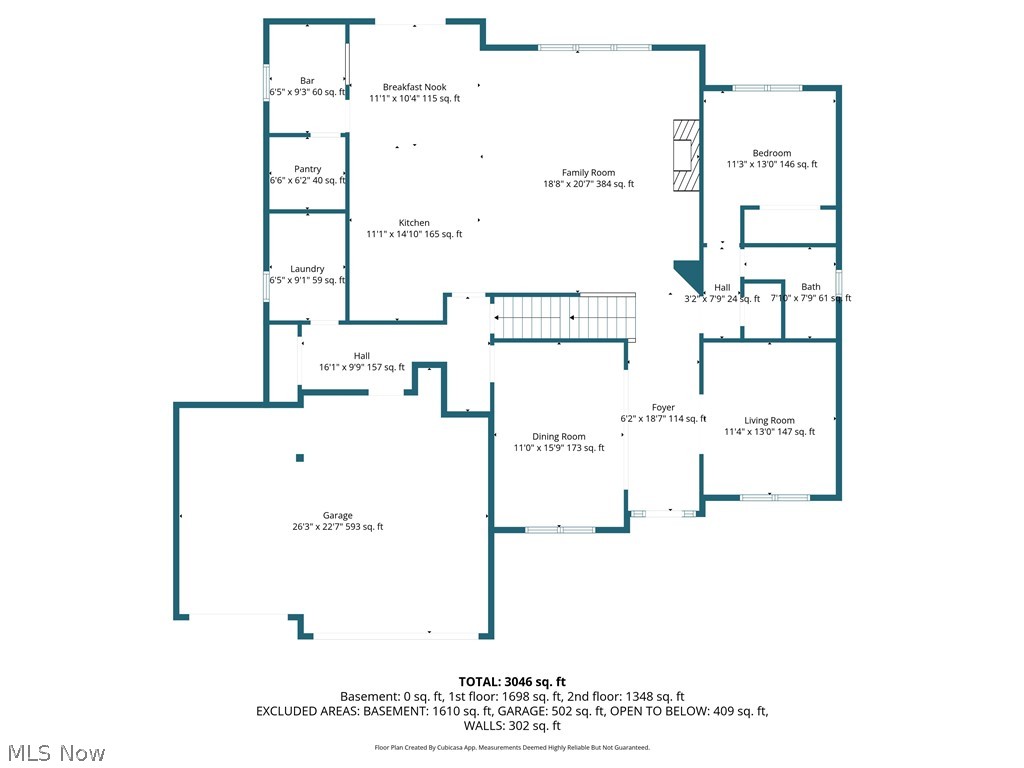

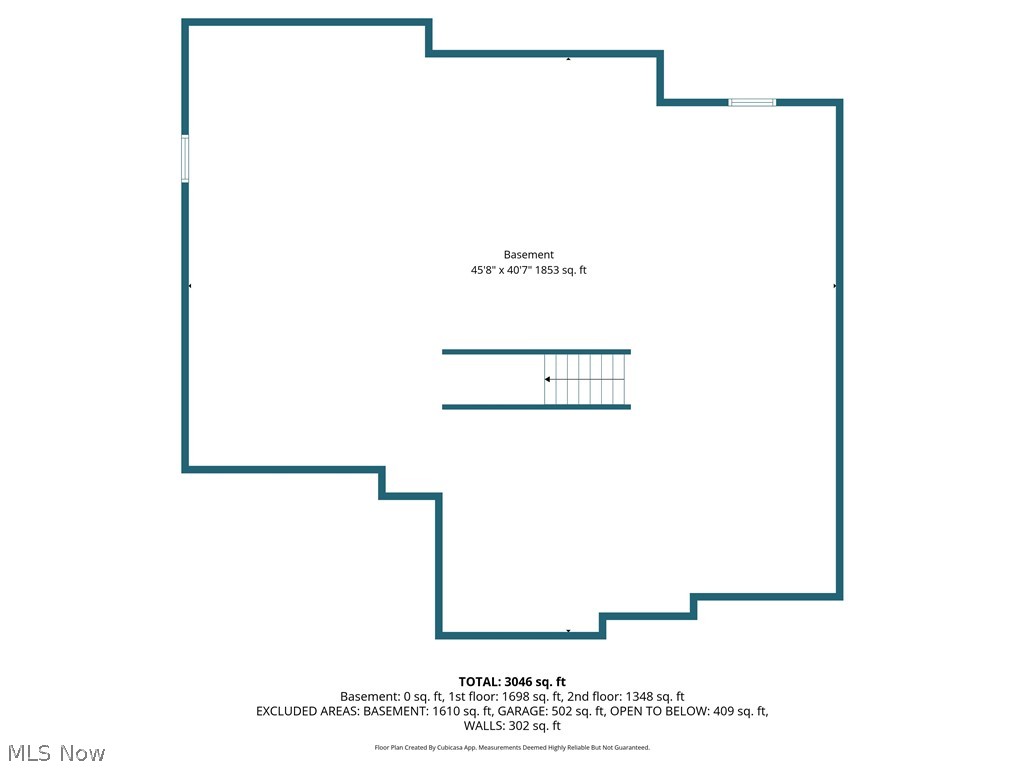
(4K Video Available) Elegant, well-appointed, & sun-filled custom home in highly sought-after Miller's Farm in Copley Township, offering access to top-rated Revere Local Schools. Spacious 5-bedroom, 3 bath home showcases dramatic architectural details, thoughtful upgrades, plus versatile layout ideal for modern living. Grand two-story foyer and great room create an impressive first impression, soaring ceilings, walls of windows, a cozy fireplace, & upgraded wrought iron spindles adding a refined touch. Main floor features mostly hard surface flooring & includes a private FIRST-FLOOR GUEST SUITE /full bath, perfect for guests or multi-generational living, along w/additional dedicated home office. Gourmet quartz kitchen is a true showpiece, complete w/massive chef's island, 36" gas cooktop, wall oven, butler's pantry/coffee bar, exceptional walk-in pantry. Built-in homework station adds everyday functionality, the open layout flows seamlessly into the main gathering space--perfect for entertaining. Upstairs, retreat to the luxurious owner's suite through double doors, featuring a custom tiled bath w/dual sinks, walk-in shower, and ample closet space w/added custom cabinets. Additional bedrooms are generously sized to accommodate a variety of needs. Full, extra-deep basement is open/ready for finishing, already plumbed for a future bath. Outside, enjoy a wide lot w/oversized patio & mature landscaping, ideal for relaxing/hosting gatherings. Home also features a partial brick & shake exterior, welcoming front porch, large driveway, finished, insulated 3-car garage. Prime location just minutes from shopping, dining, highways--this exceptional home offers luxury, space, convenience in one of the area's most desirable neighborhoods.

5
beds

3
baths

4,862 Sq.Ft. LIVING AREA

0.38 Acres lot

Chris Frederick

Chris Frederick

Michele Frederick

Michele Frederick

Features & Amenities

Interior

  • total bedrooms5
  • Total bathrooms3
  • full bathrooms3
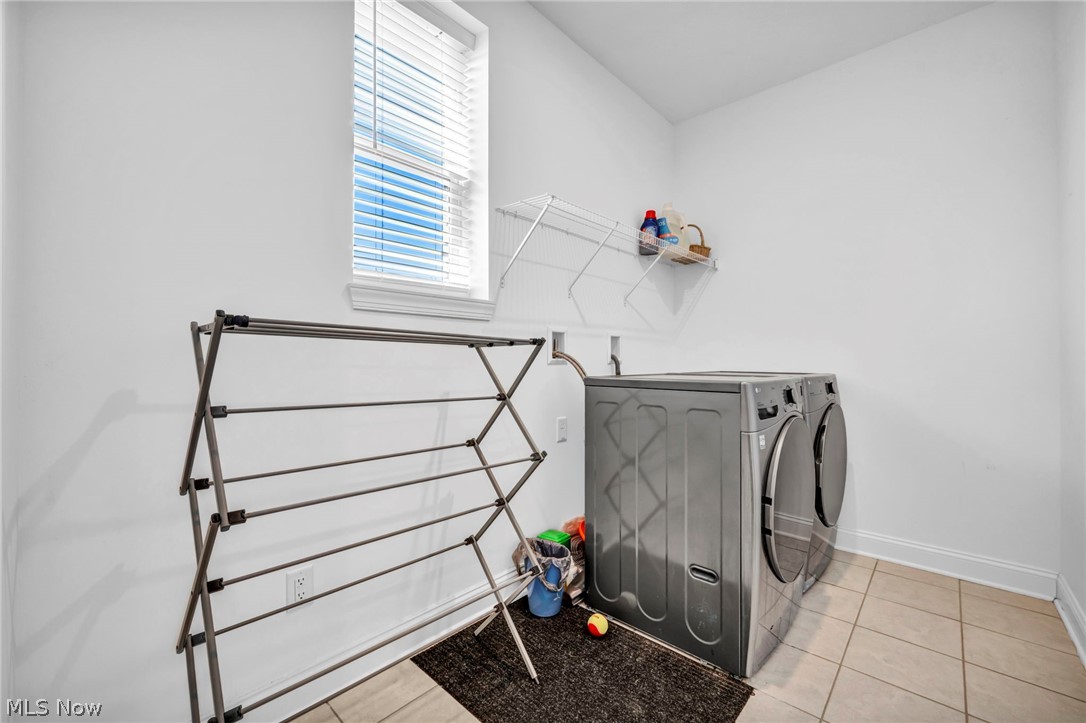
  • Laundry room Main Level, Laundry Room
  • Fireplace Living Room
  • APPLIANCES Built-In Oven, Cooktop, Dishwasher, Microwave

Area & Lot

  • Status Sold
  • Date Sold July 1, 2026
  • Living Area4,862 Sq.Ft.
  • Lot Area0.38 Acres
  • MLS® ID5200158
  • TypeResidential
  • YEAR BUILT2020
  • Architecture StylesColonial
  • School DistrictRevere LSD - 7712

Exterior

  • STORIES2
  • Garage Space3.0
  • water SourcePublic
  • roofAsphalt, Fiberglass
  • parkingAttached, Garage
  • HEAT TYPEForced Air, Gas
  • AIR CONDITIONINGCentral Air
  • sewerPublic Sewer

Financial

  • Sales Price$685,000
  • Real Estate Tax $11,086/yr
  • HOA $450/yr
View Virtual Tour

Experience the Difference

We pride ourselves in providing personalized solutions that bring our clients closer to their dream properties and enhance their long-term wealth.

Follow Me on Instagram