Leave a Message

Thank you for your message. We will be in touch with you shortly.

5200 Hy Court
5200 Hy Court
5200 Hy Court
5200 Hy Court
5200 Hy Court
5200 Hy Court
5200 Hy Court
5200 Hy Court
5200 Hy Court
5200 Hy Court
5200 Hy Court
5200 Hy Court
5200 Hy Court
5200 Hy Court
5200 Hy Court
5200 Hy Court
5200 Hy Court
5200 Hy Court
5200 Hy Court
5200 Hy Court
5200 Hy Court
5200 Hy Court
5200 Hy Court
5200 Hy Court
5200 Hy Court
5200 Hy Court
5200 Hy Court
5200 Hy Court
5200 Hy Court
5200 Hy Court
5200 Hy Court
SEE ALL PHOTOS
5200 Hy Court
5200 Hy Court
5200 Hy Court
5200 Hy Court
5200 Hy Court
5200 Hy Court
5200 Hy Court
5200 Hy Court
5200 Hy Court
5200 Hy Court
5200 Hy Court
5200 Hy Court
5200 Hy Court
5200 Hy Court
5200 Hy Court
5200 Hy Court
5200 Hy Court
5200 Hy Court
5200 Hy Court
5200 Hy Court
5200 Hy Court
5200 Hy Court
5200 Hy Court
5200 Hy Court
5200 Hy Court
5200 Hy Court
5200 Hy Court
5200 Hy Court
5200 Hy Court
5200 Hy Court
5200 Hy Court
Courtesy of Realty Trust Services, LLC
Sold

5200 Hy Court

5200 Hy Court, Cleveland, OH 44125

$185,500
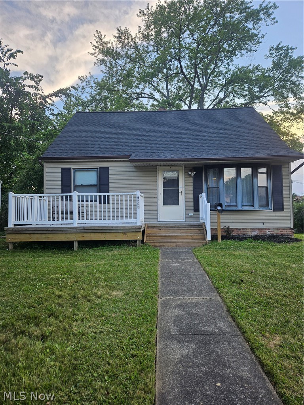
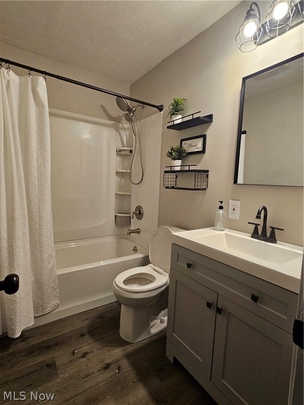
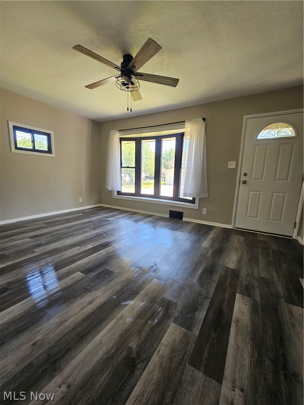
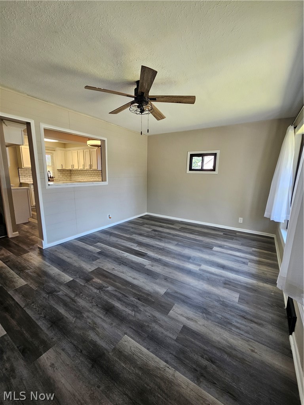
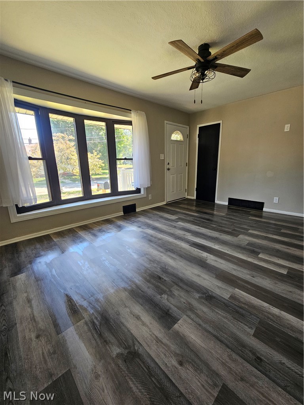
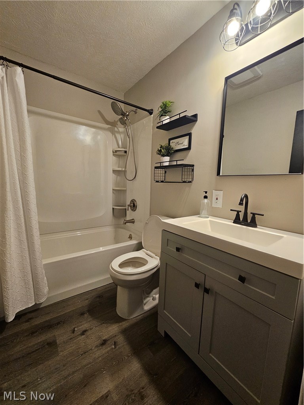
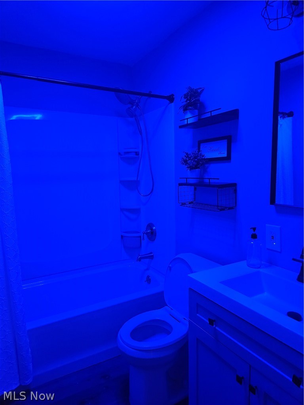
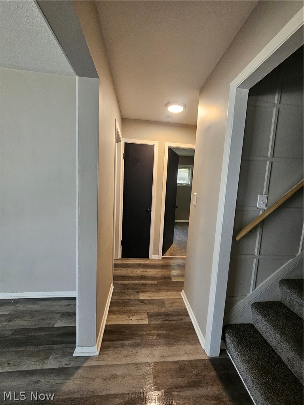
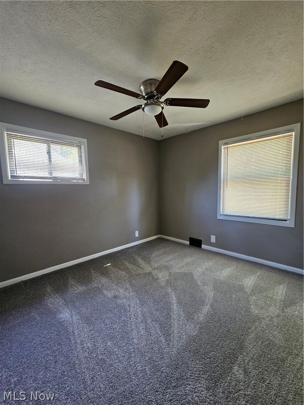
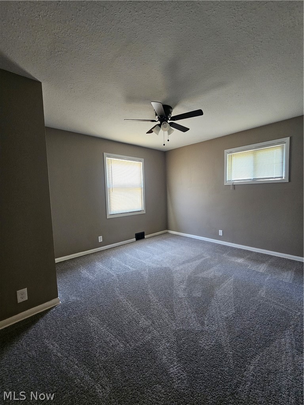
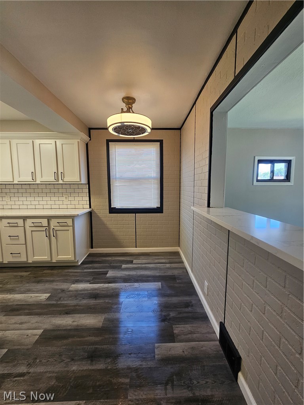
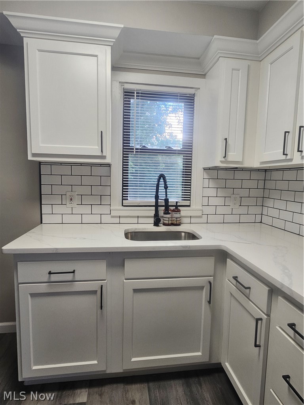
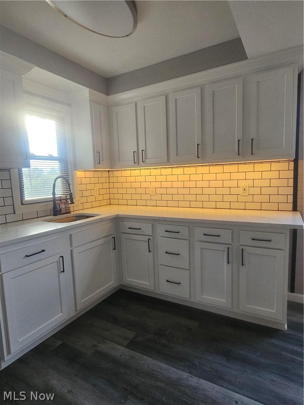
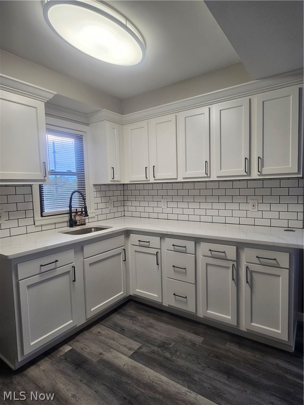
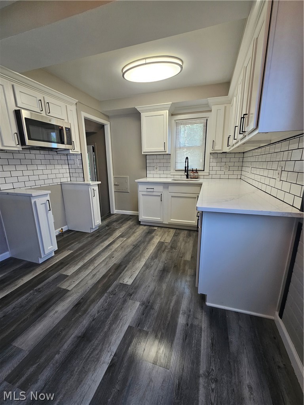
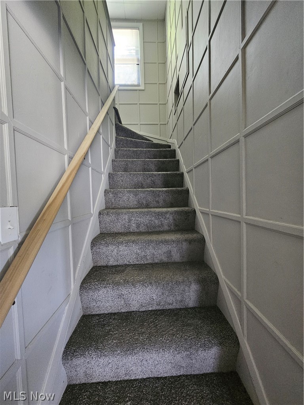
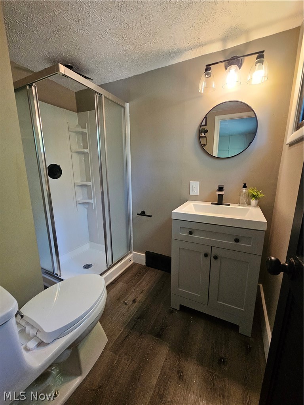
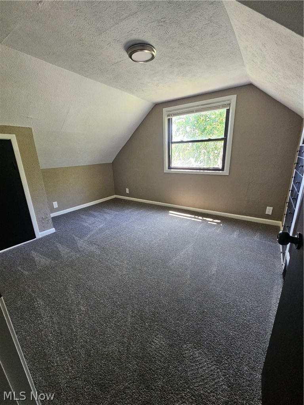
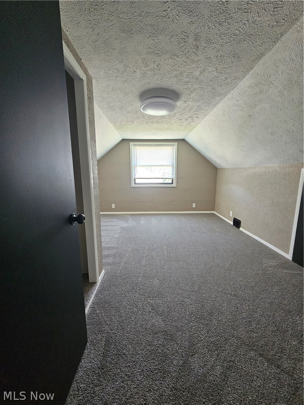
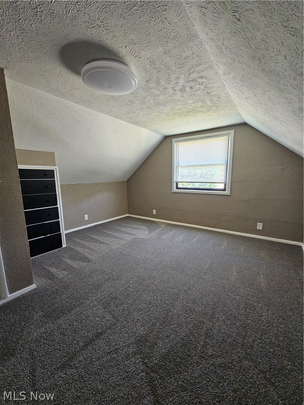
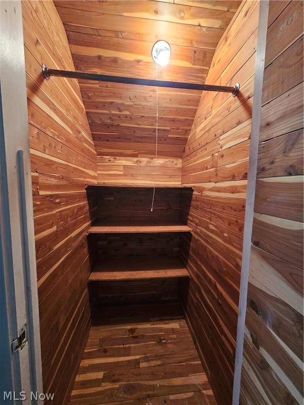
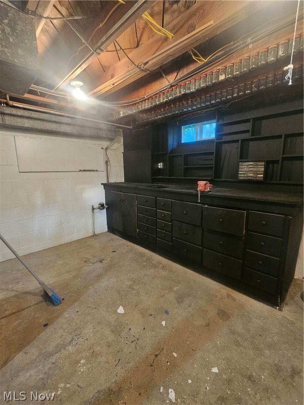
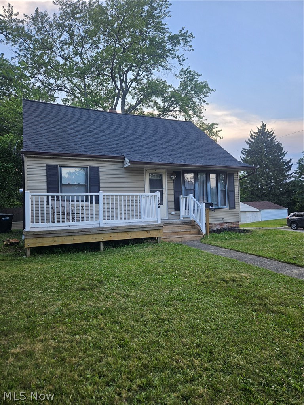
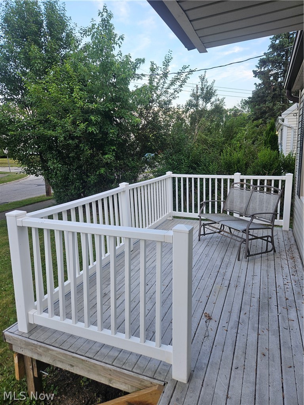
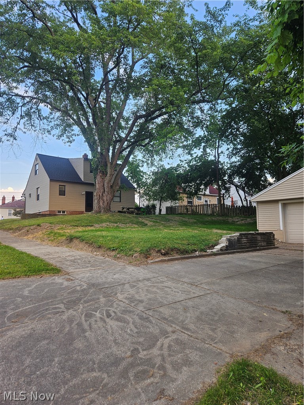
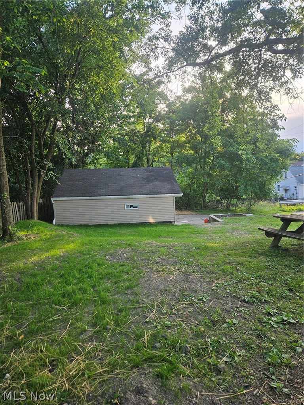
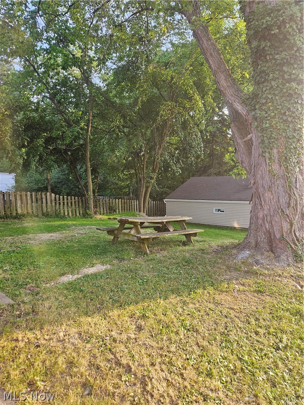
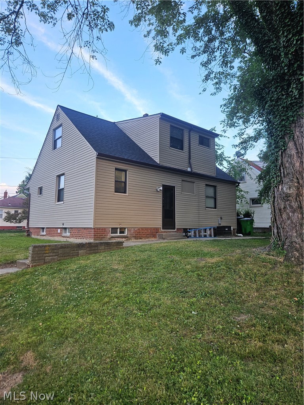
Don't miss out on this fully updated 4-bedroom cape cod, located on a quiet street, overlooking Tinker's Creek. Take a look out of the large bay window that lets in plenty of natural light in the living room. The kitchen has been fully renovated including all new cabinetry, flooring, quartz countertops and undermount cabinet lighting. The main bathroom is complete with a spa-like showerhead, customizable lights and Bluetooth exhaust. 2 bedrooms are also located on the first floor. The second floor boasts 2 large bedrooms and a cedar closet for all of your storage needs. All new flooring, fresh paint, new roof, and fresh grass seed have all been done for you!! Move right in!!

4
beds

3
baths

1,950 Sq.Ft. LIVING AREA

8,851.39 Sq.Ft. lot

Adrian  Frederick III

Adrian Frederick III

Features & Amenities

Interior

  • total bedrooms4
  • Total bathrooms3
  • full bathrooms2
  • half bathroom1
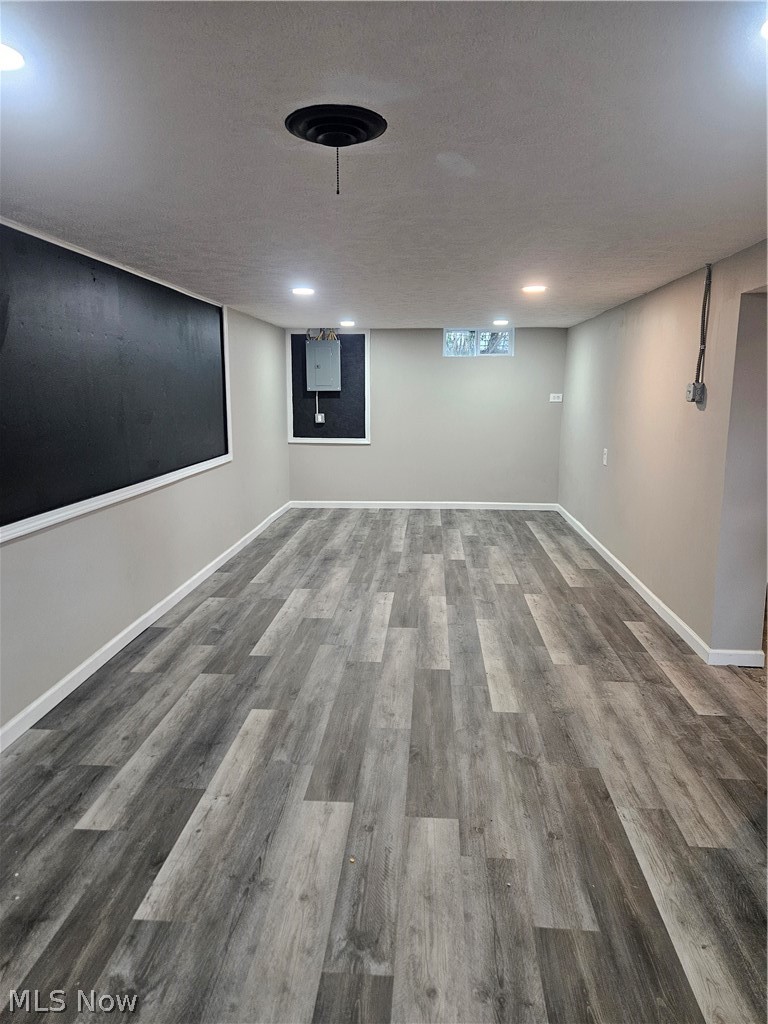
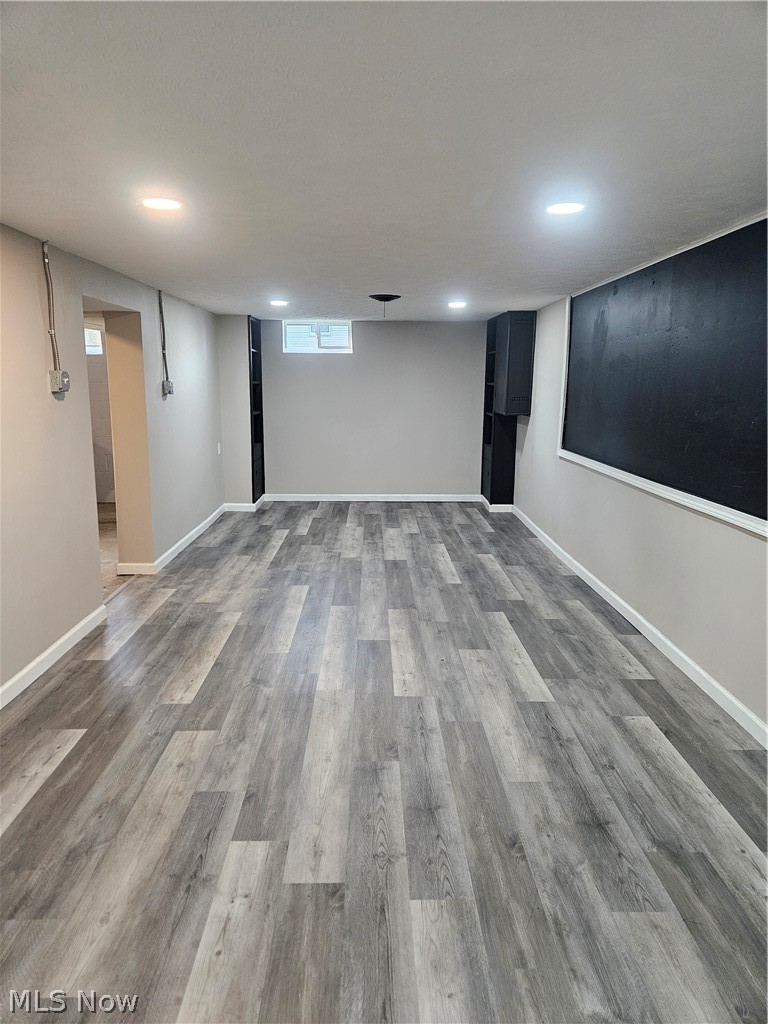
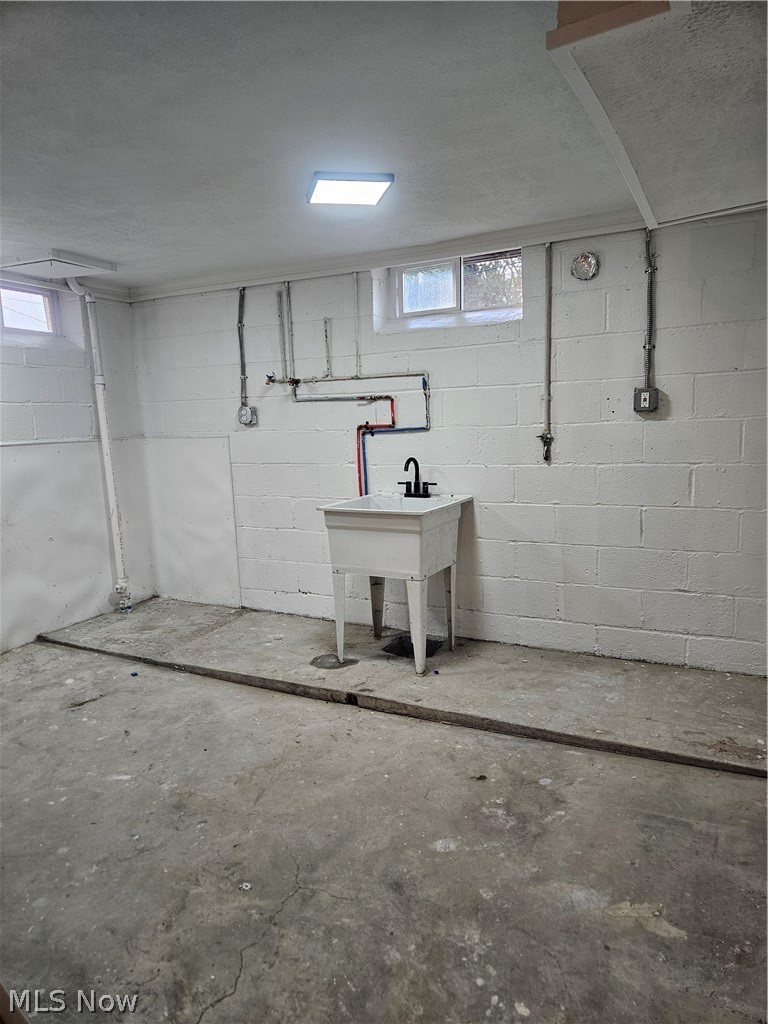
  • Laundry room In Basement
  • APPLIANCES Microwave
  • other interior Features Cedar Closet(s), Ceiling Fan(s), Eat-in Kitchen

Area & Lot

  • Status Sold
  • Date Sold July 25, 2024
  • Living Area1,950 Sq.Ft.
  • Lot Area8,851.39 Sq.Ft.
  • MLS® ID5046689
  • TypeResidential
  • YEAR BUILT1956
  • Architecture StylesCape Cod
  • School DistrictGarfield Heights CSD - 1815

Exterior

  • STORIES2
  • Garage Space2.0
  • water SourcePublic
  • roofAsphalt
  • parkingDetached, Garage
  • HEAT TYPEForced Air
  • AIR CONDITIONINGCentral Air
  • sewerPublic Sewer

Financial

  • Sales Price$185,500
  • Real Estate Tax $3,116/yr
View Virtual Tour

Experience the Difference

We pride ourselves in providing personalized solutions that bring our clients closer to their dream properties and enhance their long-term wealth.

Follow Me on Instagram