Leave a Message

Thank you for your message. We will be in touch with you shortly.

5015 Oakland Drive
5015 Oakland Drive
5015 Oakland Drive
5015 Oakland Drive
5015 Oakland Drive
5015 Oakland Drive
5015 Oakland Drive
5015 Oakland Drive
5015 Oakland Drive
5015 Oakland Drive
5015 Oakland Drive
5015 Oakland Drive
5015 Oakland Drive
5015 Oakland Drive
5015 Oakland Drive
5015 Oakland Drive
5015 Oakland Drive
5015 Oakland Drive
5015 Oakland Drive
5015 Oakland Drive
5015 Oakland Drive
5015 Oakland Drive
5015 Oakland Drive
5015 Oakland Drive
5015 Oakland Drive
5015 Oakland Drive
5015 Oakland Drive
5015 Oakland Drive
5015 Oakland Drive
SEE ALL PHOTOS
5015 Oakland Drive
5015 Oakland Drive
5015 Oakland Drive
5015 Oakland Drive
5015 Oakland Drive
5015 Oakland Drive
5015 Oakland Drive
5015 Oakland Drive
5015 Oakland Drive
5015 Oakland Drive
5015 Oakland Drive
5015 Oakland Drive
5015 Oakland Drive
5015 Oakland Drive
5015 Oakland Drive
5015 Oakland Drive
5015 Oakland Drive
5015 Oakland Drive
5015 Oakland Drive
5015 Oakland Drive
5015 Oakland Drive
5015 Oakland Drive
5015 Oakland Drive
5015 Oakland Drive
5015 Oakland Drive
5015 Oakland Drive
5015 Oakland Drive
5015 Oakland Drive
5015 Oakland Drive
Courtesy of Coldwell Banker Schmidt Realty
Sold

5015 Oakland Drive

5015 Oakland Drive, Cleveland, OH 44124

$160,000
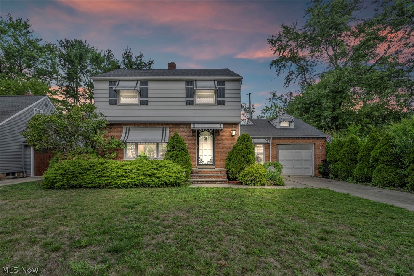
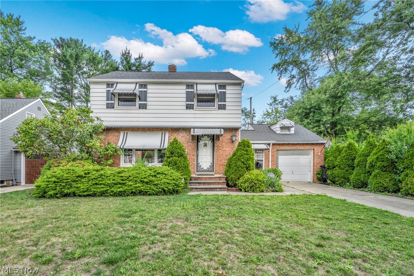
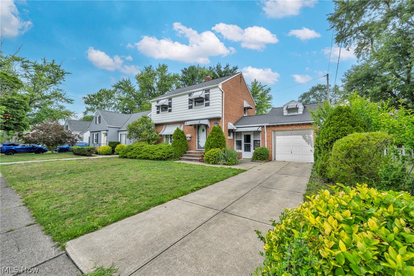
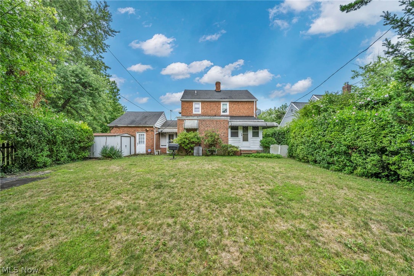
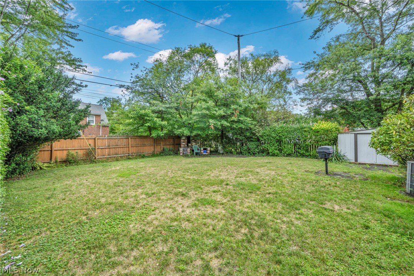
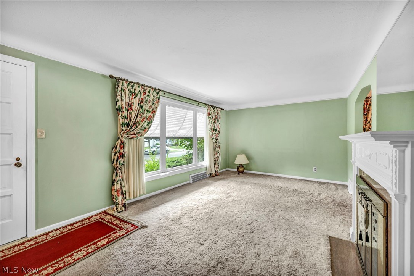
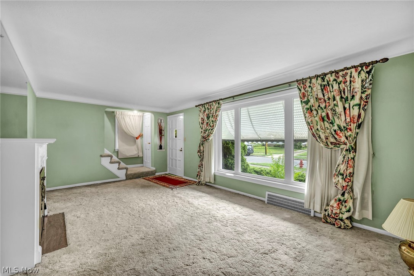
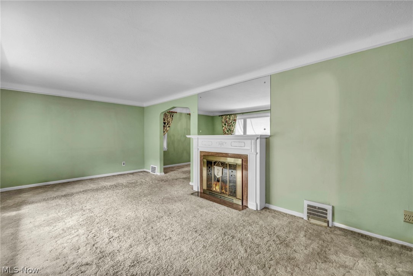
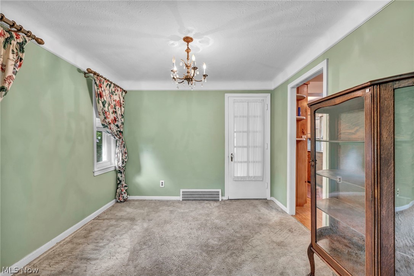
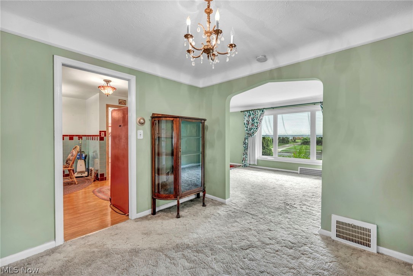
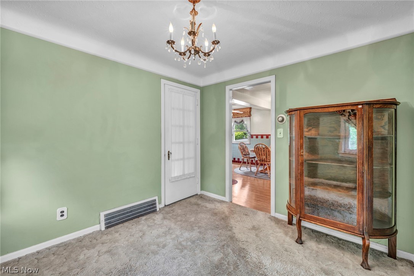
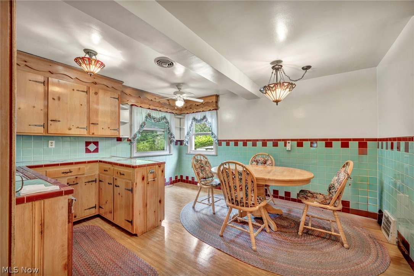
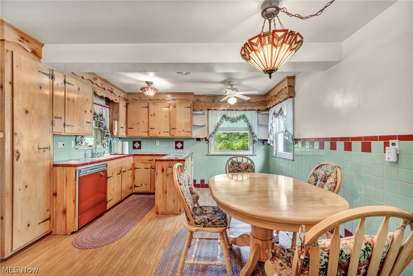
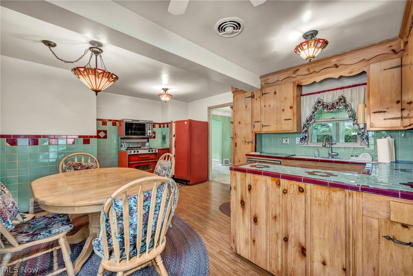
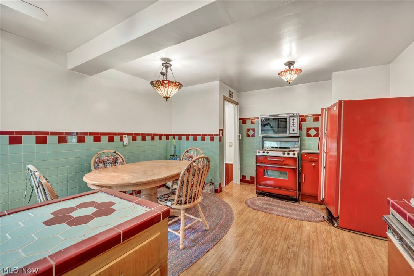
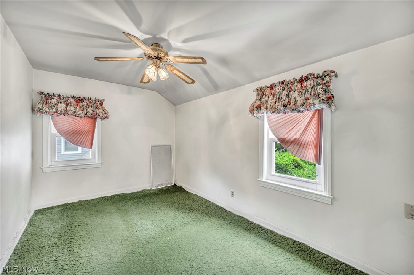
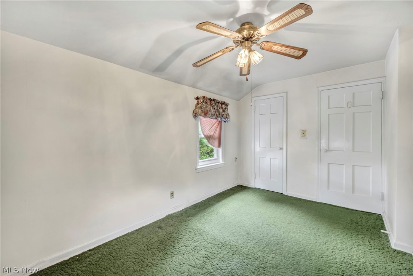
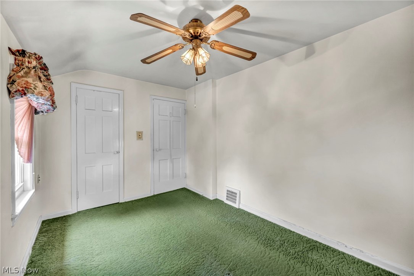
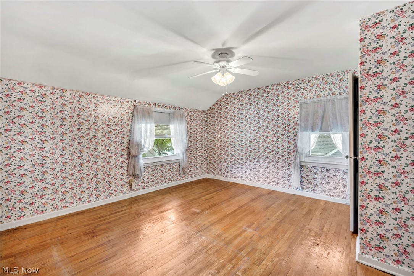
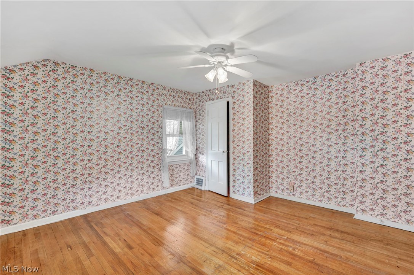
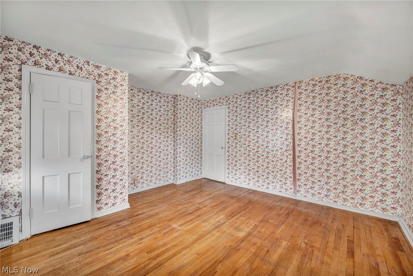
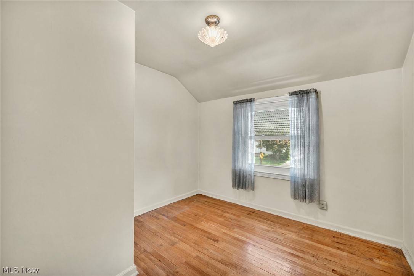
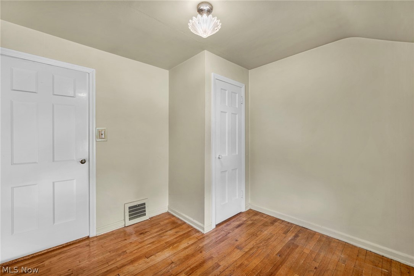
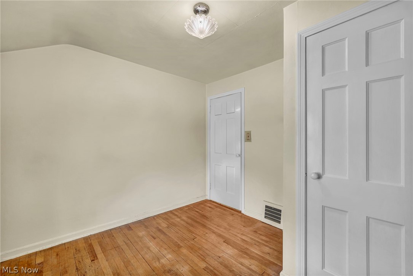
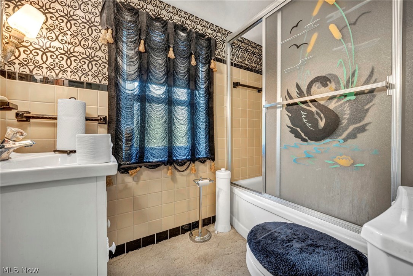
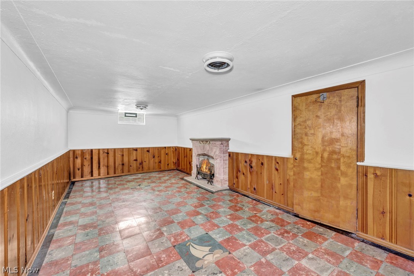
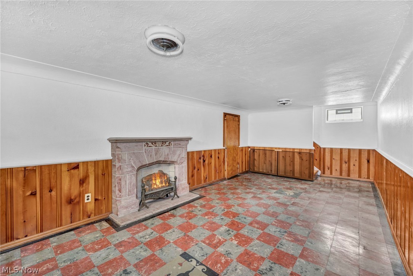
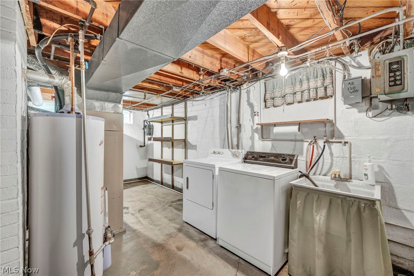
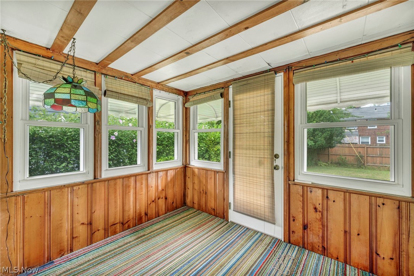
Discover an affordable gem in desirable Lyndhurst, ready for immediate occupancy! Mostly brick exterior home has been beautifully updated w/dimensional roof & newer quality vinyl windows. Enclosed breezeway now connects the spacious 1-car garage, adding convenience & charm. Backyard is a standout feature w/a screened-in porch, partial wood fence, storage shed, and a covered patio area perfect for relaxing and entertaining. Step inside to a fantastic, light-filled floor plan that retains some of the original details, such as a decorative fireplace, cool cove ceilings, & charming hardwood floors. Main floor boasts an enlarged eat-in kitchen, larger than most you'll find (addition added), with plenty of custom hickory cabinets, countertop with peninsula, and a dishwasher. Newer laminate wood flooring is both attractive and durable. Enjoy formal dining for holiday gatherings in the spacious dining room. Exceptional large living room is bathed in natural light from the huge newer front window, offering beautiful views. Three spacious bedrooms w/hardwood floors provide ample space, while the finished basement offers endless possibilities with a great rec room, 2nd decorative fireplace, upgraded glass block windows, and a full bath for convenience. The enclosed breezeway not only keeps you dry and warm when walking to the attached garage but also serves as a perfect room for relaxing. Home was upgraded w/gas forced air heat system w/central air for year-round comfort. With a very long-term owner, this estate home is being sold and is ready for a new buyer to enjoy. Bring your cosmetic touches and make this your new home.

3
beds

2
baths

1,870 Sq.Ft. LIVING AREA

5,549.54 Sq.Ft. lot

Chris Frederick

Chris Frederick

Patricia  Frederick

Patricia Frederick

Features & Amenities

Interior

  • total bedrooms3
  • Total bathrooms2
  • full bathrooms2
  • Laundry room In Basement

Area & Lot

  • Status Sold
  • Date Sold May 30, 2025
  • Living Area1,870 Sq.Ft.
  • Lot Area5,549.54 Sq.Ft.
  • MLS® ID5058499
  • TypeResidential
  • YEAR BUILT1947
  • Architecture StylesColonial
  • School DistrictSouth Euclid-Lyndhurst - 1829

Exterior

  • STORIES2
  • Garage Space1.0
  • water SourcePublic
  • roofAsphalt, Fiberglass
  • parkingAttached, Garage
  • HEAT TYPEForced Air, Gas
  • AIR CONDITIONINGCentral Air
  • sewerPublic Sewer

Financial

  • Sales Price$160,000
  • Real Estate Tax $3,355/yr

Experience the Difference

We pride ourselves in providing personalized solutions that bring our clients closer to their dream properties and enhance their long-term wealth.

Follow Me on Instagram