Leave a Message

Thank you for your message. We will be in touch with you shortly.

4660 Erhart Drive
4660 Erhart Drive
4660 Erhart Drive
4660 Erhart Drive
4660 Erhart Drive
4660 Erhart Drive
4660 Erhart Drive
4660 Erhart Drive
4660 Erhart Drive
4660 Erhart Drive
4660 Erhart Drive
4660 Erhart Drive
4660 Erhart Drive
4660 Erhart Drive
4660 Erhart Drive
4660 Erhart Drive
4660 Erhart Drive
4660 Erhart Drive
4660 Erhart Drive
4660 Erhart Drive
4660 Erhart Drive
4660 Erhart Drive
4660 Erhart Drive
4660 Erhart Drive
4660 Erhart Drive
4660 Erhart Drive
4660 Erhart Drive
4660 Erhart Drive
4660 Erhart Drive
4660 Erhart Drive
4660 Erhart Drive
4660 Erhart Drive
4660 Erhart Drive
4660 Erhart Drive
4660 Erhart Drive
4660 Erhart Drive
4660 Erhart Drive
4660 Erhart Drive
4660 Erhart Drive
4660 Erhart Drive
4660 Erhart Drive
4660 Erhart Drive
SEE ALL PHOTOS
4660 Erhart Drive
4660 Erhart Drive
4660 Erhart Drive
4660 Erhart Drive
4660 Erhart Drive
4660 Erhart Drive
4660 Erhart Drive
4660 Erhart Drive
4660 Erhart Drive
4660 Erhart Drive
4660 Erhart Drive
4660 Erhart Drive
4660 Erhart Drive
4660 Erhart Drive
4660 Erhart Drive
4660 Erhart Drive
4660 Erhart Drive
4660 Erhart Drive
4660 Erhart Drive
4660 Erhart Drive
4660 Erhart Drive
4660 Erhart Drive
4660 Erhart Drive
4660 Erhart Drive
4660 Erhart Drive
4660 Erhart Drive
4660 Erhart Drive
4660 Erhart Drive
4660 Erhart Drive
4660 Erhart Drive
4660 Erhart Drive
4660 Erhart Drive
4660 Erhart Drive
4660 Erhart Drive
4660 Erhart Drive
4660 Erhart Drive
4660 Erhart Drive
4660 Erhart Drive
4660 Erhart Drive
4660 Erhart Drive
4660 Erhart Drive
4660 Erhart Drive
Courtesy of Coldwell Banker Schmidt Realty
For Sale

4660 Erhart Drive

4660 Erhart Drive, Lorain, OH 44053

$359,900
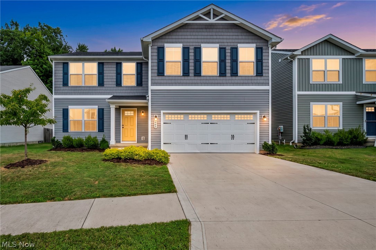
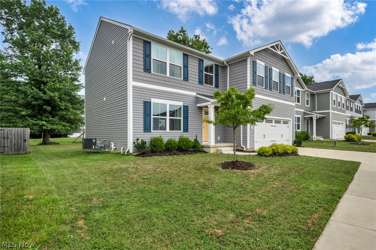
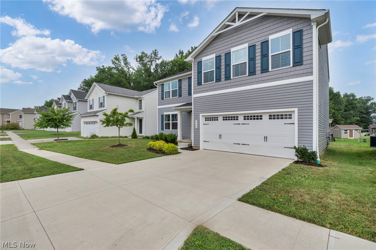
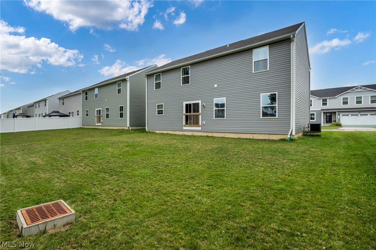
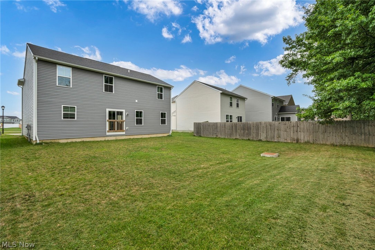
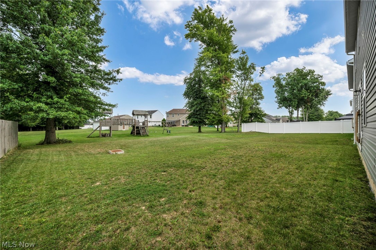
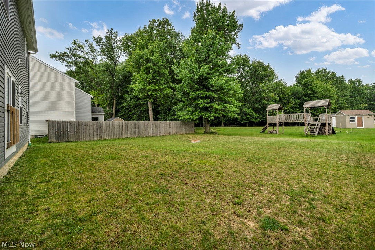
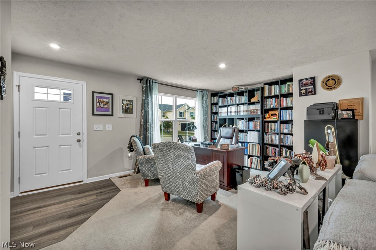
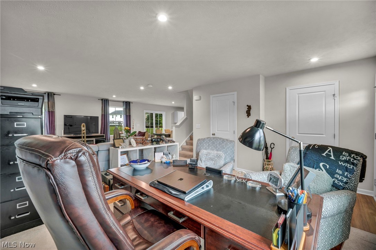
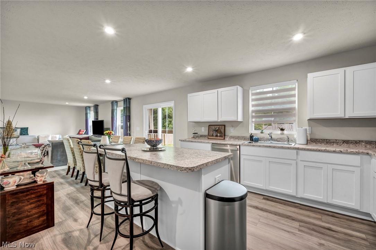
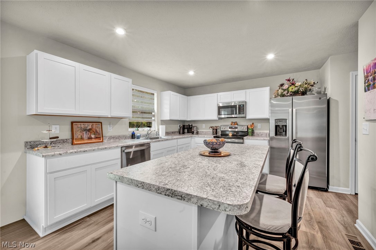
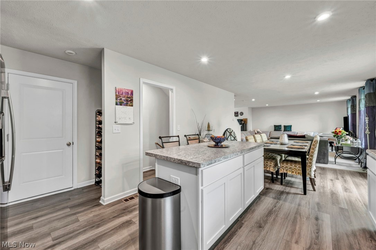
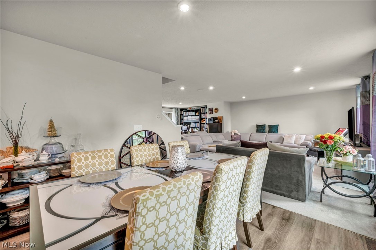
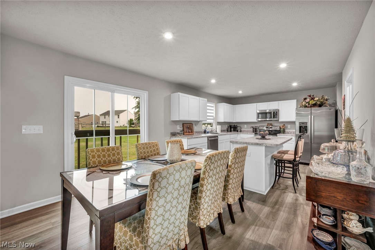
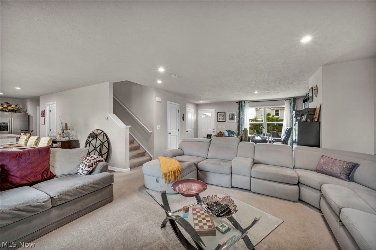
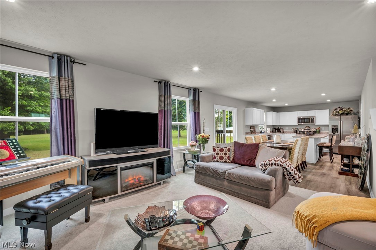
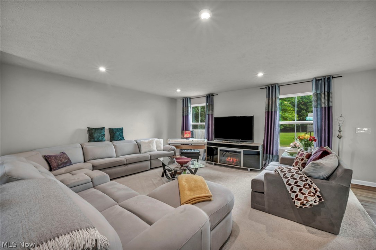
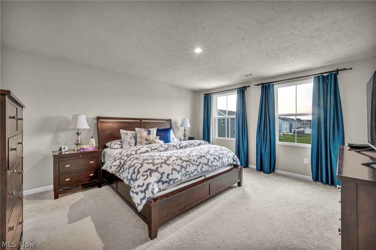
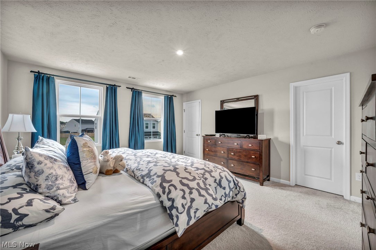
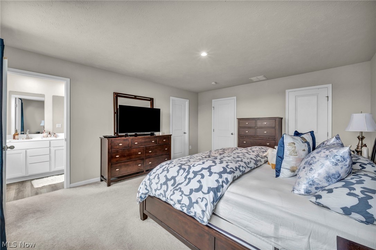
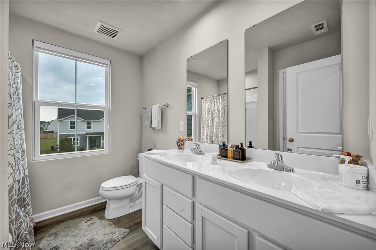
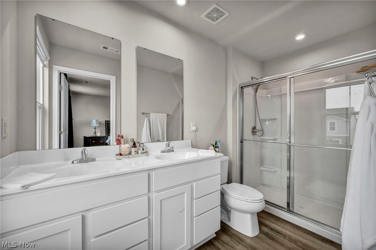
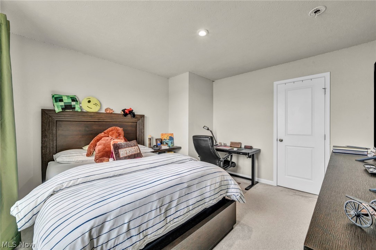
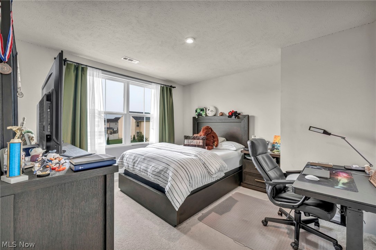
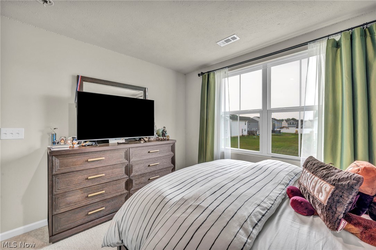
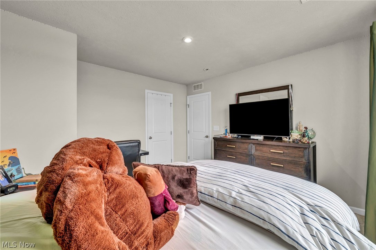
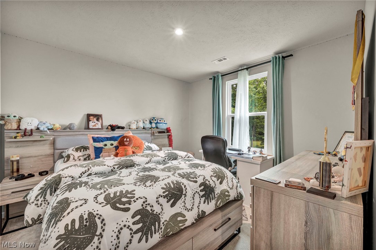
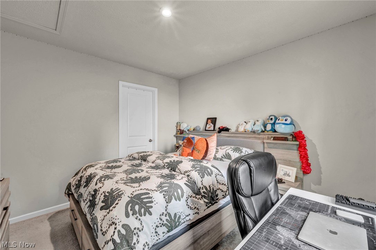
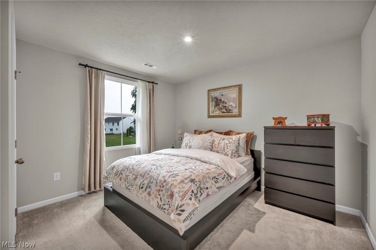
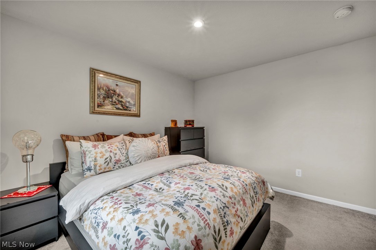
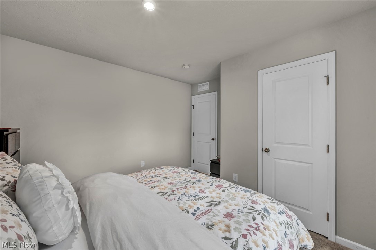
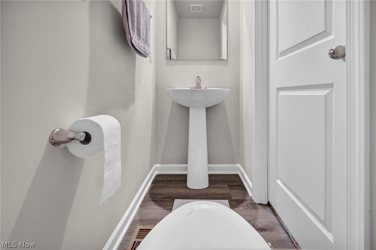
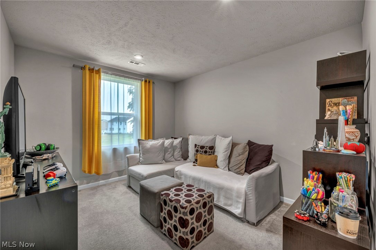
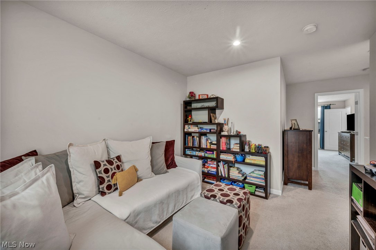
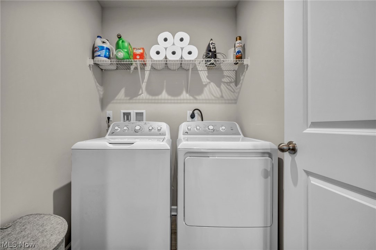
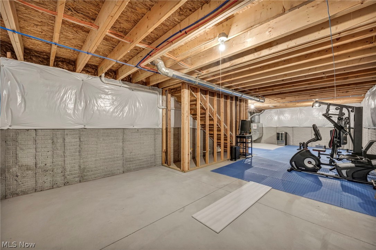
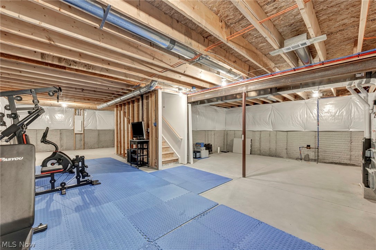
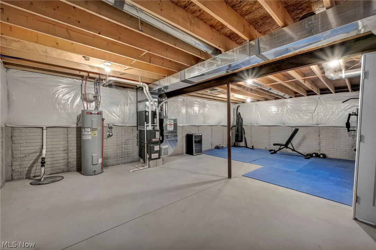
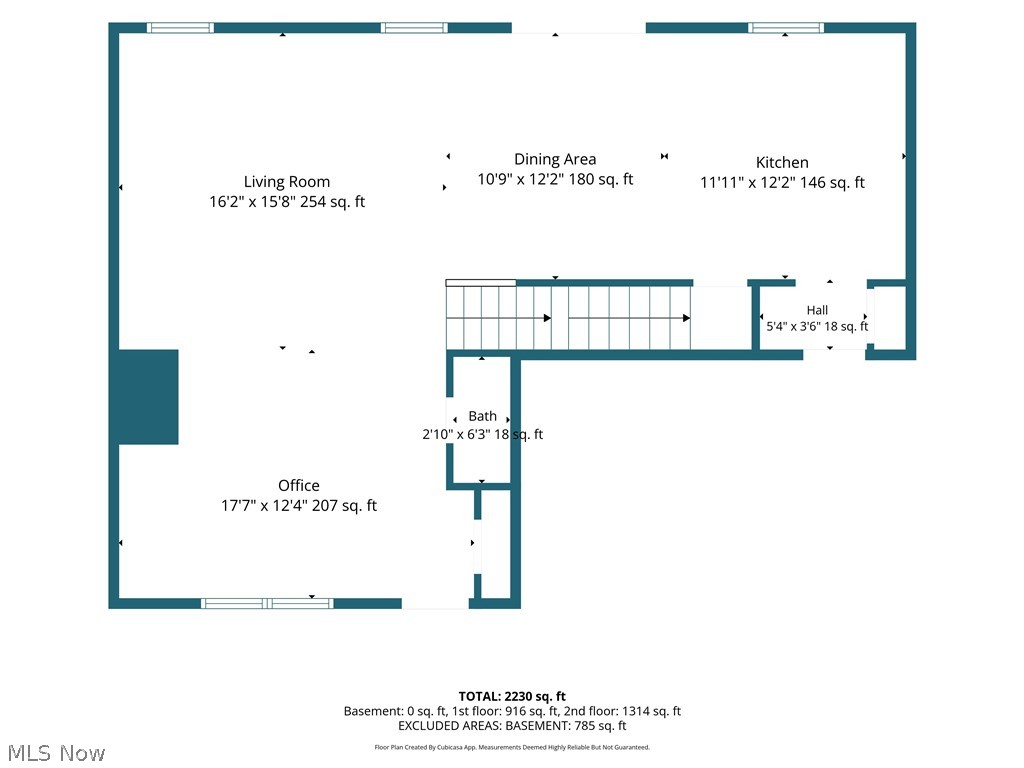
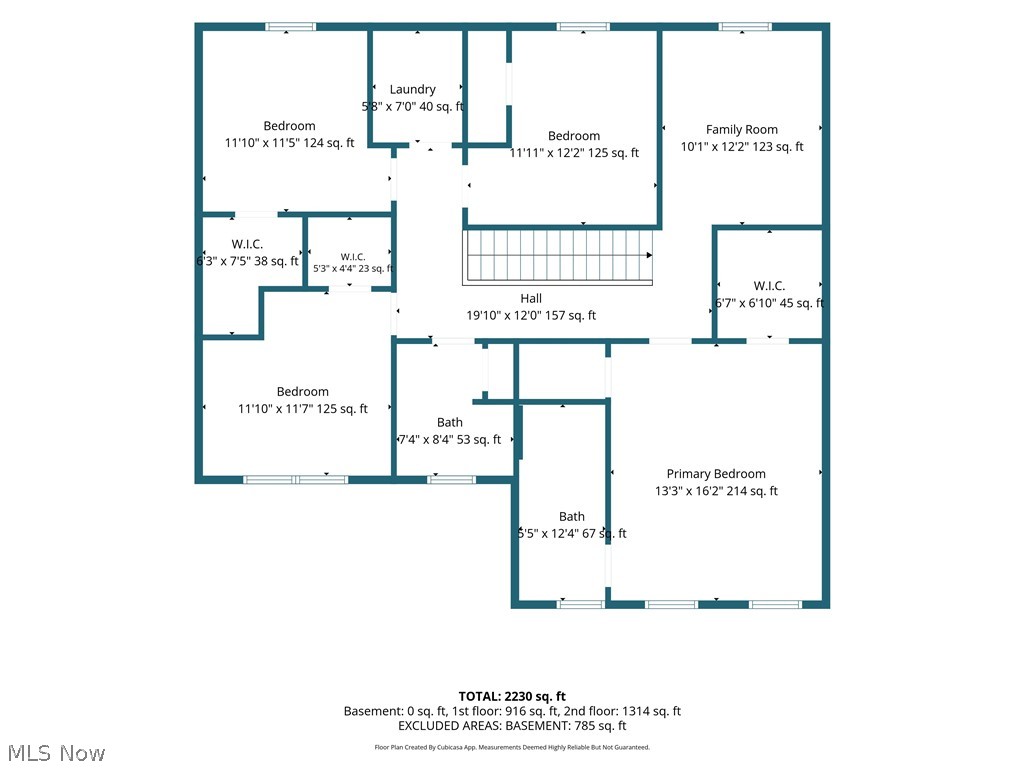
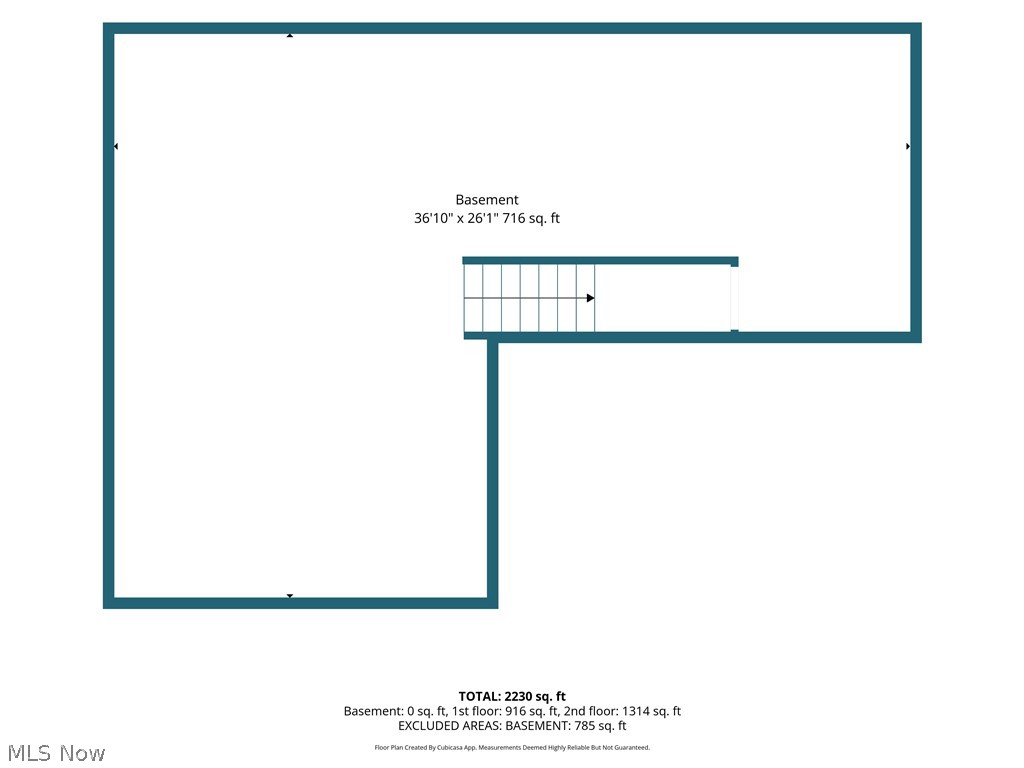
Better than new and ready for immediate occupancy! Job transfer creates an incredible opportunity to own this exceptional custom-built 2022 home w/approximately 12 years remaining on a 15-year tax abatement, offering substantial tax savings while enjoying the benefits of newer construction. Perfectly situated on a premium upgraded lot w/additional width, more open space, & unobstructed views, home also features an upgraded elevation w/attractive shake siding accents plus enhanced garage door that delivers outstanding curb appeal. Located in the highly desirable Amherst City School District, spacious 4-bedroom, 2.5-bath home offers approximately 2,200 square feet of thoughtfully designed living space. Sun-filled open floor plan is ideal for today's lifestyle, seamlessly connecting the great room, dining area, & stunning chef's kitchen. Kitchen is sure to impress w/large center island, abundant cabinetry & workspace, and all appliances included, creating the perfect gathering place for entertaining family and friends. A versatile front flex room currently serves as a home office but could easily become a formal dining room or additional living space. Upstairs, you'll find four generously sized bedrooms, desirable loft/media room, the convenience of second-floor laundry washer and dryer included. Luxurious owner's suite is designed for comfort w/dual walk-in closets, dual vanities, walk-in shower, & custom blinds. Additional full bath also features dual sinks, making busy mornings a breeze. Expansive full basement provides outstanding storage/unlimited future finishing potential & plumbed for a future full bath. Located in a fantastic neighborhood, home truly offers the complete package--premium lot, exceptional floor plan, quality upgrades, tax savings, immediate occupancy. Why wait to build when you can move into a better-than-new home today?

4
beds

3
baths

3,100 Sq.Ft. LIVING AREA

5,475.49 Sq.Ft. lot

Chris Frederick

Chris Frederick

Michele Frederick

Michele Frederick

Features & Amenities

Interior

  • total bedrooms4
  • Total bathrooms3
  • full bathrooms2
  • half bathroom1
  • Laundry room Laundry Closet, Upper Level
  • APPLIANCES Dryer, Dishwasher, Microwave, Range, Refrigerator, Washer

Area & Lot

  • Status For Sale
  • Living Area3,100 Sq.Ft.
  • Lot Area5,475.49 Sq.Ft.
  • MLS® ID5231619
  • TypeResidential
  • YEAR BUILT2022
  • Architecture StylesColonial
  • School DistrictAmherst EVSD - 4701

Exterior

  • STORIES2
  • Garage Space2.0
  • water SourcePublic
  • roofAsphalt
  • parkingAttached, Garage
  • HEAT TYPEForced Air, Gas
  • AIR CONDITIONINGCentral Air
  • sewerPublic Sewer

Financial

  • Sales Price$359,900
  • Real Estate Tax $1,035/yr
  • HOA $378/yr
View Virtual Tour
image

Schedule a Showing

We would love to show you our beautiful property. Please select your preferred date and time below. An agent will be in touch shortly to confirm your appointment.

Schedule a Showing

We would love to show you our beautiful property. Please select your preferred date and time below. An agent will be in touch shortly to confirm your appointment.

Thank you for your interest in 4660 Erhart Drive, Lorain, OH 44053. We are reviewing your request and will be in touch shortly!

Mortgage Calculator

Estimate your monthly mortgage payment, including the principal and interest, property taxes, and HOA. Adjust the values to generate a more accurate rate.

All estimates are provided for informational purposes only. Actual amounts may vary.
$0,000 Your Payment 20 15 65
$0,000 Your Payment

Experience the Difference

We pride ourselves in providing personalized solutions that bring our clients closer to their dream properties and enhance their long-term wealth.

Follow Me on Instagram