Leave a Message

Thank you for your message. We will be in touch with you shortly.

4622 Bellerive Way
4622 Bellerive Way
4622 Bellerive Way
4622 Bellerive Way
4622 Bellerive Way
4622 Bellerive Way
4622 Bellerive Way
4622 Bellerive Way
4622 Bellerive Way
4622 Bellerive Way
4622 Bellerive Way
4622 Bellerive Way
4622 Bellerive Way
4622 Bellerive Way
4622 Bellerive Way
4622 Bellerive Way
4622 Bellerive Way
4622 Bellerive Way
4622 Bellerive Way
4622 Bellerive Way
4622 Bellerive Way
4622 Bellerive Way
4622 Bellerive Way
4622 Bellerive Way
4622 Bellerive Way
4622 Bellerive Way
4622 Bellerive Way
4622 Bellerive Way
4622 Bellerive Way
4622 Bellerive Way
4622 Bellerive Way
4622 Bellerive Way
4622 Bellerive Way
4622 Bellerive Way
4622 Bellerive Way
4622 Bellerive Way
4622 Bellerive Way
4622 Bellerive Way
4622 Bellerive Way
4622 Bellerive Way
4622 Bellerive Way
4622 Bellerive Way
4622 Bellerive Way
SEE ALL PHOTOS
4622 Bellerive Way
4622 Bellerive Way
4622 Bellerive Way
4622 Bellerive Way
4622 Bellerive Way
4622 Bellerive Way
4622 Bellerive Way
4622 Bellerive Way
4622 Bellerive Way
4622 Bellerive Way
4622 Bellerive Way
4622 Bellerive Way
4622 Bellerive Way
4622 Bellerive Way
4622 Bellerive Way
4622 Bellerive Way
4622 Bellerive Way
4622 Bellerive Way
4622 Bellerive Way
4622 Bellerive Way
4622 Bellerive Way
4622 Bellerive Way
4622 Bellerive Way
4622 Bellerive Way
4622 Bellerive Way
4622 Bellerive Way
4622 Bellerive Way
4622 Bellerive Way
4622 Bellerive Way
4622 Bellerive Way
4622 Bellerive Way
4622 Bellerive Way
4622 Bellerive Way
4622 Bellerive Way
4622 Bellerive Way
4622 Bellerive Way
4622 Bellerive Way
4622 Bellerive Way
4622 Bellerive Way
4622 Bellerive Way
4622 Bellerive Way
4622 Bellerive Way
4622 Bellerive Way
Courtesy of Coldwell Banker Schmidt Realty
Sold

4622 Bellerive Way

4622 Bellerive Way, Avon, OH 44011

$645,000
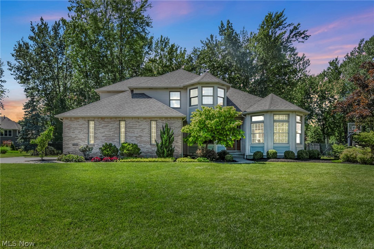
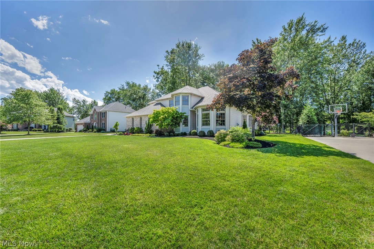
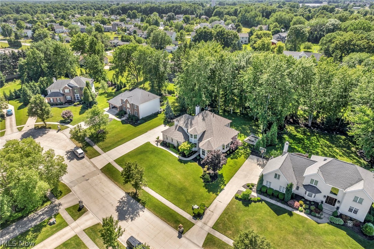
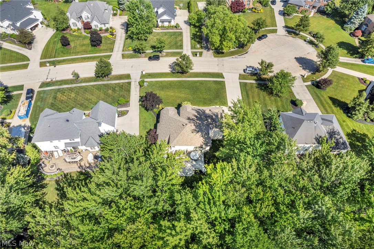
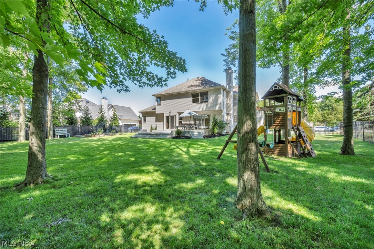
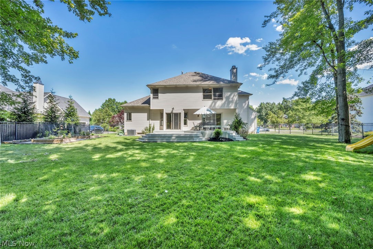
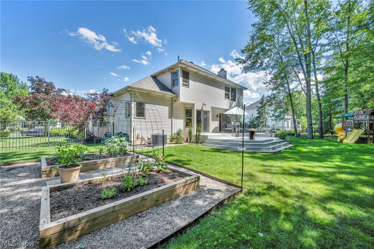
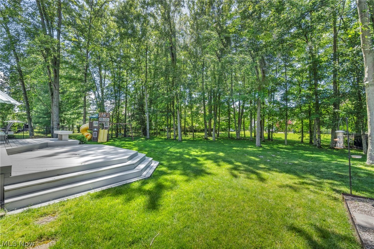
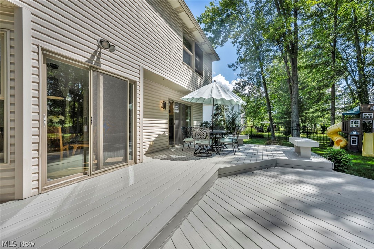
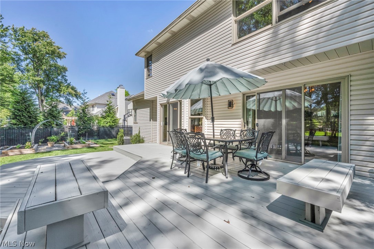
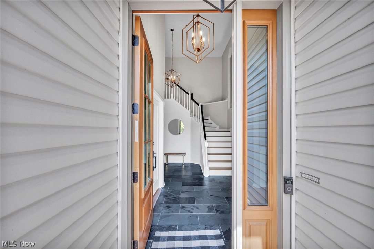
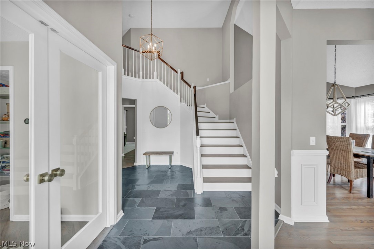
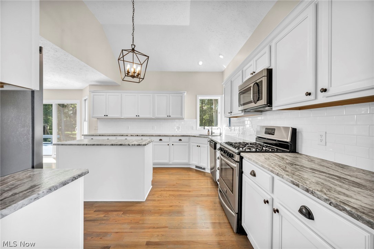
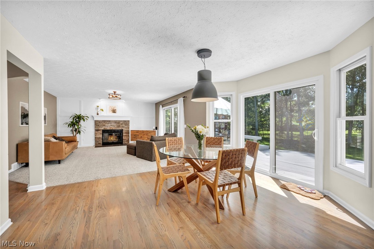
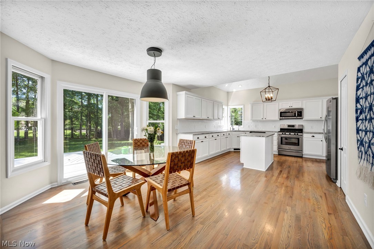
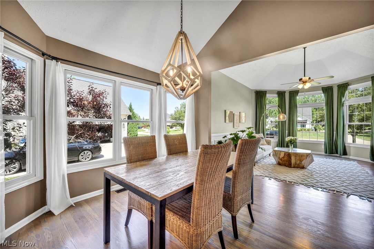
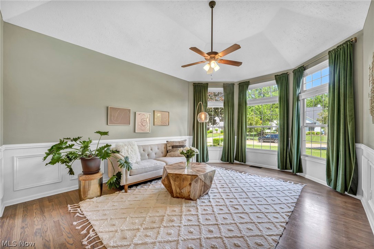
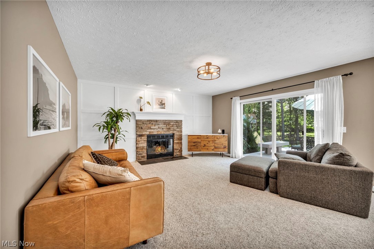
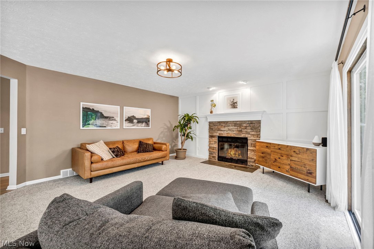
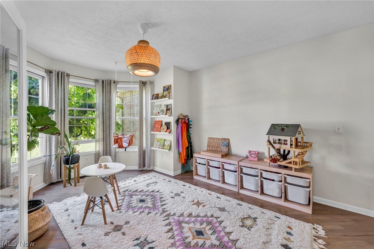
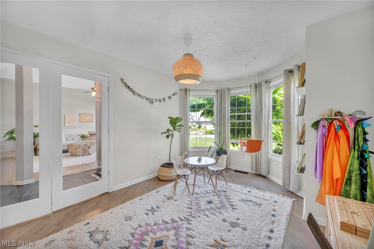
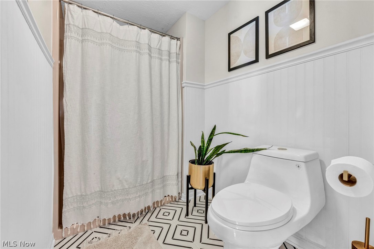
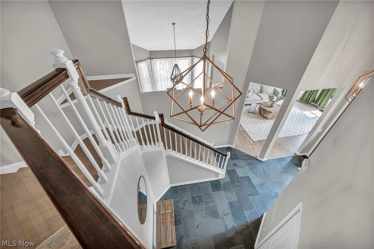
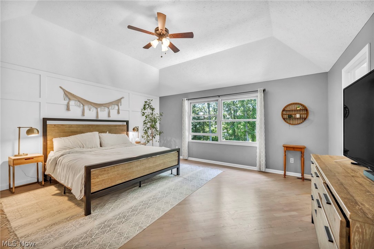
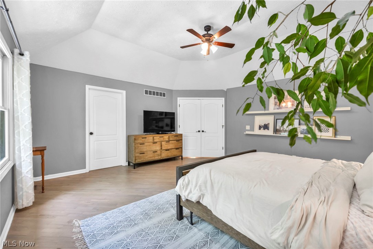
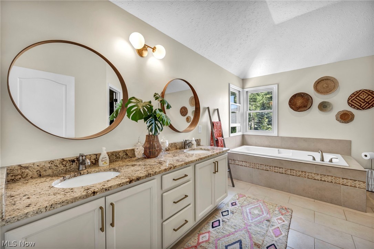
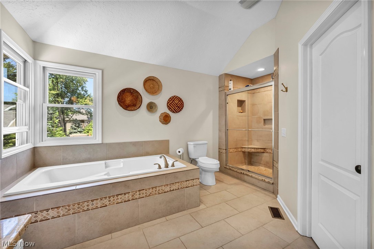
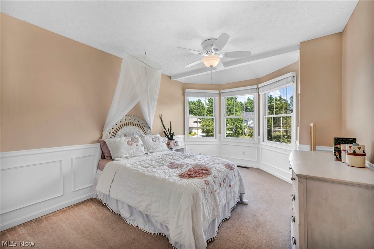
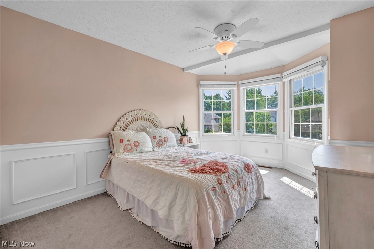
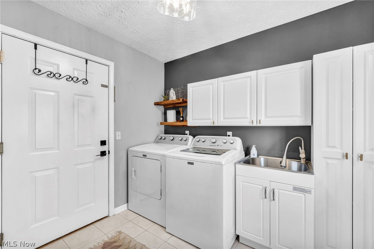
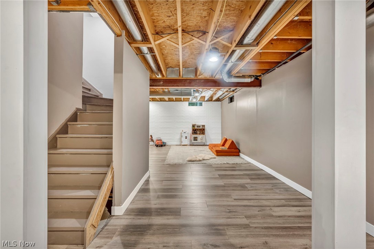
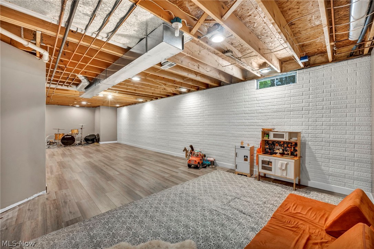
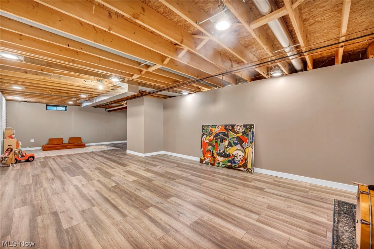
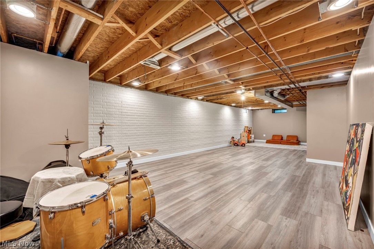
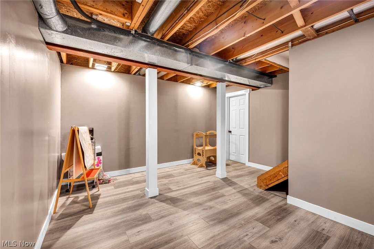
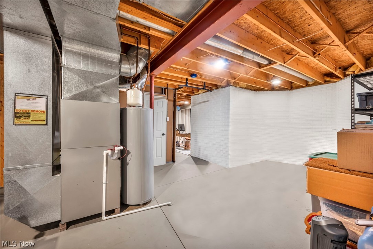
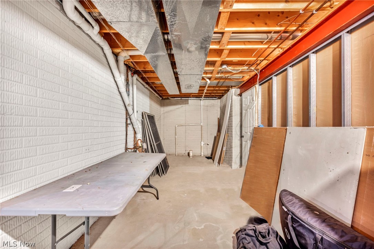
Discover the epitome of luxury living in the highly desirable and exclusive Red Tail private golf community. This exquisite home boasts a beautiful partial brick exterior w/unique custom design & hip roof lines, sideload garage, & an outstanding lightly treed & fenced backyard, complete with a refinished tiered deck perfect for entertaining while being situated on a cul de sac street. Step inside to a dramatic interior featuring soaring ceilings & custom floor plan that has been meticulously maintained & upgraded. Enter through the new designer 8-foot front door into a light-filled, slate tiled grand foyer w/custom staircase w/view & glass French doors leading to the den. The vaulted gourmet kitchen is a chef's dream with gorgeous granite countertops, newer stainless steel appliances including a 5-burner gas range, pantry, and hardwood floors. The large dinette area offers direct access to the private deck, and the two-story formal dining room is adorned with hardwood floors and bayed out windows. High-ceilinged formal living room w/bay & wood floors. Family room features 8-foot slider that offers light & backyard views and a custom raised hearth stone fireplace. The first-floor den, w/new glass French doors & hardwood floors, near the first-floor full bath, making it an ideal guest room. First-floor laundry rm includes sink, closet, and cabinets, access to the backyard. The owner's retreat, with double doors, hardwood floors, fantastic views, private glamour bath, custom tile work in the walk-in shower, granite countertops, and spacious walk-in closet. Deep finished basement with new luxury vinyl flooring, and ample storage space. This home has been lovingly maintained, recent mechanical updates including a new roof (3 years old), updated HVAC, light fixtures, and much more. Truly an exceptional home in a desirable community with a spacious fenced yard. Call today for your private tour

4
beds

3
baths

4,029 Sq.Ft. LIVING AREA

0.48 Acres lot

Chris Frederick

Chris Frederick

Features & Amenities

Interior

  • total bedrooms4
  • Total bathrooms3
  • full bathrooms3
  • APPLIANCES Dryer, Dishwasher, Microwave, Range, Refrigerator, Washer

Area & Lot

  • Status Sold
  • Date Sold July 30, 2024
  • Living Area4,029 Sq.Ft.
  • Lot Area0.48 Acres
  • MLS® ID5047929
  • TypeResidential
  • YEAR BUILT1996
  • NeighborhoodAvon
  • Architecture StylesColonial
  • School DistrictAvon LSD - 4703

Exterior

  • STORIES2
  • Garage Space2.0
  • water SourcePublic
  • roofAsphalt, Fiberglass
  • lot featuresCul-De-Sac, Wooded
  • parkingAttached, Garage, Garage Door Opener, Paved
  • HEAT TYPEForced Air, Gas
  • AIR CONDITIONINGCentral Air
  • sewerPublic Sewer
  • Disability FeaturesNone

Financial

  • Sales Price$645,000
  • Real Estate Tax $7,324/yr
  • HOA $475/yr
View Virtual Tour

Avon

Explore

Experience the Difference

We pride ourselves in providing personalized solutions that bring our clients closer to their dream properties and enhance their long-term wealth.

Follow Me on Instagram