Leave a Message

Thank you for your message. We will be in touch with you shortly.

4521 W 147 Street
4521 W 147 Street
4521 W 147 Street
4521 W 147 Street
4521 W 147 Street
4521 W 147 Street
4521 W 147 Street
4521 W 147 Street
4521 W 147 Street
4521 W 147 Street
4521 W 147 Street
4521 W 147 Street
4521 W 147 Street
4521 W 147 Street
4521 W 147 Street
4521 W 147 Street
4521 W 147 Street
4521 W 147 Street
4521 W 147 Street
4521 W 147 Street
4521 W 147 Street
4521 W 147 Street
4521 W 147 Street
4521 W 147 Street
4521 W 147 Street
SEE ALL PHOTOS
4521 W 147 Street
4521 W 147 Street
4521 W 147 Street
4521 W 147 Street
4521 W 147 Street
4521 W 147 Street
4521 W 147 Street
4521 W 147 Street
4521 W 147 Street
4521 W 147 Street
4521 W 147 Street
4521 W 147 Street
4521 W 147 Street
4521 W 147 Street
4521 W 147 Street
4521 W 147 Street
4521 W 147 Street
4521 W 147 Street
4521 W 147 Street
4521 W 147 Street
4521 W 147 Street
4521 W 147 Street
4521 W 147 Street
4521 W 147 Street
4521 W 147 Street
Courtesy of Coldwell Banker Schmidt Realty
Sold

4521 W 147 Street

4521 W 147 Street, Cleveland, OH 44135

$156,000
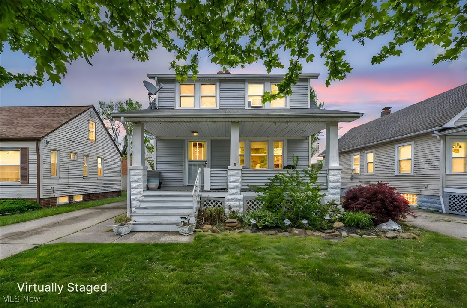
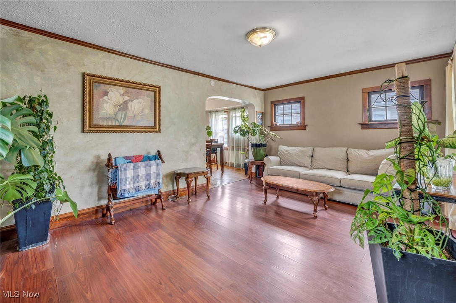
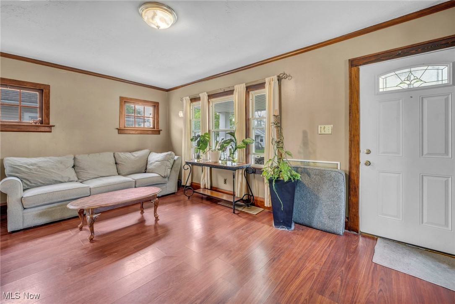
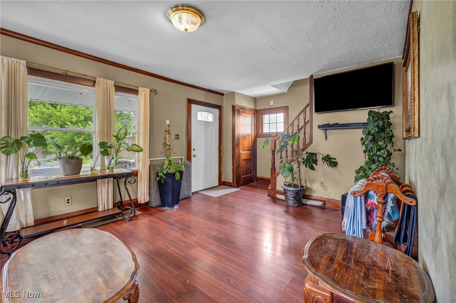
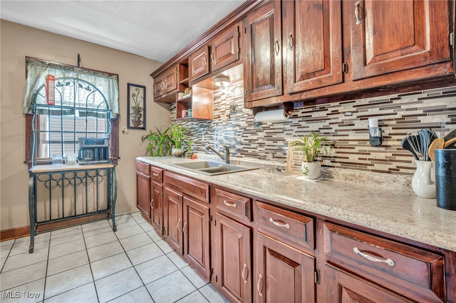
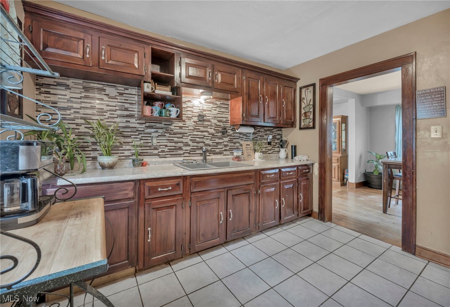
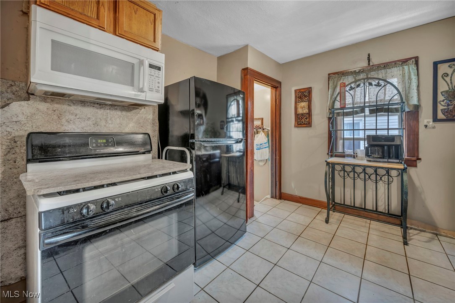
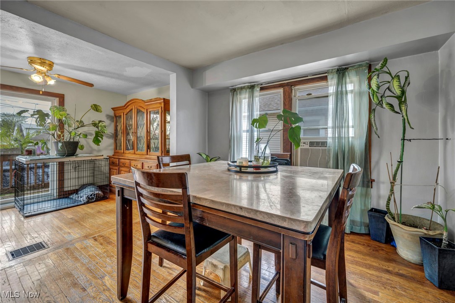
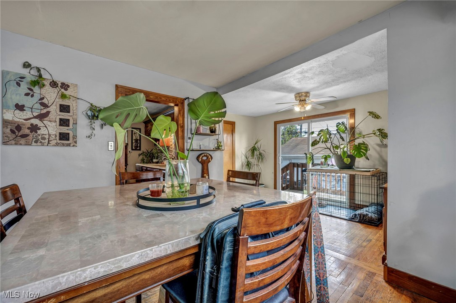
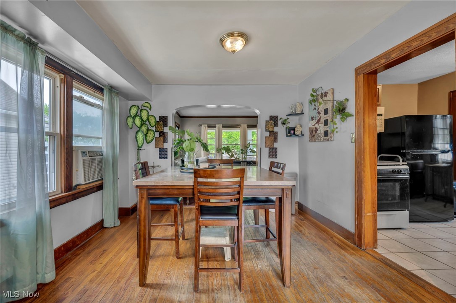
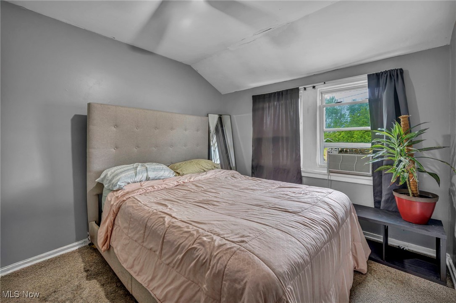
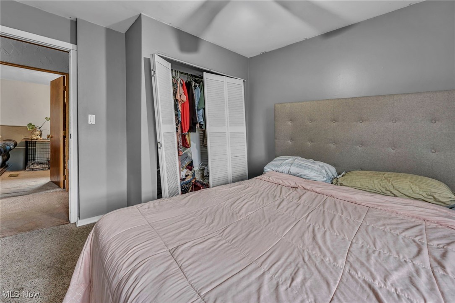
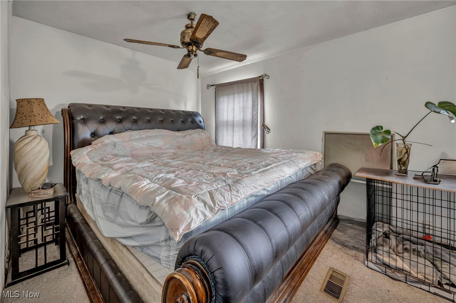
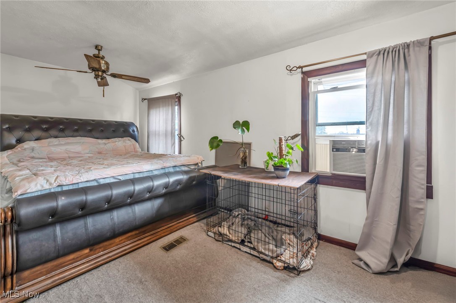
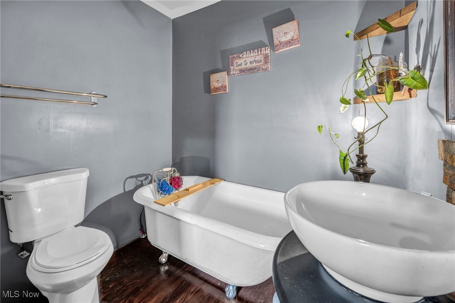
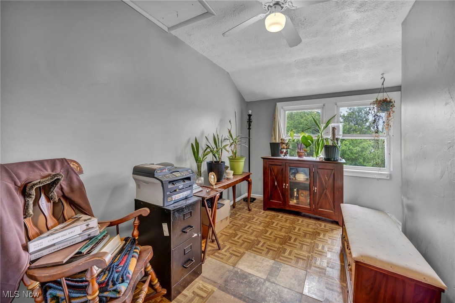
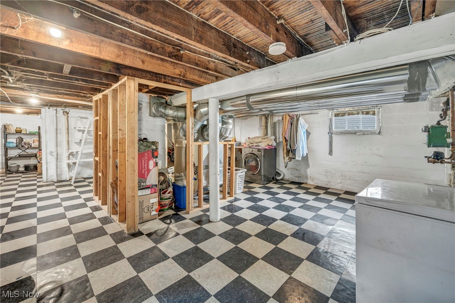
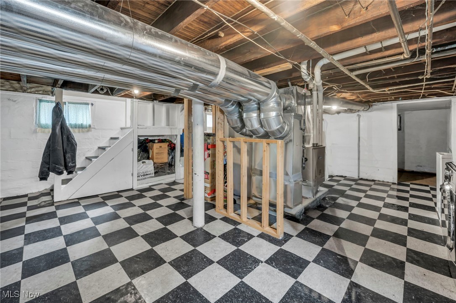
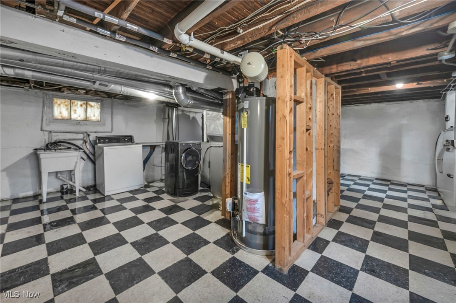
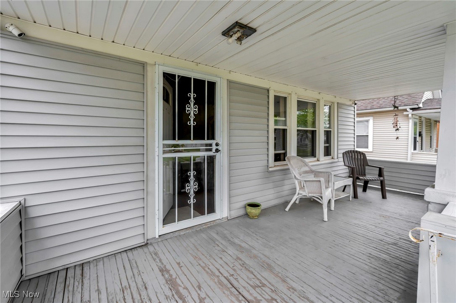
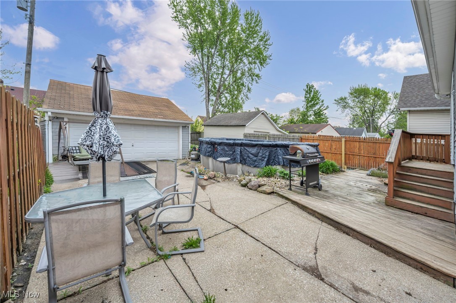
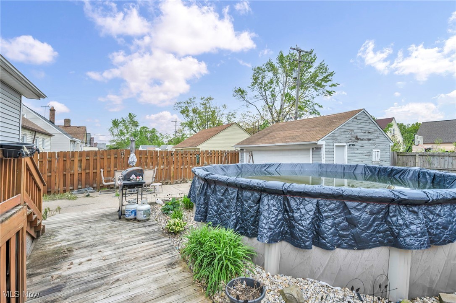
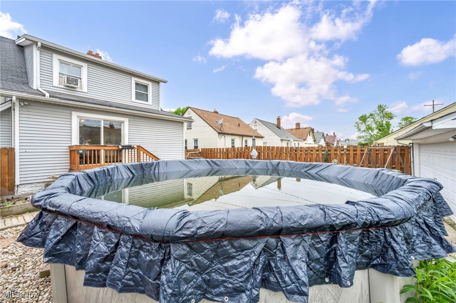
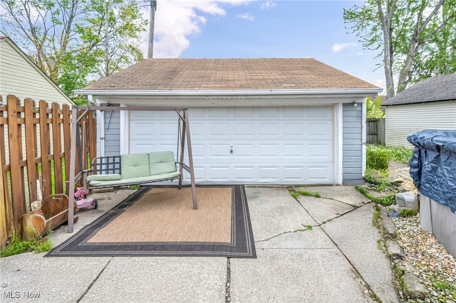
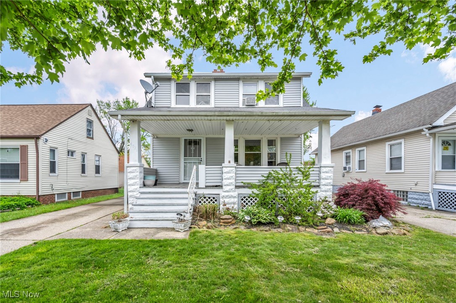
Welcome to this beautiful, low-maintenance vinyl-sided 3-bedroom, 2-bath colonial that offers the perfect blend of charm, space, and modern updates. Situated on a desirable street in a sought-after zip code, this light-filled home features a fully fenced yard with a wood privacy fence, an above-ground pool (easily removable if not desired), and a 2-car garage with power--ideal for parking, storage, or projects. The home boasts a 2-year-old high-efficiency furnace and updated vinyl windows for comfort and utility savings. Step inside to a large living room filled with natural light from five large windows, finished with upgraded laminate wood flooring and crown molding for a touch of elegance. The kitchen has been modernized with raised-panel cabinets, waterfall-edge countertops, a custom glass tile backsplash, and tile flooring, with appliances included. The formal dining room is perfect for holiday gatherings and showcases the original hardwood floors. A first-floor addition offers a flexible sunroom or expanded dining space, complete with a full bath for added convenience. Upstairs, you'll find three spacious bedrooms, including a standout owner's suite with an added sitting/media area and a charming en-suite bath that is sure to impress. The full open basement provides excellent potential for a rec room, storage, or additional living space. With updated plumbing, updated electrical panel, and a 2-year-old hot water tank, this home is move-in ready. Don't miss this affordable opportunity to own a well-maintained and beautifully updated colonial--schedule your private tour today!

3
beds

2
baths

1,954 Sq.Ft. LIVING AREA

4,791.6 Sq.Ft. lot

Chris Frederick

Chris Frederick

Patricia  Frederick

Patricia Frederick

Features & Amenities

Interior

  • total bedrooms3
  • Total bathrooms2
  • full bathrooms2
  • APPLIANCES Microwave, Range, Refrigerator

Area & Lot

  • Status Sold
  • Date Sold July 2, 2025
  • Living Area1,954 Sq.Ft.
  • Lot Area4,791.6 Sq.Ft.
  • MLS® ID5123920
  • TypeResidential
  • YEAR BUILT1925
  • Architecture StylesColonial
  • School DistrictCleveland Municipal - 1809

Exterior

  • STORIES2
  • Garage Space2.0
  • water SourcePublic
  • roofAsphalt, Fiberglass
  • lot featuresIrregular Lot
  • parkingDetached, Garage, Garage Door Opener, Paved
  • HEAT TYPEForced Air, Gas
  • AIR CONDITIONINGNone
  • sewerPublic Sewer
  • Disability FeaturesNone

Financial

  • Sales Price$156,000
  • Real Estate Tax $2,645/yr

Experience the Difference

We pride ourselves in providing personalized solutions that bring our clients closer to their dream properties and enhance their long-term wealth.

Follow Me on Instagram