Leave a Message

Thank you for your message. We will be in touch with you shortly.

4231 Queens
4231 Queens
4231 Queens
4231 Queens
4231 Queens
4231 Queens
4231 Queens
4231 Queens
4231 Queens
4231 Queens
4231 Queens
4231 Queens
4231 Queens
4231 Queens
4231 Queens
4231 Queens
4231 Queens
4231 Queens
4231 Queens
4231 Queens
4231 Queens
4231 Queens
4231 Queens
4231 Queens
4231 Queens
4231 Queens
4231 Queens
4231 Queens
4231 Queens
4231 Queens
4231 Queens
4231 Queens
4231 Queens
4231 Queens
4231 Queens
4231 Queens
4231 Queens
4231 Queens
4231 Queens
4231 Queens
4231 Queens
4231 Queens
4231 Queens
SEE ALL PHOTOS
4231 Queens
4231 Queens
4231 Queens
4231 Queens
4231 Queens
4231 Queens
4231 Queens
4231 Queens
4231 Queens
4231 Queens
4231 Queens
4231 Queens
4231 Queens
4231 Queens
4231 Queens
4231 Queens
4231 Queens
4231 Queens
4231 Queens
4231 Queens
4231 Queens
4231 Queens
4231 Queens
4231 Queens
4231 Queens
4231 Queens
4231 Queens
4231 Queens
4231 Queens
4231 Queens
4231 Queens
4231 Queens
4231 Queens
4231 Queens
4231 Queens
4231 Queens
4231 Queens
4231 Queens
4231 Queens
4231 Queens
4231 Queens
4231 Queens
4231 Queens
Courtesy of McDowell Homes Real Estate Services
Sold

4231 Queens

4231 Queens, Avon, OH 44011

$648,000
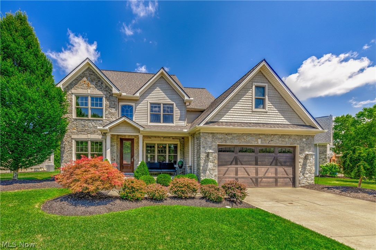
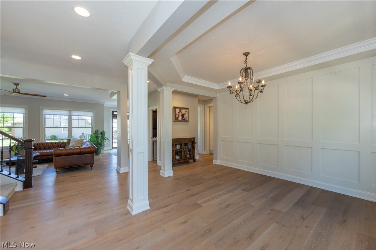
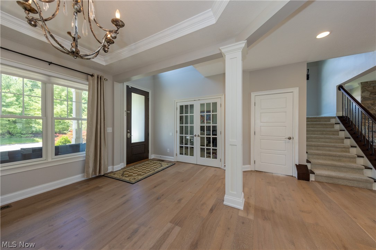
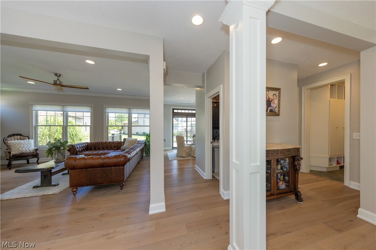
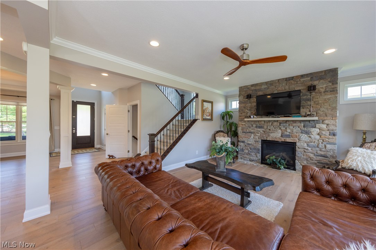
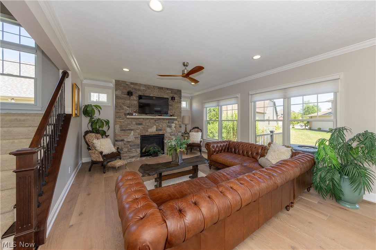
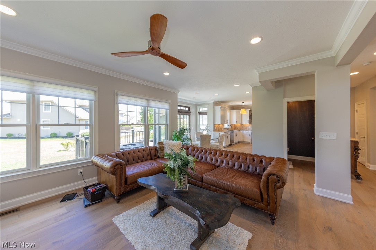
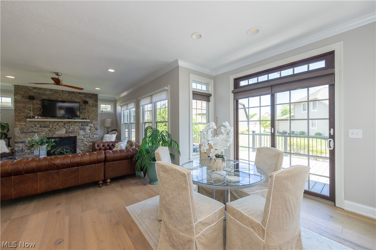
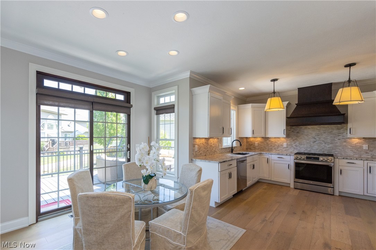
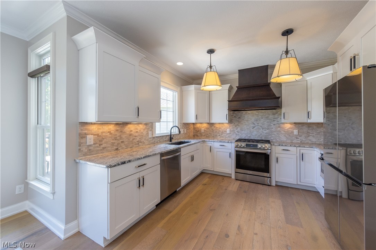
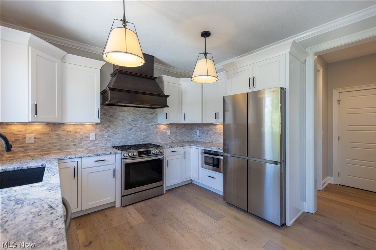
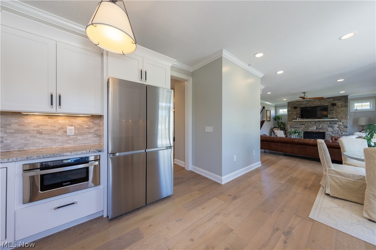
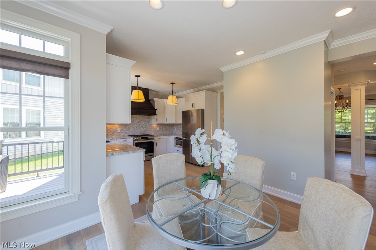
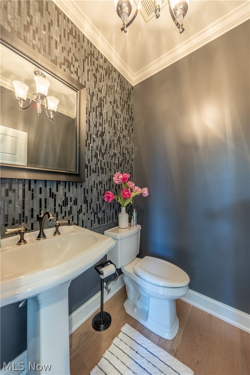
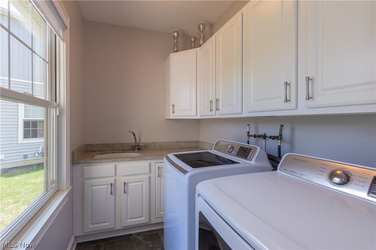
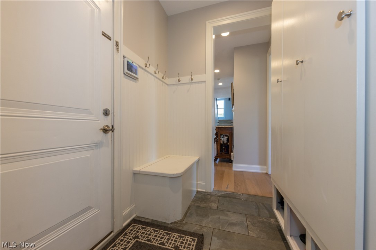
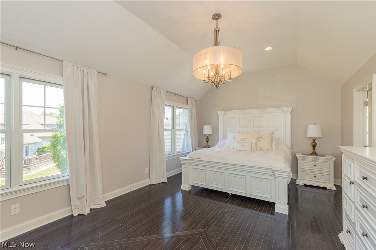
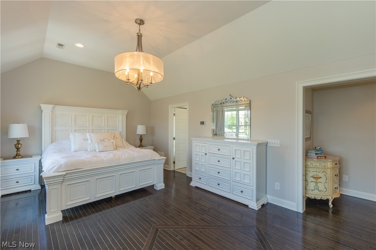
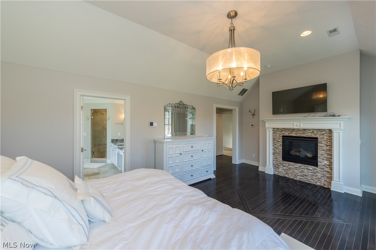
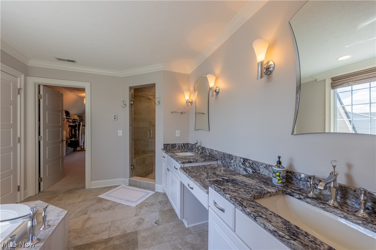
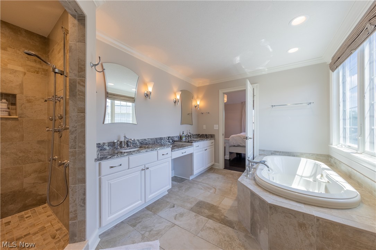
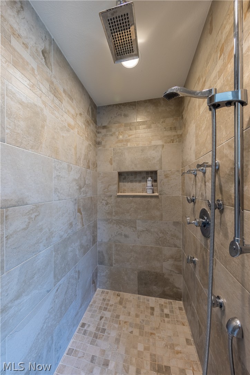
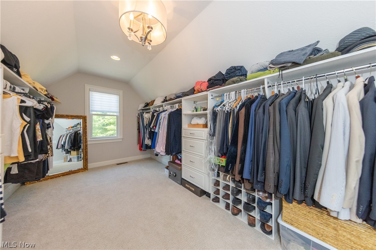
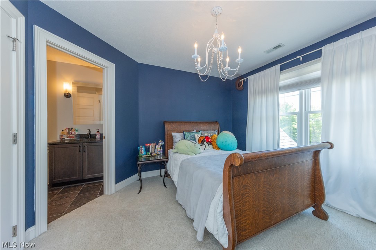
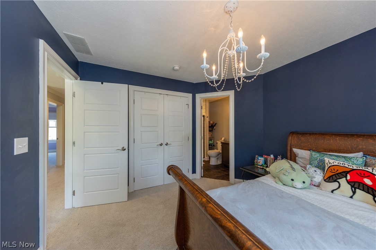
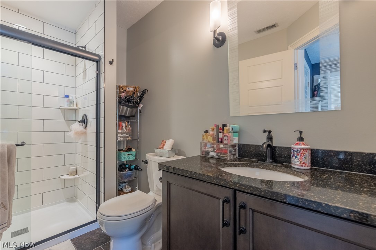
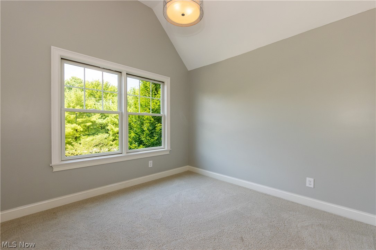
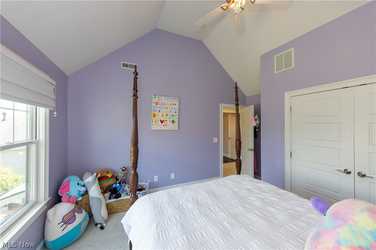
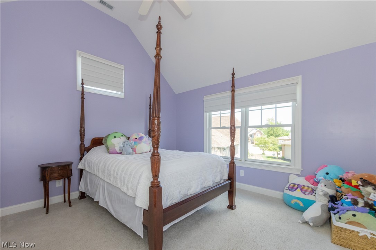
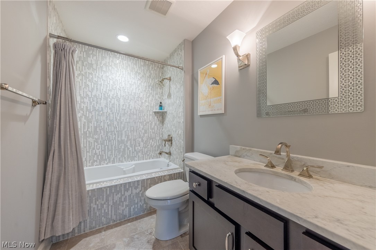
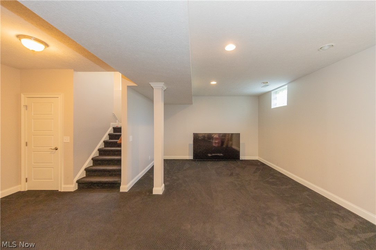
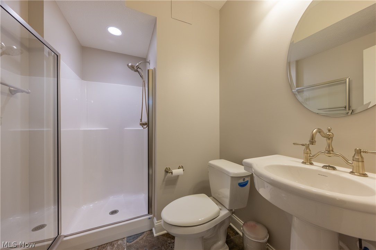
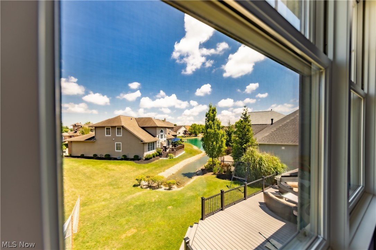
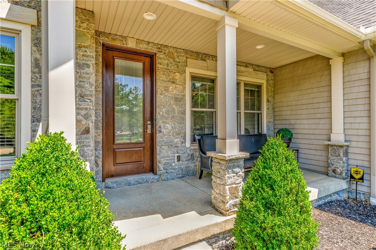
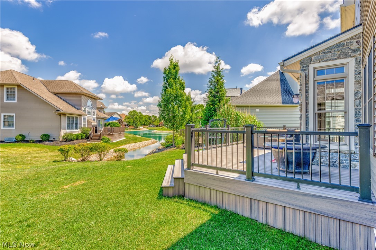
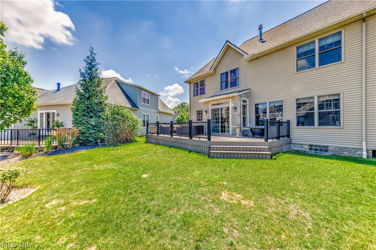
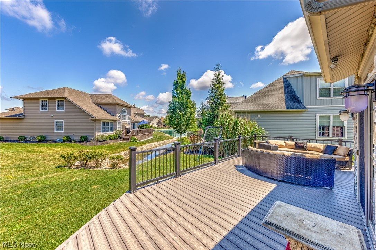
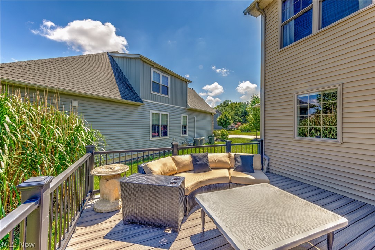
Luxury lifestyle living awaits you in prestigious Red Tail! This STUNNING custom built home features high end fixtures, architectural details throughout, and an open floor concept which is perfect for entertaining friends & family. As you enter you're greeted by french doors to the private den with coffered ceiling & built-in shelving. A formal dining area and gorgeous HW floors flow seamlessly into the living room, which is adorned with a floor to ceiling, stone fireplace and wall to wall windows, allowing natural light to pour in. The eat in kitchen has granite counters, new SS appliances, & sliders that lead to the expansive custom Trex deck built 2022. Views overlooking a stream & pond provide a perfect oasis to enjoy your morning coffee or end the day with a glass of wine. Completing the main floor is a glamorous powder room, mudroom area & laundry room with new washer/dryer. Escape upstairs to the spacious Owner's Suite with gas FP, vaulted ceiling, and luxurious master bathroom w/tiled shower & relaxing jetted tub. The bathroom is flanked by a massive walk in closet. A second bedroom offers private ensuite full bath that was recently remodeled with all new tile surround, glass door, toilet & vanity. The 3rd & 4th bedrooms feature vaulted ceilings, plenty of closet space, & share a hallway bathroom. On the lower level is a finished Rec Room for added entertaining space, another full bathroom, and even a Wine Room.
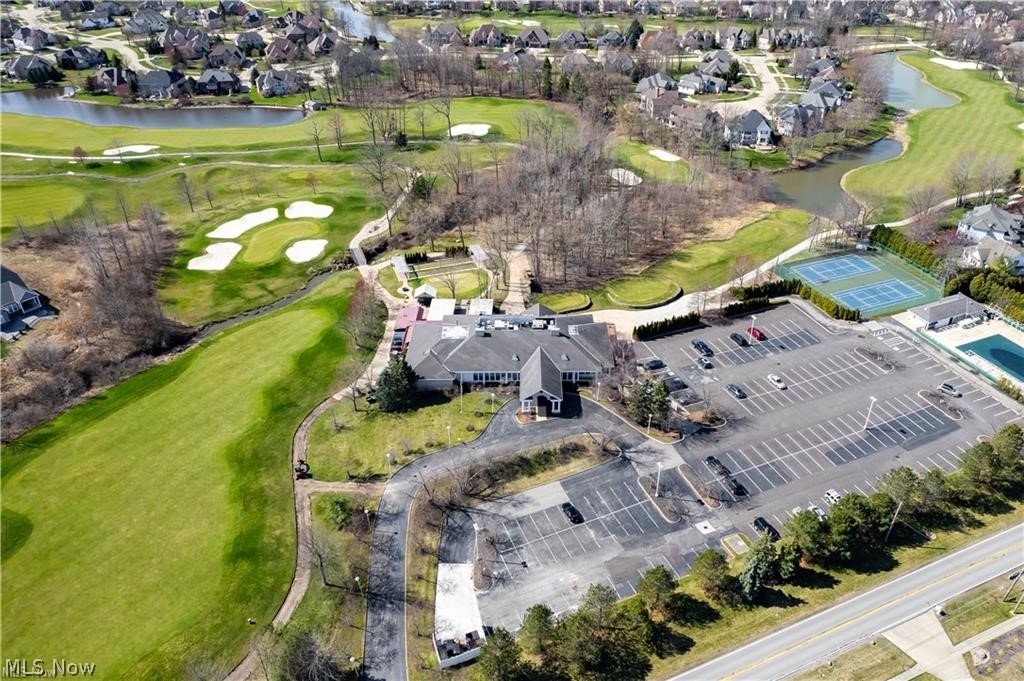
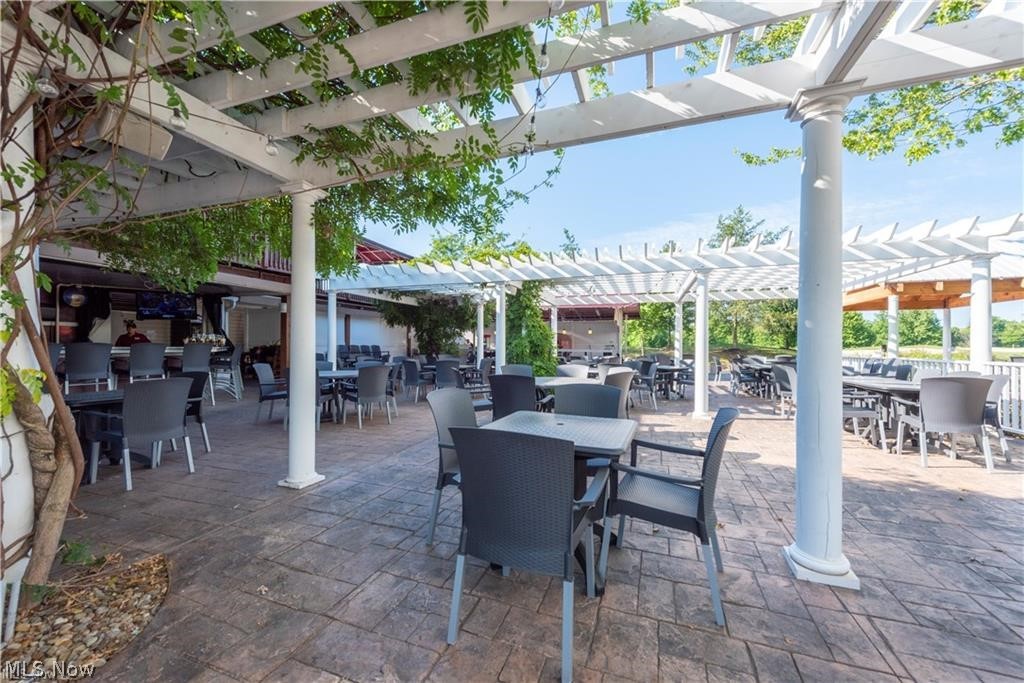
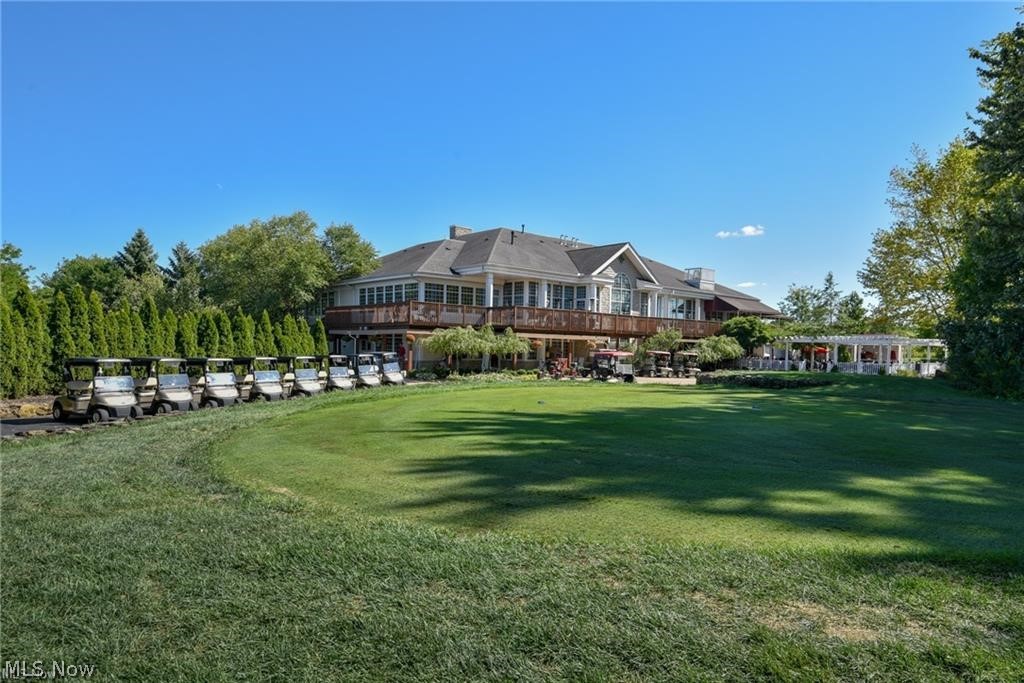
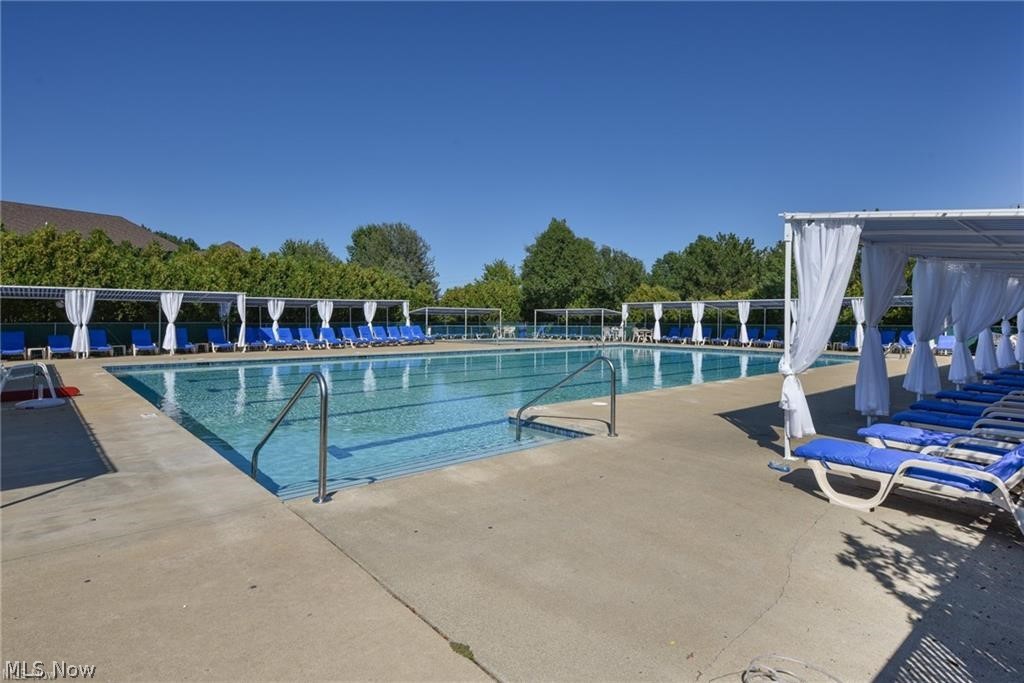
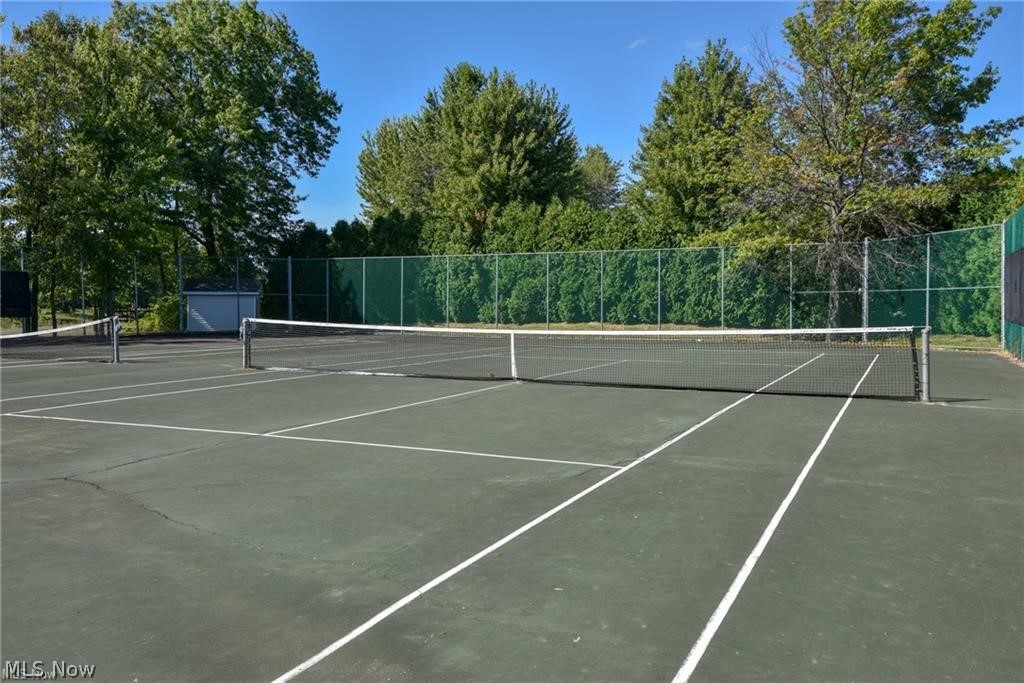
With so many resort style amenities including golf, tennis/pickleball, pool, clubhouse dining and events, you'll see why everyone wants to reside in Red Tail.

4
beds

5
baths

2,992 Sq.Ft. LIVING AREA

8,938.51 Sq.Ft. lot

Chris Frederick

Chris Frederick

Features & Amenities

Interior

  • total bedrooms4
  • Total bathrooms5
  • full bathrooms4
  • half bathroom1
  • APPLIANCES Dryer, Dishwasher, Disposal, Microwave, Range, Refrigerator, Washer
  • other interior Features Ceiling Fan(s), Eat-in Kitchen, Open Floorplan, Pantry

Area & Lot

  • Status Sold
  • Date Sold September 12, 2024
  • Living Area2,992 Sq.Ft.
  • Lot Area8,938.51 Sq.Ft.
  • MLS® ID5052787
  • TypeResidential
  • YEAR BUILT2013
  • NeighborhoodAvon
  • Architecture StylesColonial
  • View DescriptionPond, Water
  • School DistrictAvon LSD - 4703

Exterior

  • STORIES2
  • Garage Space2.0
  • water SourcePublic
  • PoolAssociation, Community, Outdoor Pool
  • roofAsphalt, Fiberglass
  • lot featuresLandscaped
  • parkingAttached, Garage Faces Front, Garage, Garage Door Opener
  • HEAT TYPEForced Air, Gas
  • AIR CONDITIONINGCentral Air, Ceiling Fan(s)
  • sewerPublic Sewer
  • other exterior FeaturesSprinkler/Irrigation

Financial

  • Sales Price$648,000
  • Real Estate Tax $7,386/yr
  • HOA $500/yr
View Virtual Tour

Avon

Explore

Experience the Difference

We pride ourselves in providing personalized solutions that bring our clients closer to their dream properties and enhance their long-term wealth.

Follow Me on Instagram