Leave a Message

Thank you for your message. We will be in touch with you shortly.

3702 Glencairn Road
3702 Glencairn Road
3702 Glencairn Road
3702 Glencairn Road
3702 Glencairn Road
3702 Glencairn Road
3702 Glencairn Road
3702 Glencairn Road
3702 Glencairn Road
3702 Glencairn Road
3702 Glencairn Road
3702 Glencairn Road
3702 Glencairn Road
3702 Glencairn Road
3702 Glencairn Road
3702 Glencairn Road
3702 Glencairn Road
3702 Glencairn Road
3702 Glencairn Road
3702 Glencairn Road
3702 Glencairn Road
3702 Glencairn Road
3702 Glencairn Road
3702 Glencairn Road
3702 Glencairn Road
3702 Glencairn Road
3702 Glencairn Road
3702 Glencairn Road
3702 Glencairn Road
3702 Glencairn Road
3702 Glencairn Road
3702 Glencairn Road
3702 Glencairn Road
3702 Glencairn Road
SEE ALL PHOTOS
3702 Glencairn Road
3702 Glencairn Road
3702 Glencairn Road
3702 Glencairn Road
3702 Glencairn Road
3702 Glencairn Road
3702 Glencairn Road
3702 Glencairn Road
3702 Glencairn Road
3702 Glencairn Road
3702 Glencairn Road
3702 Glencairn Road
3702 Glencairn Road
3702 Glencairn Road
3702 Glencairn Road
3702 Glencairn Road
3702 Glencairn Road
3702 Glencairn Road
3702 Glencairn Road
3702 Glencairn Road
3702 Glencairn Road
3702 Glencairn Road
3702 Glencairn Road
3702 Glencairn Road
3702 Glencairn Road
3702 Glencairn Road
3702 Glencairn Road
3702 Glencairn Road
3702 Glencairn Road
3702 Glencairn Road
3702 Glencairn Road
3702 Glencairn Road
3702 Glencairn Road
3702 Glencairn Road
Courtesy of Coldwell Banker Schmidt Realty
Sold

3702 Glencairn Road

3702 Glencairn Road, Shaker Heights, OH 44122

$254,500
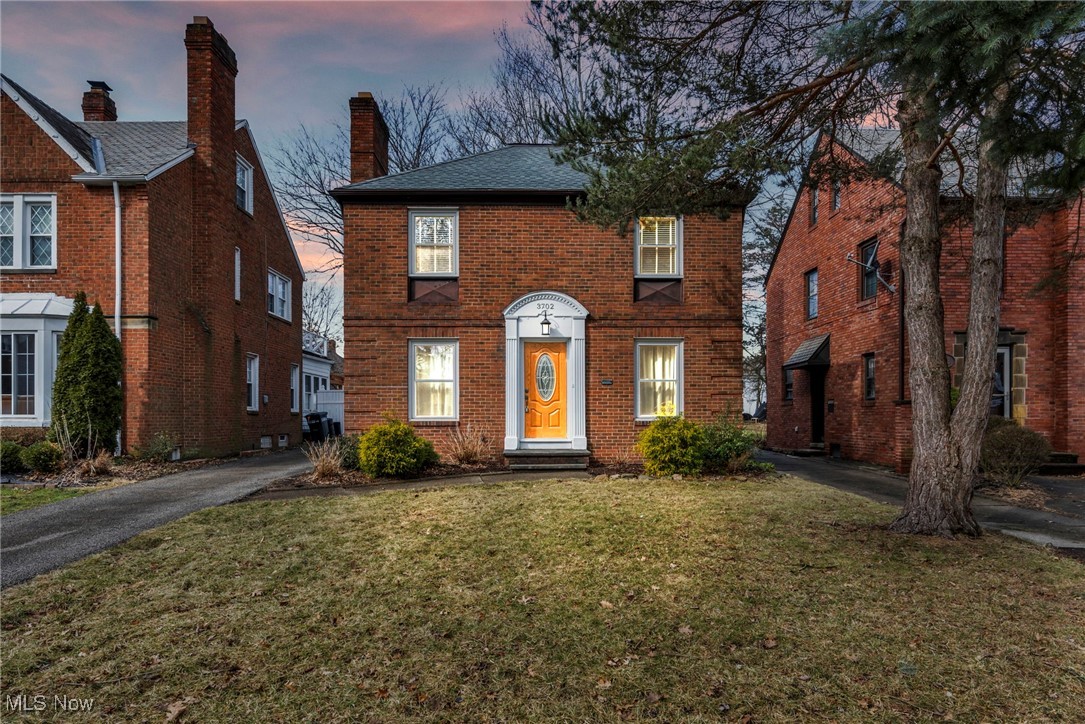
Exceptional & modern home offers 4 finished levels of elegant living
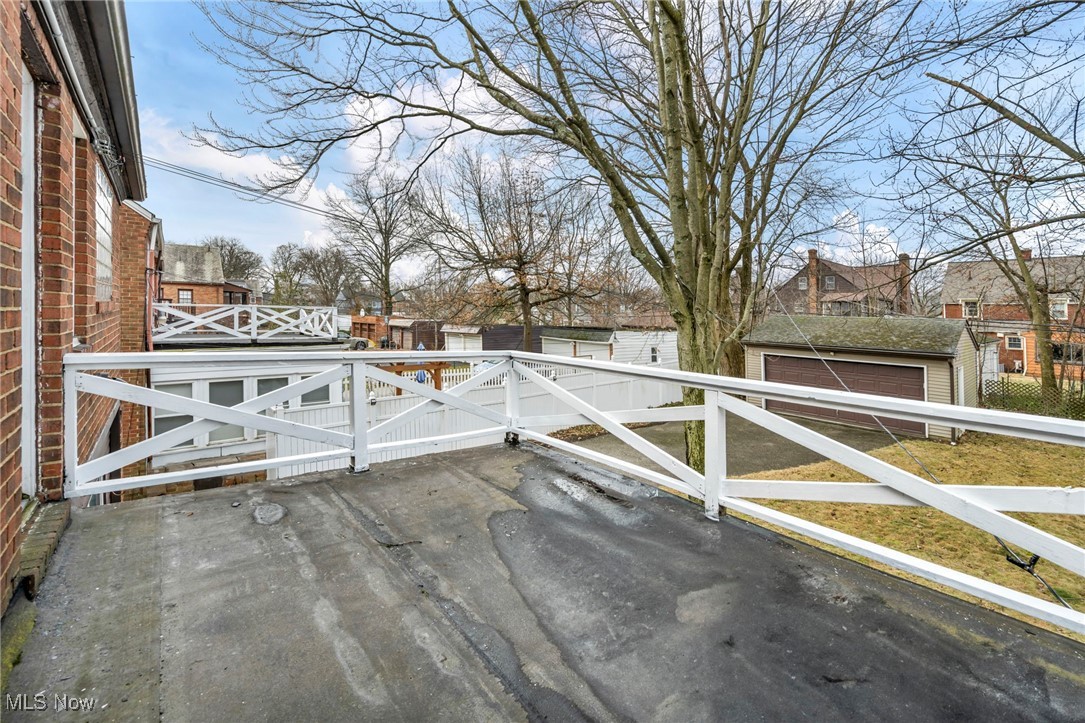
space, featuring 4 bedrooms, 1.5 baths, sunroom, & spacious 2-car
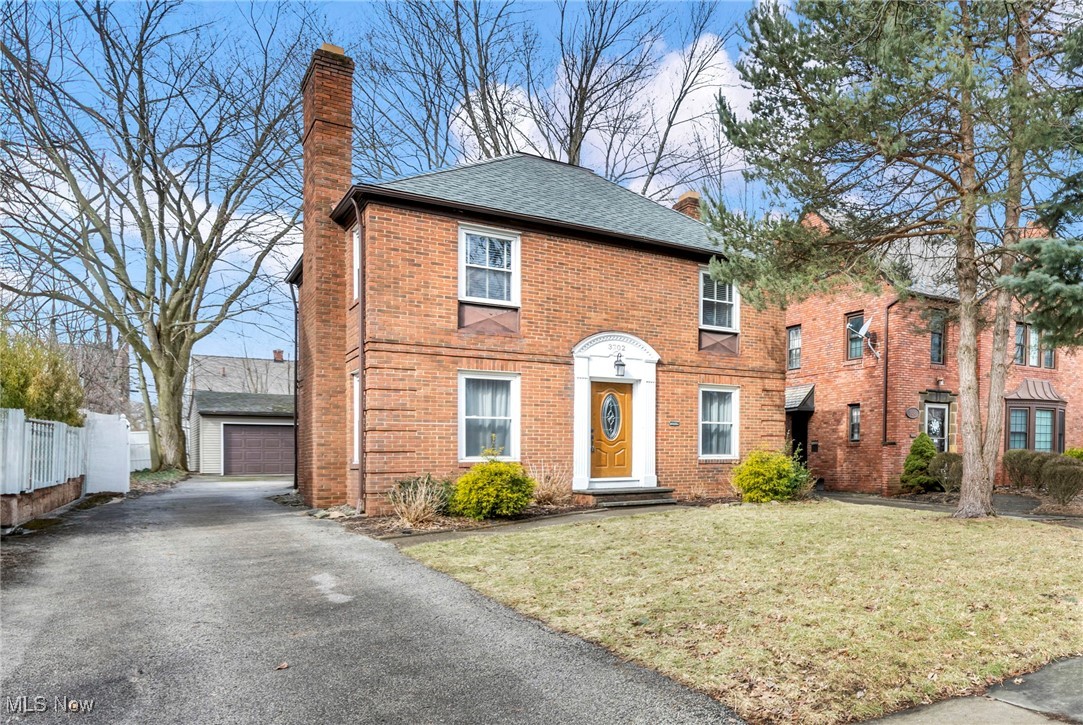
garage--all situated on a quiet, desirable street lined w/classic brick
homes. Much sought-after brick exterior, accented by attractive hip
roof w/brand-new dimensional shingle upgrade, adds charm & durability.
Enjoy energy efficiency and ease of use w/upgraded vinyl windows,
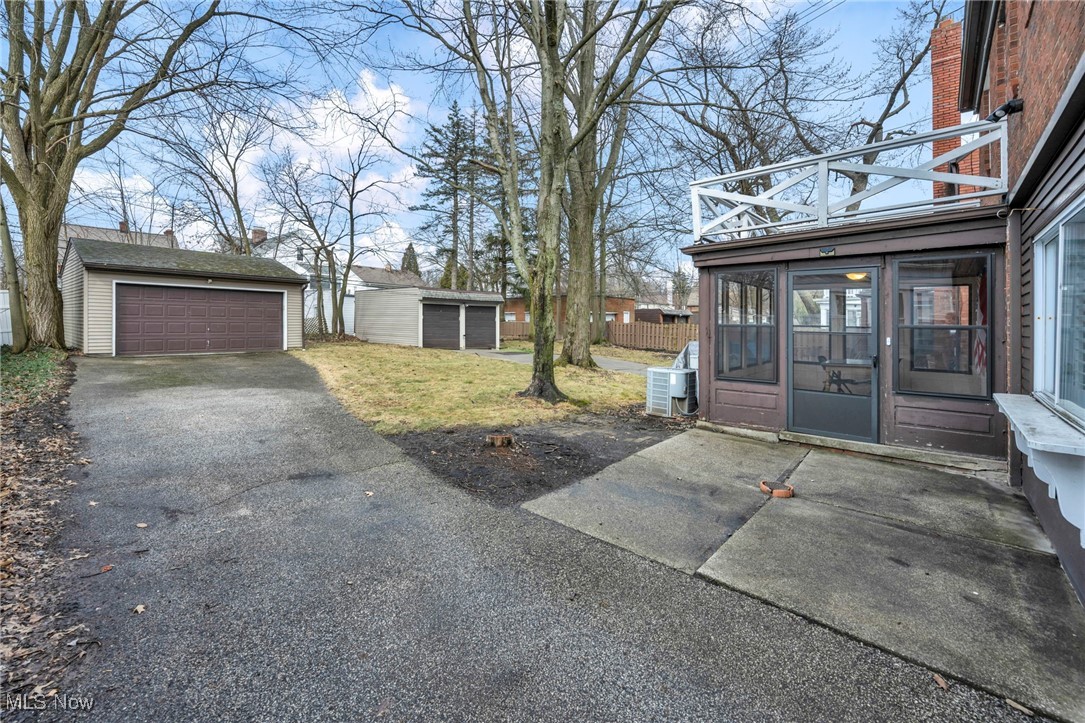
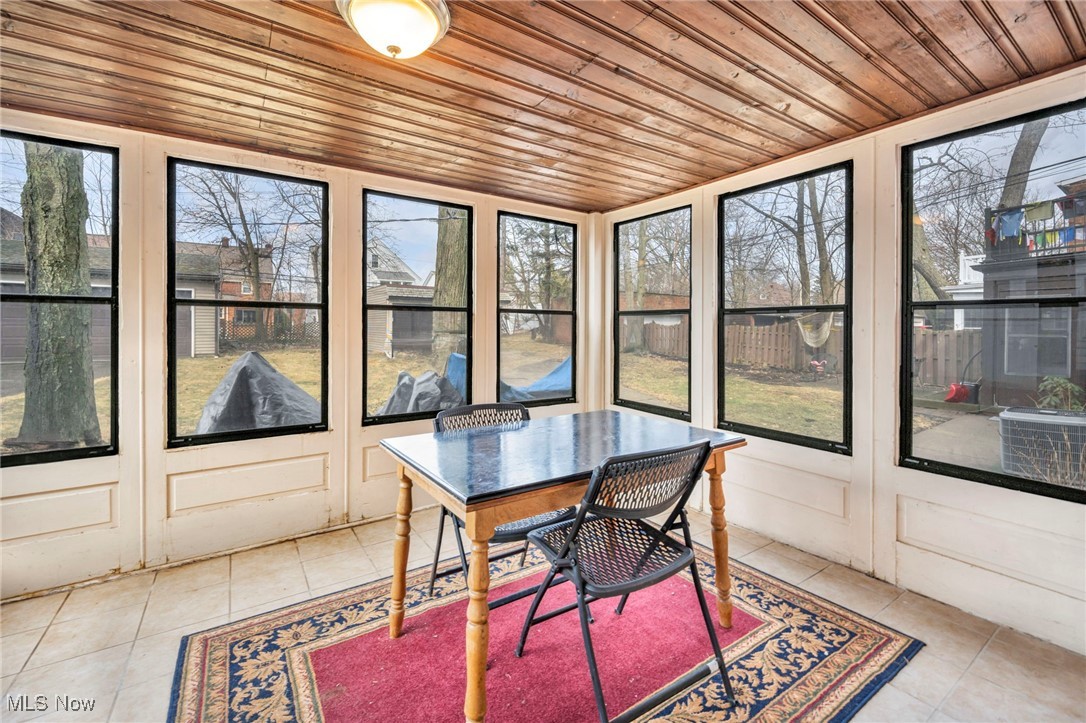
while the inviting backyard is enhanced by a serene three-season
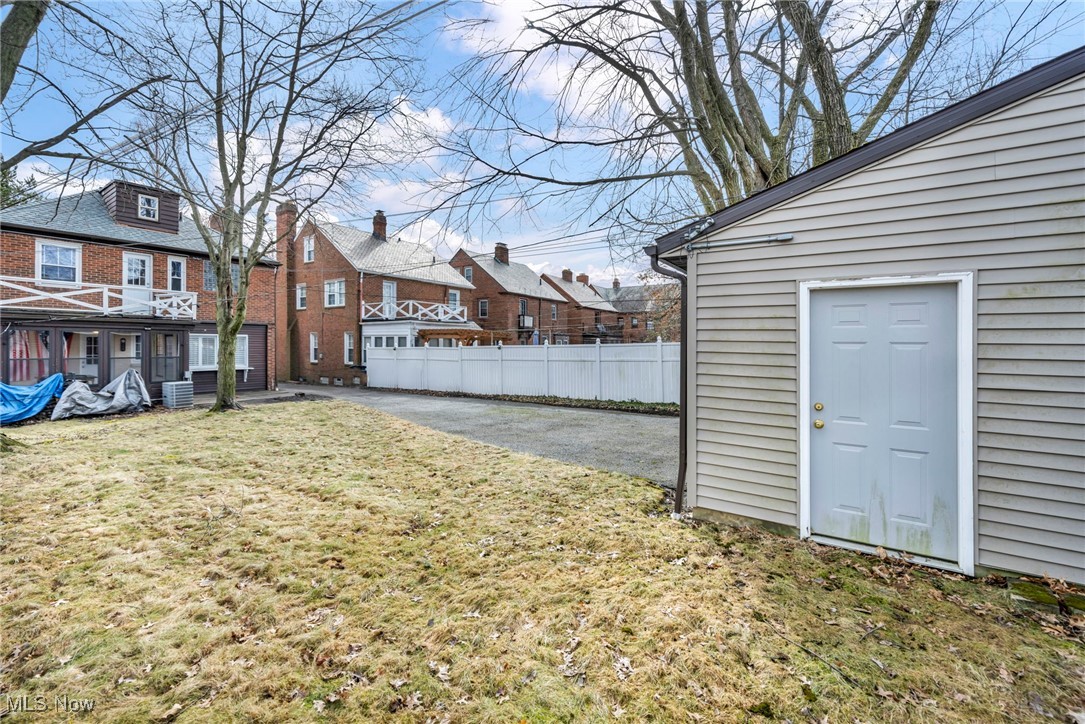
sunroom--perfect for your evening book. Vinyl-sided garage, complete
w/updated door, provides both function & style. Step inside to
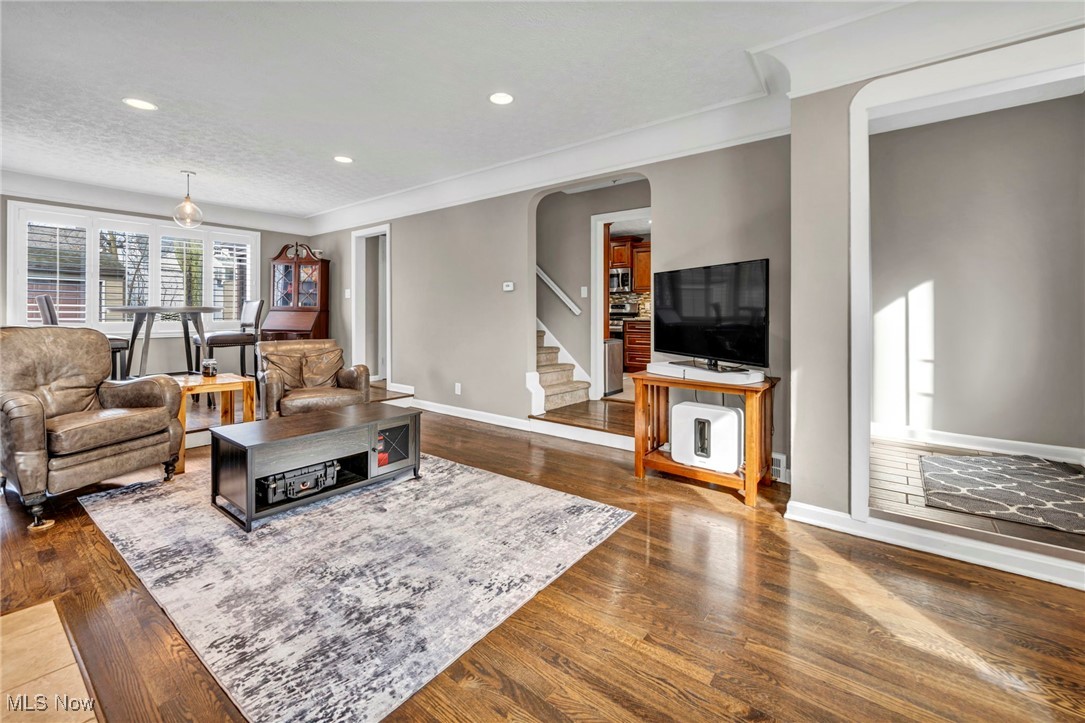
discover beautifully refinished hardwood floors that add warmth &
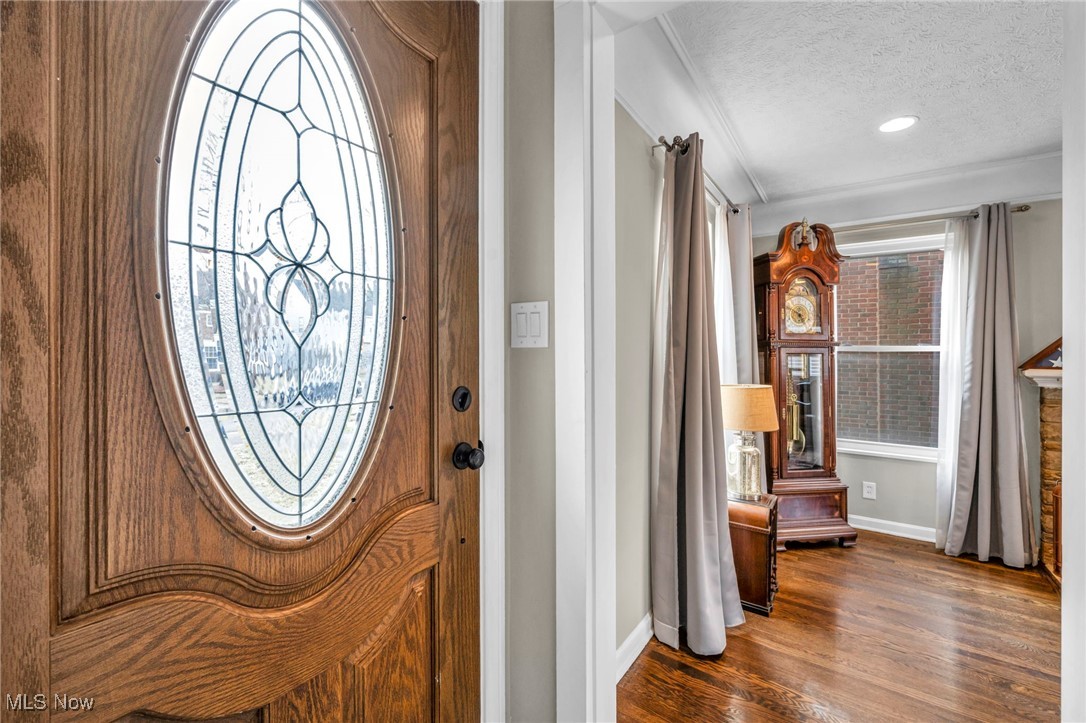
durability throughout. True foyer w/large coat closet welcomes you
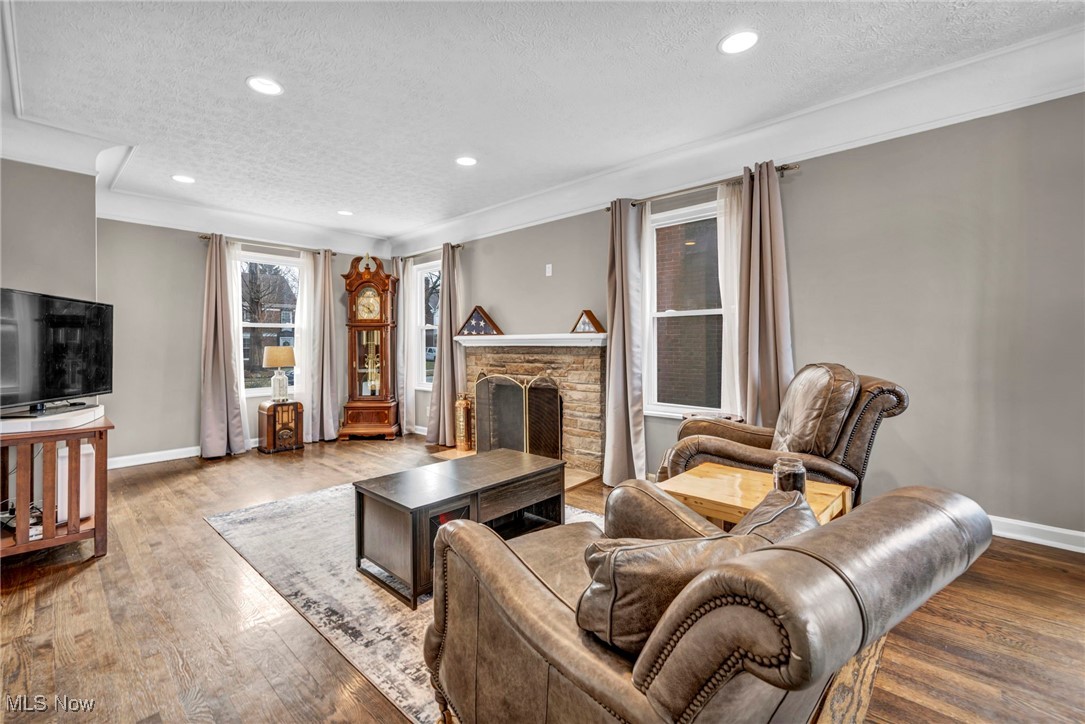
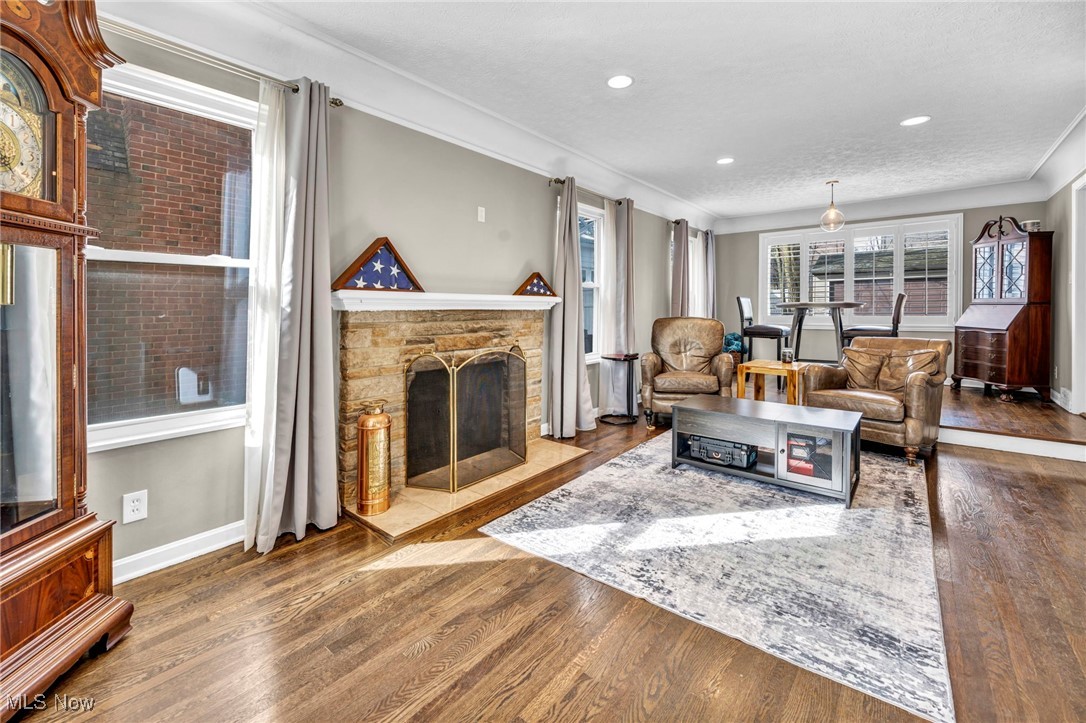
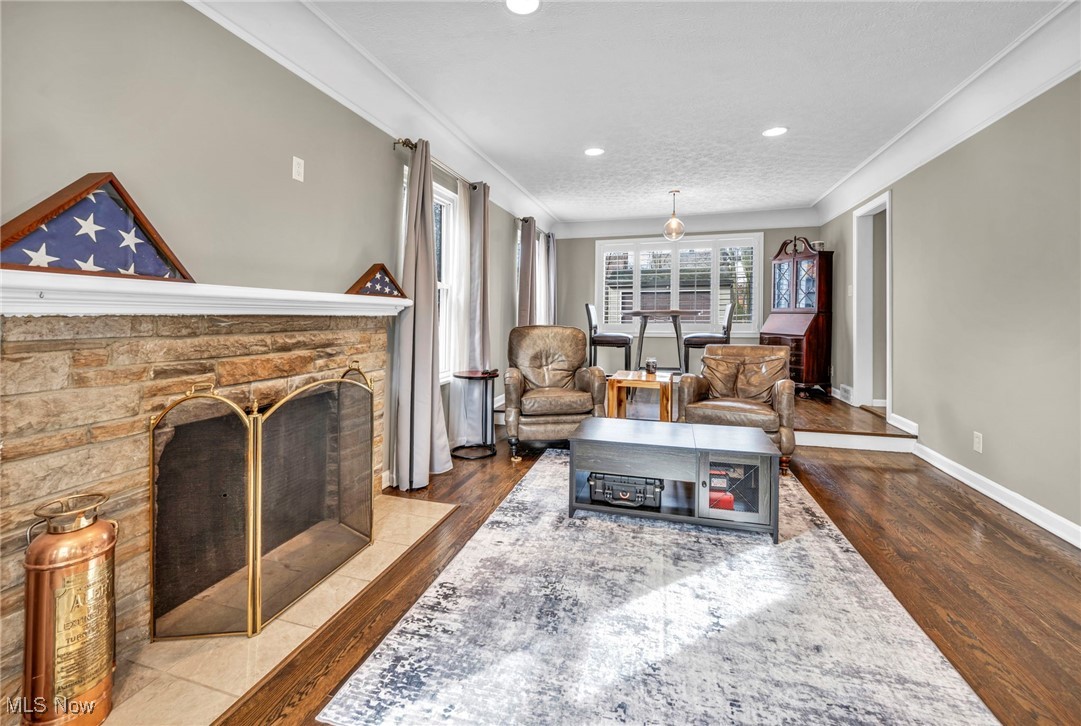
into a comfortable, light-filled living room featuring a grand
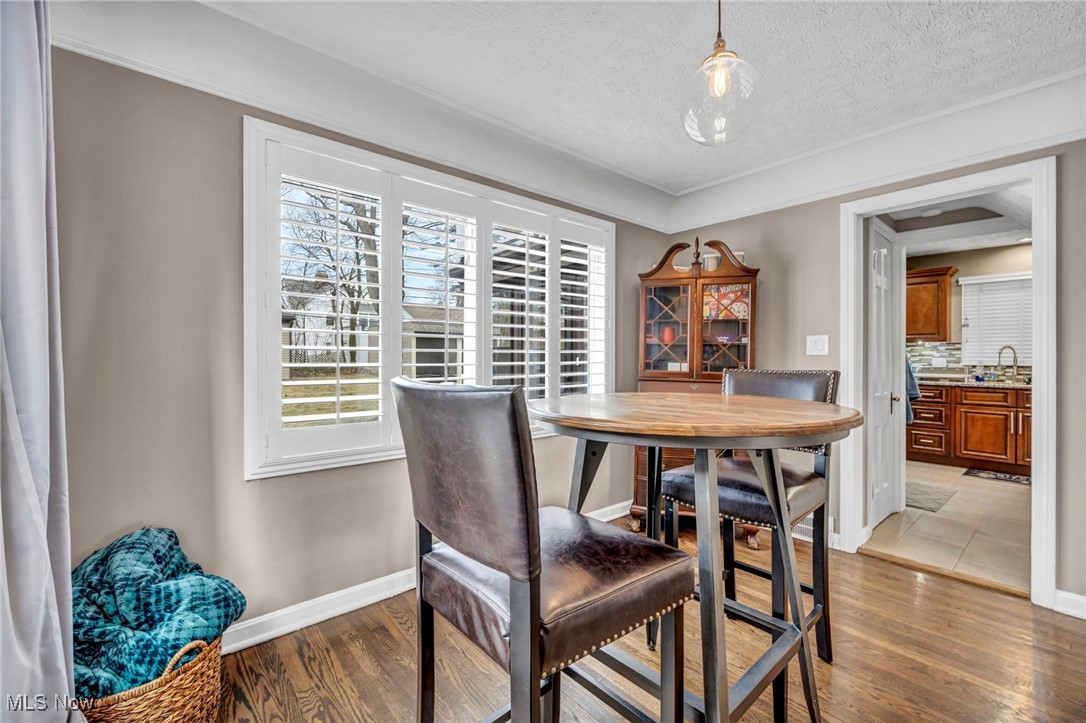
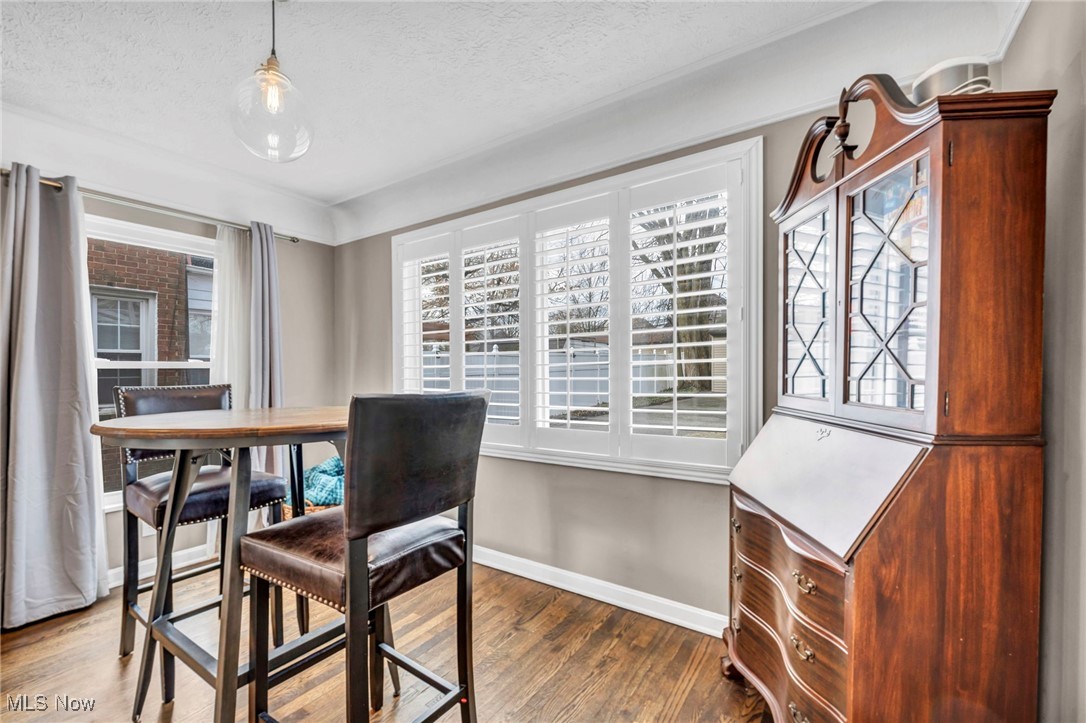
stone-accent fireplace. Dramatic raised formal dining area boasts
custom vinyl plantation shutters, creating an inviting & sophisticated
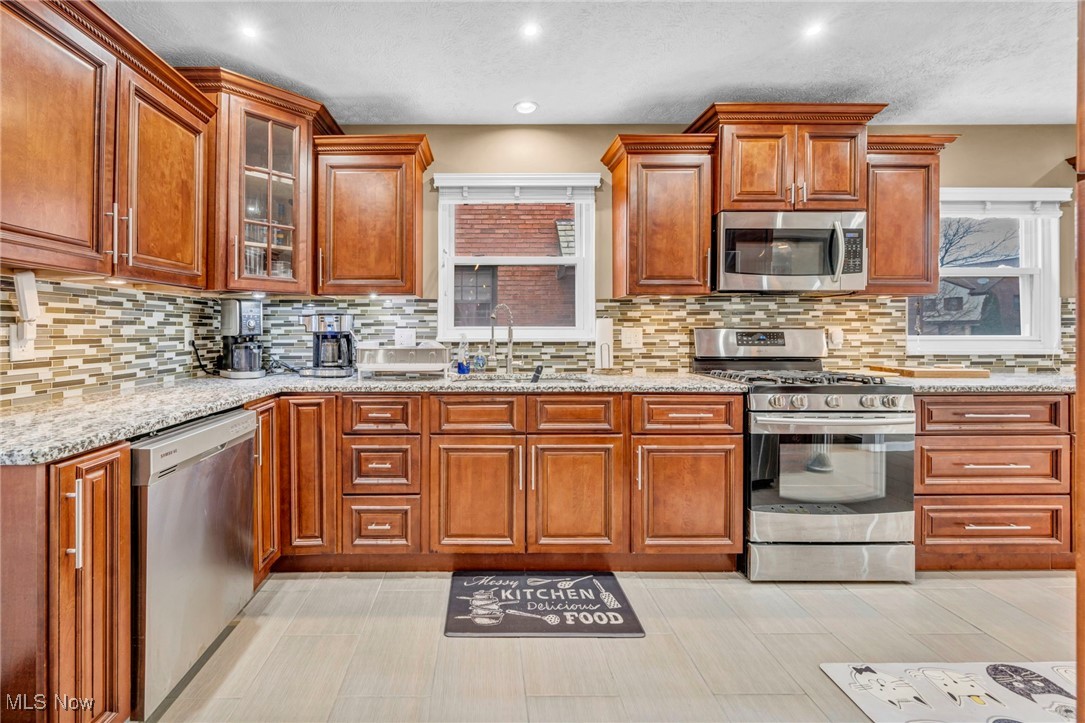
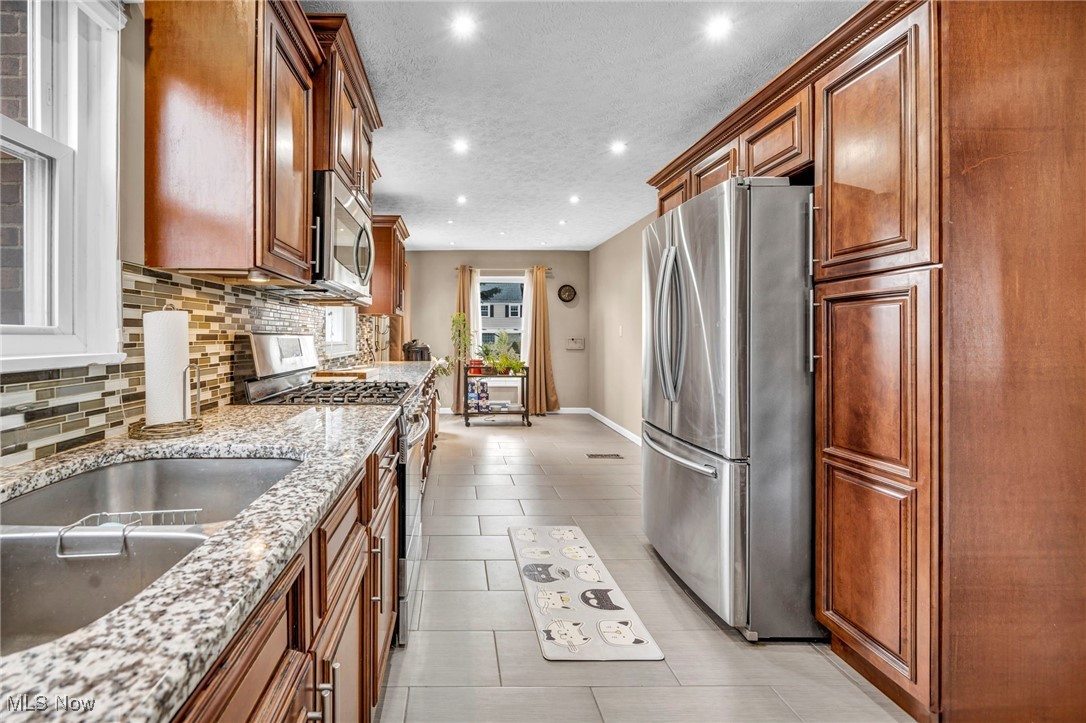
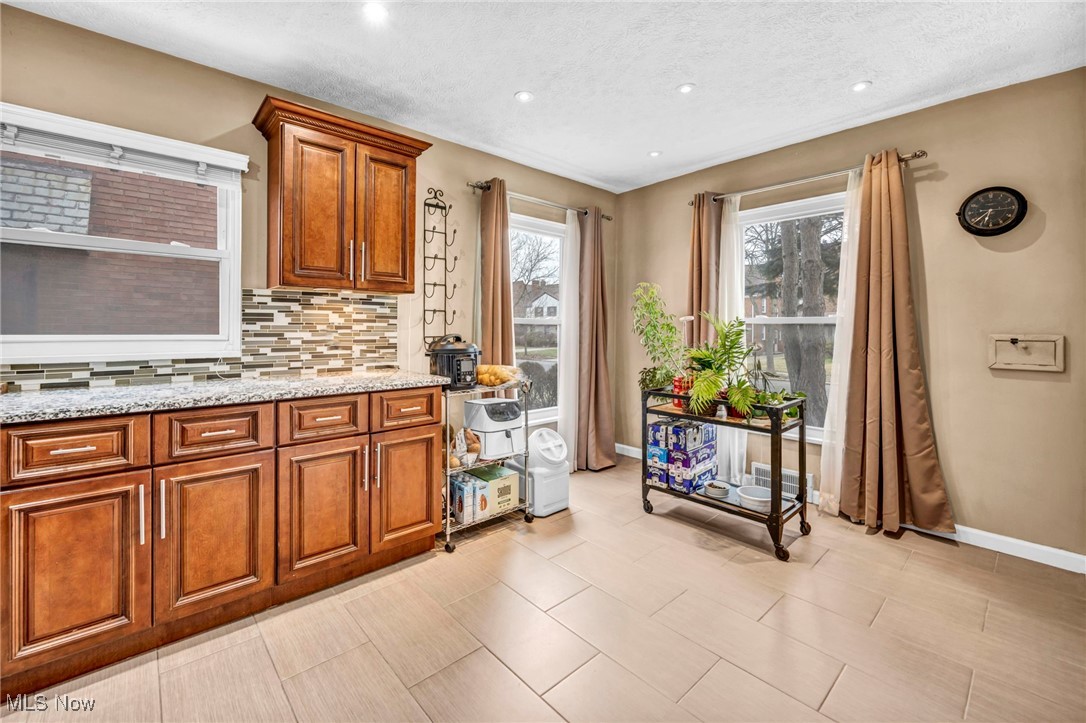
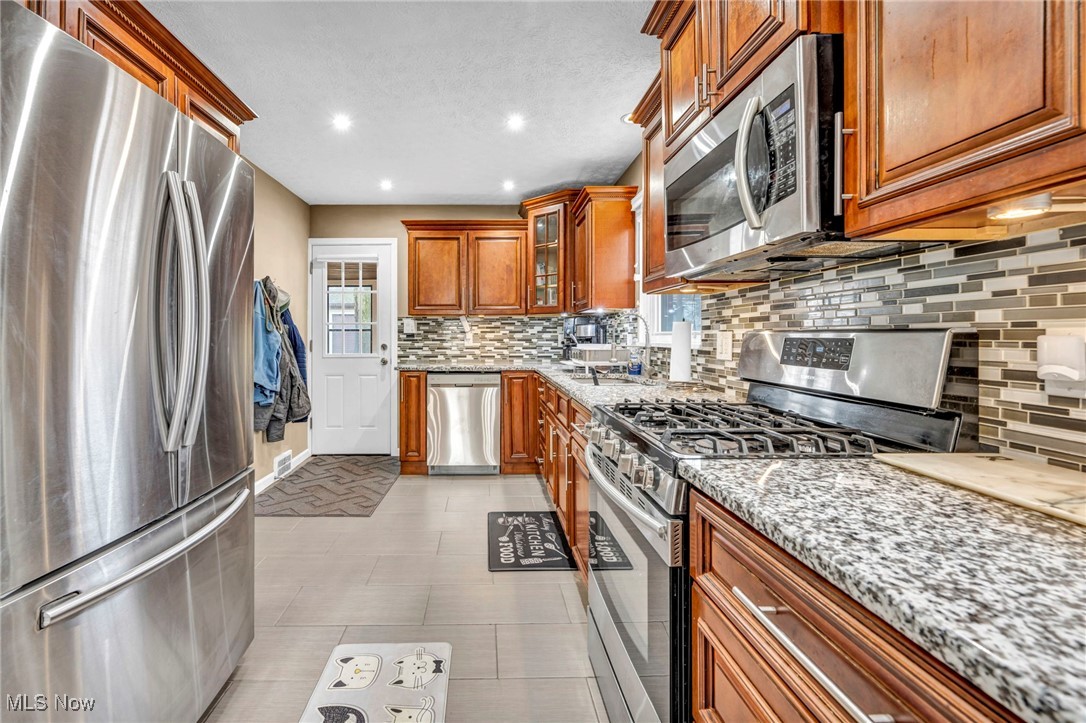
space for entertaining. Heart of the home is a massive custom cherry
kitchen, complete with raised panel & corner glass-front cabinetry,
elegant glass tile backsplash, premium stainless steel
appliances--including a 5-burner gas range--and a sunlit dinette for
casual meals. A modern first-floor half bath adds convenience.
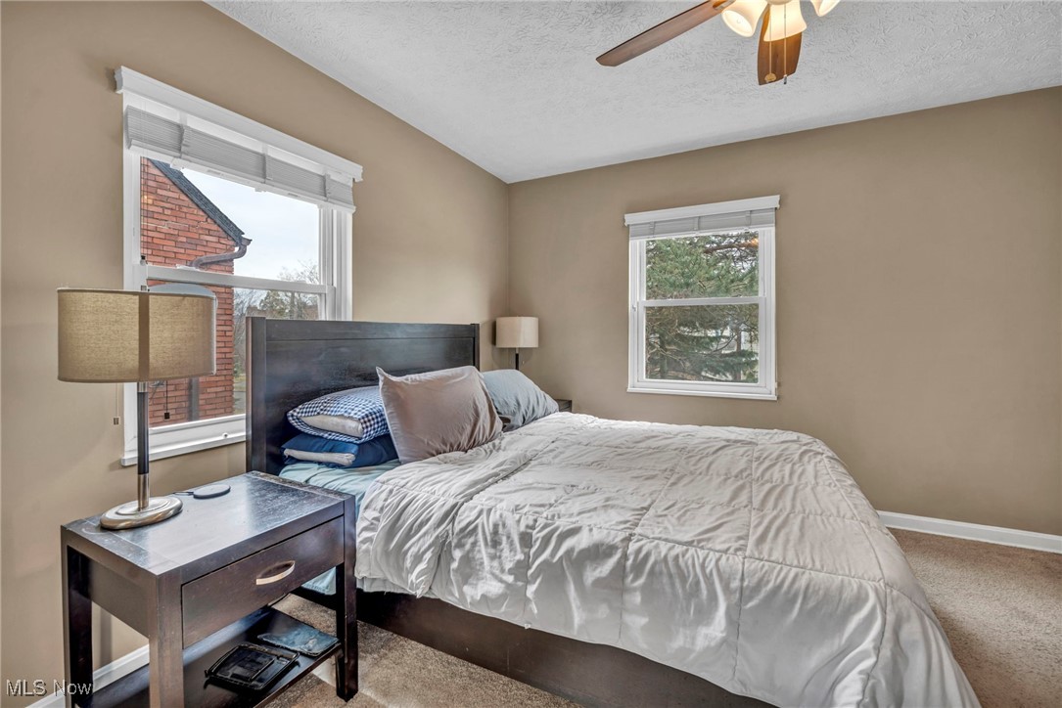
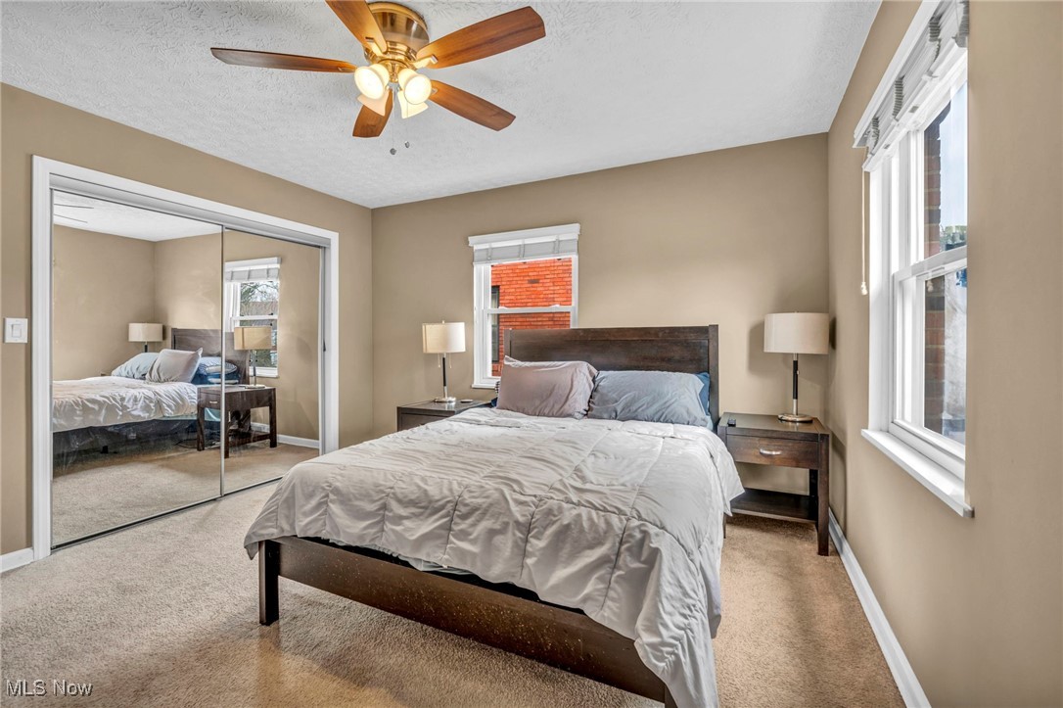
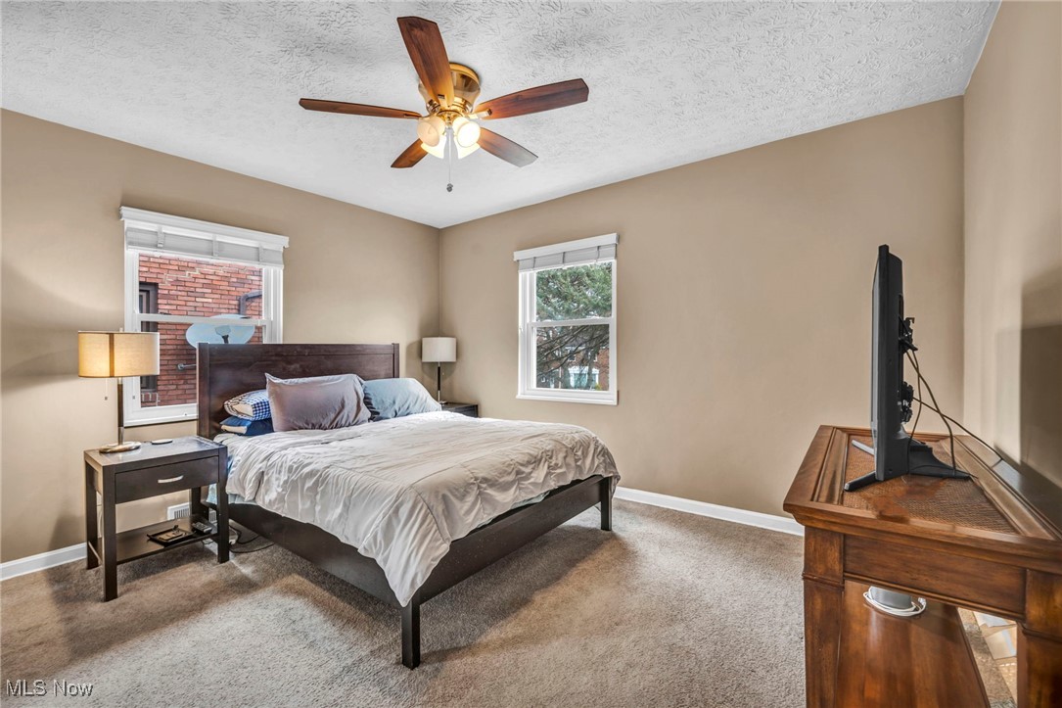
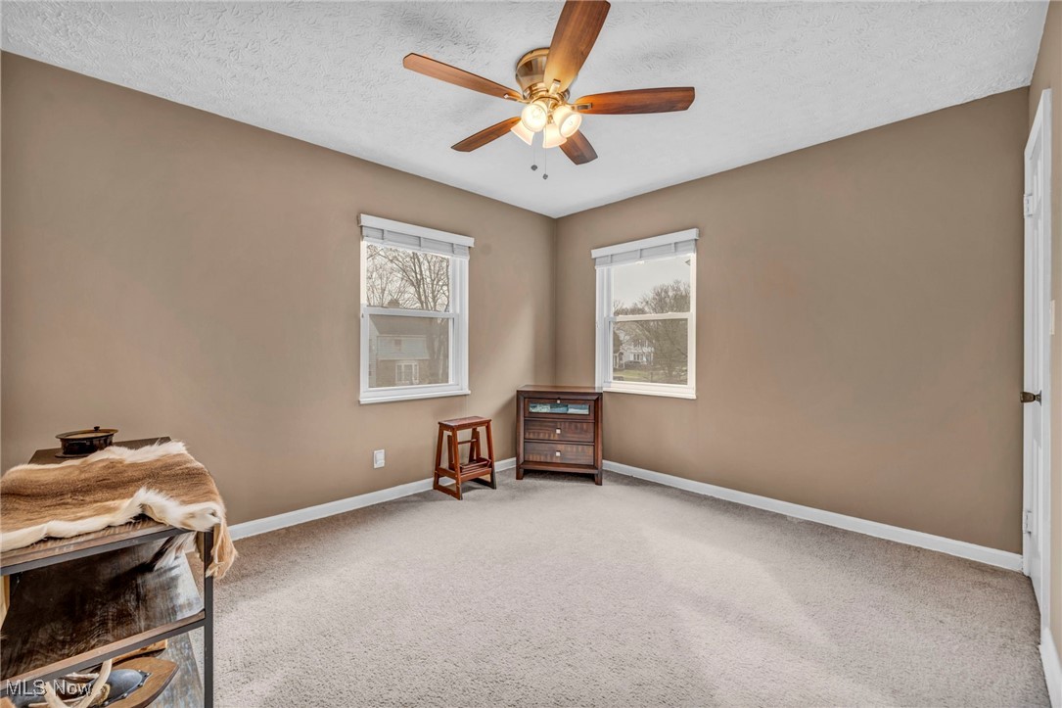
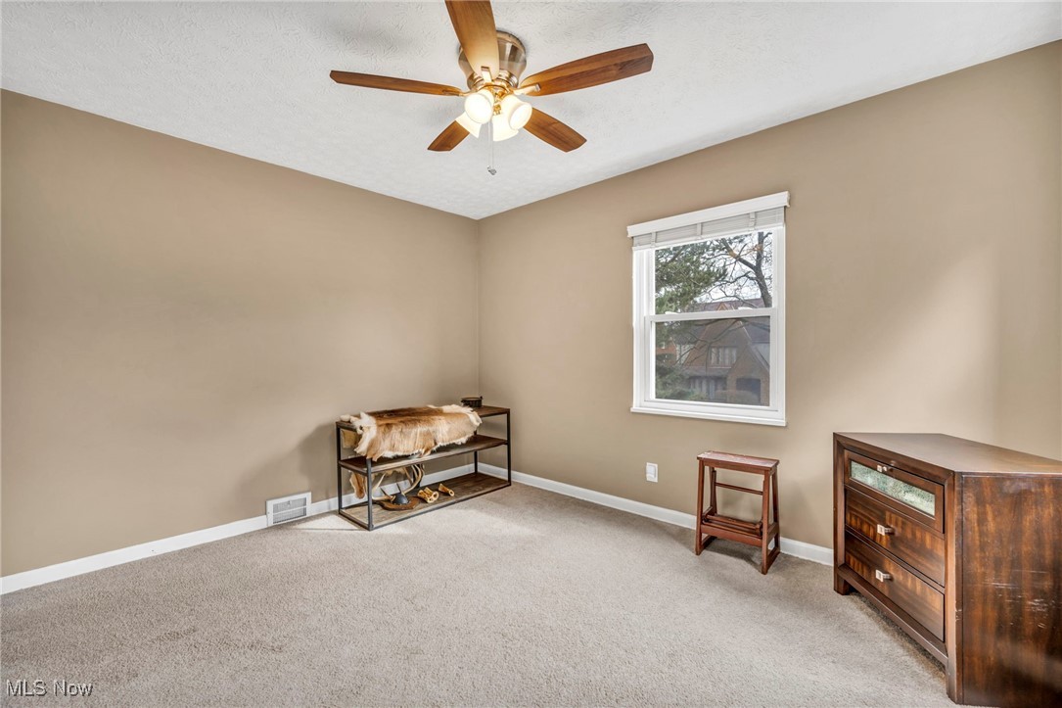
Upstairs, the second floor offers three comfortable & private
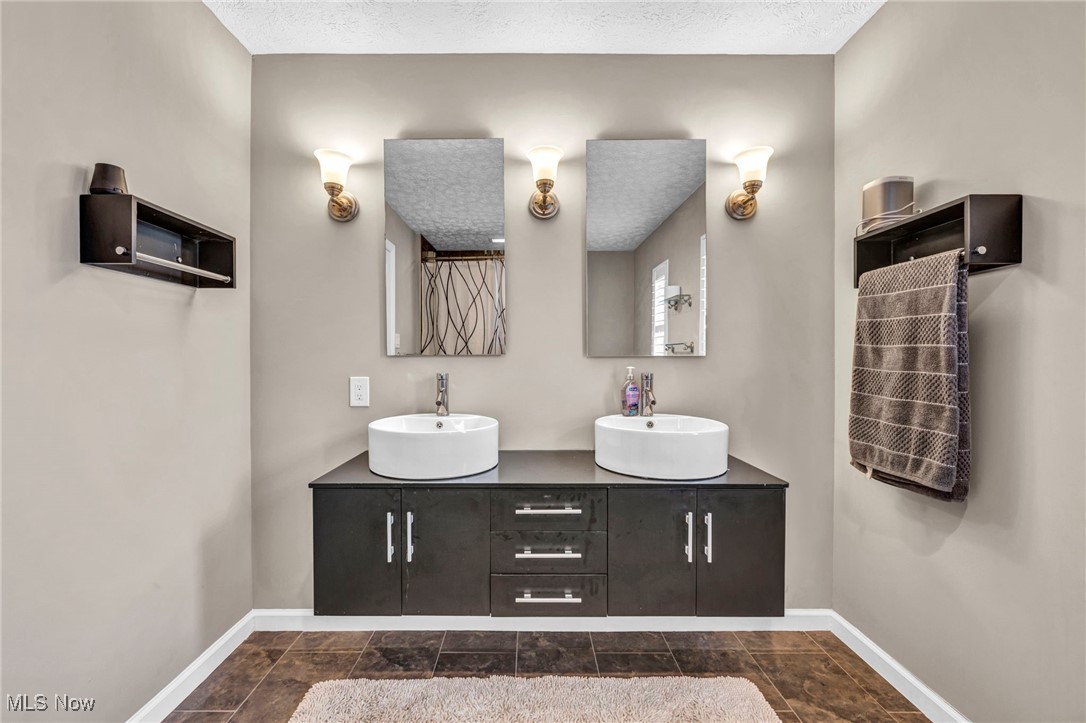
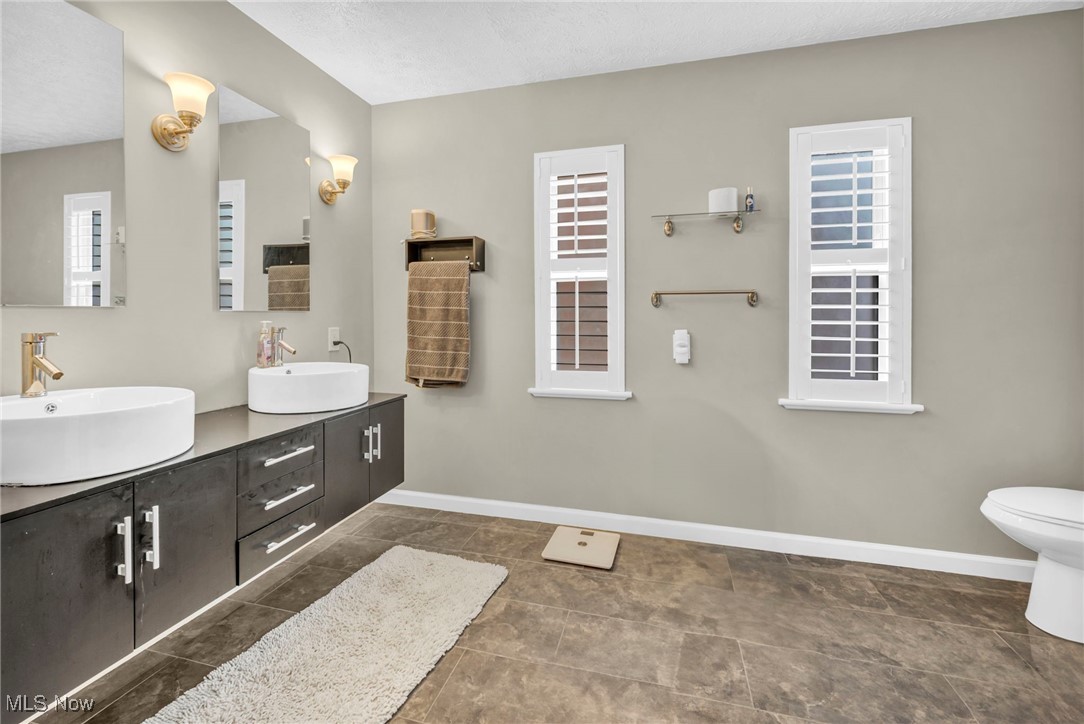
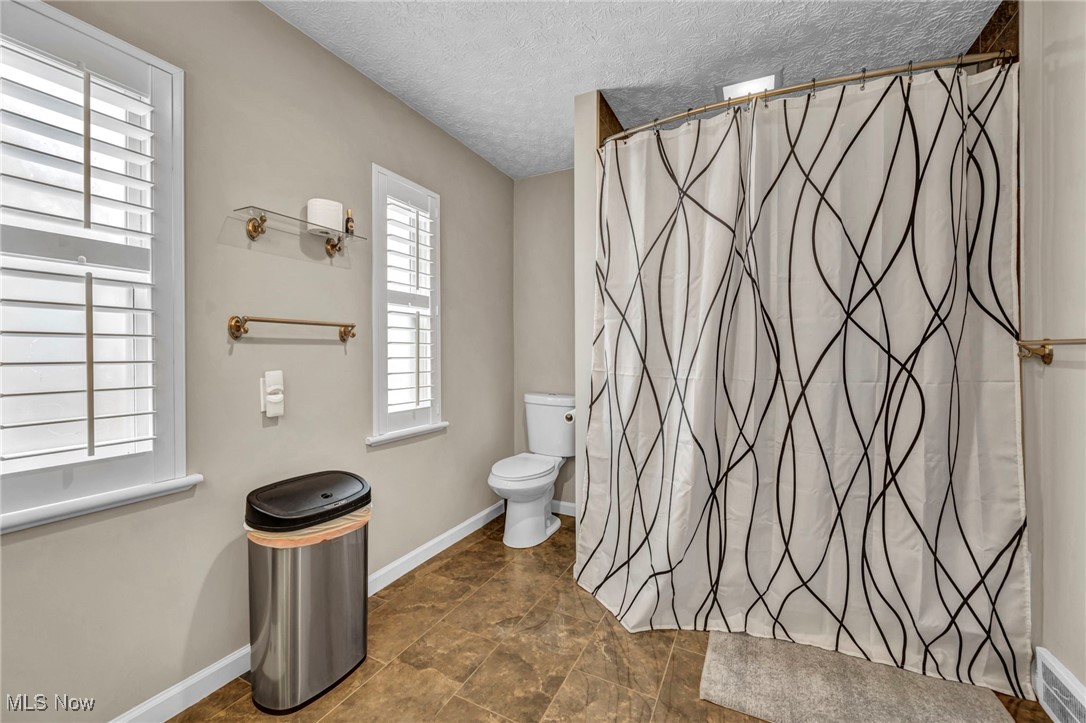
bedrooms, including cedar-lined closet. Spacious, remodeled full bath
features dual floating sinks and a luxurious jetted tub for
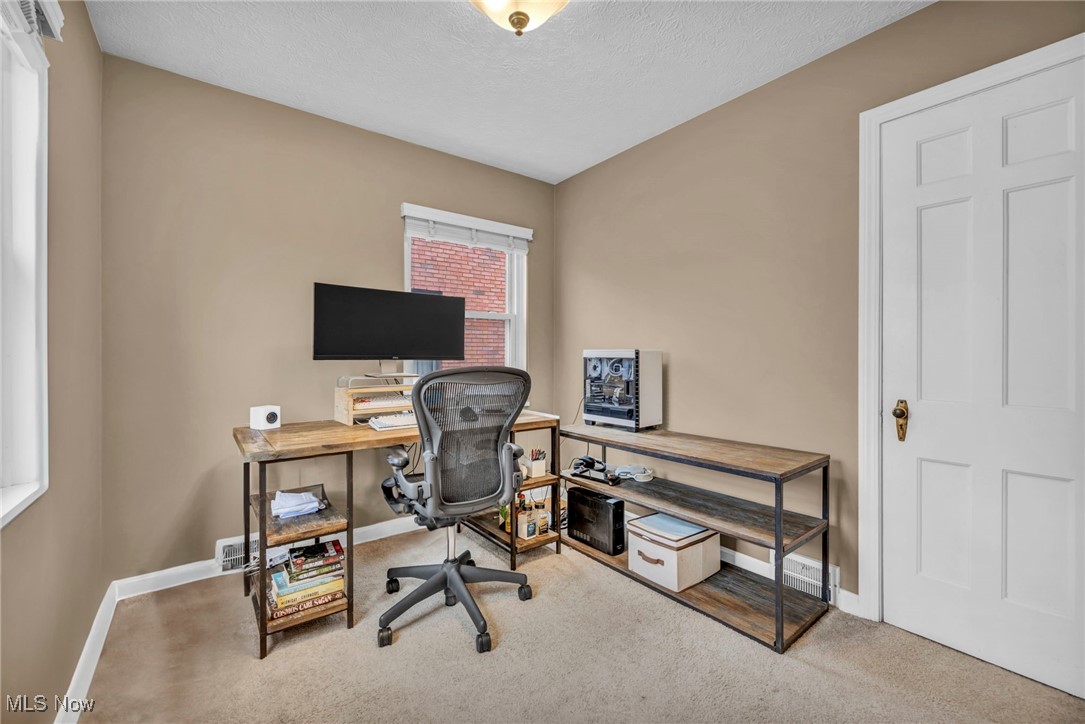
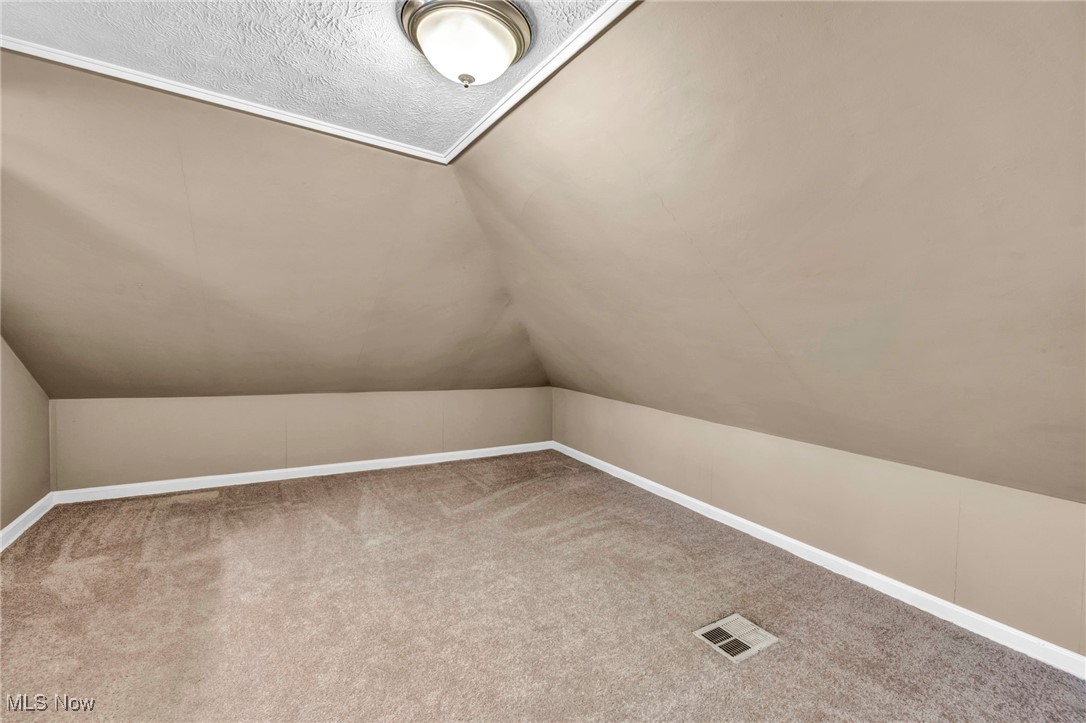
relaxation. Third floor provides a versatile fourth bedroom or studio
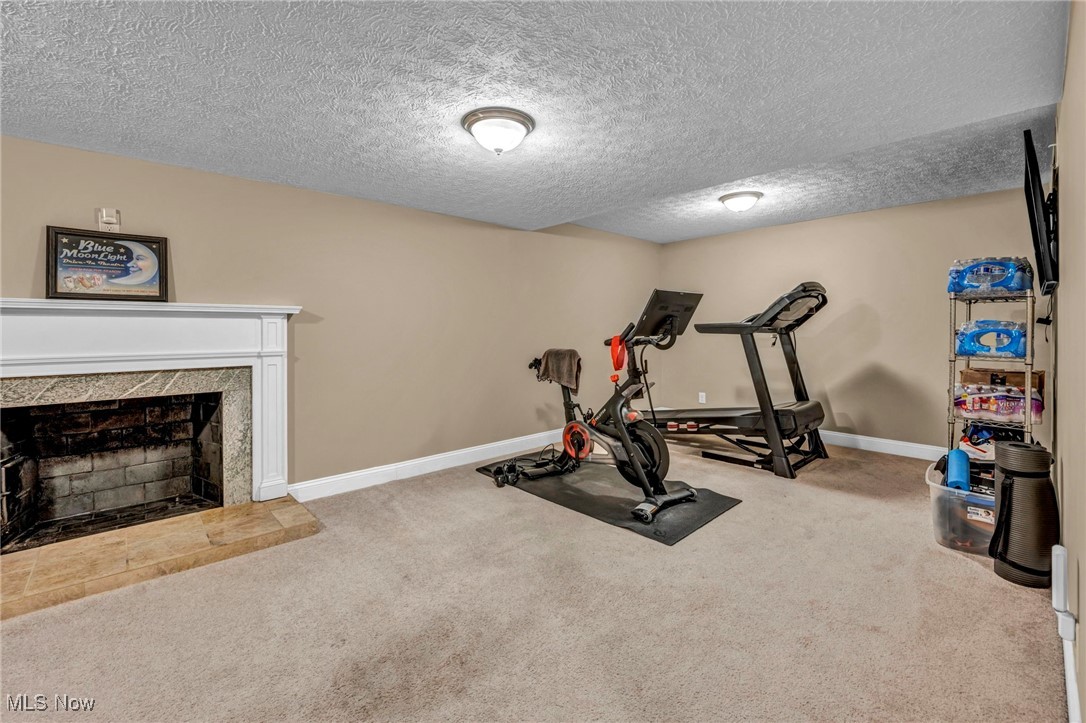
space, complete with an additional cedar-lined closet. Finished
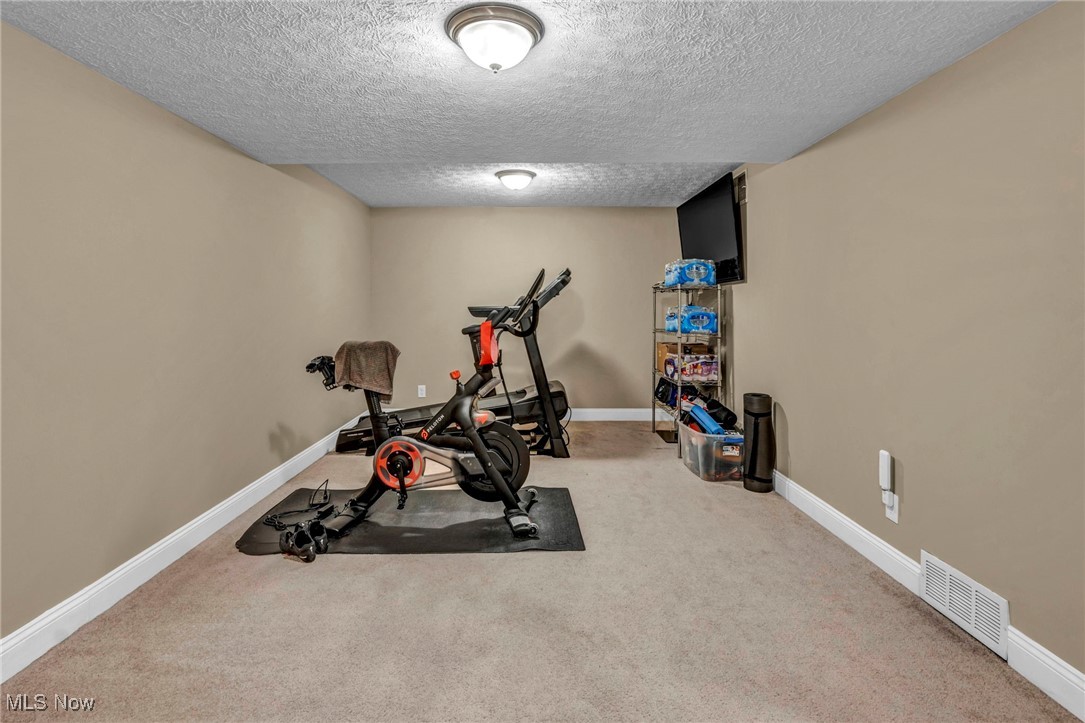
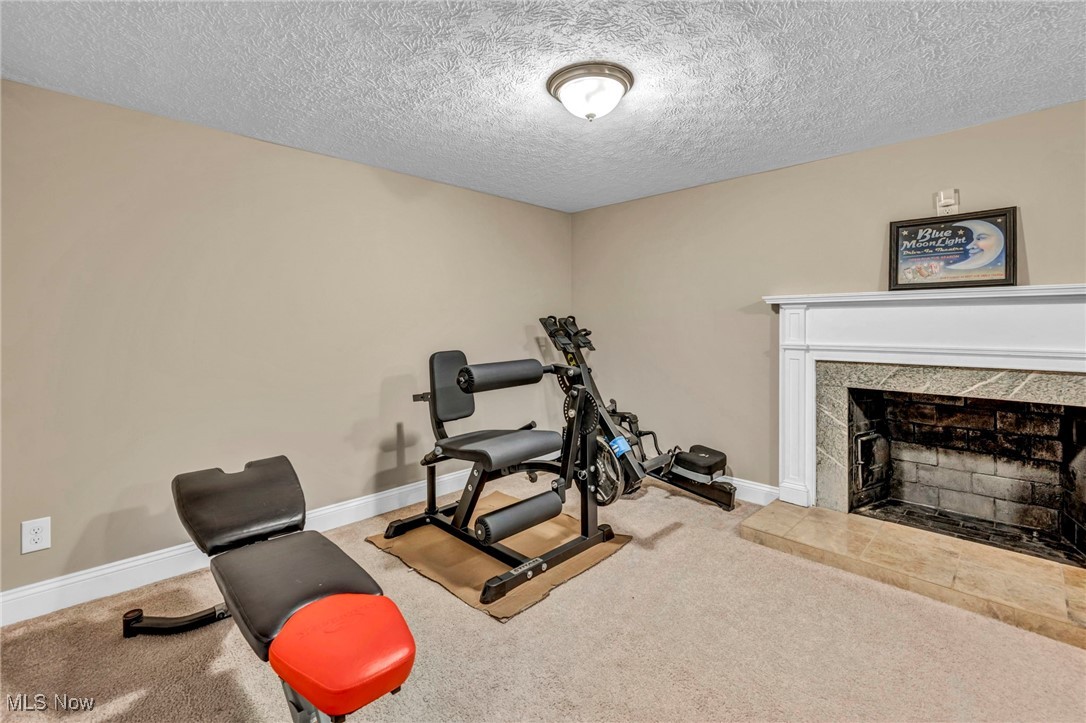
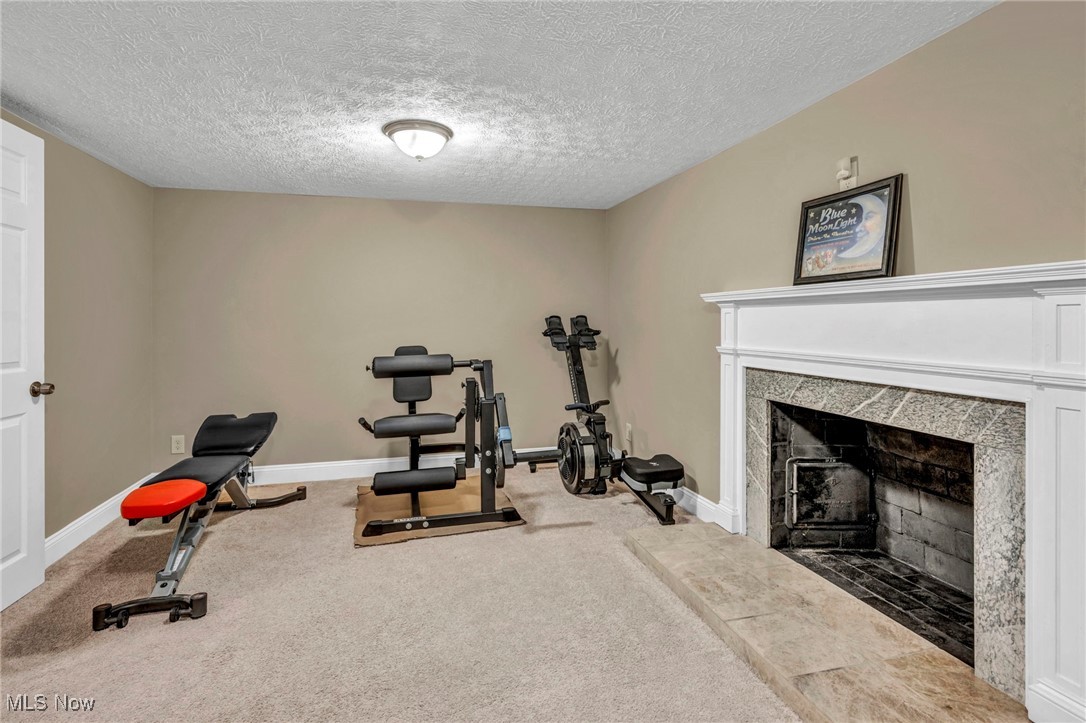
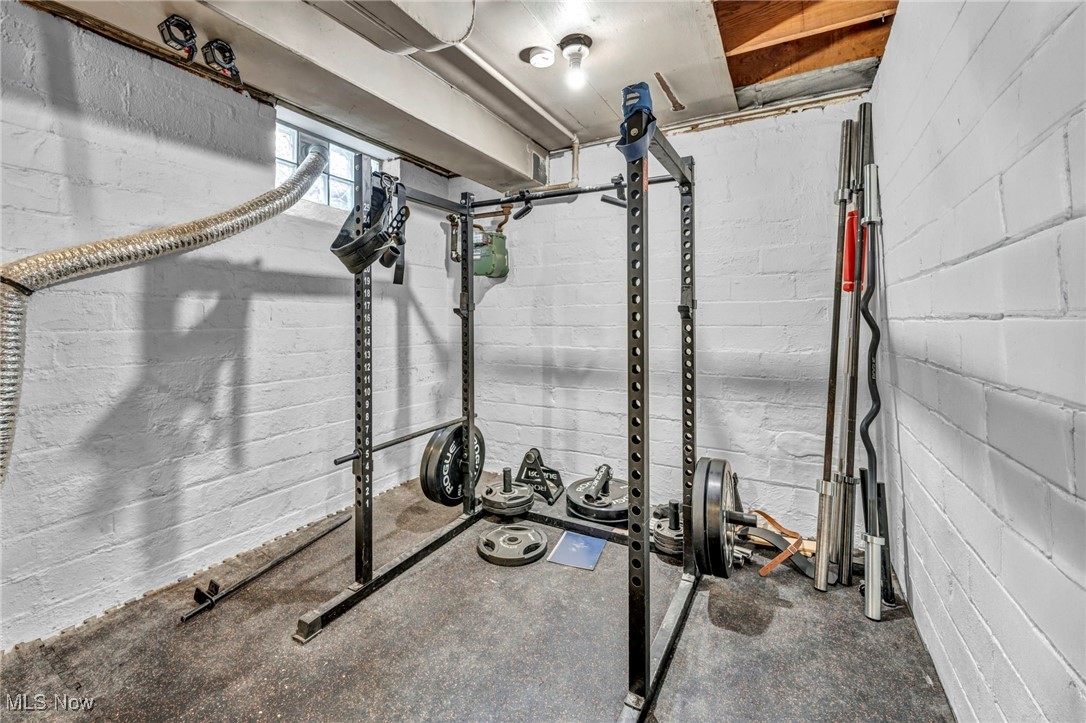
basement is an entertainer's dream, featuring a large rec room
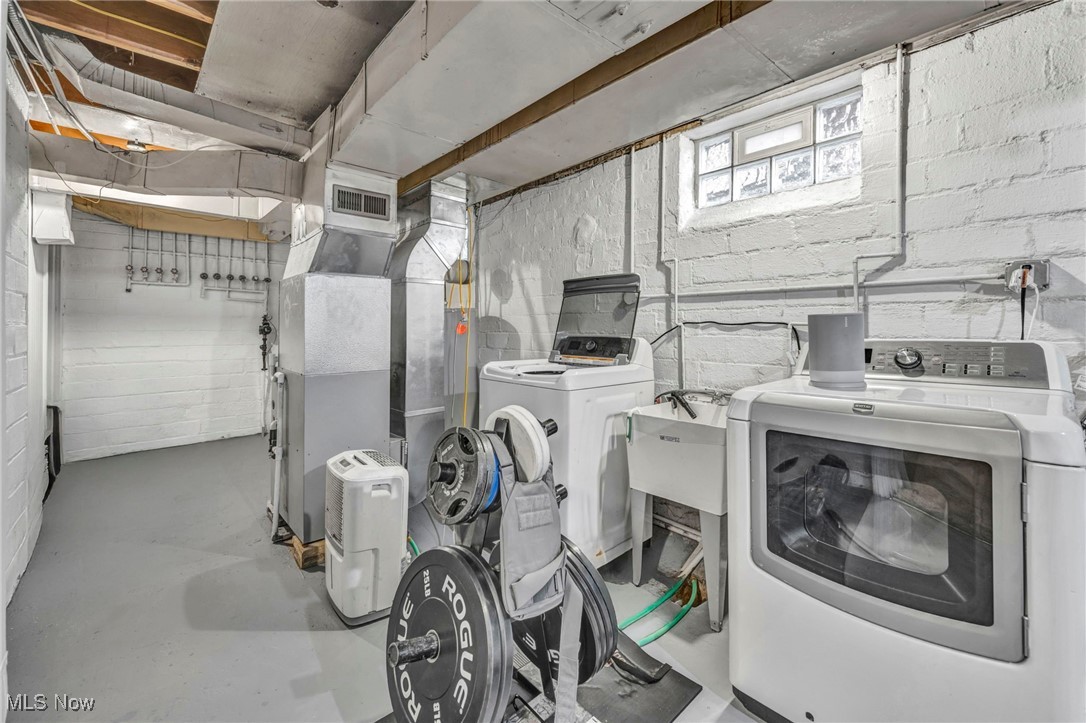
w/second fireplace--perfect for movie nights or gatherings. A treadmill
and mounted TV are included! new H20 tank. Updated electrical &
plumbing. A truly special home at an incredible value!

4
beds

2
baths

2,268 Sq.Ft. LIVING AREA

6,098.4 Sq.Ft. lot

Chris Frederick

Chris Frederick

Patricia  Frederick

Patricia Frederick

Features & Amenities

Interior

  • total bedrooms4
  • Total bathrooms2
  • full bathroom1
  • half bathroom1
  • Fireplace Basement, Family Room
  • APPLIANCES Dryer, Dishwasher, Microwave, Range, Refrigerator, Washer

Area & Lot

  • Status Sold
  • Date Sold April 3, 2025
  • Living Area2,268 Sq.Ft.
  • Lot Area6,098.4 Sq.Ft.
  • MLS® ID5104325
  • TypeResidential
  • YEAR BUILT1939
  • Architecture StylesColonial
  • School DistrictShaker Heights CSD - 1827

Exterior

  • STORIES3
  • Garage Space2.0
  • water SourcePublic
  • roofAsphalt
  • parkingDetached, Garage, Paved
  • HEAT TYPEForced Air, Gas
  • AIR CONDITIONINGCentral Air
  • sewerPublic Sewer
  • Disability FeaturesNone

Financial

  • Sales Price$254,500
  • Real Estate Tax $7,298/yr

Experience the Difference

We pride ourselves in providing personalized solutions that bring our clients closer to their dream properties and enhance their long-term wealth.

Follow Me on Instagram