36564 Appian Way
36564 Appian Way
36564 Appian Way
36564 Appian Way
36564 Appian Way
36564 Appian Way
36564 Appian Way
36564 Appian Way
36564 Appian Way
36564 Appian Way
36564 Appian Way
36564 Appian Way
36564 Appian Way
36564 Appian Way
36564 Appian Way
36564 Appian Way
36564 Appian Way
36564 Appian Way
36564 Appian Way
36564 Appian Way
36564 Appian Way
36564 Appian Way
36564 Appian Way
36564 Appian Way
36564 Appian Way
36564 Appian Way
36564 Appian Way
36564 Appian Way
36564 Appian Way
36564 Appian Way
36564 Appian Way
36564 Appian Way
36564 Appian Way
36564 Appian Way
36564 Appian Way
SEE ALL PHOTOS
36564 Appian Way
36564 Appian Way
36564 Appian Way
36564 Appian Way
36564 Appian Way
36564 Appian Way
36564 Appian Way
36564 Appian Way
36564 Appian Way
36564 Appian Way
36564 Appian Way
36564 Appian Way
36564 Appian Way
36564 Appian Way
36564 Appian Way
36564 Appian Way
36564 Appian Way
36564 Appian Way
36564 Appian Way
36564 Appian Way
36564 Appian Way
36564 Appian Way
36564 Appian Way
36564 Appian Way
36564 Appian Way
36564 Appian Way
36564 Appian Way
36564 Appian Way
36564 Appian Way
36564 Appian Way
36564 Appian Way
36564 Appian Way
36564 Appian Way
36564 Appian Way
36564 Appian Way
Active Under Contract

36564 Appian Way

36564 Appian Way, North Ridgeville, OH 44039

$529,900
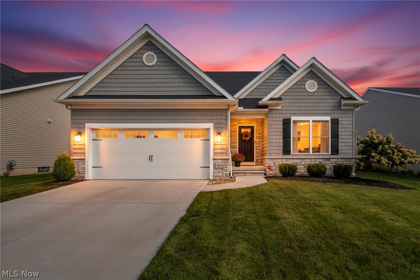
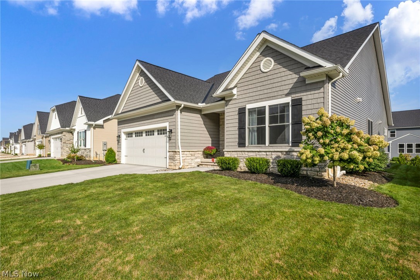
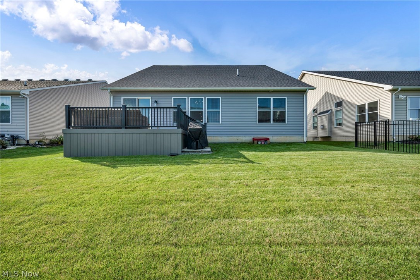
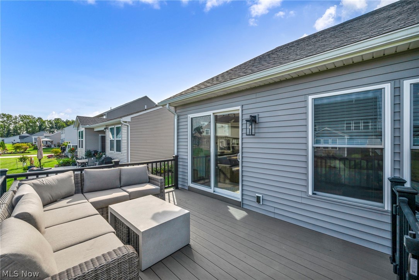
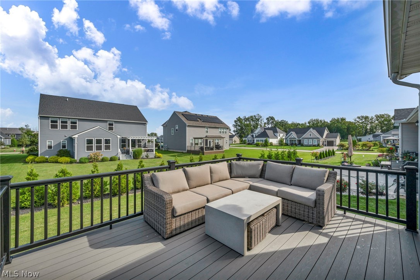
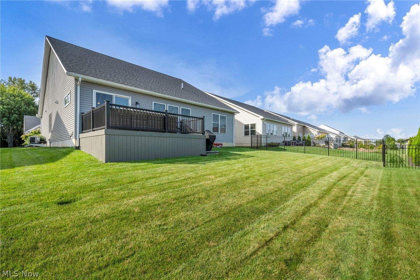
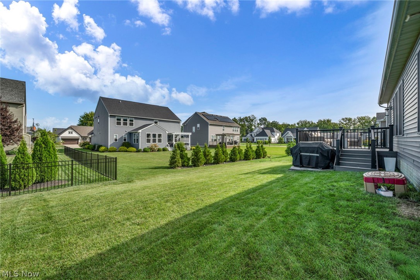
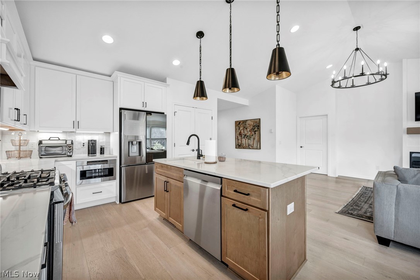
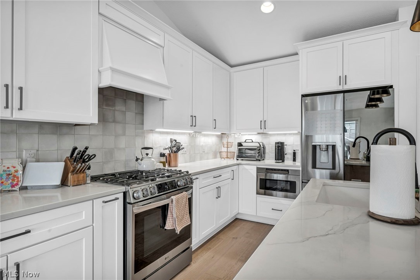
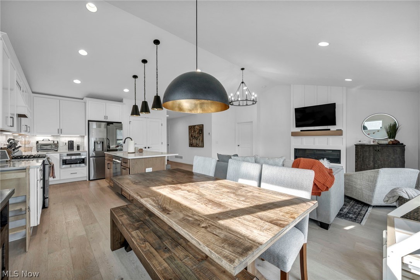
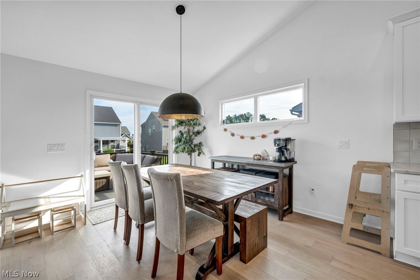
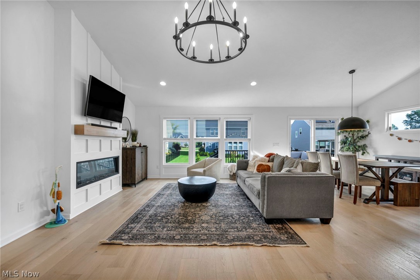
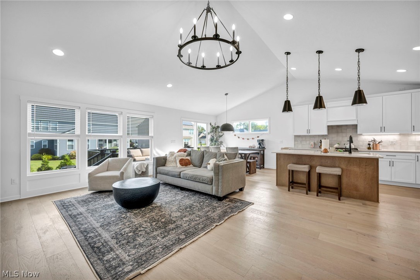
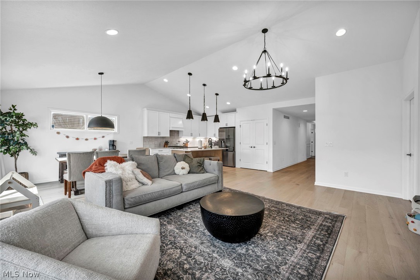
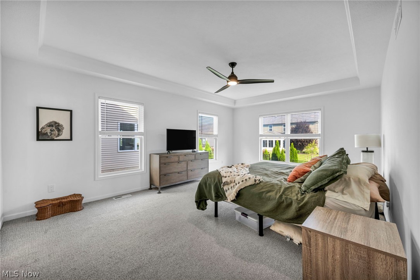
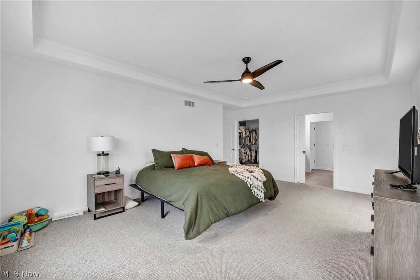
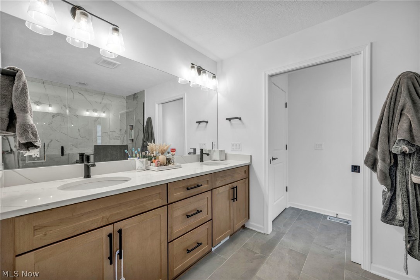
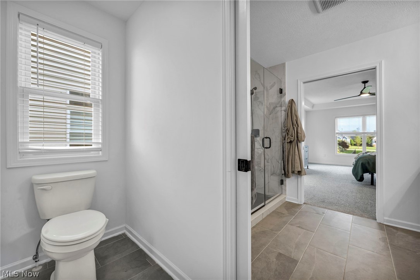
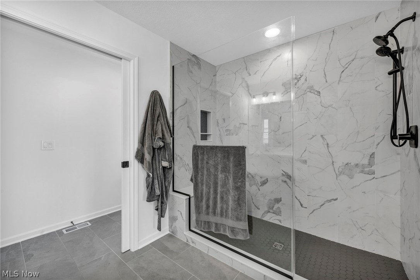
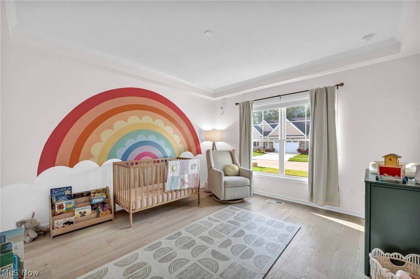
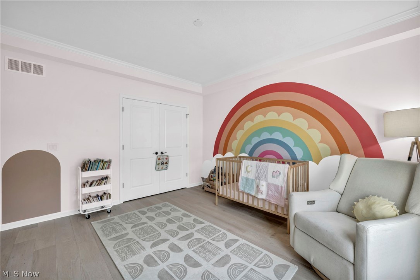
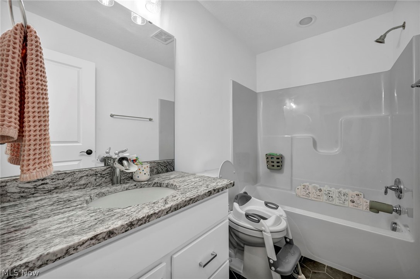
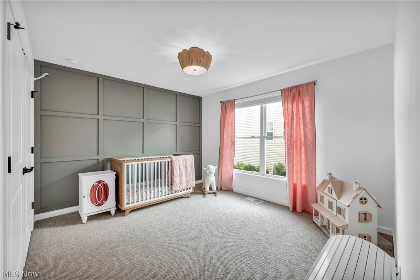
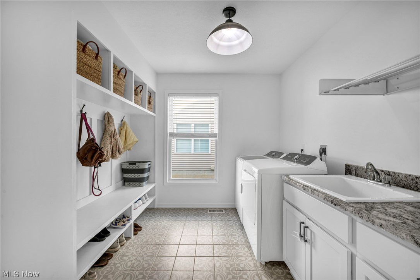
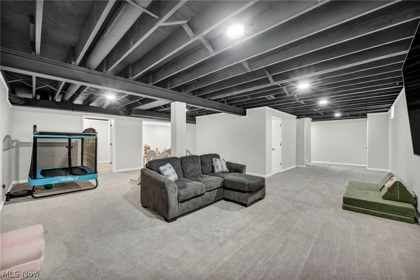
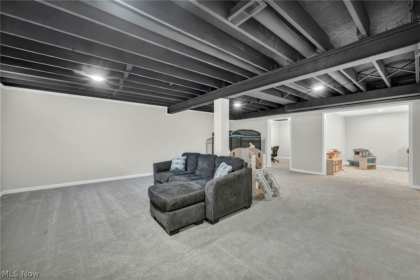
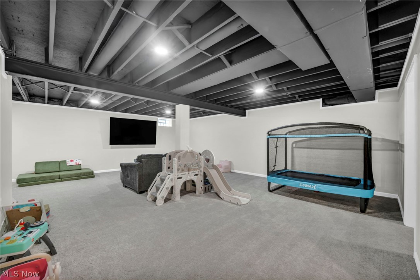
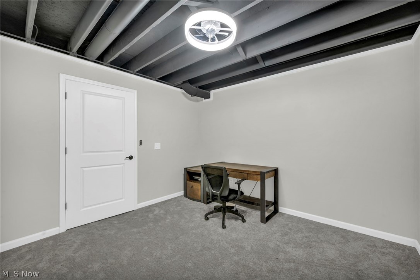
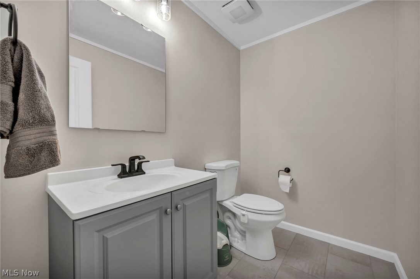
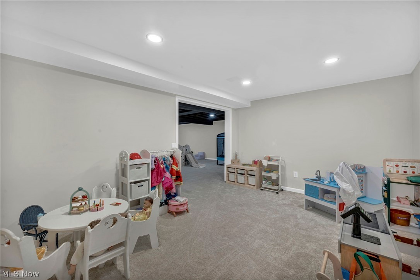
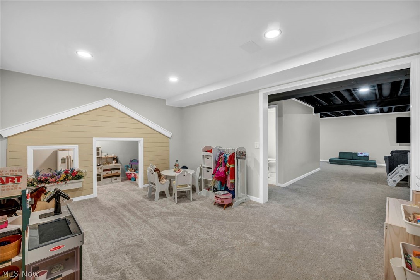
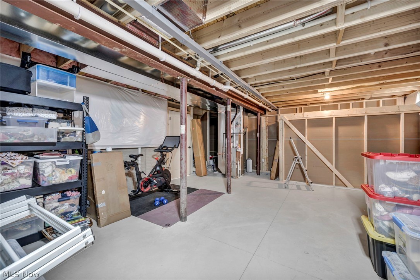
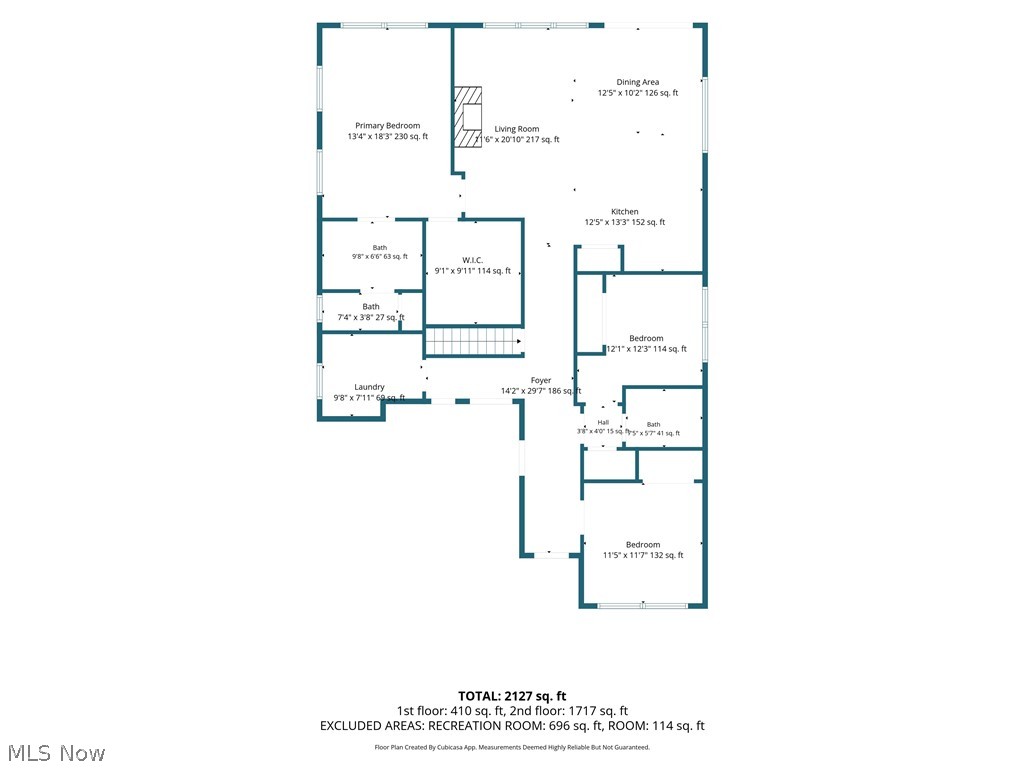
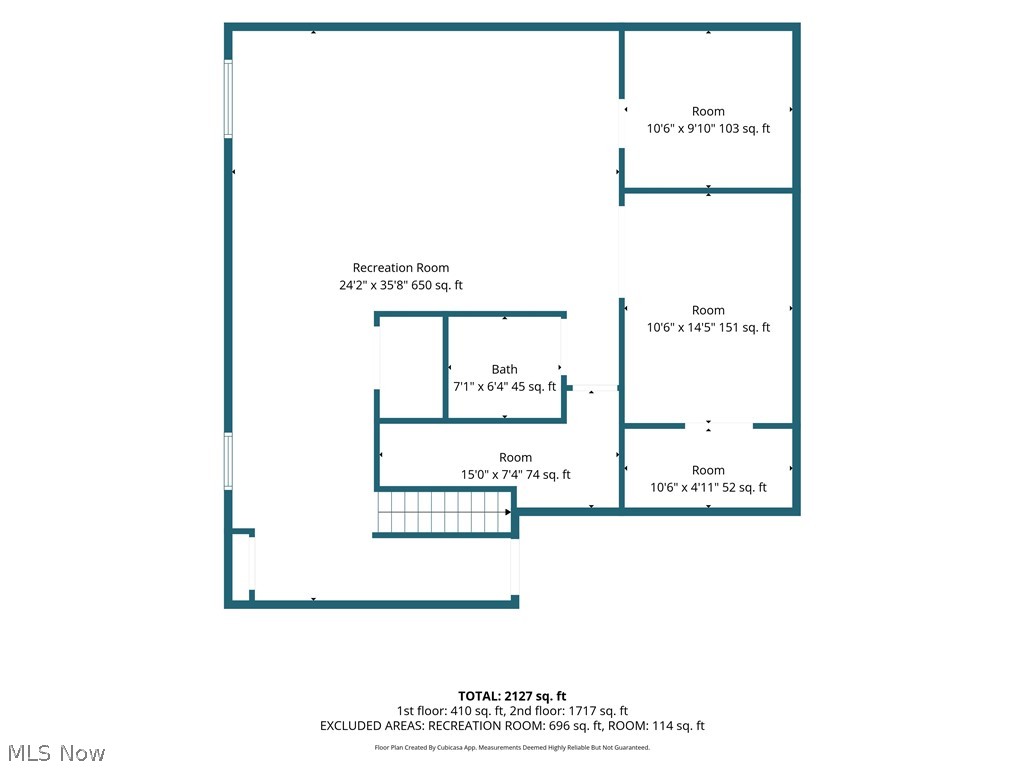
(Video) Sophisticated, Custom design Ranch style living at its finest! Premier Smitek Custom-Built Ranch offers one-floor living, every detail completed for you-including fully finished basement w/added bath, window treatments, professionally installed yard, raised low-maintenance deck, etc. Why build when this exceptional home is already finished? Located on a quiet, newly completed street in exclusive North Ridge Point subdivision, captivating exterior combines shake-style siding & elegant stone accents. Inside, refined design, clean lines & neutral colors create a sophisticated setting to make your own. Enchanting foyer features a recessed ceiling work & extensive trim detail that continues throughout the home, complemented by beautiful/durable LVP floors & distinctive decorative ceiling design. Open-concept design w/volume ceilings is perfect for everyday living & entertaining. Designer kitchen will delight any cook w/premium appliances, quartz countertops w/breakfast bar, convenient pantry & the quality touches expected. Kitchen flows seamlessly into the vaulted, light-filled great room w/modern fireplace w/dramatic floor-to-ceiling accent wall & LED lighting. Dining area is surrounded by glass & provides direct access to the spacious raised deck. Private/beautiful first-floor laundry room adds exceptional convenience. Split-bedroom design provides privacy, owner's retreat tucked peacefully at the rear of the home. Enjoy custom-tiled, oversized walk-in shower oasis, comfort-height vanities & enormous walk-in closet. One additional bedroom features elegant etched French-style glass doors, making it an ideal den if needed. Incredible finished basement expands living space w/multiple recreation areas, additional rooms plus full bath-offering endless possibilities. Superior newer construction, w/premium upgrades, exceptional craftsmanship, every detail already completed w/all the amenities desired & convenient highway access, minutes to Avon commons/crocker park.

3
beds

3
baths

4,048 Sq.Ft. LIVING AREA

2,178 Sq.Ft. lot

Chris Frederick

Chris Frederick

Michele Frederick

Michele Frederick

Features & Amenities

Interior

  • total bedrooms3
  • Total bathrooms3
  • full bathrooms2
  • half bathroom1
  • Laundry room Main Level, Laundry Room
  • Fireplace Electric, Great Room
  • APPLIANCES Dishwasher, Microwave, Range, Refrigerator

Area & Lot

  • Status Active Under Contract
  • Living Area4,048 Sq.Ft.
  • Lot Area2,178 Sq.Ft.
  • MLS® ID5245181
  • TypeResidential
  • YEAR BUILT2023
  • NeighborhoodNorth Ridgeville
  • Architecture StylesRanch
  • School DistrictNorth Ridgeville CSD - 4711

Exterior

  • STORIES1
  • Garage Space2.0
  • water SourcePublic
  • PoolCommunity
  • roofAsphalt
  • parkingAttached, Garage
  • HEAT TYPEForced Air, Gas
  • AIR CONDITIONINGCentral Air
  • sewerPublic Sewer

Financial

  • Sales Price$529,900
  • Real Estate Tax $7,456/yr
  • HOA $550/yr
View Virtual Tour
image

Schedule a Showing

We would love to show you our beautiful property. Please select your preferred date and time below. An agent will be in touch shortly to confirm your appointment.

Schedule a Showing

We would love to show you our beautiful property. Please select your preferred date and time below. An agent will be in touch shortly to confirm your appointment.

Thank you for your interest in 36564 Appian Way, North Ridgeville, OH 44039. We are reviewing your request and will be in touch shortly!

Mortgage Calculator

Estimate your monthly mortgage payment, including the principal and interest, property taxes, and HOA. Adjust the values to generate a more accurate rate.

All estimates are provided for informational purposes only. Actual amounts may vary.
$0,000 Your Payment 20 15 65
$0,000 Your Payment

North Ridgeville

Explore

Experience the Difference

We pride ourselves in providing personalized solutions that bring our clients closer to their dream properties and enhance their long-term wealth.

Follow Me on Instagram