Leave a Message

Thank you for your message. We will be in touch with you shortly.

3489 Cobblestone Lane
SEE ALL PHOTOS
3489 Cobblestone Lane
Courtesy of Berkshire Hathaway HomeServices Stouffer Realty
Sold

3489 Cobblestone Lane

3489 Cobblestone Lane, Cuyahoga Falls, OH 44223

$367,000
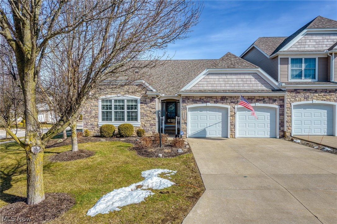
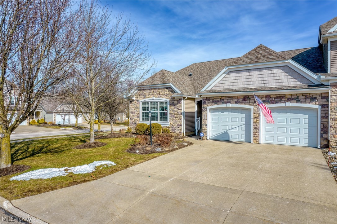
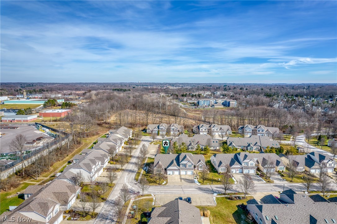
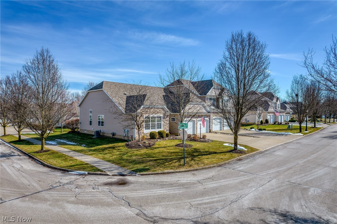
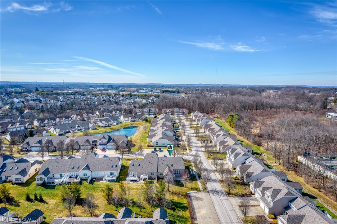
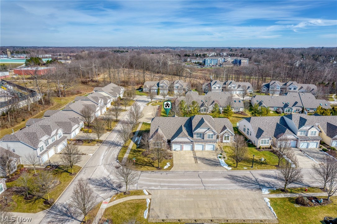
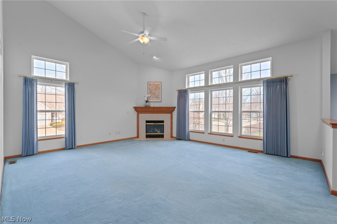
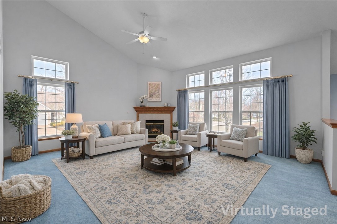
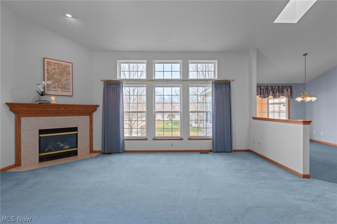
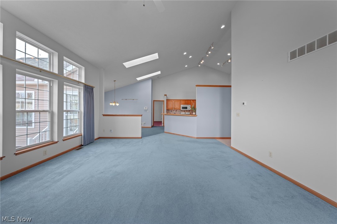
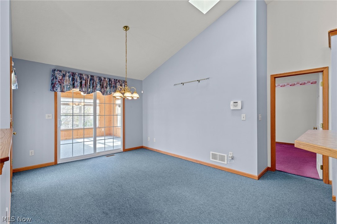
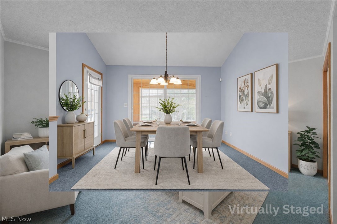
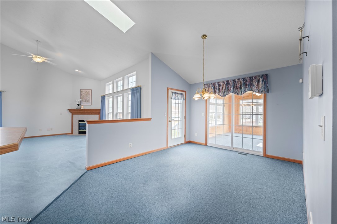
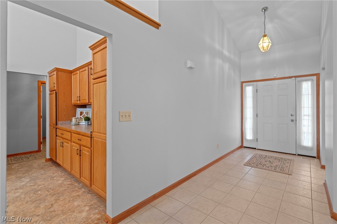
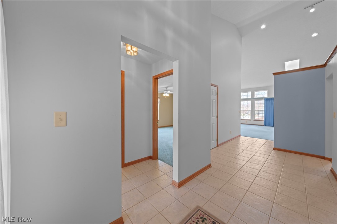
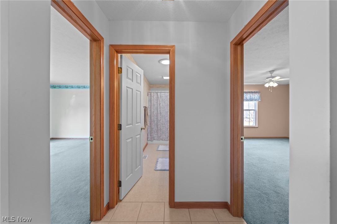
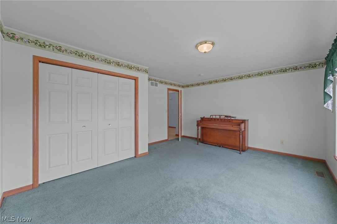
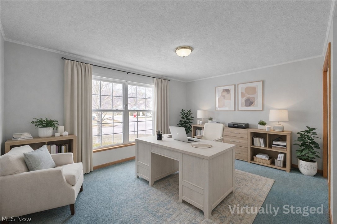
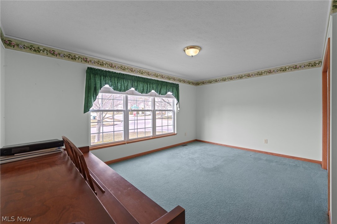
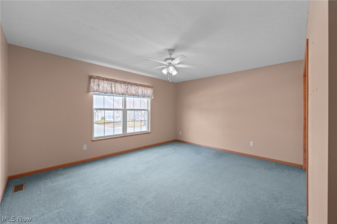
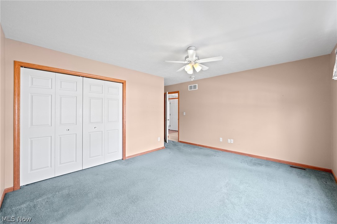
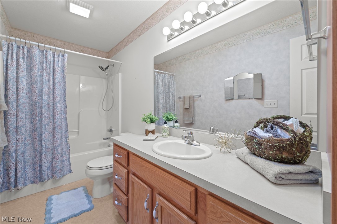
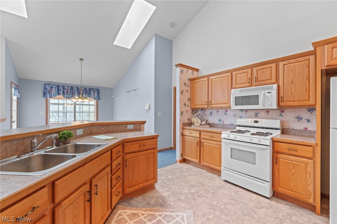
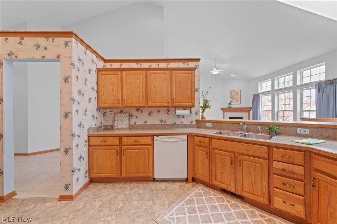
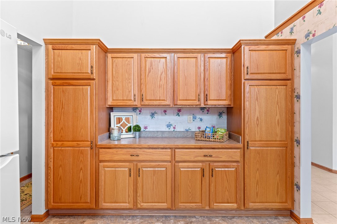
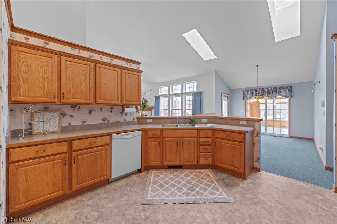

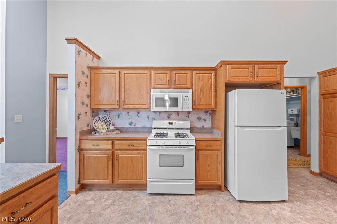
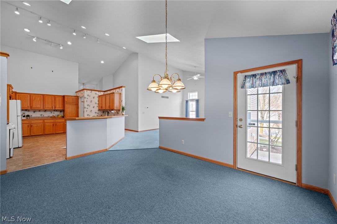

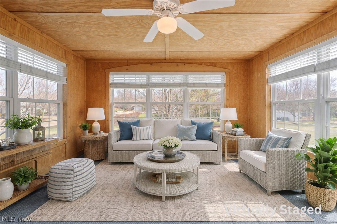
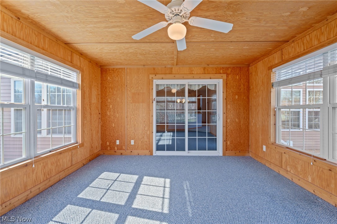
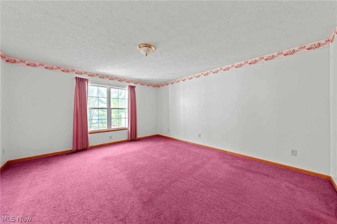
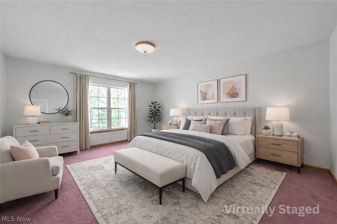
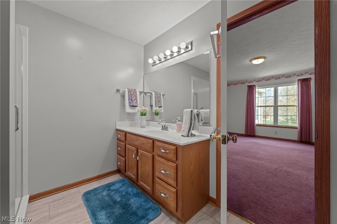
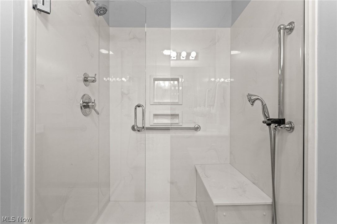
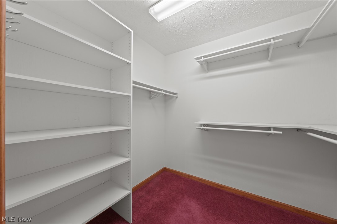
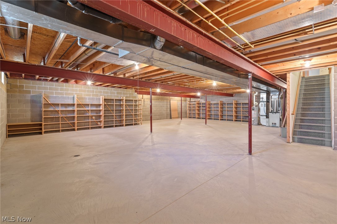
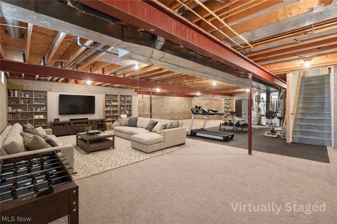
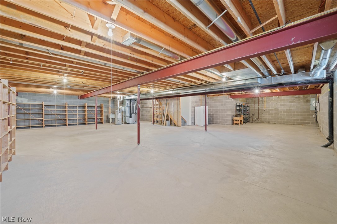
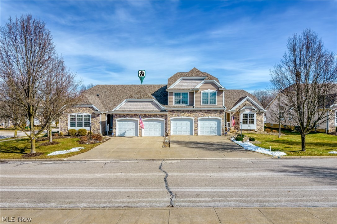
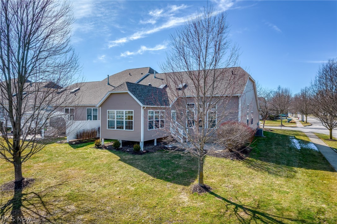
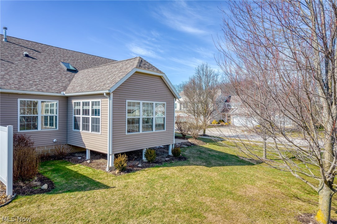
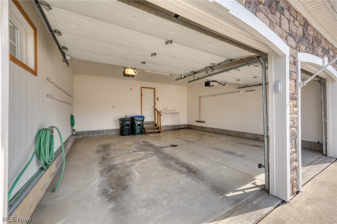
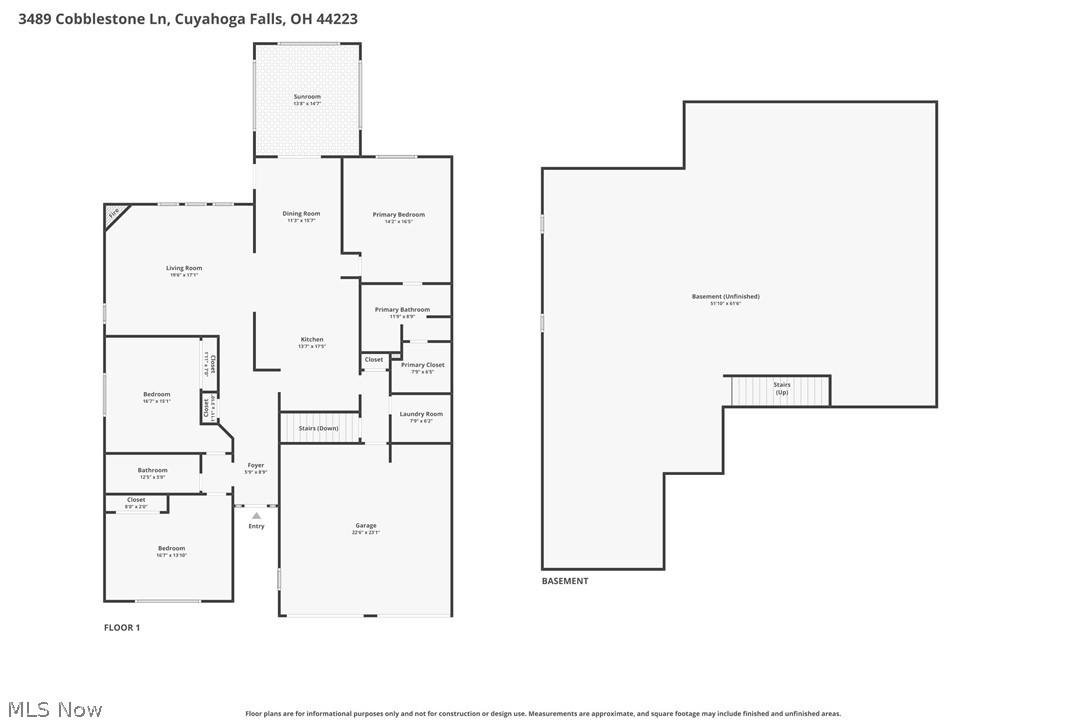
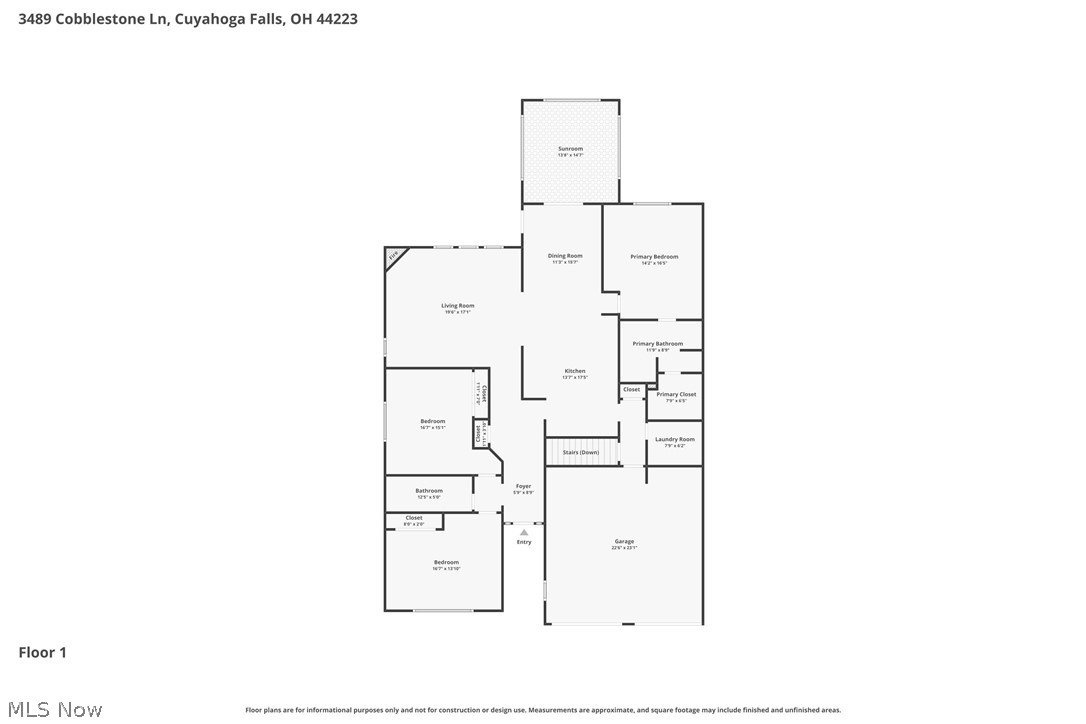
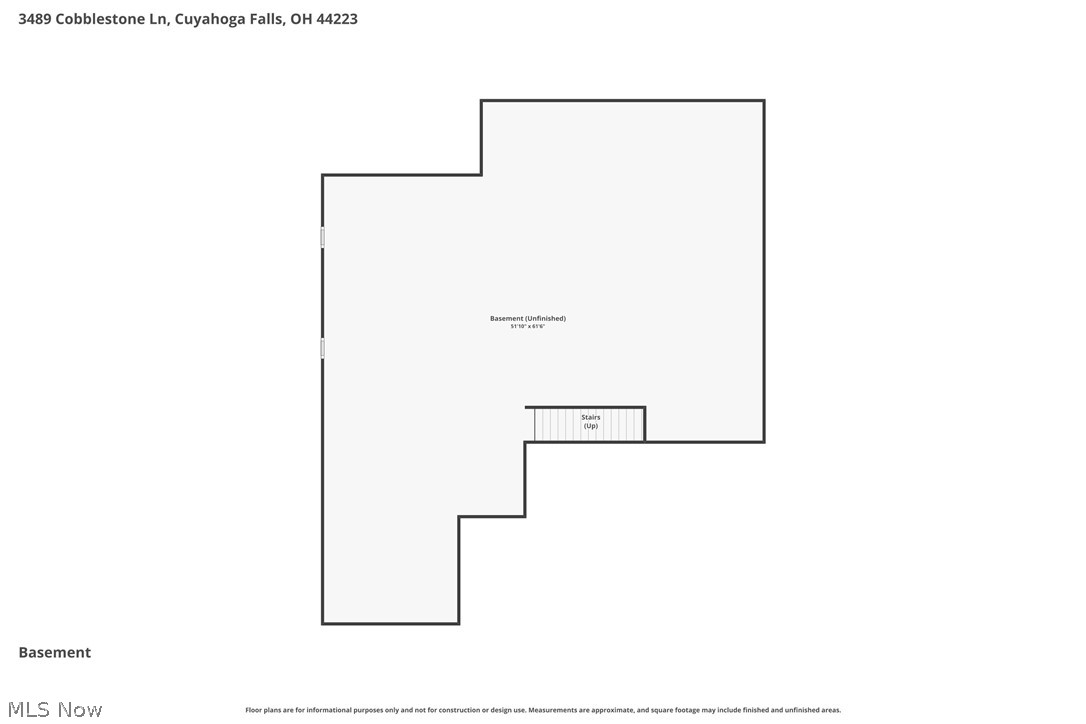
Welcome to this inviting 3-bedroom, 2-full-bath condo at 3489 Cobblestone Lane, in the heart of Cuyahoga Falls and on a corner lot too. This home offers a spacious entry foyer, an open-concept kitchen with an abundance of cupboards space and a pantry with pull-out shelves, highlighted by beautiful, vaulted ceilings, with skylights to let in sunshine all day long, creating an airy and comfortable atmosphere. Enjoy the charm of the 3-season sunroom and outside patio--perfect for relaxing mornings or peaceful evenings. The updated primary bathroom adds a modern touch and a large walk-in closet. The large, full, unfinished basement provides endless possibilities for storage, hobbies, or future expansion. Additional features include an irrigation system, security system, a newer HVAC system installed in 2021, and New Roof 2025. Conveniently located close to shopping, restaurants, and the scenic Cuyahoga Valley National Park, this condo combines comfort, convenience, and exceptional value. Move-in ready and waiting for you! Condos in North Point at Hunters Crossing don't list often. Schedule your showing today and enjoy all the benefits of
first-floor living.

3
beds

2
baths

1,987 Sq.Ft. LIVING AREA

Chris Frederick

Chris Frederick

Features & Amenities

Interior

  • total bedrooms3
  • Total bathrooms2
  • full bathrooms2
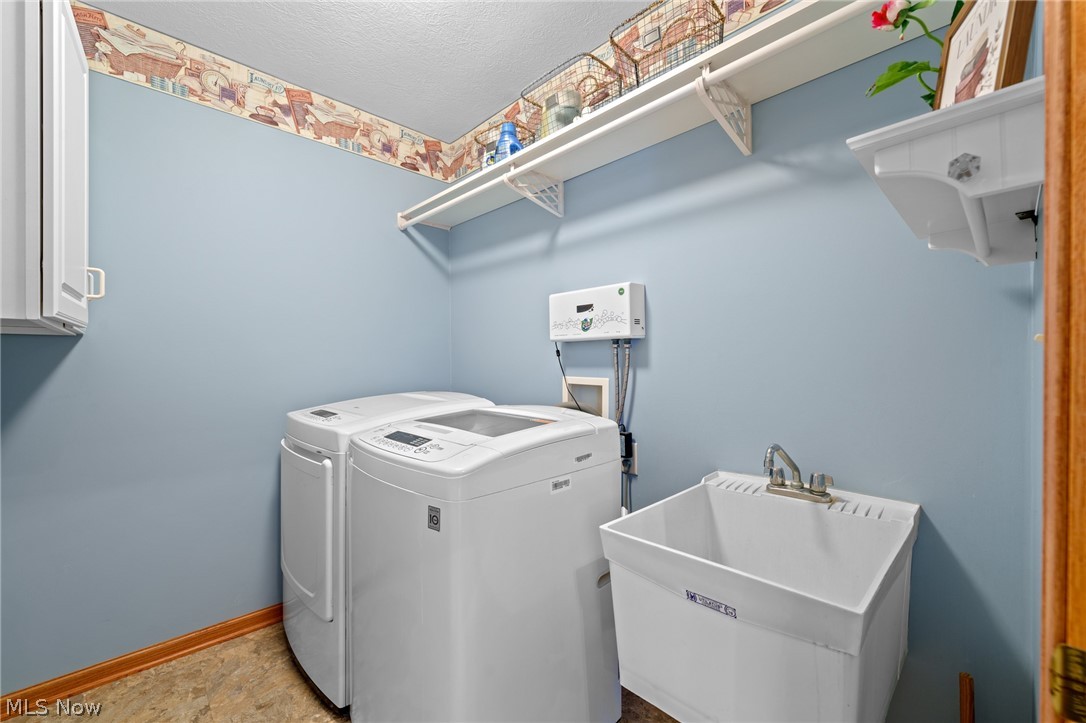
  • Laundry room Main Level, Laundry Room, In Unit
  • Fireplace Living Room
  • APPLIANCES Dryer, Disposal, Microwave, Range, Refrigerator, Washer
  • other interior Features Entrance Foyer, Eat-in Kitchen, Primary Downstairs, Storage, Vaulted Ceiling(s), Walk-In Closet(s)

Area & Lot

  • Status Sold
  • Date Sold May 4, 2026
  • Living Area1,987 Sq.Ft.
  • MLS® ID5188985
  • TypeCondo
  • YEAR BUILT2004
  • Architecture StylesCape Cod
  • School DistrictWoodridge LSD - 7717

Exterior

  • STORIES1
  • Garage Space2.0
  • water SourcePublic
  • roofAsphalt, Fiberglass
  • parkingAttached, Concrete, Driveway, Garage Faces Front, Garage, Garage Door Opener
  • HEAT TYPEForced Air, Gas
  • AIR CONDITIONINGCentral Air
  • sewerPublic Sewer
  • SubstructureBlock
  • security FeaturesSecurity System, Smoke Detector(s)
  • other exterior FeaturesSprinkler/Irrigation

Financial

  • Sales Price$367,000
  • Real Estate Tax $5,986/yr
  • HOA $375/mo
View Virtual Tour

Experience the Difference

We pride ourselves in providing personalized solutions that bring our clients closer to their dream properties and enhance their long-term wealth.

Follow Me on Instagram