Leave a Message

Thank you for your message. We will be in touch with you shortly.

3419 Sturbridge Lane
SEE ALL PHOTOS
3419 Sturbridge Lane
Courtesy of Coldwell Banker Schmidt Realty
Sold

3419 Sturbridge Lane

3419 Sturbridge Lane, Brunswick, OH 44212

$365,000
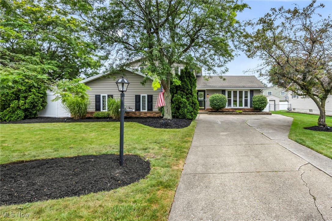
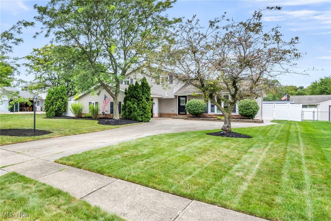
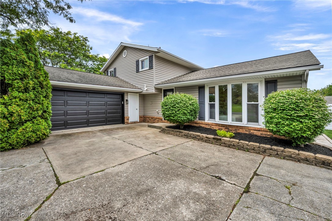
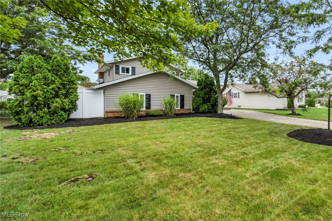
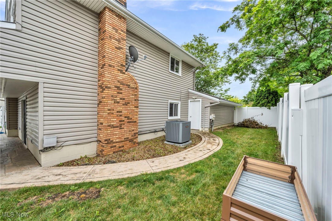
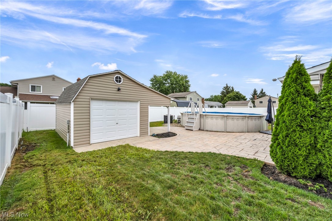
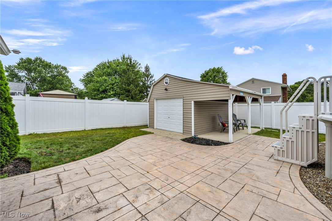
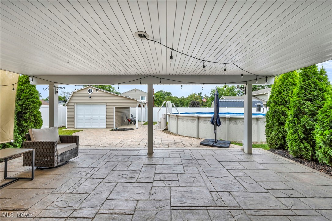
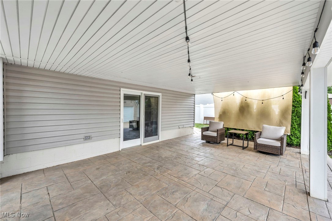
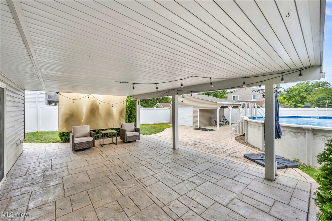
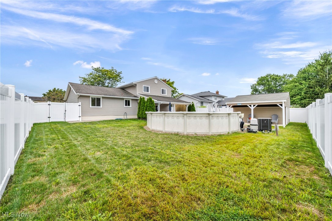
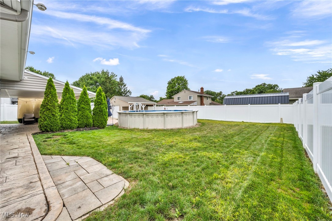
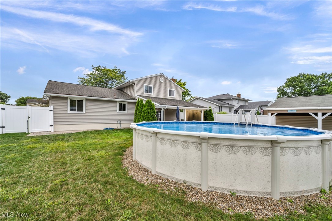
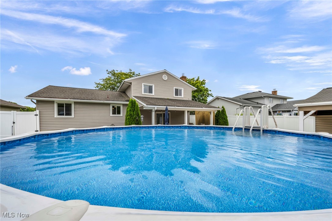
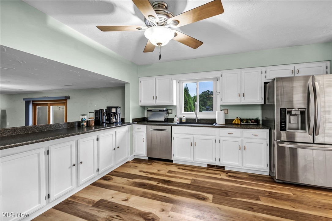
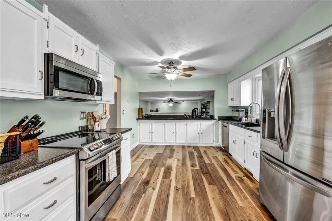
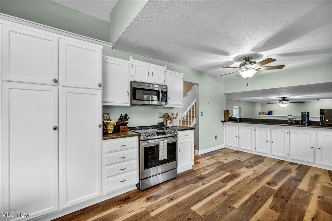
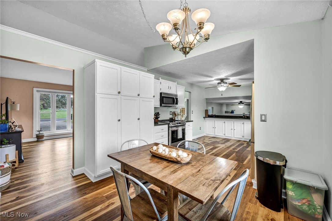
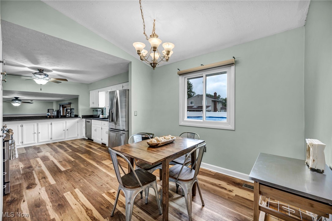
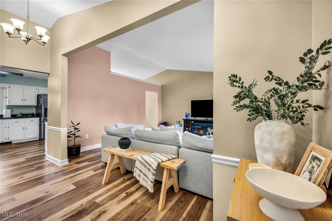
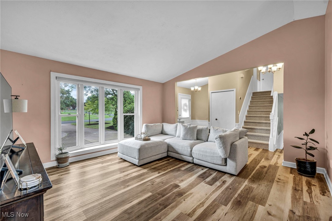
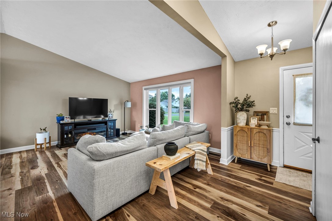
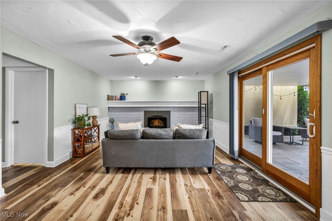
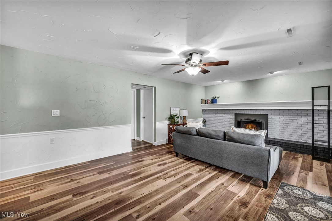
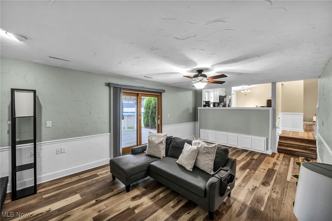
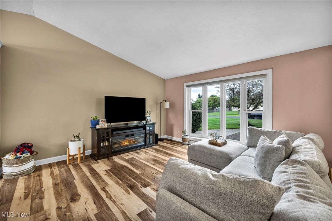
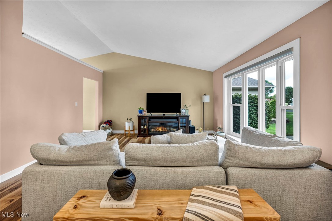
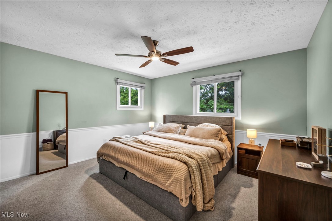
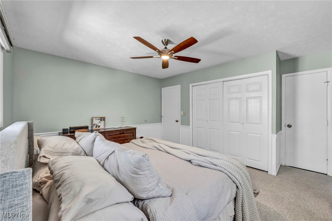
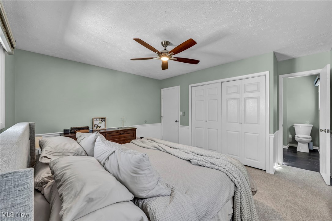
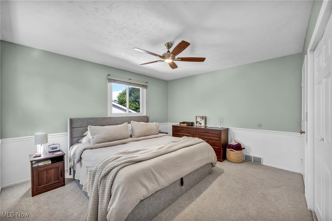
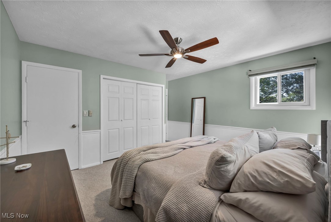
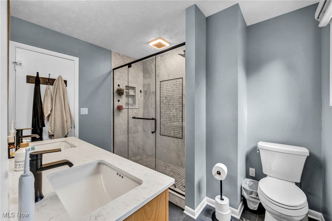
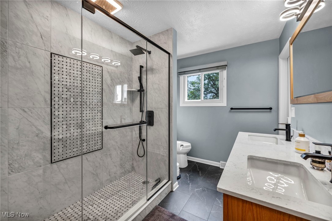
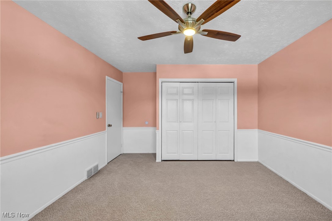
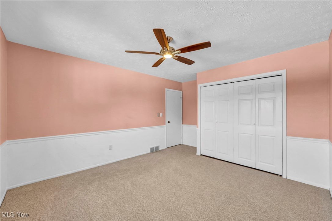
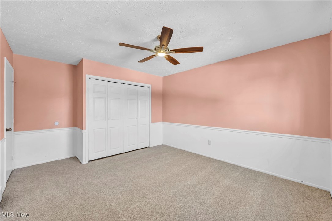
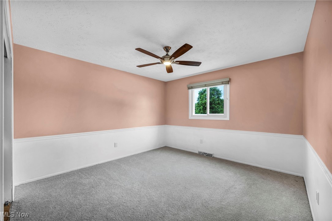
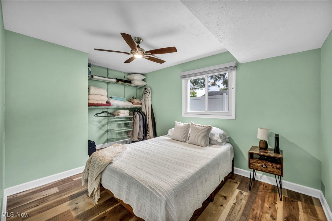
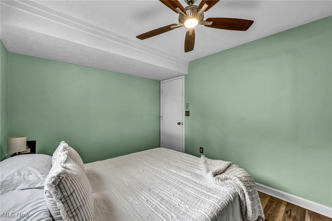
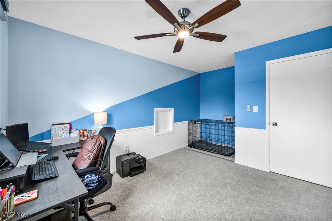
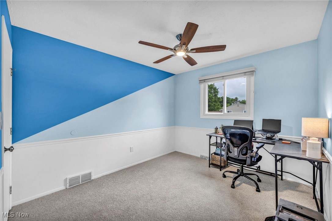
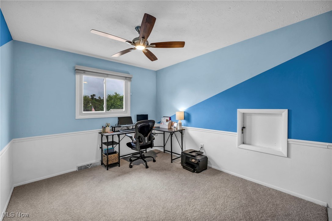
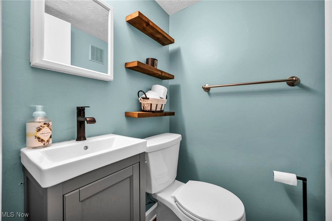
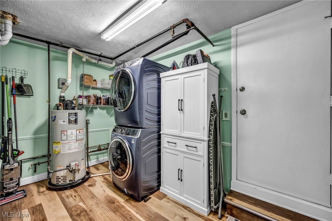
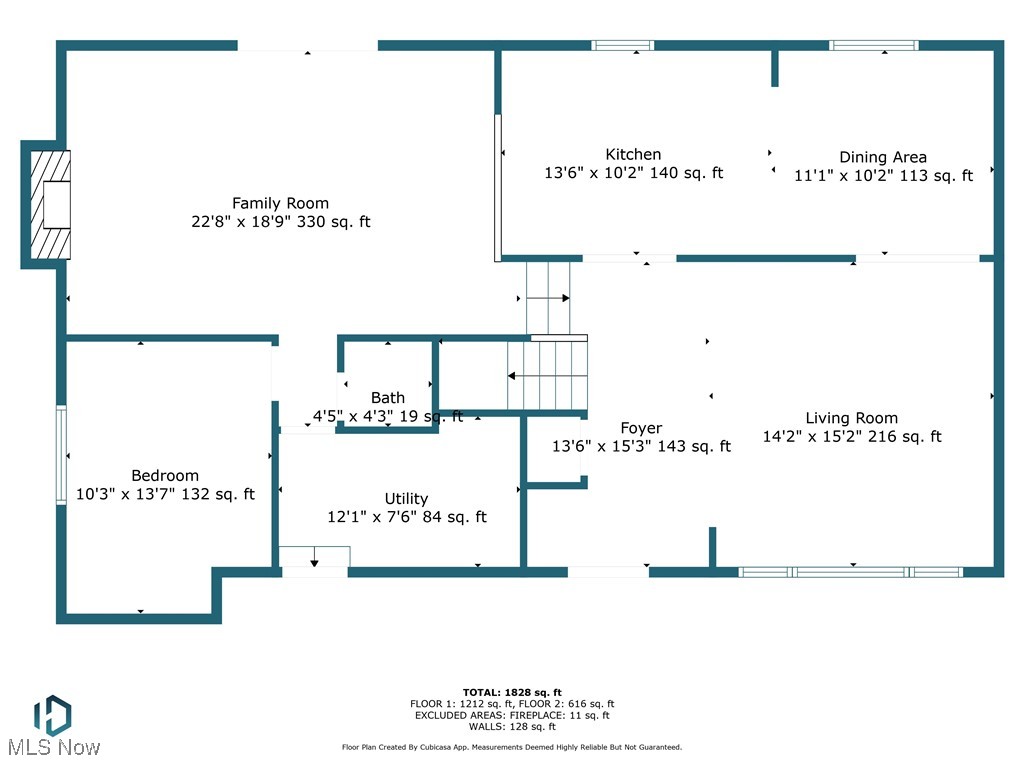
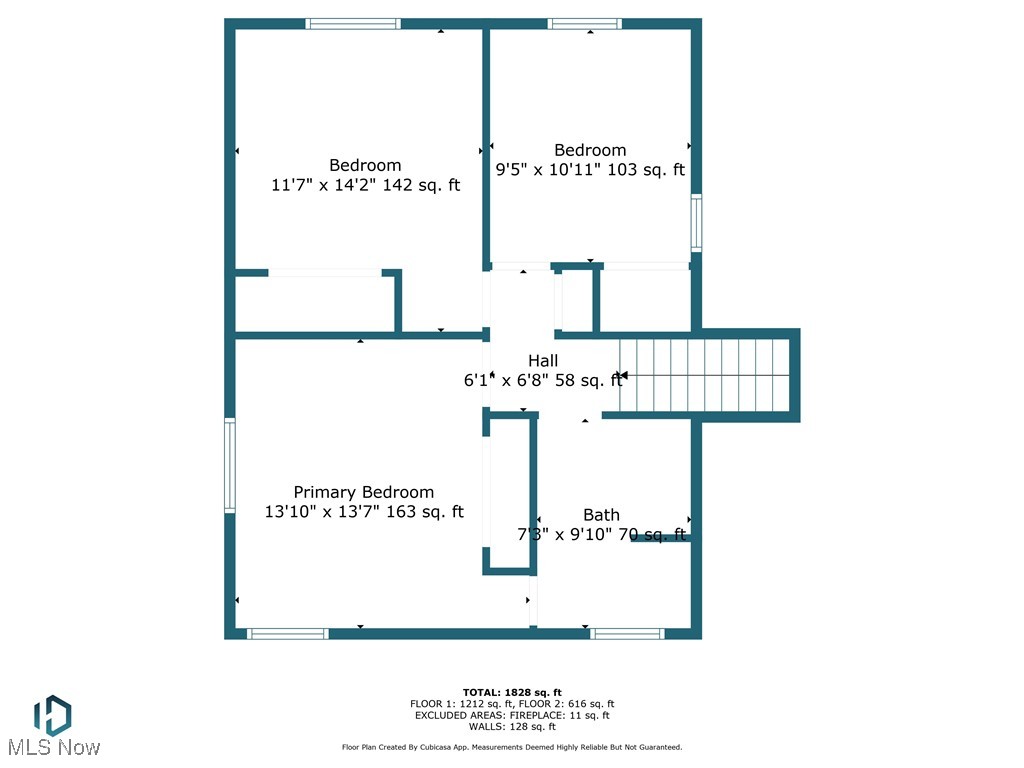
(Full video available) Magnificent & one-of-a-kind, vinyl sided w/brick accent 4-bedroom split-level home offers a completely remodeled interior/exterior & true resort-style fenced backyard that must be enjoyed! Step inside to a vaulted living room filled w/natural light from the newer bay window, flowing into a beautifully appointed oversized gourmet kitchen featuring ample cabinetry/counter space, sprawling breakfast bar, and newer appliances including fridge (2018), stove (2020), dishwasher (2021), & updated sink/faucet (2023). Kitchen opened up to overlook the spacious lower-level family room, complete w/warming gas fireplace (2022) & sliding door that opens to your private backyard oasis. Backyard boasts a massive custom stamped/colored concrete patio (2019), heated above-ground pool (2020, easily removable if desired), & spacious storage shed w/electric panel (2018), all enclosed by a newer vinyl privacy fence. Lower level also offers a private bedroom or perfect office, laundry/utility room w/newer washer/dryer (included), & convenient bath. Upstairs, find three comfortable bedrooms & luxurious fully remodeled elegant bathroom (2021) w/direct access from the owner's suite. Additional updates include new carpet upstairs, sought after luxury vinyl plank flooring on the first floor, premium quiet garage door, new furnace & A/C (2019), water heater (2017), and more. Situated in a desirable neighborhood w/park, playground, and baseball field, this exceptional property has been meticulously updated with quality finishes plus strict attention to detail inside and out. A rare opportunity to enjoy modern updates, move-in-ready living, and a spectacular outdoor retreat!

4
beds

2
baths

1,970 Sq.Ft. LIVING AREA

10,890 Sq.Ft. lot

Chris Frederick

Chris Frederick

Patricia  Frederick

Patricia Frederick

Features & Amenities

Interior

  • total bedrooms4
  • Total bathrooms2
  • full bathroom1
  • half bathroom1
  • Laundry room In Basement, Lower Level
  • Fireplace Gas, Living Room
  • APPLIANCES Dryer, Dishwasher, Range, Refrigerator, Washer
  • other interior Features Smart Thermostat, Vaulted Ceiling(s)

Area & Lot

  • Status Sold
  • Date Sold September 27, 2025
  • Living Area1,970 Sq.Ft.
  • Lot Area10,890 Sq.Ft.
  • MLS® ID5146062
  • TypeResidential
  • YEAR BUILT1977
  • Architecture StylesSplit Level
  • School DistrictBrunswick CSD - 5202

Exterior

  • STORIES2
  • Garage Space2.0
  • water SourcePublic
  • PoolAbove Ground
  • roofAsphalt, Fiberglass
  • parkingAttached, Electricity, Garage, Garage Door Opener, Paved
  • HEAT TYPEForced Air, Gas
  • AIR CONDITIONINGCentral Air
  • sewerPublic Sewer
  • Disability FeaturesNone
  • other exterior FeaturesStorage

Financial

  • Sales Price$365,000
  • Real Estate Tax $3,964/yr
View Virtual Tour

Experience the Difference

We pride ourselves in providing personalized solutions that bring our clients closer to their dream properties and enhance their long-term wealth.

Follow Me on Instagram