Leave a Message

Thank you for your message. We will be in touch with you shortly.

3312 Redwood Road
3312 Redwood Road
3312 Redwood Road
3312 Redwood Road
3312 Redwood Road
3312 Redwood Road
3312 Redwood Road
3312 Redwood Road
3312 Redwood Road
3312 Redwood Road
3312 Redwood Road
3312 Redwood Road
3312 Redwood Road
3312 Redwood Road
3312 Redwood Road
3312 Redwood Road
3312 Redwood Road
3312 Redwood Road
3312 Redwood Road
3312 Redwood Road
3312 Redwood Road
3312 Redwood Road
3312 Redwood Road
3312 Redwood Road
3312 Redwood Road
3312 Redwood Road
3312 Redwood Road
3312 Redwood Road
SEE ALL PHOTOS
3312 Redwood Road
3312 Redwood Road
3312 Redwood Road
3312 Redwood Road
3312 Redwood Road
3312 Redwood Road
3312 Redwood Road
3312 Redwood Road
3312 Redwood Road
3312 Redwood Road
3312 Redwood Road
3312 Redwood Road
3312 Redwood Road
3312 Redwood Road
3312 Redwood Road
3312 Redwood Road
3312 Redwood Road
3312 Redwood Road
3312 Redwood Road
3312 Redwood Road
3312 Redwood Road
3312 Redwood Road
3312 Redwood Road
3312 Redwood Road
3312 Redwood Road
3312 Redwood Road
3312 Redwood Road
3312 Redwood Road
Courtesy of Coldwell Banker Schmidt Realty
Sold

3312 Redwood Road

3312 Redwood Road, Cleveland Heights, OH 44118

$208,000
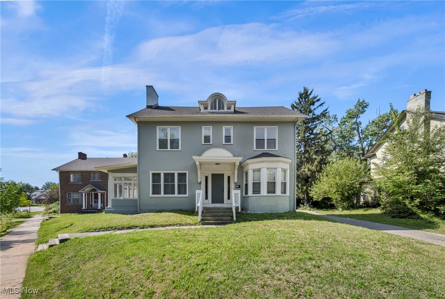
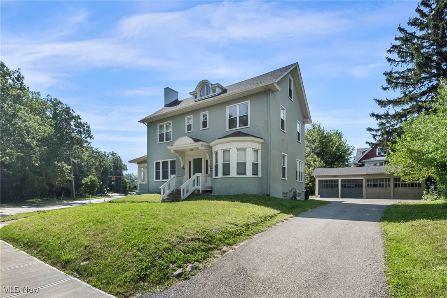
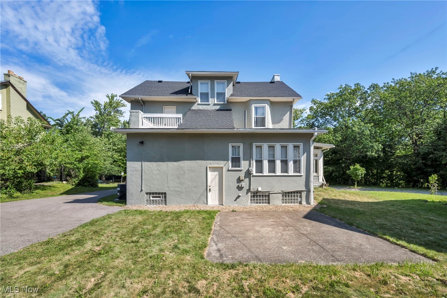
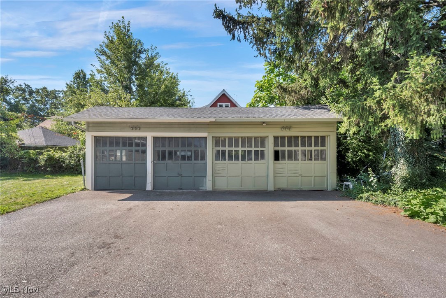
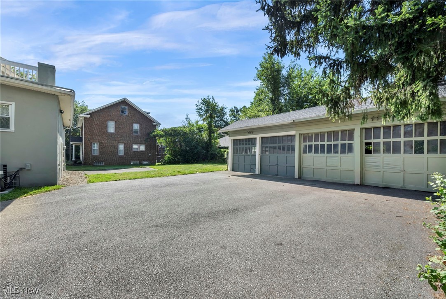
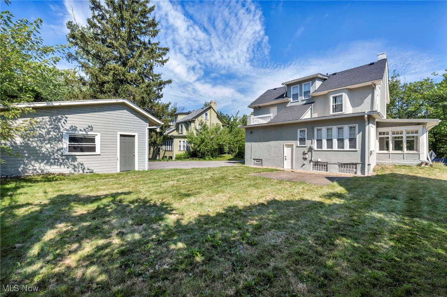
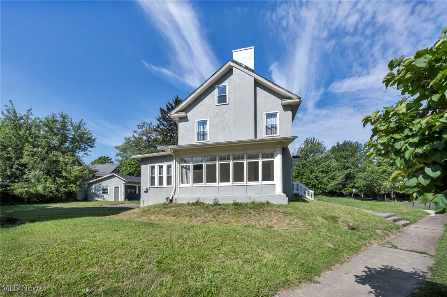
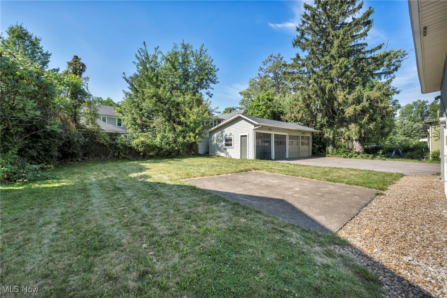
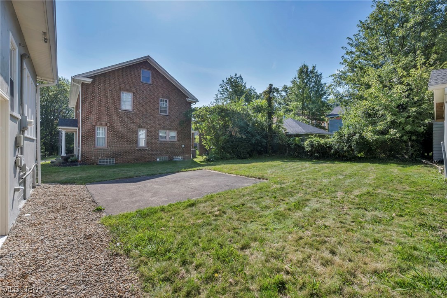
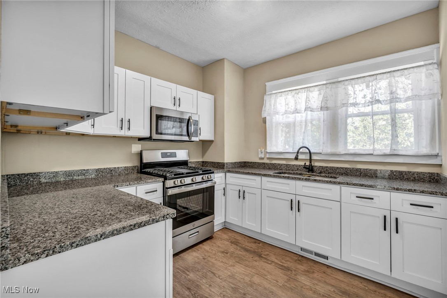
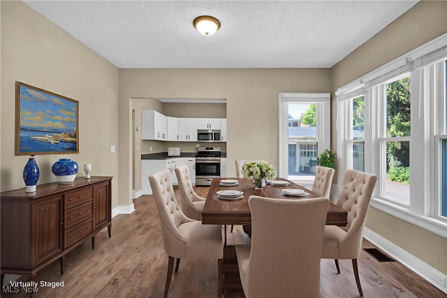
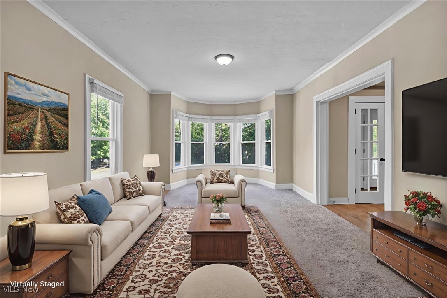
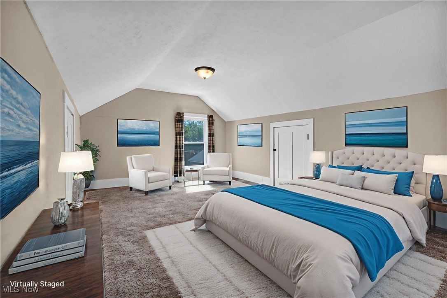
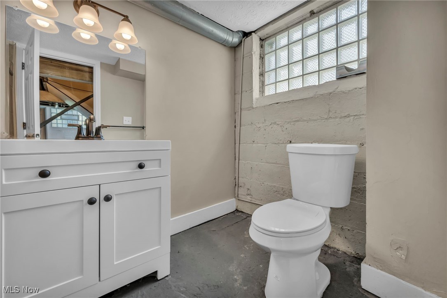
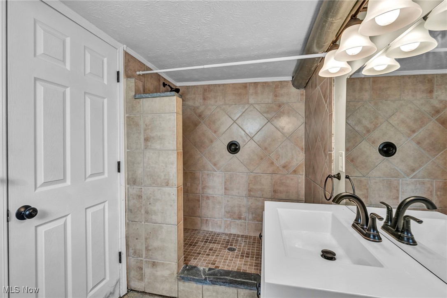
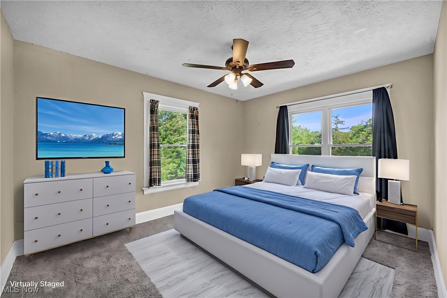
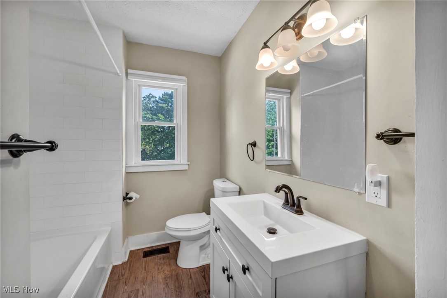
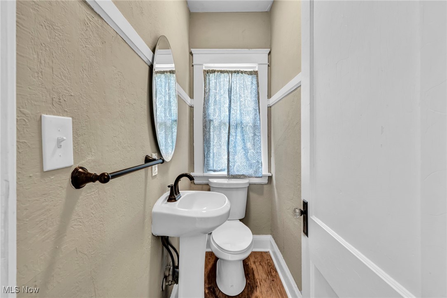
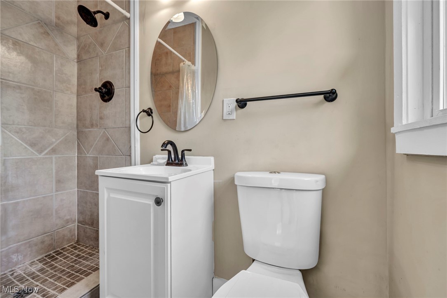
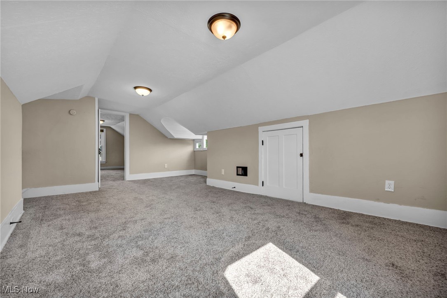
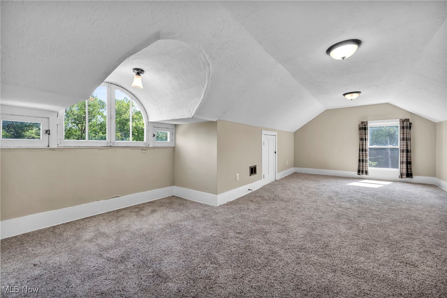
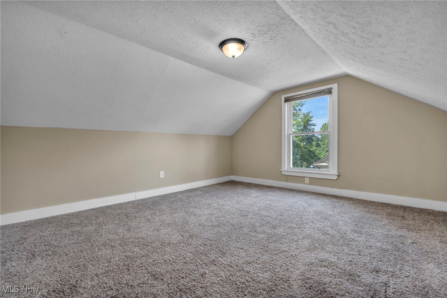
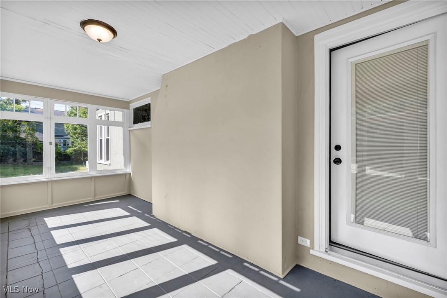
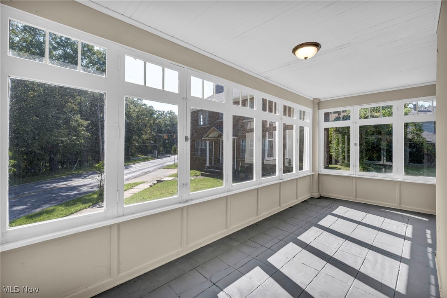
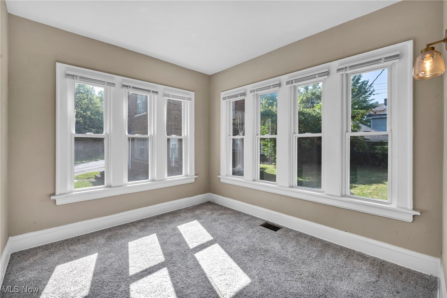
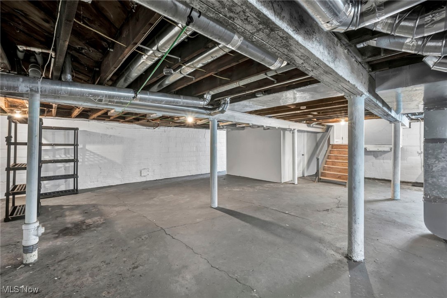
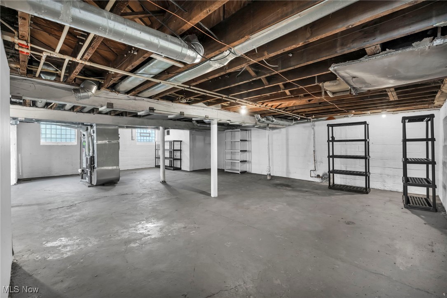
Immediate occupancy awaits in this elegant, newly expertly refinished century Colonial offering over 3,000 sq ft of living space across three finished levels with 5 bedrooms, 3.5 baths & full basement perched on a beautiful lot in a nicely treed quiet location. Updated for modern living and POS compliant, home features a newly refinished exterior, updated HVAC w/central air, numerous mechanical upgrades for years of worry-free comfort. Situated in a quiet, desirable location, property fronts Cleveland Heights' urban oasis--Cain Park--offering year-round recreation, from summer concerts and art fairs to winter sledding, plus playgrounds. First floor boasts a classic center hall layout with modern flow, sun-filled open rooms, a lovely fireplace, enclosed sun porch, & bonus room ideal for an office or lounge. Remodeled kitchen, open to the dining room, blends elegance w/a contemporary feel. Upstairs, discover five true bedrooms--including one with a romantic fireplace--plus a 3rd-floor studio perfect for teens, artists, or guests. Large basement w/additional bath offers excellent storage and finishing potential. Updated windows & blinds enhance the home's timeless character. Convenient 2-car garage (shared wall with neighbor's garage), large driveway for 4+ cars, and ample street parking add convenience. Affordable, move-in ready, and filled with charm--this is the best buy in Cleveland Heights. Welcome home! Home is point of sale compliant.

5
beds

4
baths

3,070 Sq.Ft. LIVING AREA

8,969 Sq.Ft. lot

Chris Frederick

Chris Frederick

Patricia  Frederick

Patricia Frederick

Features & Amenities

Interior

  • total bedrooms5
  • Total bathrooms4
  • full bathrooms3
  • half bathroom1
  • Laundry room In Basement
  • Fireplace Bedroom, Gas, Living Room

Area & Lot

  • Status Sold
  • Date Sold October 3, 2025
  • Living Area3,070 Sq.Ft.
  • Lot Area8,969 Sq.Ft.
  • MLS® ID5147059
  • TypeResidential
  • YEAR BUILT1925
  • Architecture StylesColonial
  • School DistrictCleveland Hts-Univer - 1810

Exterior

  • STORIES3
  • Garage Space2.0
  • water SourcePublic
  • roofAsphalt
  • parkingShared Driveway
  • HEAT TYPEForced Air, Gas
  • AIR CONDITIONINGCentral Air
  • sewerPublic Sewer

Financial

  • Sales Price$208,000
  • Real Estate Tax $5,857/yr

Experience the Difference

We pride ourselves in providing personalized solutions that bring our clients closer to their dream properties and enhance their long-term wealth.

Follow Me on Instagram