Leave a Message

Thank you for your message. We will be in touch with you shortly.

3296 Robin Lane
3296 Robin Lane
3296 Robin Lane
3296 Robin Lane
3296 Robin Lane
3296 Robin Lane
3296 Robin Lane
3296 Robin Lane
3296 Robin Lane
3296 Robin Lane
3296 Robin Lane
3296 Robin Lane
3296 Robin Lane
3296 Robin Lane
3296 Robin Lane
3296 Robin Lane
3296 Robin Lane
3296 Robin Lane
3296 Robin Lane
3296 Robin Lane
3296 Robin Lane
3296 Robin Lane
3296 Robin Lane
3296 Robin Lane
3296 Robin Lane
3296 Robin Lane
3296 Robin Lane
3296 Robin Lane
3296 Robin Lane
3296 Robin Lane
3296 Robin Lane
3296 Robin Lane
3296 Robin Lane
3296 Robin Lane
3296 Robin Lane
3296 Robin Lane
3296 Robin Lane
3296 Robin Lane
3296 Robin Lane
3296 Robin Lane
3296 Robin Lane
3296 Robin Lane
3296 Robin Lane
3296 Robin Lane
3296 Robin Lane
3296 Robin Lane
3296 Robin Lane
SEE ALL PHOTOS
3296 Robin Lane
3296 Robin Lane
3296 Robin Lane
3296 Robin Lane
3296 Robin Lane
3296 Robin Lane
3296 Robin Lane
3296 Robin Lane
3296 Robin Lane
3296 Robin Lane
3296 Robin Lane
3296 Robin Lane
3296 Robin Lane
3296 Robin Lane
3296 Robin Lane
3296 Robin Lane
3296 Robin Lane
3296 Robin Lane
3296 Robin Lane
3296 Robin Lane
3296 Robin Lane
3296 Robin Lane
3296 Robin Lane
3296 Robin Lane
3296 Robin Lane
3296 Robin Lane
3296 Robin Lane
3296 Robin Lane
3296 Robin Lane
3296 Robin Lane
3296 Robin Lane
3296 Robin Lane
3296 Robin Lane
3296 Robin Lane
3296 Robin Lane
3296 Robin Lane
3296 Robin Lane
3296 Robin Lane
3296 Robin Lane
3296 Robin Lane
3296 Robin Lane
3296 Robin Lane
3296 Robin Lane
3296 Robin Lane
3296 Robin Lane
3296 Robin Lane
3296 Robin Lane
Courtesy of Coldwell Banker Schmidt Realty
Sold

3296 Robin Lane

3296 Robin Lane, Lorain, OH 44053

$415,000
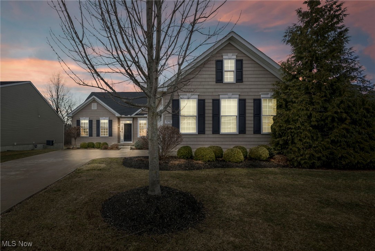
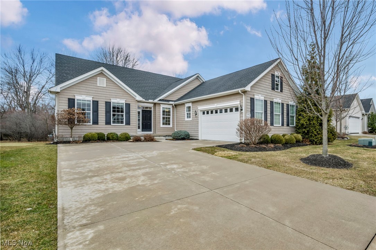
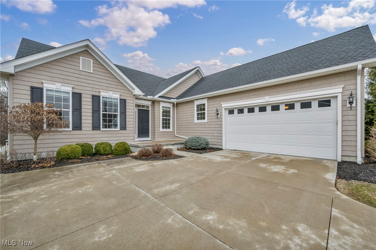
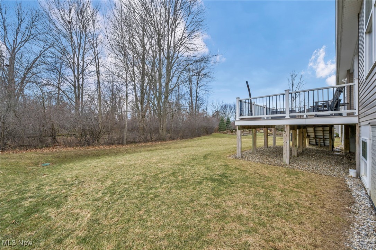
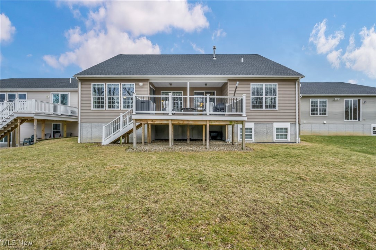
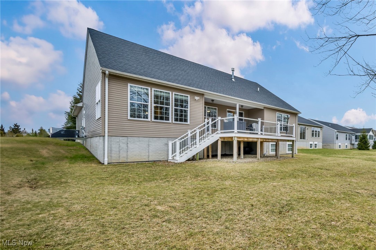
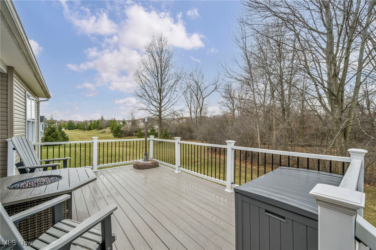
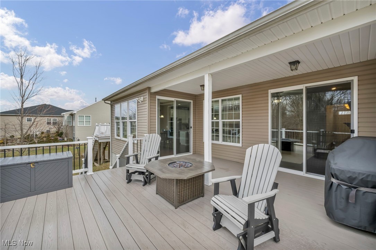
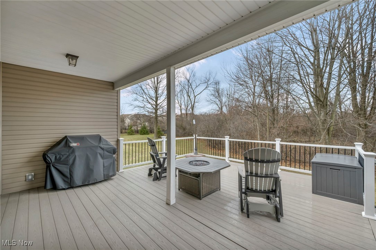
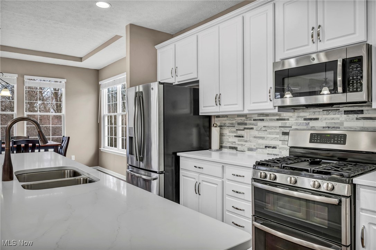
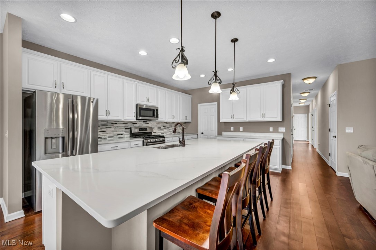
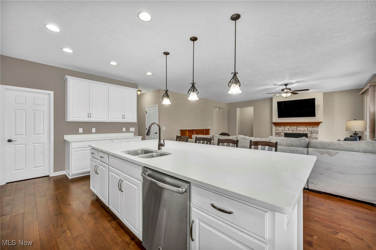
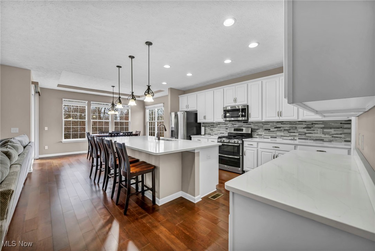
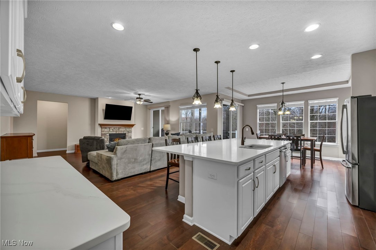
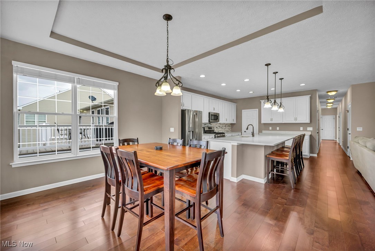
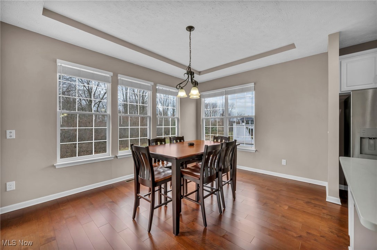
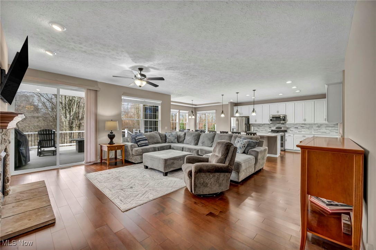
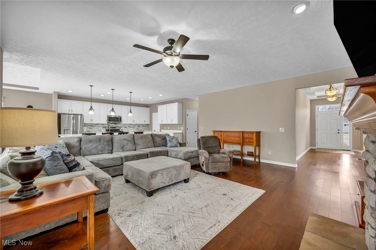
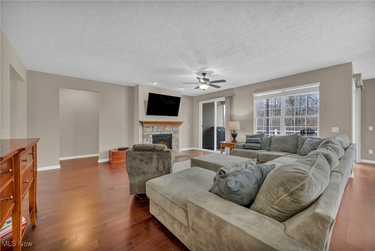
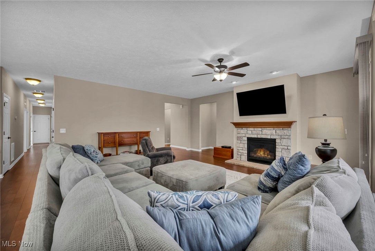
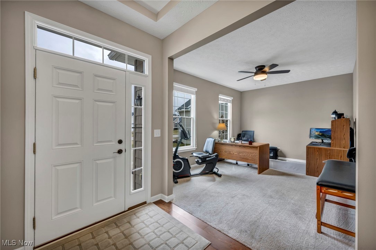
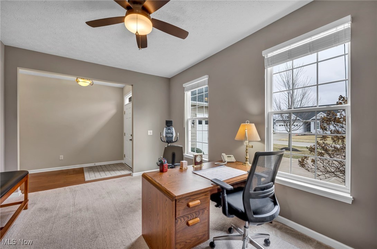
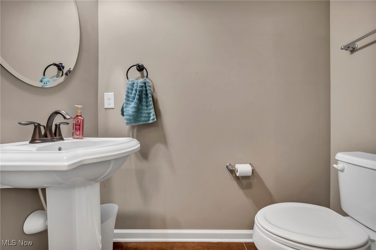
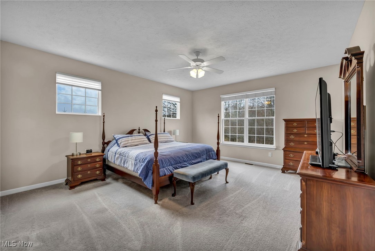
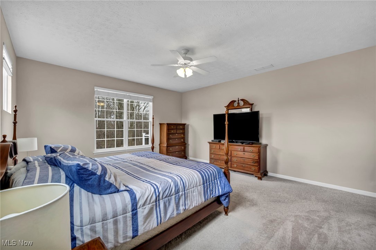
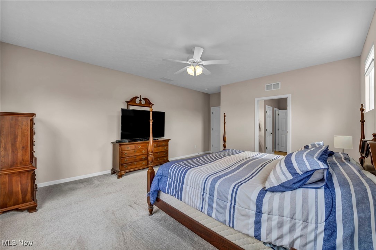
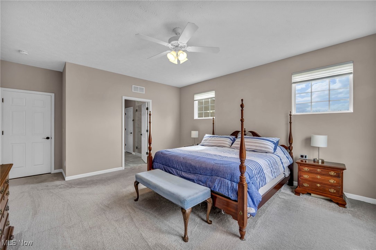
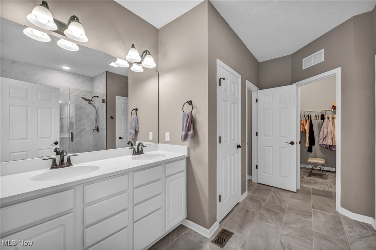
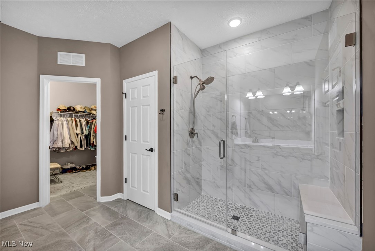
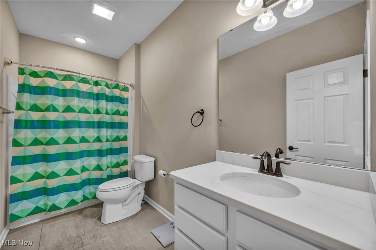
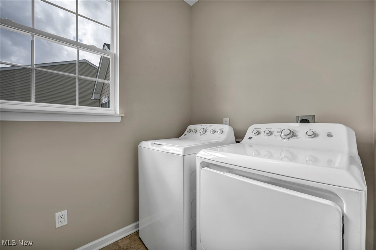

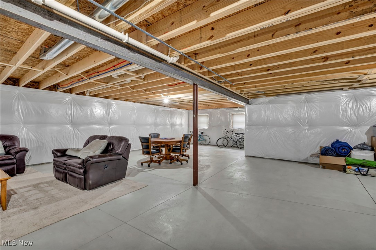
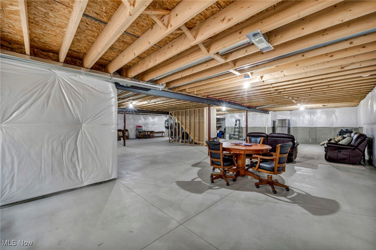
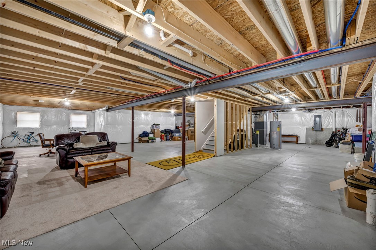
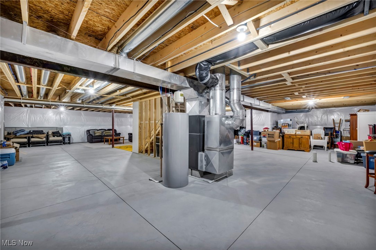
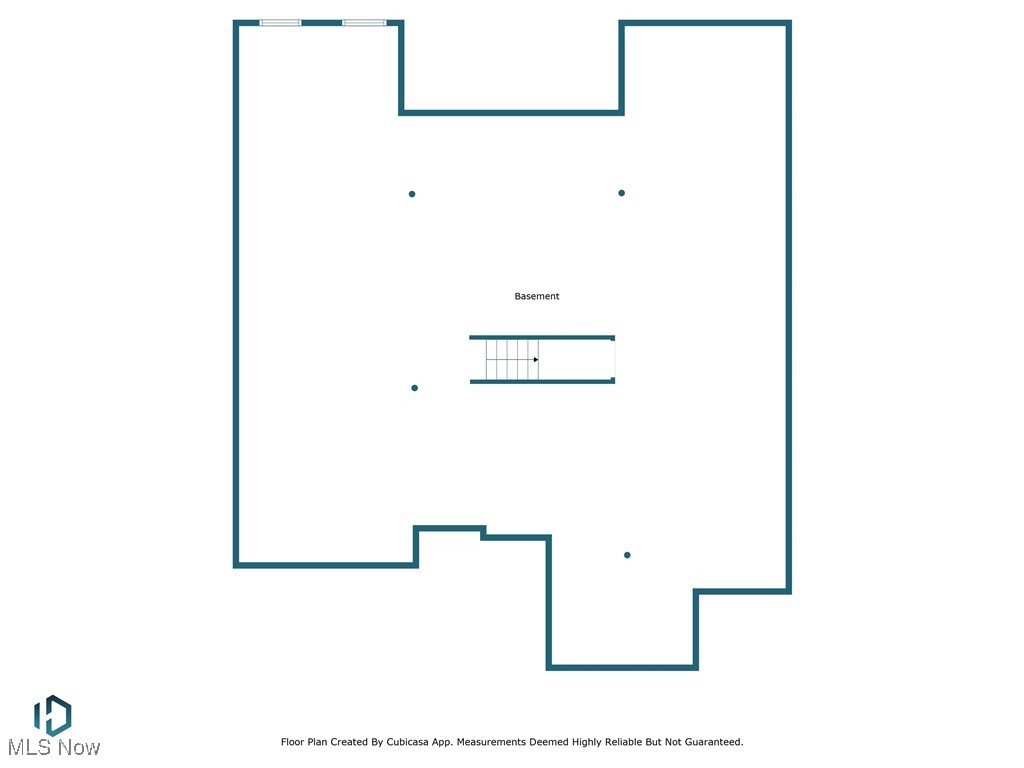
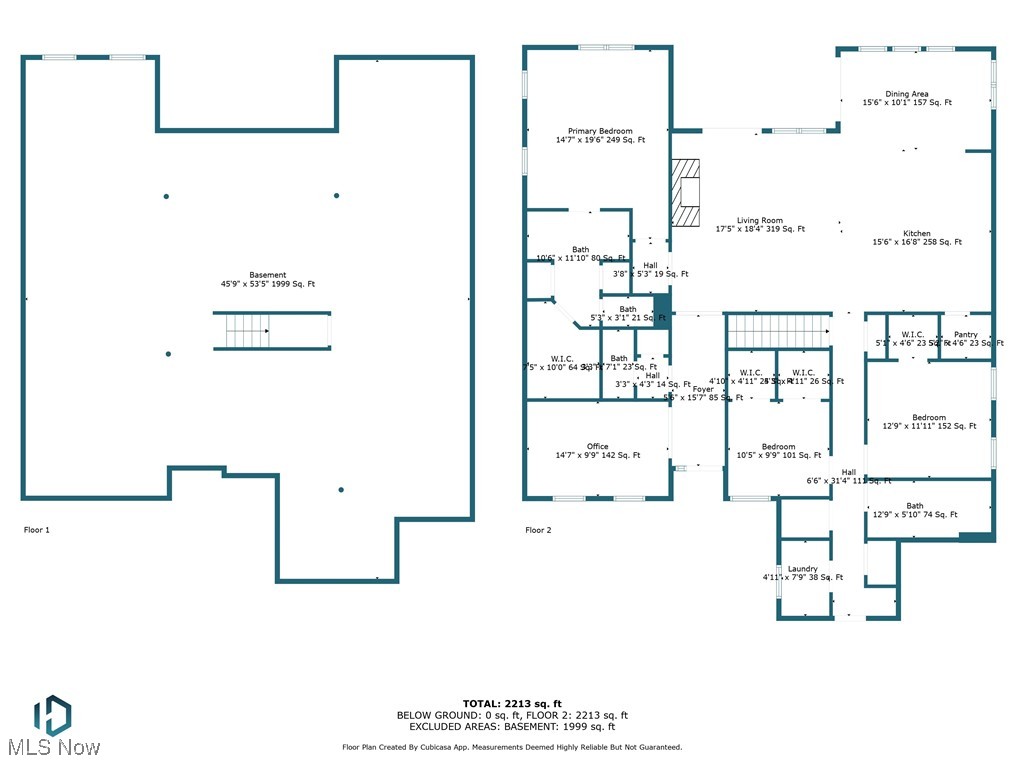
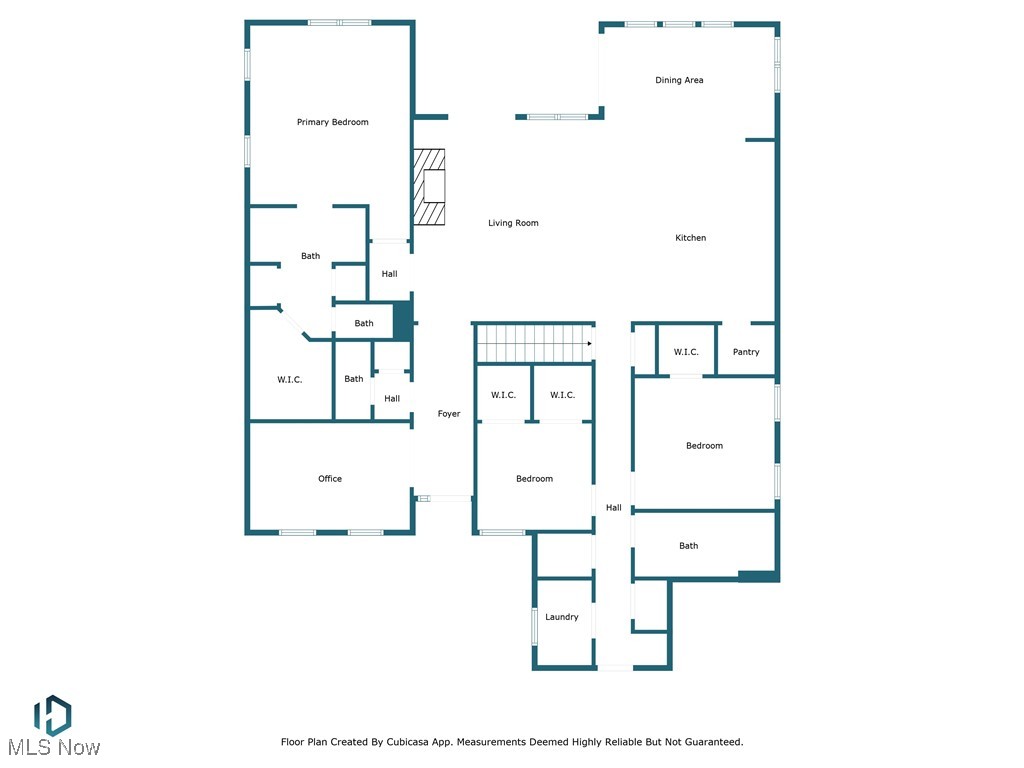
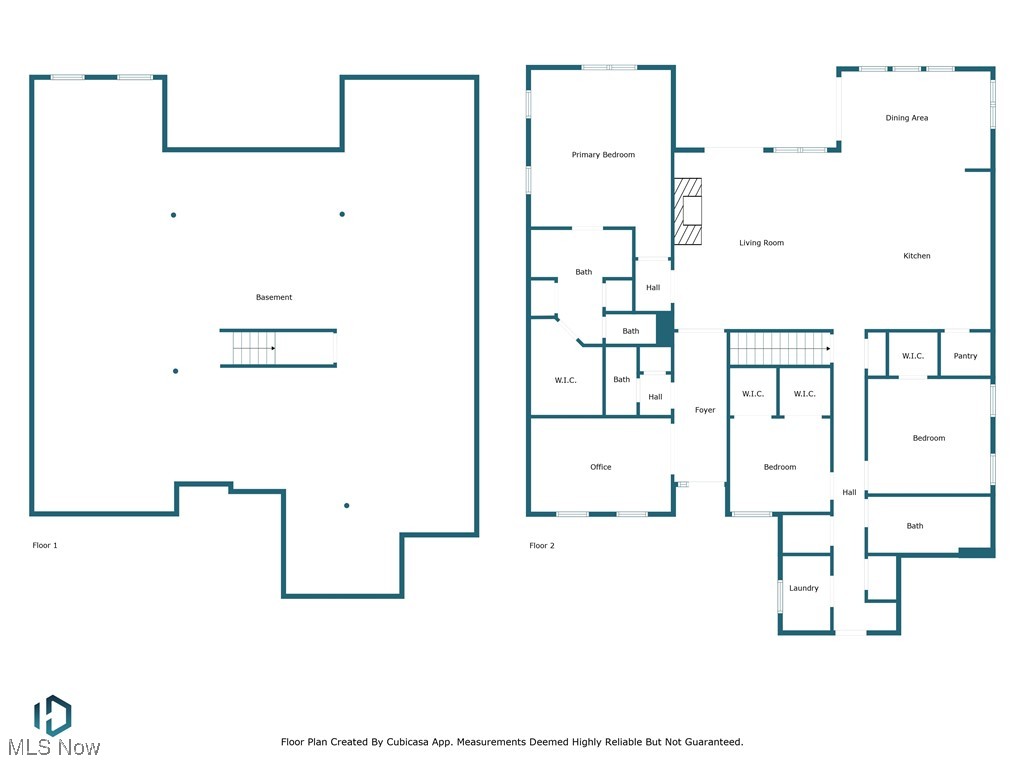
(Full video available plus floor plan and tax abatement) Elegant & spacious masterpiece in the sought-after 55+ community of "Morningside" (low maintenance living) offers exceptional living w/ high end, modern upgrades & thoughtful spacious light filled design. One of the larger homes in the neighborhood, it boasts a rare full garden-style basement w/egress windows, providing ample expansion space & natural light. With approximately seven years remaining on a 75% tax abatement, this home offers incredible long-term savings. From the moment you arrive, you'll appreciate the premium exterior elevation, side-load garage, & oversized driveway for ample parking. The massive, maintenance-free raised deck is a standout feature, overlooking a private, tree-lined backyard perched on a premium low-traffic lot--ideal for relaxation & entertaining. Inside, the open-concept design is filled with natural light, showcasing high ceilings, gleaming hardwood floors, and an inviting foyer. Newly remodeled gourmet kitchen is a chef's dream, featuring quartz countertops, a one-of-a-kind chef's block island with breakfast bar, abundant storage, high-end appliances (including a gas range), & stunning views of the stone fireplace & backyard. Smart split floor plan ensures privacy, w/luxurious owner's suite that feels like a retreat, complete w/spa-like remodeled bath. The functional first-floor laundry includes cabinetry, counter space, and a laundry tub for added convenience. Home is located in one of the area's most desirable communities, offering fantastic amenities and an unbeatable lifestyle. Opportunities like this are rare--schedule your private tour today!

3
beds

3
baths

2,419 Sq.Ft. LIVING AREA

8,712 Sq.Ft. lot

Chris Frederick

Chris Frederick

Michele Frederick

Michele Frederick

Features & Amenities

Interior

  • total bedrooms3
  • Total bathrooms3
  • full bathrooms2
  • half bathroom1
  • Fireplace Family Room
  • APPLIANCES Dishwasher, Microwave, Range, Refrigerator

Area & Lot

  • Status Sold
  • Date Sold April 14, 2025
  • Living Area2,419 Sq.Ft.
  • Lot Area8,712 Sq.Ft.
  • MLS® ID5104521
  • TypeResidential
  • YEAR BUILT2016
  • Architecture StylesRanch
  • View DescriptionTrees/Woods
  • School DistrictLorain CSD - 4709

Exterior

  • STORIES1
  • Garage Space2.0
  • water SourcePublic
  • PoolCommunity
  • roofAsphalt
  • parkingAttached, Garage, Paved
  • HEAT TYPEForced Air, Gas
  • AIR CONDITIONINGCentral Air
  • sewerPublic Sewer
  • Disability FeaturesNone

Financial

  • Sales Price$415,000
  • Real Estate Tax $953/yr
  • HOA $251/mo
View Virtual Tour

Experience the Difference

We pride ourselves in providing personalized solutions that bring our clients closer to their dream properties and enhance their long-term wealth.

Follow Me on Instagram