Leave a Message

Thank you for your message. We will be in touch with you shortly.

286 Preserve Lane
286 Preserve Lane
286 Preserve Lane
286 Preserve Lane
286 Preserve Lane
286 Preserve Lane
286 Preserve Lane
286 Preserve Lane
286 Preserve Lane
286 Preserve Lane
286 Preserve Lane
286 Preserve Lane
286 Preserve Lane
286 Preserve Lane
286 Preserve Lane
286 Preserve Lane
286 Preserve Lane
286 Preserve Lane
286 Preserve Lane
286 Preserve Lane
286 Preserve Lane
286 Preserve Lane
286 Preserve Lane
286 Preserve Lane
286 Preserve Lane
286 Preserve Lane
286 Preserve Lane
286 Preserve Lane
286 Preserve Lane
286 Preserve Lane
286 Preserve Lane
286 Preserve Lane
286 Preserve Lane
286 Preserve Lane
286 Preserve Lane
286 Preserve Lane
286 Preserve Lane
286 Preserve Lane
286 Preserve Lane
286 Preserve Lane
286 Preserve Lane
286 Preserve Lane
286 Preserve Lane
286 Preserve Lane
286 Preserve Lane
286 Preserve Lane
286 Preserve Lane
286 Preserve Lane
286 Preserve Lane
286 Preserve Lane
SEE ALL PHOTOS
286 Preserve Lane
286 Preserve Lane
286 Preserve Lane
286 Preserve Lane
286 Preserve Lane
286 Preserve Lane
286 Preserve Lane
286 Preserve Lane
286 Preserve Lane
286 Preserve Lane
286 Preserve Lane
286 Preserve Lane
286 Preserve Lane
286 Preserve Lane
286 Preserve Lane
286 Preserve Lane
286 Preserve Lane
286 Preserve Lane
286 Preserve Lane
286 Preserve Lane
286 Preserve Lane
286 Preserve Lane
286 Preserve Lane
286 Preserve Lane
286 Preserve Lane
286 Preserve Lane
286 Preserve Lane
286 Preserve Lane
286 Preserve Lane
286 Preserve Lane
286 Preserve Lane
286 Preserve Lane
286 Preserve Lane
286 Preserve Lane
286 Preserve Lane
286 Preserve Lane
286 Preserve Lane
286 Preserve Lane
286 Preserve Lane
286 Preserve Lane
286 Preserve Lane
286 Preserve Lane
286 Preserve Lane
286 Preserve Lane
286 Preserve Lane
286 Preserve Lane
286 Preserve Lane
286 Preserve Lane
286 Preserve Lane
286 Preserve Lane
Courtesy of Coldwell Banker Schmidt Realty
Sold

286 Preserve Lane

286 Preserve Lane, Macedonia, OH 44056

$510,500
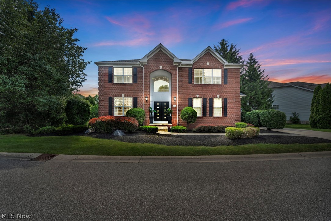
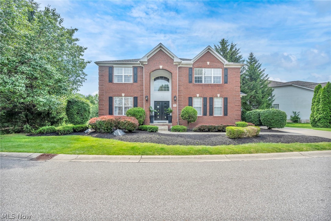
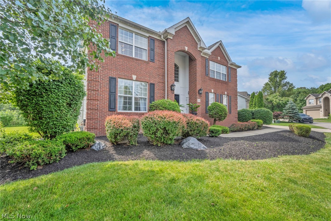
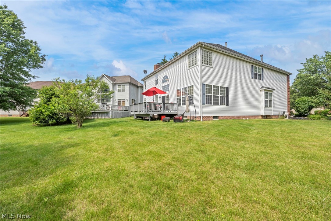
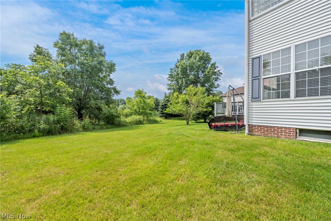
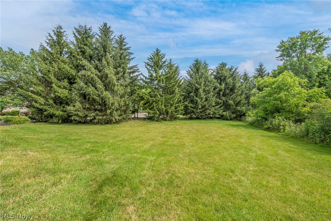
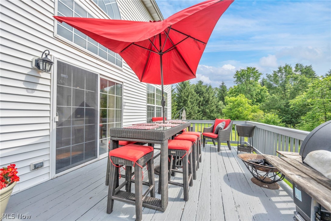
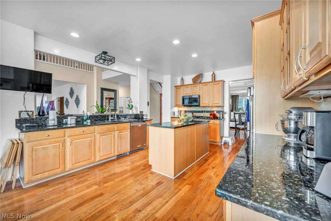
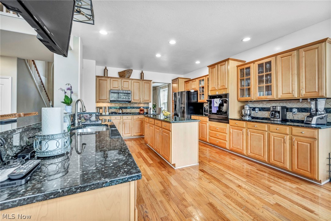
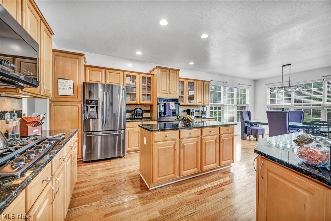
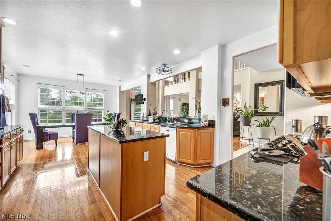
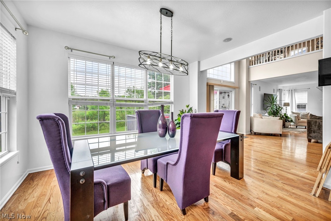
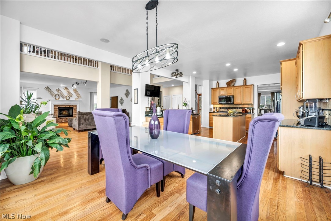
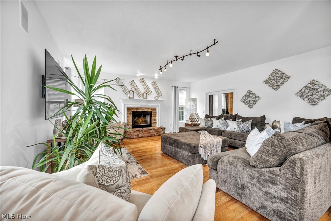
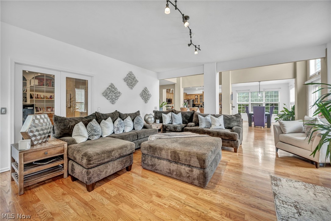
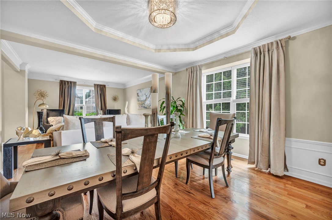
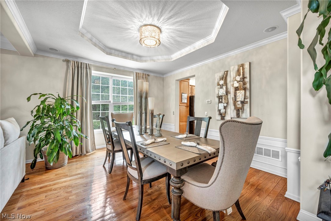
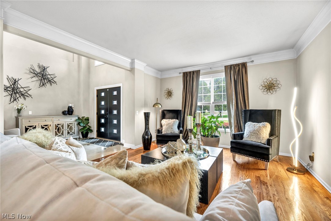
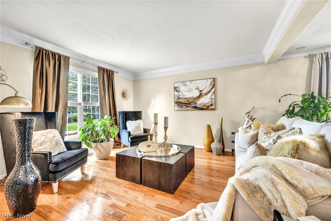
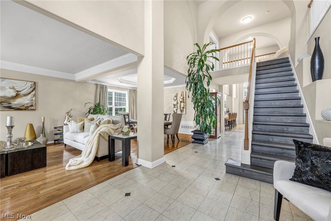
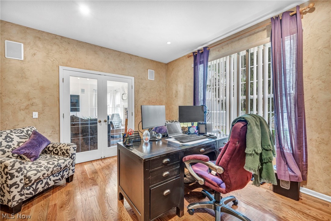
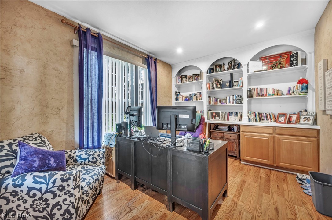
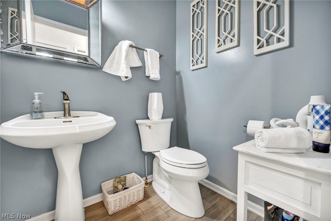
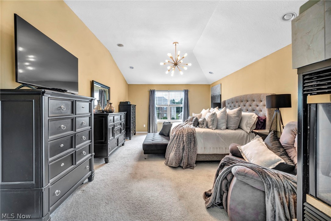
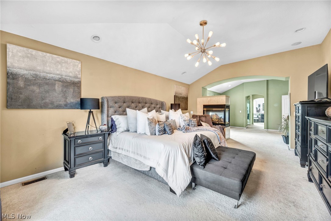
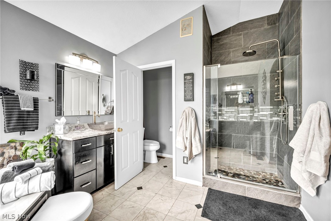
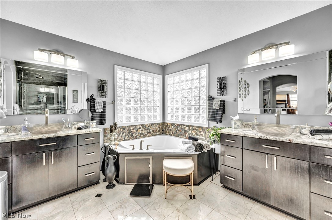
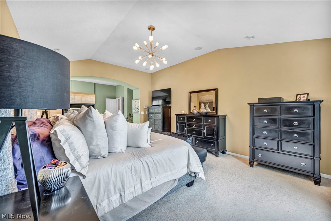
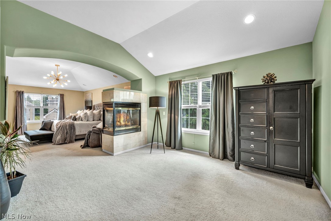
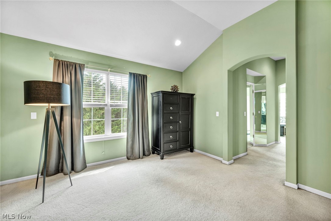
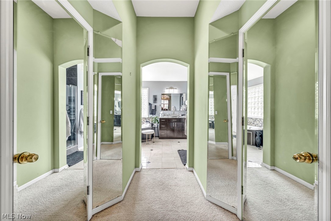
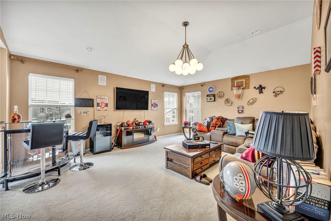
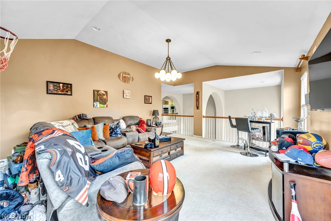
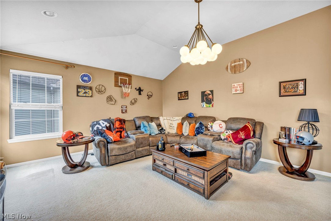
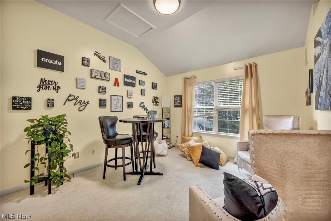
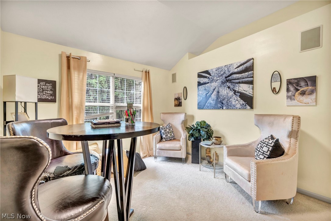
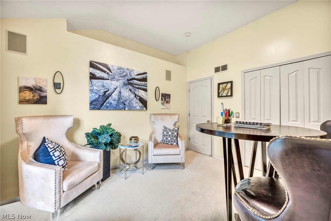
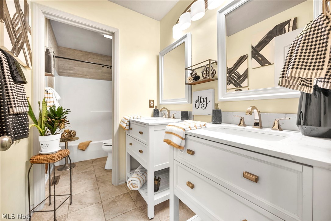
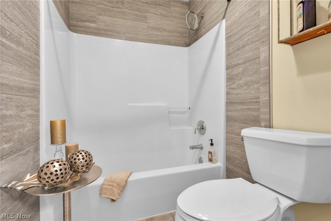
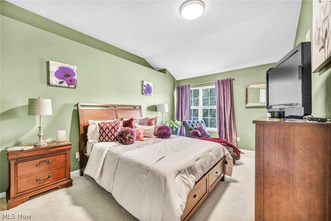
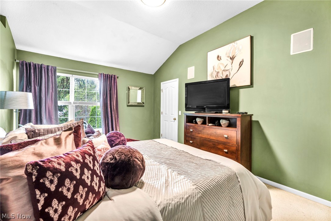
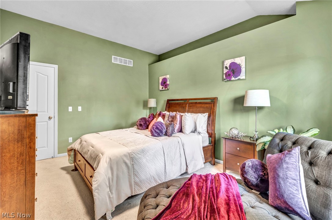
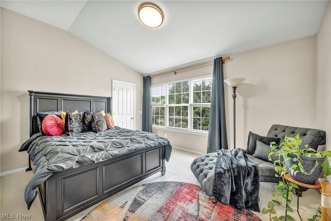
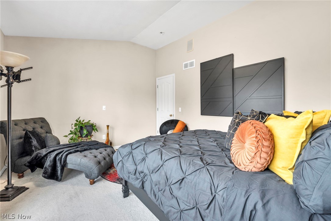

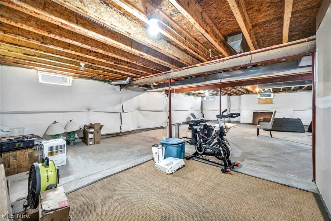
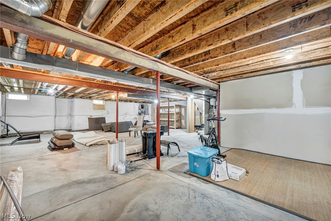
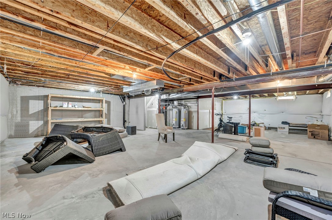
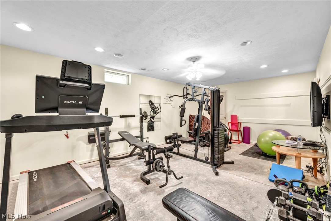
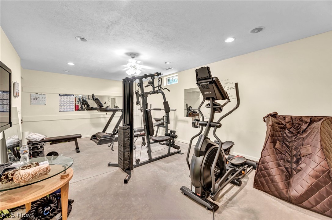
(Video included) Former upgraded model home, where impressive & magnificent perfectly describe this grand 4-bedroom, 2.5-bath Colonial. Boasting volume ceilings, a second-floor loft, finished basement, this home is designed for luxury and comfort in a much sought after neighborhood. Timeless brick front w/coined edges & side-load garage (new door/opener). Situated on a premier private lot, the raised deck offers serene views of a private preserve area...low maintenance w/lawn, mulch & snow cared for. Step through new front doors to experience the most remarkable foyer you've ever seen. Luxurious design includes a custom staircase, soaring ceilings, massive windows, tray ceilings, exquisite trim detail, and rounded drywall edges. Gourmet kitchen is a chef's dream, with upgraded appliances (wall oven, gas 5-burner range) glass cabinet doors, and a large modern breakfast bar. Light-filled dinette & beautiful formal dining room open to the living room, creating an inviting space for entertaining. Family rm features a warming raised hearth fireplace, perfect for cozy evenings. With little carpet and mostly premium hard surface flooring, this home is both elegant and practical. Designer first-floor den w/built-ins. 1st flr laundry rm add to the convenience. Feel like you're on vacation every day in the oversized owner's suite boasting high ceilings, romantic 3 sided fireplace, sitting room, & newly enhanced glamour bath. 2nd flr loft is an ideal media room. Finished basement includes a gym & ample storage space. Finished garage w/work sink. Surround sound speaker & security. Recent updates include new central air, front doors, fixtures, flooring, paint, etc. Truly a one-of-a-kind property that combines elegance, functionality, & luxury with private/personal room for everyone.

4
beds

3
baths

4,368 Sq.Ft. LIVING AREA

8,415.79 Sq.Ft. lot

Chris Frederick

Chris Frederick

Michele Frederick

Michele Frederick

Features & Amenities

Interior

  • total bedrooms4
  • Total bathrooms3
  • full bathrooms2
  • half bathroom1
  • APPLIANCES Microwave, Range, Refrigerator

Area & Lot

  • Status Sold
  • Date Sold August 29, 2024
  • Living Area4,368 Sq.Ft.
  • Lot Area8,415.79 Sq.Ft.
  • MLS® ID5048202
  • TypeResidential
  • YEAR BUILT2001
  • Architecture StylesColonial
  • School DistrictNordonia Hills CSD - 7710

Exterior

  • STORIES2
  • Garage Space2.0
  • water SourcePublic
  • roofAsphalt, Fiberglass
  • lot featuresWooded
  • parkingAttached, Garage, Paved
  • HEAT TYPEForced Air, Gas
  • AIR CONDITIONINGCentral Air
  • sewerPublic Sewer
  • security FeaturesSecurity System

Financial

  • Sales Price$510,500
  • Real Estate Tax $6,586/yr
  • HOA $165/mo
View Virtual Tour

Experience the Difference

We pride ourselves in providing personalized solutions that bring our clients closer to their dream properties and enhance their long-term wealth.

Follow Me on Instagram