Leave a Message

Thank you for your message. We will be in touch with you shortly.

2711 Palmer Lane
2711 Palmer Lane
2711 Palmer Lane
2711 Palmer Lane
2711 Palmer Lane
2711 Palmer Lane
2711 Palmer Lane
2711 Palmer Lane
2711 Palmer Lane
2711 Palmer Lane
2711 Palmer Lane
2711 Palmer Lane
2711 Palmer Lane
2711 Palmer Lane
2711 Palmer Lane
2711 Palmer Lane
2711 Palmer Lane
2711 Palmer Lane
2711 Palmer Lane
2711 Palmer Lane
2711 Palmer Lane
2711 Palmer Lane
2711 Palmer Lane
2711 Palmer Lane
2711 Palmer Lane
2711 Palmer Lane
2711 Palmer Lane
2711 Palmer Lane
2711 Palmer Lane
2711 Palmer Lane
2711 Palmer Lane
2711 Palmer Lane
2711 Palmer Lane
2711 Palmer Lane
2711 Palmer Lane
2711 Palmer Lane
2711 Palmer Lane
2711 Palmer Lane
2711 Palmer Lane
2711 Palmer Lane
2711 Palmer Lane
2711 Palmer Lane
2711 Palmer Lane
2711 Palmer Lane
2711 Palmer Lane
2711 Palmer Lane
2711 Palmer Lane
SEE ALL PHOTOS
2711 Palmer Lane
2711 Palmer Lane
2711 Palmer Lane
2711 Palmer Lane
2711 Palmer Lane
2711 Palmer Lane
2711 Palmer Lane
2711 Palmer Lane
2711 Palmer Lane
2711 Palmer Lane
2711 Palmer Lane
2711 Palmer Lane
2711 Palmer Lane
2711 Palmer Lane
2711 Palmer Lane
2711 Palmer Lane
2711 Palmer Lane
2711 Palmer Lane
2711 Palmer Lane
2711 Palmer Lane
2711 Palmer Lane
2711 Palmer Lane
2711 Palmer Lane
2711 Palmer Lane
2711 Palmer Lane
2711 Palmer Lane
2711 Palmer Lane
2711 Palmer Lane
2711 Palmer Lane
2711 Palmer Lane
2711 Palmer Lane
2711 Palmer Lane
2711 Palmer Lane
2711 Palmer Lane
2711 Palmer Lane
2711 Palmer Lane
2711 Palmer Lane
2711 Palmer Lane
2711 Palmer Lane
2711 Palmer Lane
2711 Palmer Lane
2711 Palmer Lane
2711 Palmer Lane
2711 Palmer Lane
2711 Palmer Lane
2711 Palmer Lane
2711 Palmer Lane
Active Under Contract

2711 Palmer Lane

2711 Palmer Lane, Avon, OH 44011

$650,000
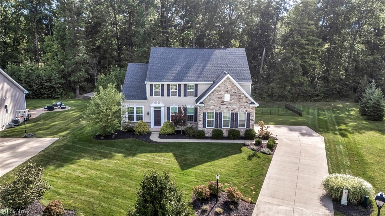
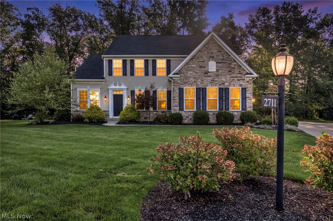
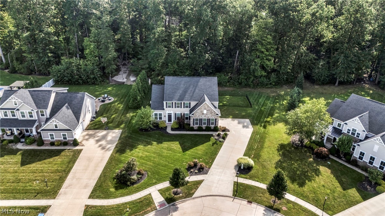
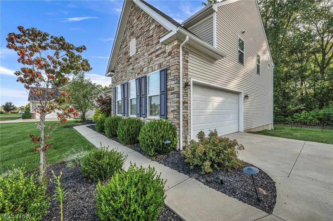
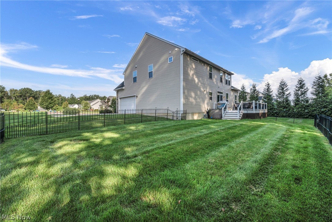
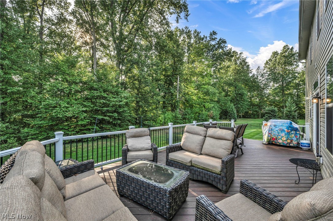
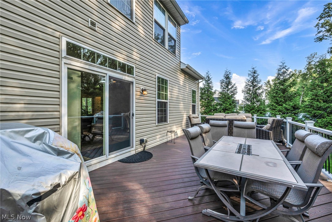
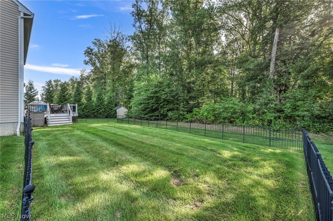
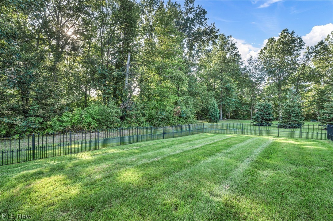
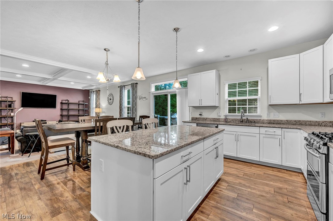
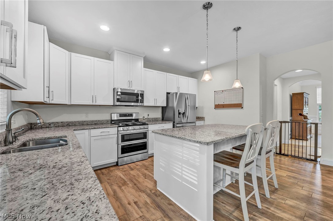
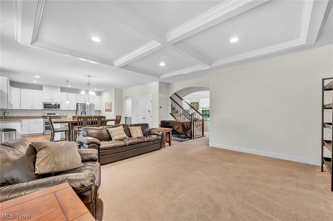
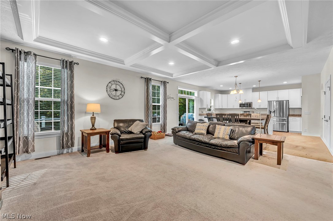
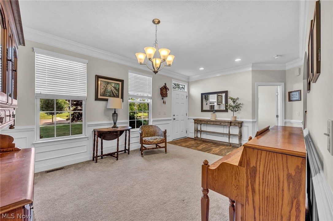
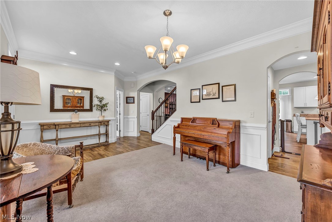
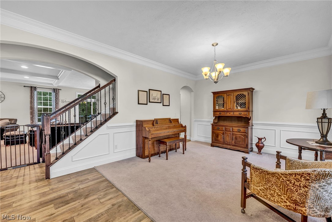
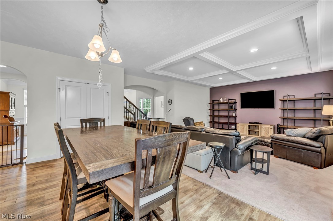
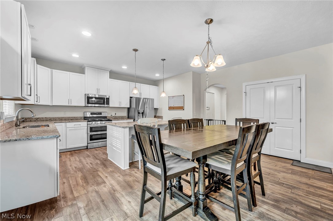
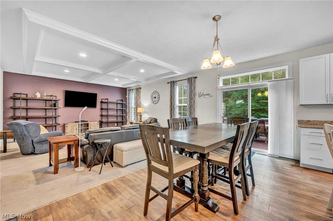
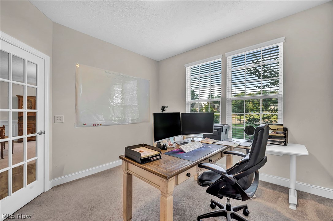
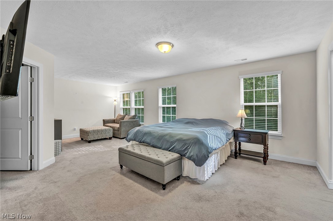
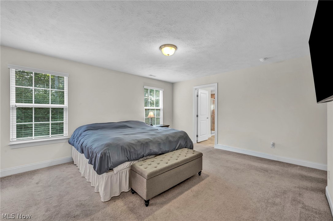
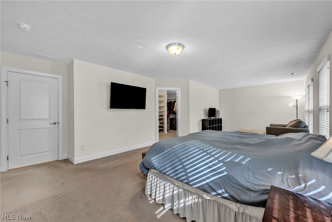
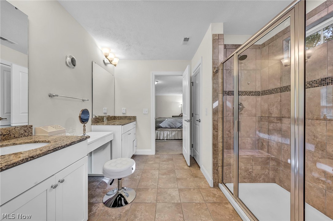
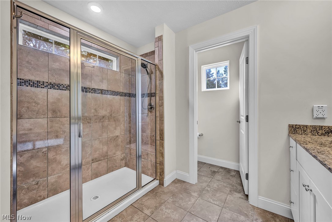
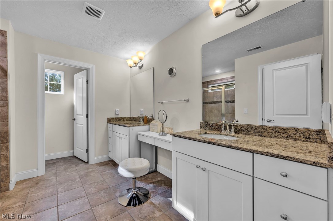
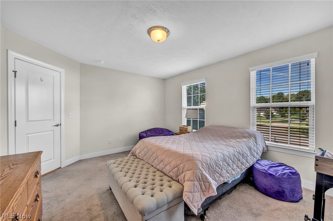
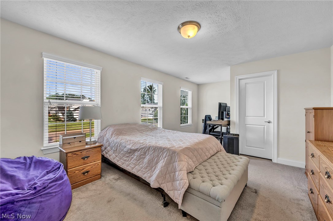
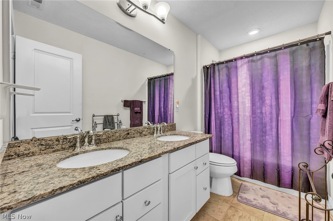
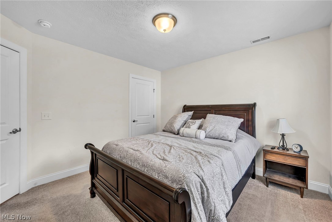
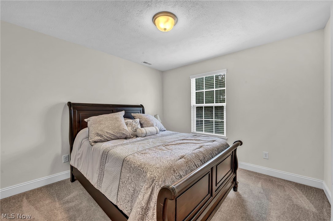
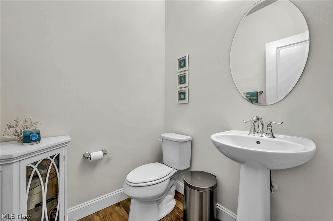
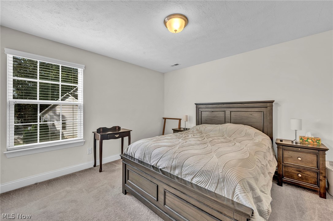
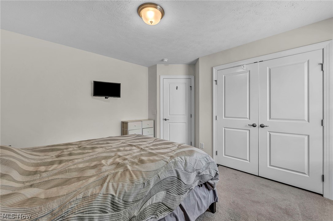
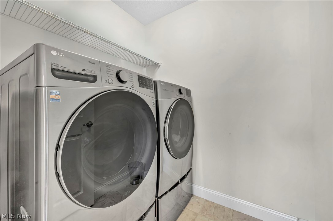
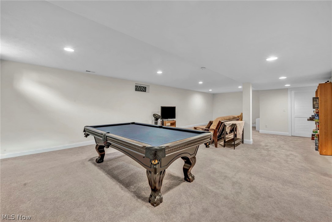
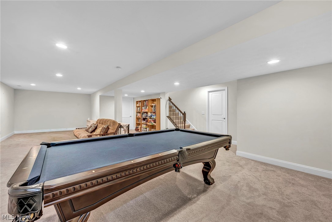
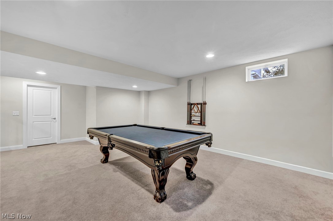
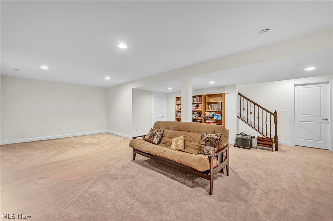
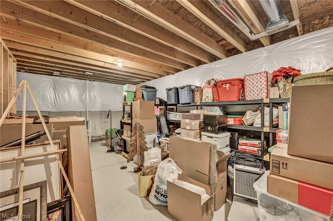
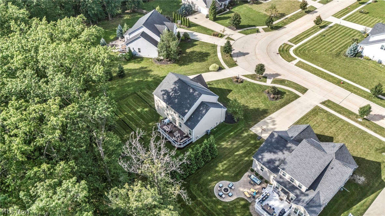
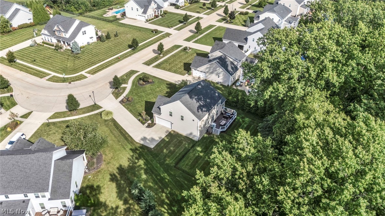
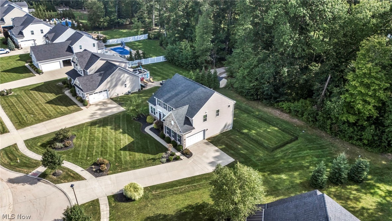
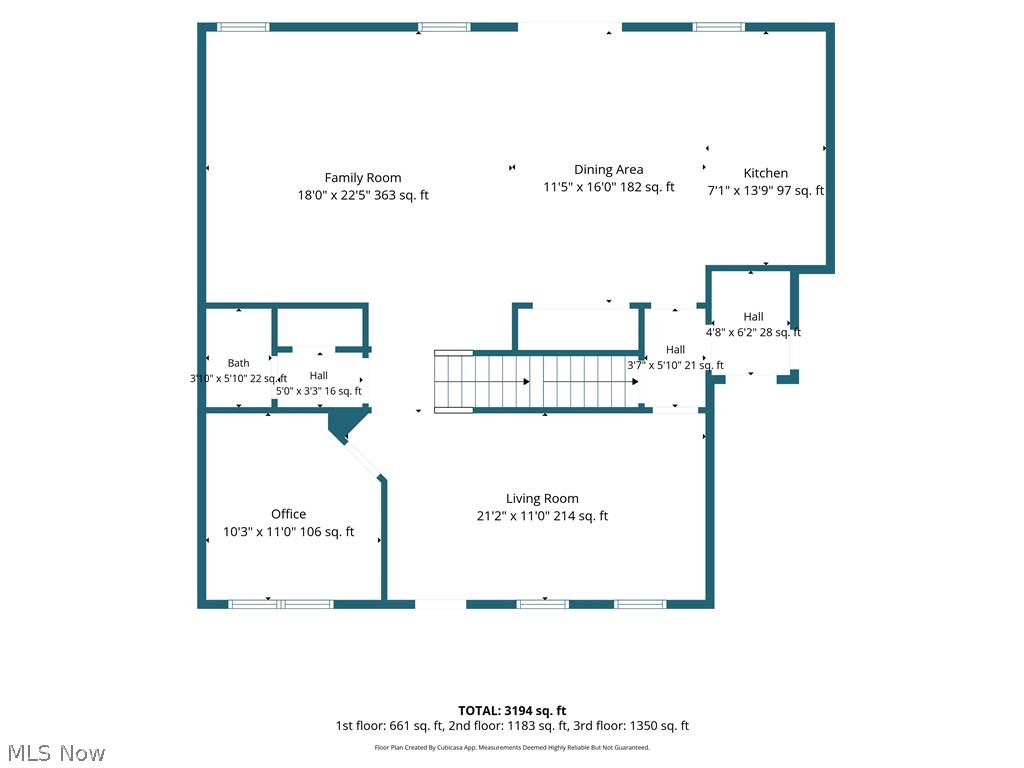
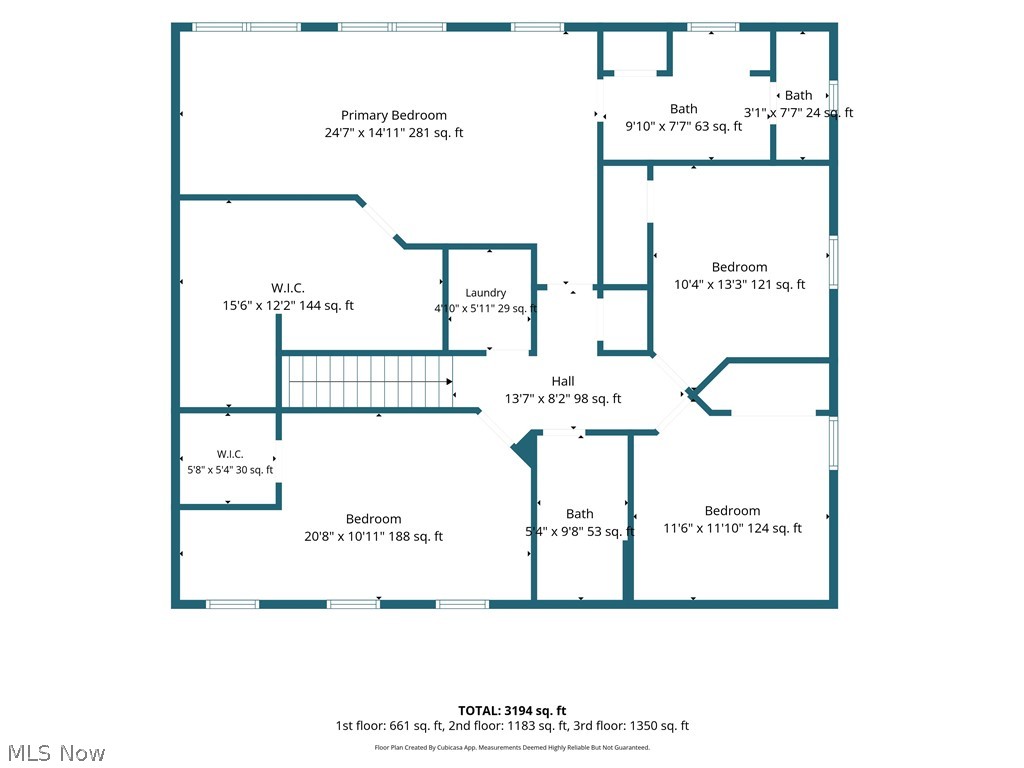
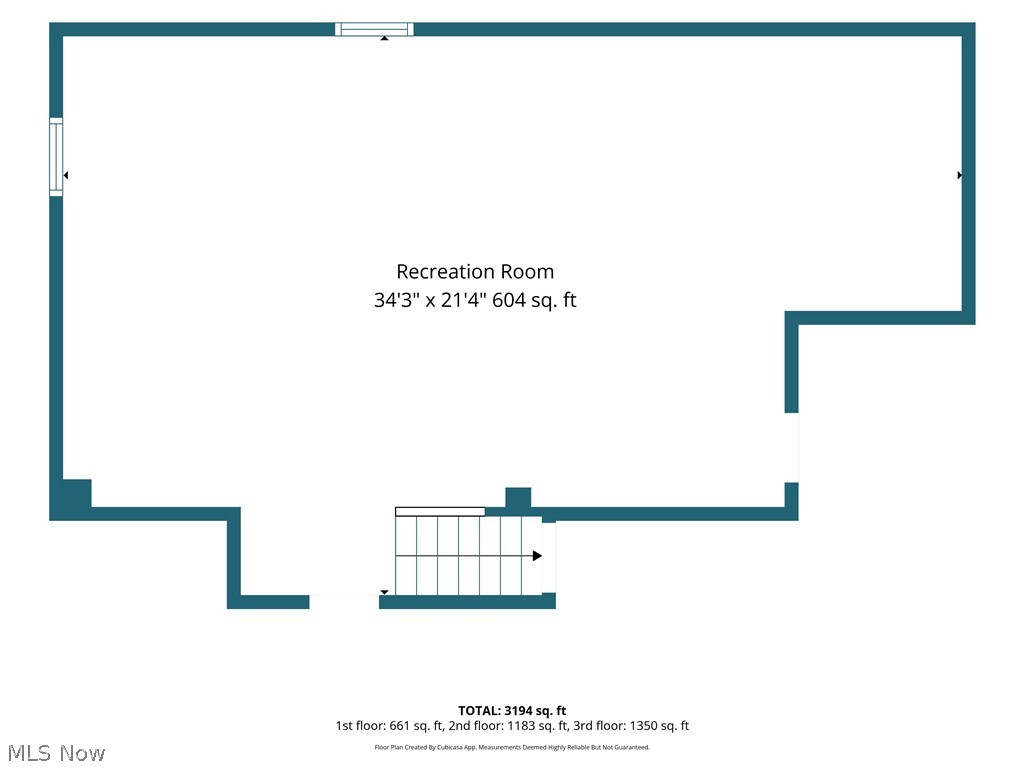
MAGNIFICENT AVON MASTERPIECE! Spacious, light-filled and beautifully appointed, exceptional home offers elegant stone exterior detail, extensive upgrades, private treed backyard and a separate additional treed .26-acre parcel purchased by current owner--creating endless possibilities! Located in one of Avon's most desirable communities & featuring a unique side-load 3-car garage w/tandem 3rd bay, home offers an exceptional combination of space, flexibility & value. Open, neutral first floor features 9' ceilings, abundant recessed lighting, unique arched openings & a striking coffered ceiling. Spectacular great room flows seamlessly into the impressive gourmet granite kitchen featuring a large chef's island w/breakfast seating, oversized pantry, 5-burner gas range & soft-close, dovetail cabinetry. Sliding doors lead to a custom raised deck overlooking the private, tree-lined backyard--private & perfect for entertaining/relaxing. Upgraded wrought-iron spindle staircase leads upstairs (& in basement) to 4 generous bedrooms with large closets, including impressive owner's suite w/sitting room, beautiful treed views & premium tiled bath. Convenient 2nd-floor laundry adds everyday ease. Impressed deep, professionally finished lower level with excellent ceiling height! Designed for entertaining, game nights, movie nights or simply relaxing, this incredible space adds valuable living area. Plenty of additional storage remains, with plumbing already in place for a future 4th bath. Convenient staging/mudroom connects directly to the garage. Additional features include sprinkler system & countless thoughtful upgrades throughout. Rarely does a home offer this combination of finished living space, extra land, exceptional garage capacity and one-of-a-kind features. Come experience this impressive Avon gem!

4
beds

3
baths

4,372 Sq.Ft. LIVING AREA

0.64 Acres lot

Chris Frederick

Chris Frederick

Michele Frederick

Michele Frederick

Features & Amenities

Interior

  • total bedrooms4
  • Total bathrooms3
  • full bathrooms2
  • half bathroom1
  • Laundry room Laundry Room, Upper Level
  • APPLIANCES Dryer, Dishwasher, Microwave, Range, Refrigerator, Washer

Area & Lot

  • Status Active Under Contract
  • Living Area4,372 Sq.Ft.
  • Lot Area0.64 Acres
  • MLS® ID5243136
  • TypeResidential
  • YEAR BUILT2016
  • NeighborhoodAvon
  • Architecture StylesColonial
  • View DescriptionTrees/Woods
  • School DistrictAvon LSD - 4703

Exterior

  • STORIES2
  • Garage Space3.0
  • water SourcePublic
  • roofAsphalt
  • lot featuresWooded
  • parkingAttached, Garage, Oversized, Tandem
  • HEAT TYPEForced Air, Gas
  • AIR CONDITIONINGCentral Air
  • sewerPublic Sewer
  • Disability FeaturesNone

Financial

  • Sales Price$650,000
  • Real Estate Tax $9,002/yr
  • HOA $450/yr
image

Schedule a Showing

We would love to show you our beautiful property. Please select your preferred date and time below. An agent will be in touch shortly to confirm your appointment.

Schedule a Showing

We would love to show you our beautiful property. Please select your preferred date and time below. An agent will be in touch shortly to confirm your appointment.

Thank you for your interest in 2711 Palmer Lane, Avon, OH 44011. We are reviewing your request and will be in touch shortly!

Mortgage Calculator

Estimate your monthly mortgage payment, including the principal and interest, property taxes, and HOA. Adjust the values to generate a more accurate rate.

All estimates are provided for informational purposes only. Actual amounts may vary.
$0,000 Your Payment 20 15 65
$0,000 Your Payment

Avon

Explore

Experience the Difference

We pride ourselves in providing personalized solutions that bring our clients closer to their dream properties and enhance their long-term wealth.

Follow Me on Instagram