Leave a Message

Thank you for your message. We will be in touch with you shortly.

27 Elm Creek Way
27 Elm Creek Way
27 Elm Creek Way
27 Elm Creek Way
27 Elm Creek Way
27 Elm Creek Way
27 Elm Creek Way
27 Elm Creek Way
27 Elm Creek Way
27 Elm Creek Way
27 Elm Creek Way
27 Elm Creek Way
27 Elm Creek Way
27 Elm Creek Way
27 Elm Creek Way
27 Elm Creek Way
27 Elm Creek Way
27 Elm Creek Way
27 Elm Creek Way
27 Elm Creek Way
27 Elm Creek Way
27 Elm Creek Way
27 Elm Creek Way
27 Elm Creek Way
27 Elm Creek Way
27 Elm Creek Way
27 Elm Creek Way
27 Elm Creek Way
27 Elm Creek Way
27 Elm Creek Way
27 Elm Creek Way
27 Elm Creek Way
27 Elm Creek Way
27 Elm Creek Way
27 Elm Creek Way
27 Elm Creek Way
27 Elm Creek Way
SEE ALL PHOTOS
27 Elm Creek Way
27 Elm Creek Way
27 Elm Creek Way
27 Elm Creek Way
27 Elm Creek Way
27 Elm Creek Way
27 Elm Creek Way
27 Elm Creek Way
27 Elm Creek Way
27 Elm Creek Way
27 Elm Creek Way
27 Elm Creek Way
27 Elm Creek Way
27 Elm Creek Way
27 Elm Creek Way
27 Elm Creek Way
27 Elm Creek Way
27 Elm Creek Way
27 Elm Creek Way
27 Elm Creek Way
27 Elm Creek Way
27 Elm Creek Way
27 Elm Creek Way
27 Elm Creek Way
27 Elm Creek Way
27 Elm Creek Way
27 Elm Creek Way
27 Elm Creek Way
27 Elm Creek Way
27 Elm Creek Way
27 Elm Creek Way
27 Elm Creek Way
27 Elm Creek Way
27 Elm Creek Way
27 Elm Creek Way
27 Elm Creek Way
27 Elm Creek Way
Courtesy of Coldwell Banker Schmidt Realty
Sold

27 Elm Creek Way

27 Elm Creek Way, Aurora, OH 44202

$296,888
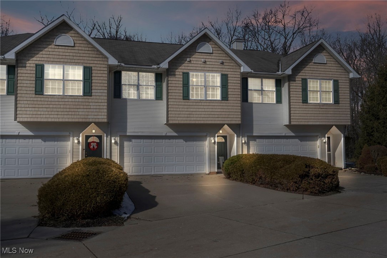
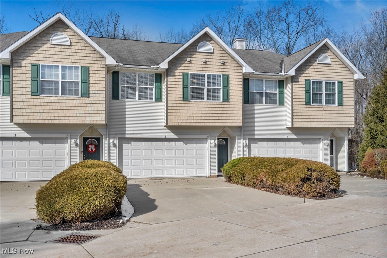
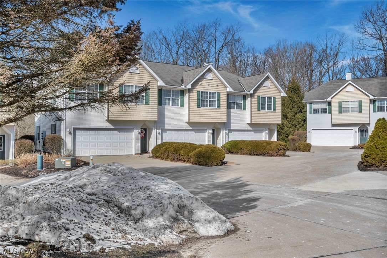
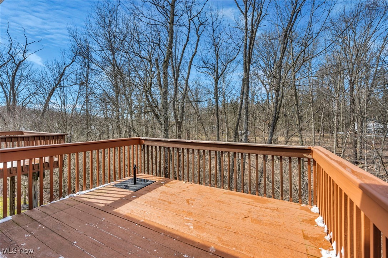
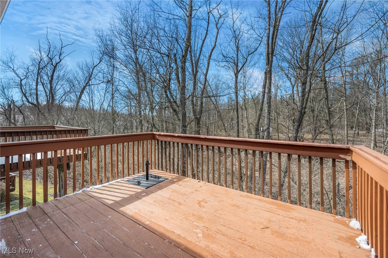
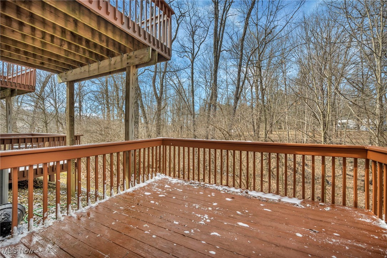
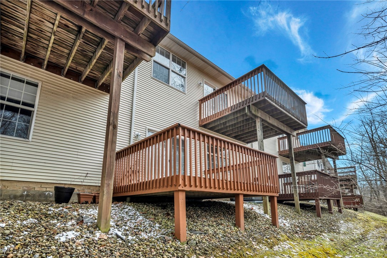
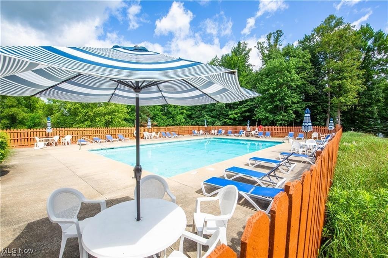
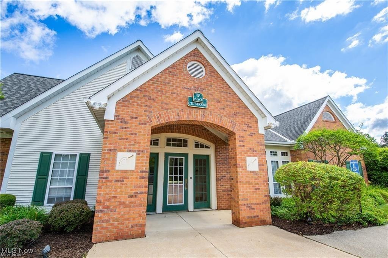
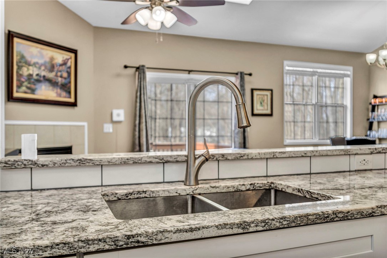
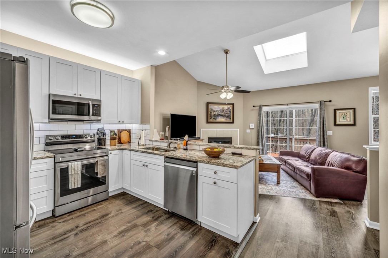
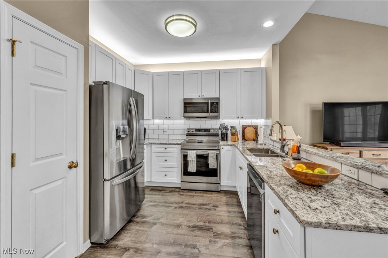
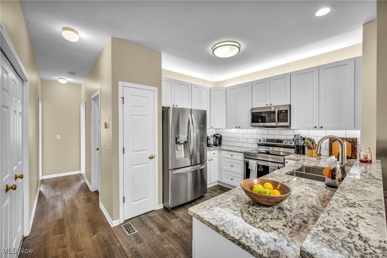
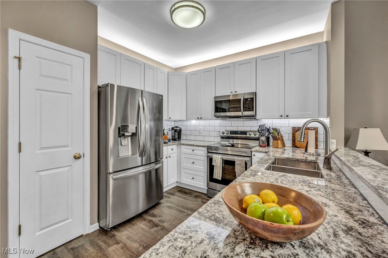
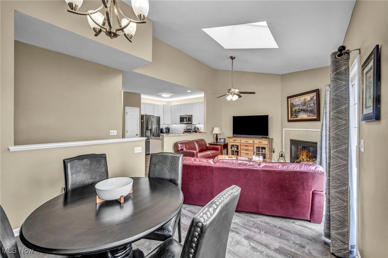
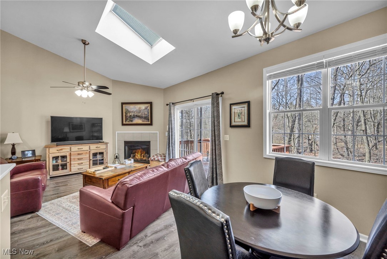
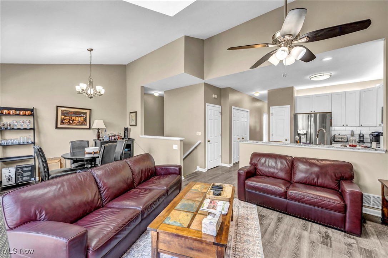
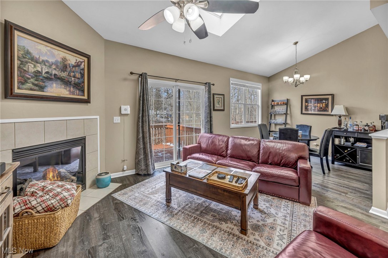
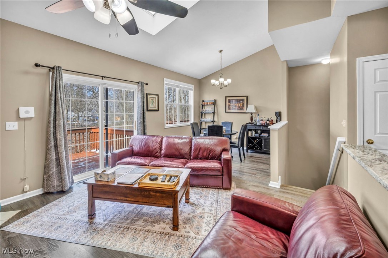
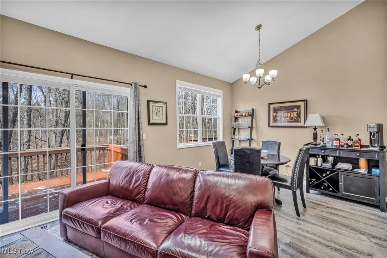
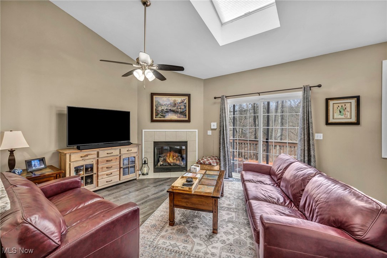
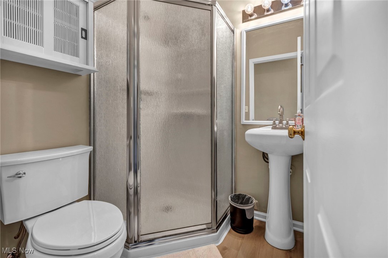
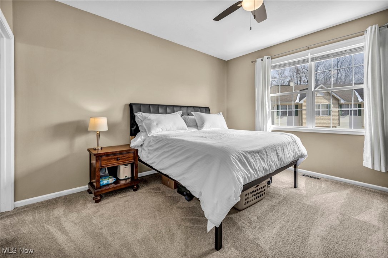
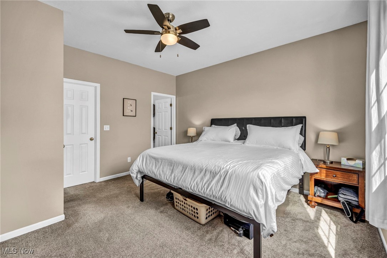
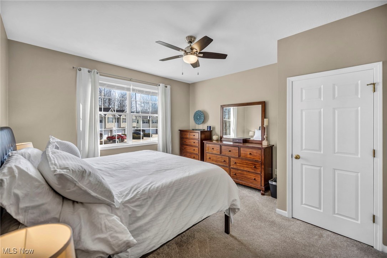
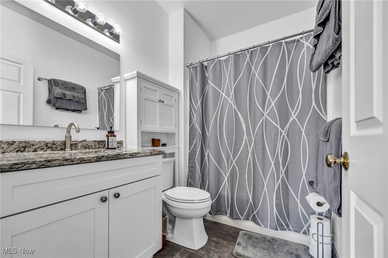

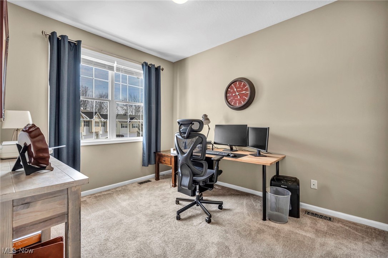
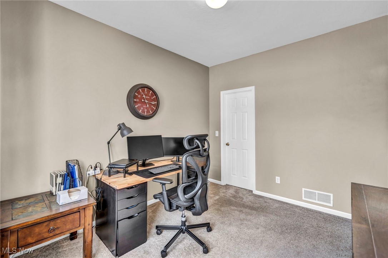
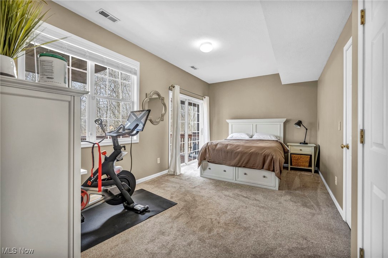
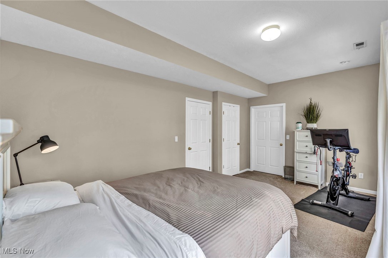
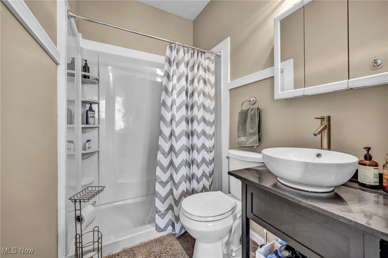
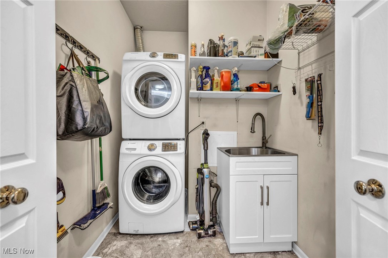
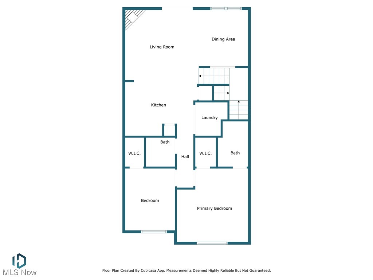
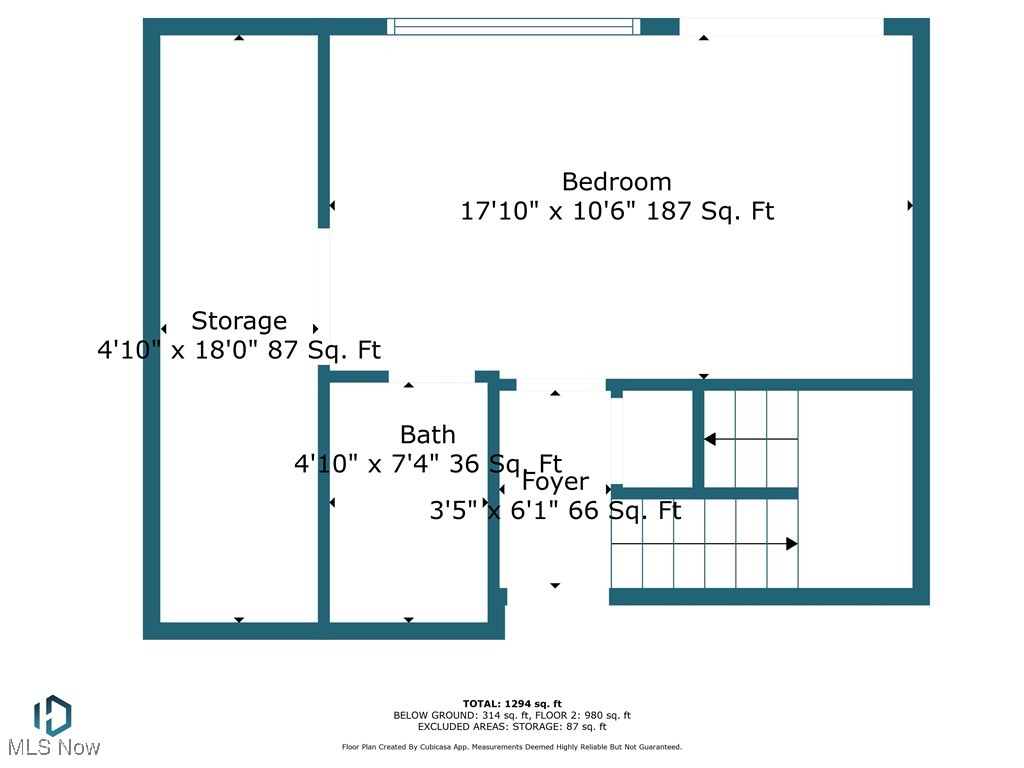
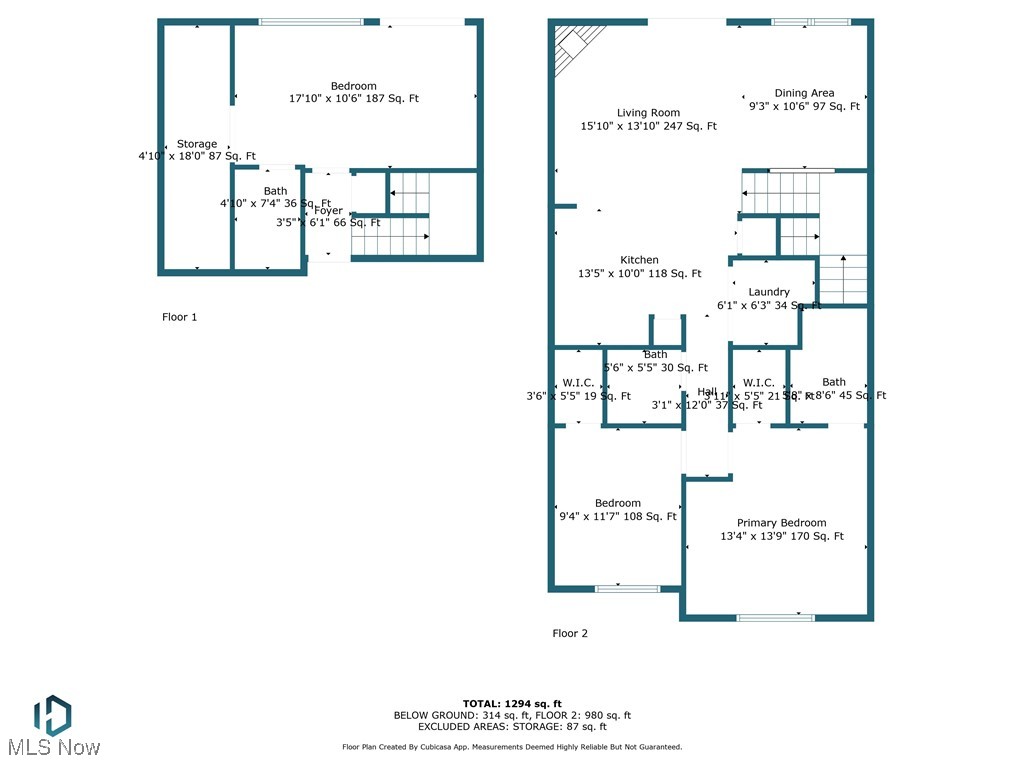
Completely upgraded/remodeled & elegantly updated townhouse is ready for you to move right in and enjoy! No expense was spared in the stunning new gourmet kitchen, featuring premium high-end hard surface counters, top-of-the-line stainless-steel appliances, & two spacious pantries. Custom-tiled baths have been beautifully updated w/comfort-height vanities, adding to the home's luxurious feel. Nestled in a prime, low-traffic location within the neighborhood, this home offers a private, tree-lined backyard that can be enjoyed from not one but two raised decks. Inside, the sought-after open floor plan is light, bright, and airy. Great room impresses with vaulted ceilings, skylights, a cozy gas fireplace, plus sliding glass doors leading to the upper deck--perfect for relaxing and entertaining. The adjacent dining area features bar seating that overlooks the chef's kitchen, creating the ideal space for gatherings. Conveniently located across from the kitchen, the laundry area includes a newer washer & dryer included, a utility sink, and plenty of extra storage. Down the hall, you'll find two spacious bedrooms, including the master suite with a walk-in closet and a magnificent new private full bath is sure to delight. Second bedroom also offers ample closet space, w/additional full remodeled bath just outside in the hallway. Lower level provides incredible flexibility, featuring a large multi-purpose room with an attached full bath and sliding doors to the second deck. Whether used as a private second suite, family room, or entertaining space, the possibilities are endless. The attached two-car garage offers direct access to the home for added convenience. Located in the desirable Reserves of Aurora, residents enjoy fantastic amenities, including a pool, clubhouse, and exercise room. This is a rare opportunity to own a truly move-in-ready home in a sought-after community--schedule your private tour today!

3
beds

3
baths

1,480 Sq.Ft. LIVING AREA

Chris Frederick

Chris Frederick

Michele Frederick

Michele Frederick

Features & Amenities

Interior

  • total bedrooms3
  • Total bathrooms3
  • full bathrooms3
  • Laundry room Main Level, In Unit
  • APPLIANCES Dryer, Microwave, Range, Refrigerator, Washer

Area & Lot

  • Status Sold
  • Date Sold May 27, 2025
  • Living Area1,480 Sq.Ft.
  • MLS® ID5105284
  • TypeCondo
  • YEAR BUILT2004
  • View DescriptionTrees/Woods
  • School DistrictAurora CSD - 6701

Exterior

  • STORIES2
  • Garage Space2.0
  • water SourcePublic
  • PoolCommunity
  • roofAsphalt
  • lot featuresCul-De-Sac, Wooded
  • parkingAttached, Garage, Paved
  • HEAT TYPEForced Air, Gas
  • AIR CONDITIONINGCentral Air
  • sewerPublic Sewer
  • Disability FeaturesNone

Financial

  • Sales Price$296,888
  • Real Estate Tax $3,533/yr
  • HOA $226/mo

Experience the Difference

We pride ourselves in providing personalized solutions that bring our clients closer to their dream properties and enhance their long-term wealth.

Follow Me on Instagram