Leave a Message

Thank you for your message. We will be in touch with you shortly.

2640 E 127th Street
2640 E 127th Street
2640 E 127th Street
2640 E 127th Street
2640 E 127th Street
2640 E 127th Street
2640 E 127th Street
2640 E 127th Street
2640 E 127th Street
2640 E 127th Street
2640 E 127th Street
2640 E 127th Street
2640 E 127th Street
2640 E 127th Street
2640 E 127th Street
2640 E 127th Street
2640 E 127th Street
2640 E 127th Street
2640 E 127th Street
2640 E 127th Street
2640 E 127th Street
2640 E 127th Street
2640 E 127th Street
2640 E 127th Street
2640 E 127th Street
2640 E 127th Street
2640 E 127th Street
2640 E 127th Street
2640 E 127th Street
2640 E 127th Street
2640 E 127th Street
2640 E 127th Street
2640 E 127th Street
2640 E 127th Street
2640 E 127th Street
2640 E 127th Street
2640 E 127th Street
2640 E 127th Street
2640 E 127th Street
2640 E 127th Street
2640 E 127th Street
2640 E 127th Street
SEE ALL PHOTOS
2640 E 127th Street
2640 E 127th Street
2640 E 127th Street
2640 E 127th Street
2640 E 127th Street
2640 E 127th Street
2640 E 127th Street
2640 E 127th Street
2640 E 127th Street
2640 E 127th Street
2640 E 127th Street
2640 E 127th Street
2640 E 127th Street
2640 E 127th Street
2640 E 127th Street
2640 E 127th Street
2640 E 127th Street
2640 E 127th Street
2640 E 127th Street
2640 E 127th Street
2640 E 127th Street
2640 E 127th Street
2640 E 127th Street
2640 E 127th Street
2640 E 127th Street
2640 E 127th Street
2640 E 127th Street
2640 E 127th Street
2640 E 127th Street
2640 E 127th Street
2640 E 127th Street
2640 E 127th Street
2640 E 127th Street
2640 E 127th Street
2640 E 127th Street
2640 E 127th Street
2640 E 127th Street
2640 E 127th Street
2640 E 127th Street
2640 E 127th Street
2640 E 127th Street
2640 E 127th Street
Courtesy of Coldwell Banker Schmidt Realty
Sold

2640 E 127th Street

2640 E 127th Street, Cleveland, OH 44120

$275,000
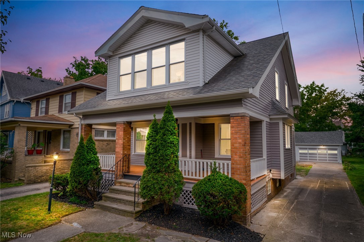
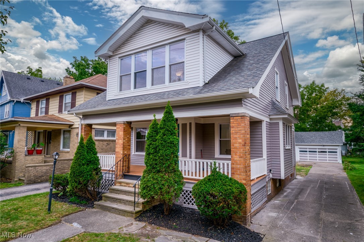
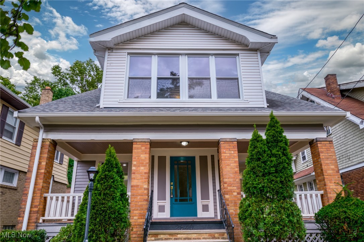
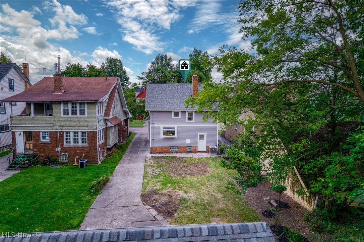
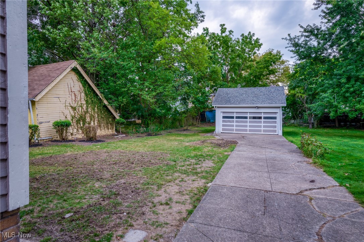
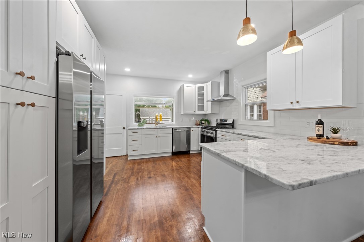
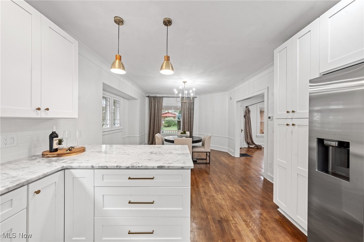
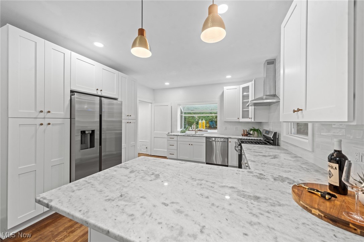
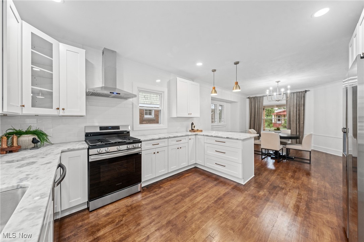
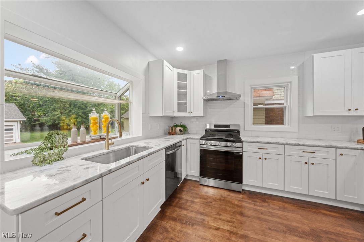
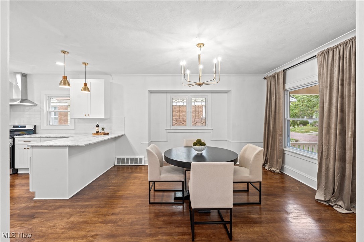
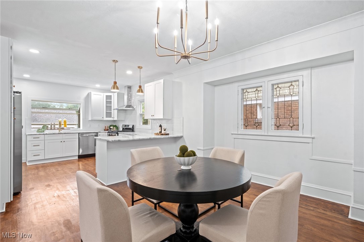
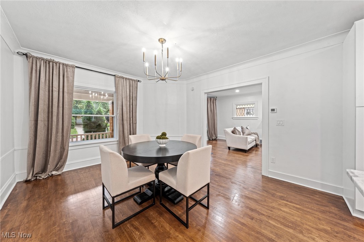
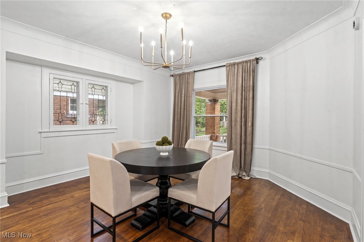
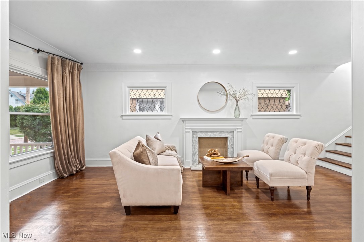
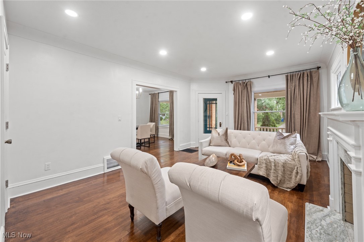
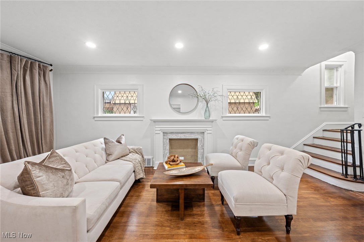
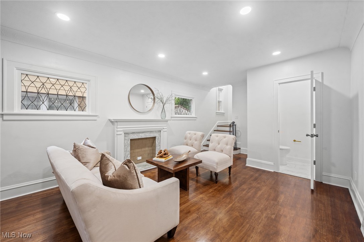
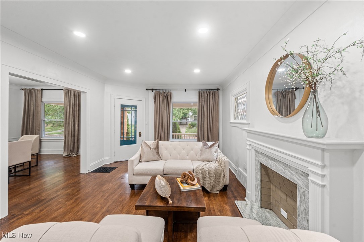
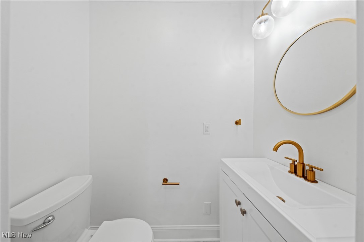
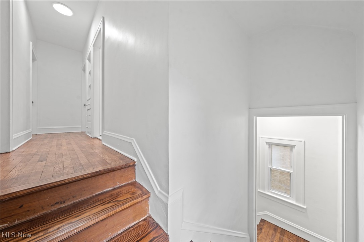
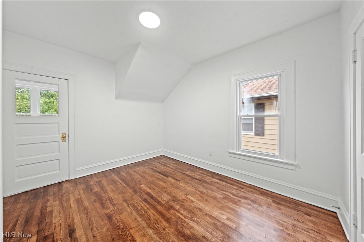
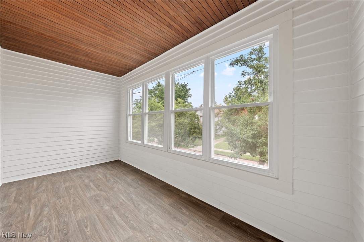
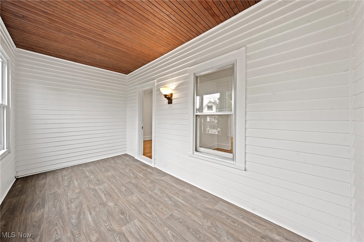
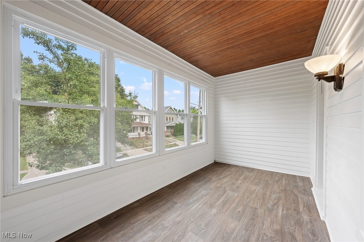
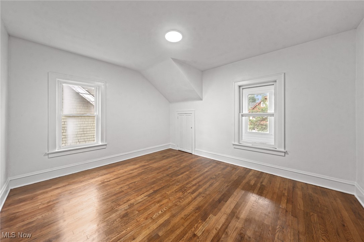
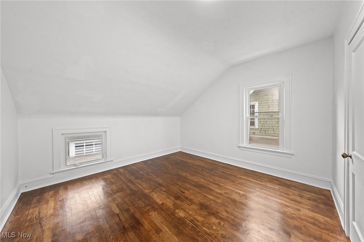
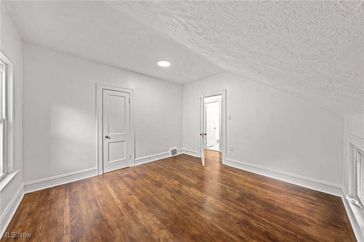
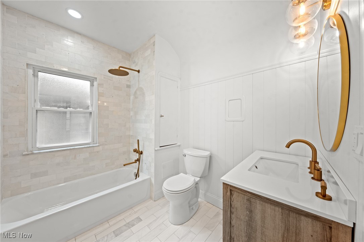
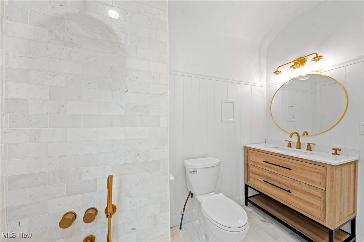
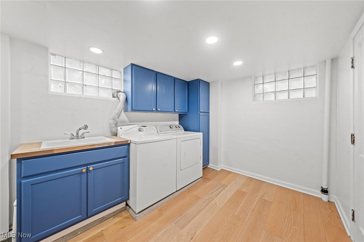
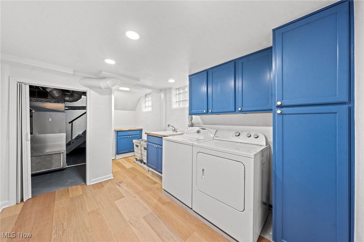
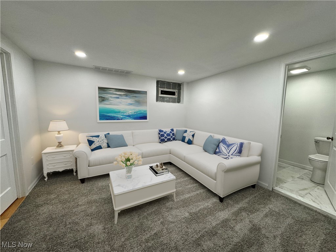
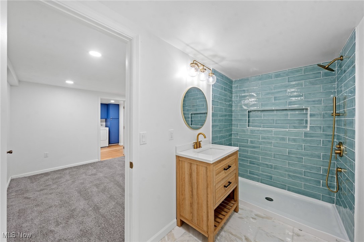
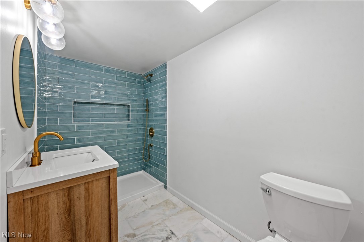
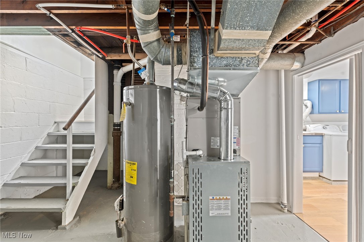
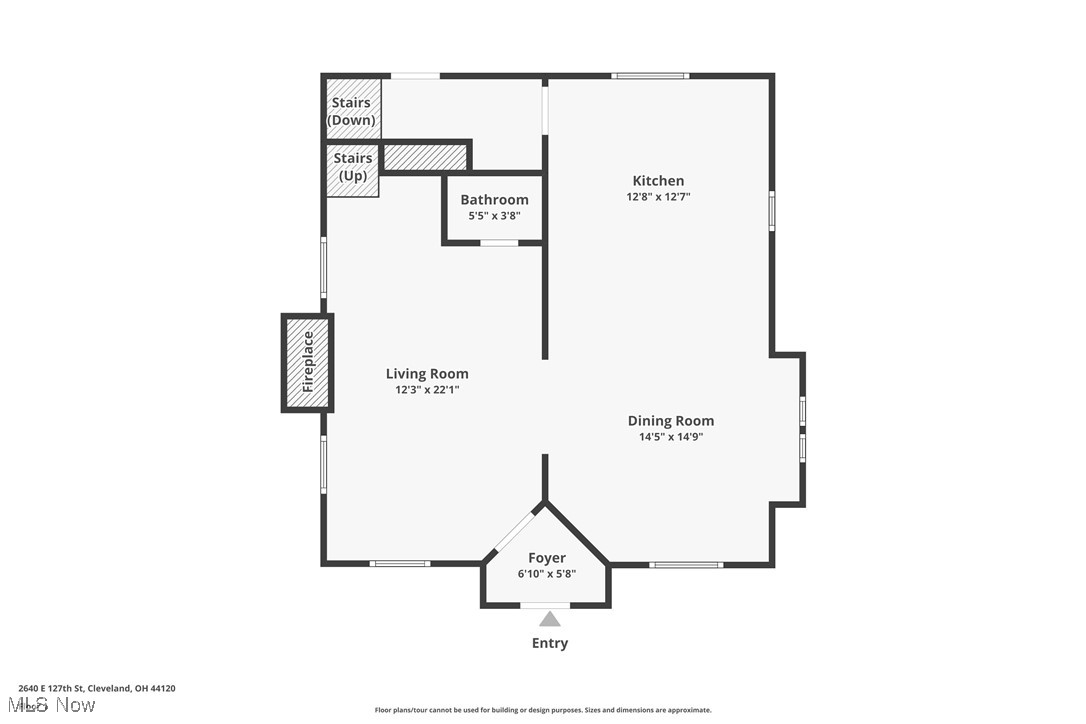
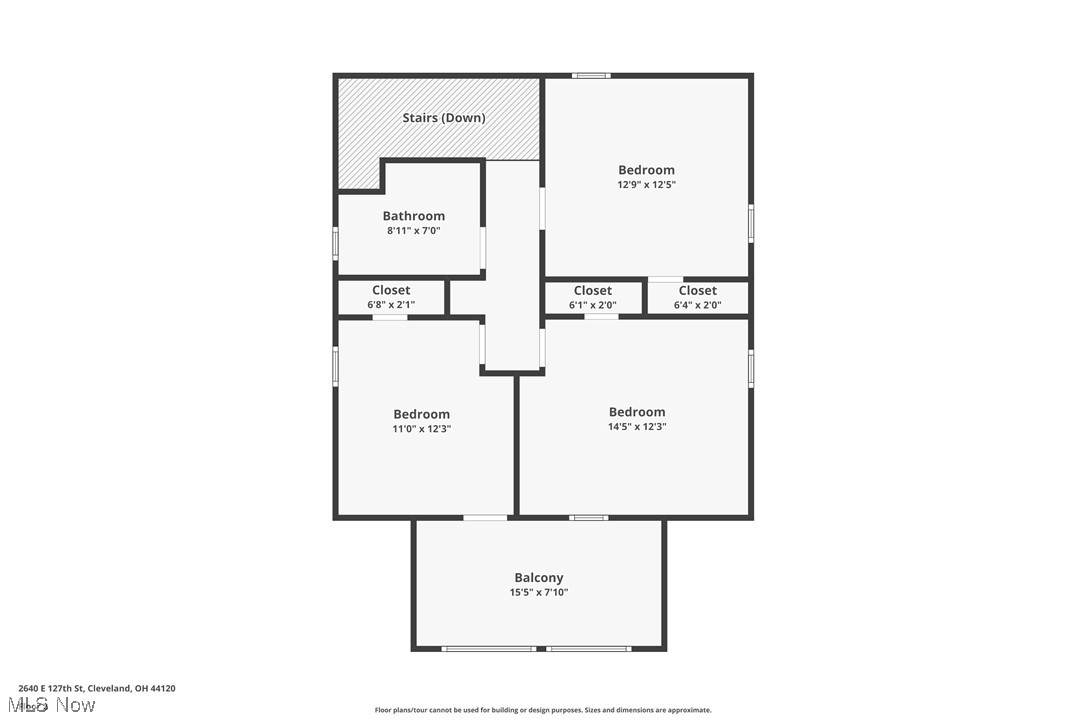
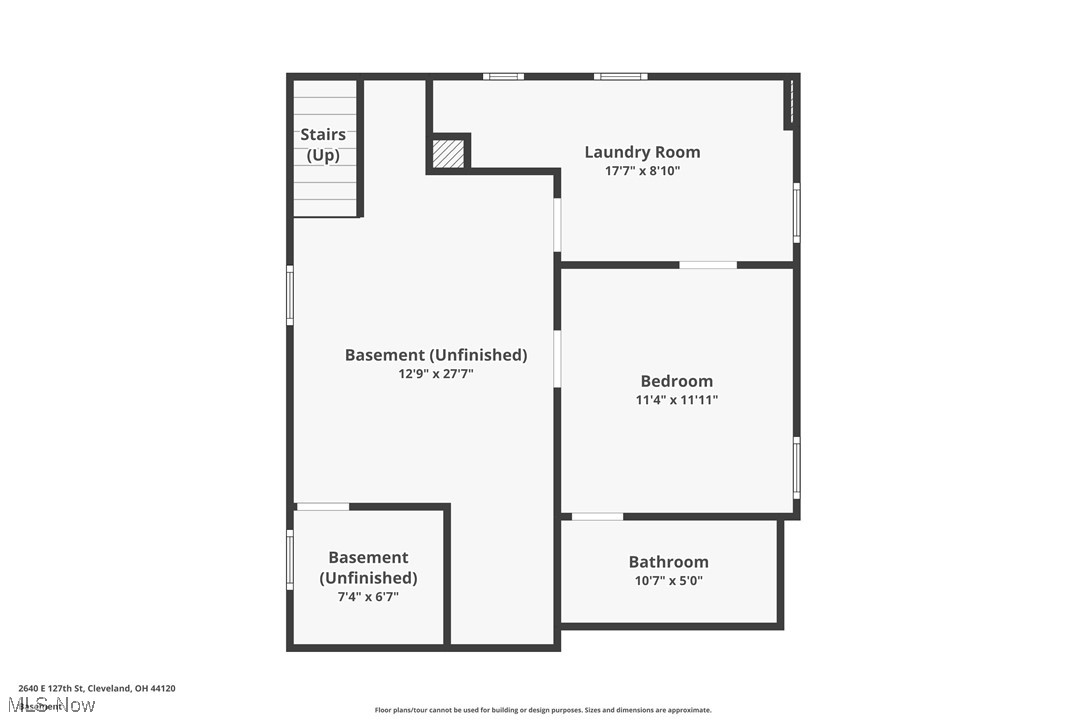
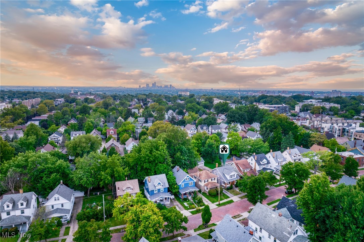
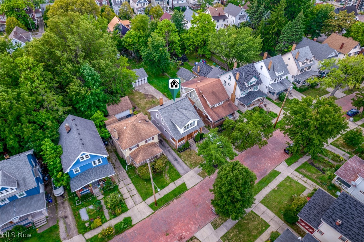
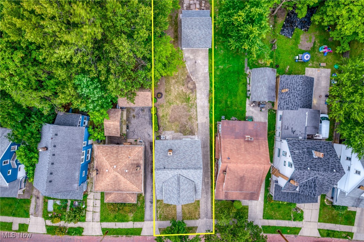
Welcome to this beautifully remodeled gem in the highly sought-after, walkable Larchmere neighborhood, just steps from local restaurants & shopping. Home offers outstanding modern curb appeal with a large refinished front porch & striking front door that sets the tone for the high-end finishes inside. Step into a crisp, light-filled interior where today's updates blend seamlessly with the home's original charm. Magnificent oversized shaker-style kitchen is a true showpiece, featuring new 42" cabinetry, luxurious quartz countertops, an open floor plan ideal for entertaining, modern recessed lighting, a breakfast bar with pendant lighting, & premium stainless steel appliances including a 5-burner gas range. Kitchen flows into a spacious dining room filled with natural light, leaded glass windows, & elegant cove ceilings. First floor also includes a convenient updated half bath & beautifully refinished hardwood floors in a rich, modern tone. Living room offers a cozy fireplace and a stunning open wood staircase leading to three oversized bedrooms upstairs, all with hardwood floors. Full bath is a spa-like retreat with custom tile and designer finishes. A bright enclosed second-floor sunroom with new flooring provides the perfect space for a home office or relaxation. Finished basement adds valuable living space with newer carpeting, a beautifully finished laundry room with custom cabinetry, butcher block counters, and a premium utility sink, plus a spectacular full bath with a custom walk-in shower and marble flooring that is a must see. Enjoy a private backyard extending beyond the spacious garage. Recent updates include newer HVAC with warranty, hot water tank, upgraded 100-amp electric, roof & windows less than six years old. Prime location...Minutes from UH Main Campus, Case Western Reserve, downtown, and more--this is a rare opportunity to join one of Cleveland's most vibrant communities.

3
beds

3
baths

2,217 Sq.Ft. LIVING AREA

7,880 Sq.Ft. lot

Chris Frederick

Chris Frederick

Patricia  Frederick

Patricia Frederick

Features & Amenities

Interior

  • total bedrooms3
  • Total bathrooms3
  • full bathrooms2
  • half bathroom1
  • Laundry room In Basement, Laundry Room
  • Fireplace Living Room
  • APPLIANCES Dryer, Dishwasher, Range, Refrigerator, Washer

Area & Lot

  • Status Sold
  • Date Sold February 11, 2026
  • Living Area2,217 Sq.Ft.
  • Lot Area7,880 Sq.Ft.
  • MLS® ID5179760
  • TypeResidential
  • YEAR BUILT1917
  • Architecture StylesColonial
  • School DistrictCleveland Municipal - 1809

Exterior

  • STORIES2
  • Garage Space2.0
  • water SourcePublic
  • roofAsphalt
  • parkingDetached, Garage
  • HEAT TYPEForced Air, Gas
  • AIR CONDITIONINGCentral Air
  • sewerPublic Sewer
  • other exterior FeaturesBalcony

Financial

  • Sales Price$275,000
  • Real Estate Tax $3,086/yr

Experience the Difference

We pride ourselves in providing personalized solutions that bring our clients closer to their dream properties and enhance their long-term wealth.

Follow Me on Instagram