26153 Bagley Rd.
26153 Bagley Rd.
26153 Bagley Rd.
26153 Bagley Rd.
26153 Bagley Rd.
26153 Bagley Rd.
26153 Bagley Rd.
26153 Bagley Rd.
26153 Bagley Rd.
26153 Bagley Rd.
26153 Bagley Rd.
26153 Bagley Rd.
26153 Bagley Rd.
26153 Bagley Rd.
26153 Bagley Rd.
26153 Bagley Rd.
26153 Bagley Rd.
26153 Bagley Rd.
26153 Bagley Rd.
26153 Bagley Rd.
26153 Bagley Rd.
26153 Bagley Rd.
26153 Bagley Rd.
26153 Bagley Rd.
26153 Bagley Rd.
26153 Bagley Rd.
26153 Bagley Rd.
26153 Bagley Rd.
26153 Bagley Rd.
26153 Bagley Rd.
26153 Bagley Rd.
26153 Bagley Rd.
SEE ALL PHOTOS
26153 Bagley Rd.
26153 Bagley Rd.
26153 Bagley Rd.
26153 Bagley Rd.
26153 Bagley Rd.
26153 Bagley Rd.
26153 Bagley Rd.
26153 Bagley Rd.
26153 Bagley Rd.
26153 Bagley Rd.
26153 Bagley Rd.
26153 Bagley Rd.
26153 Bagley Rd.
26153 Bagley Rd.
26153 Bagley Rd.
26153 Bagley Rd.
26153 Bagley Rd.
26153 Bagley Rd.
26153 Bagley Rd.
26153 Bagley Rd.
26153 Bagley Rd.
26153 Bagley Rd.
26153 Bagley Rd.
26153 Bagley Rd.
26153 Bagley Rd.
26153 Bagley Rd.
26153 Bagley Rd.
26153 Bagley Rd.
26153 Bagley Rd.
26153 Bagley Rd.
26153 Bagley Rd.
26153 Bagley Rd.
Sold

26153 Bagley Rd.

26153 Bagley Rd., Olmsted Falls, OH 44138

$247,000
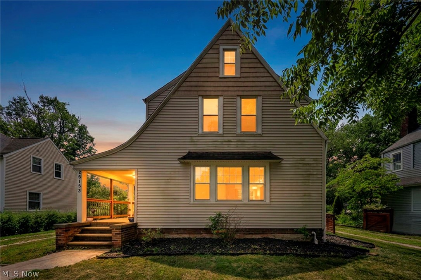
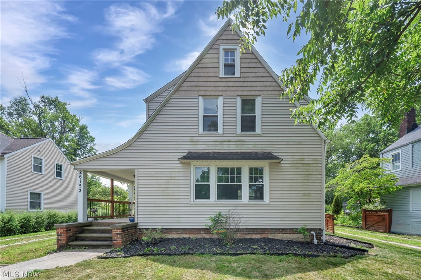
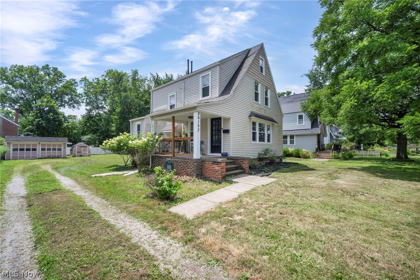
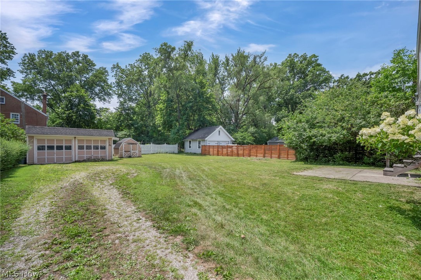
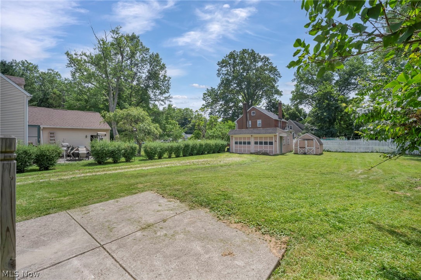
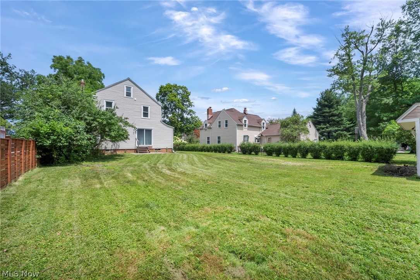
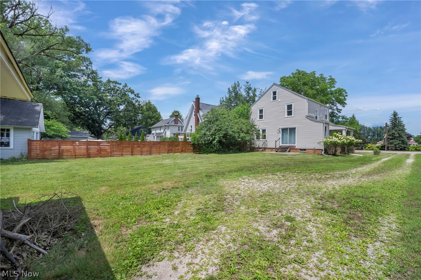
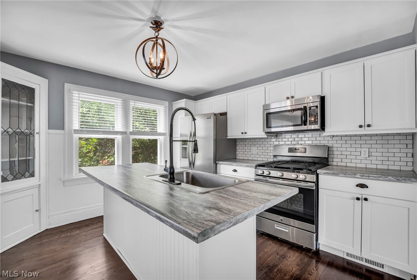
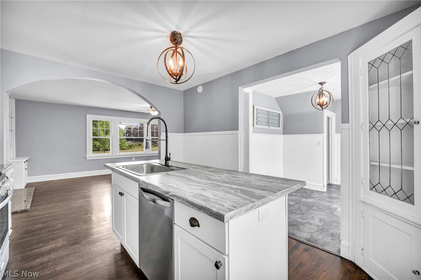
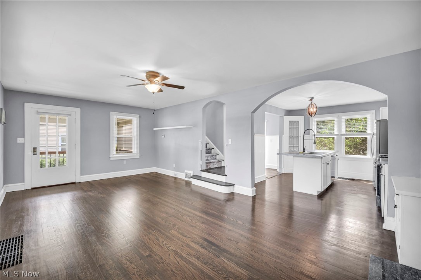
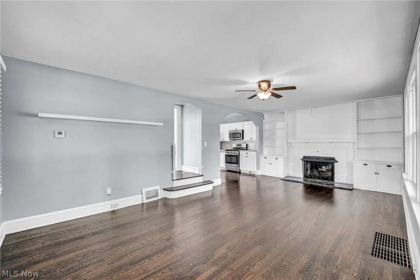
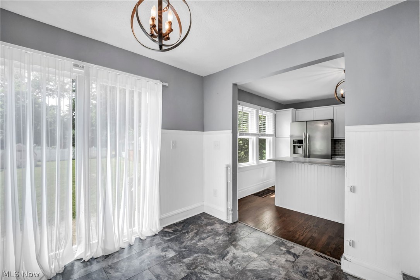
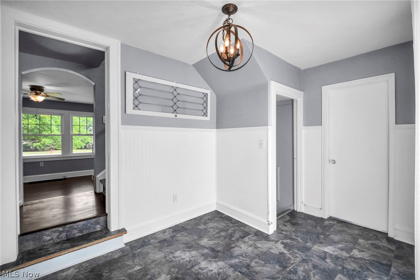
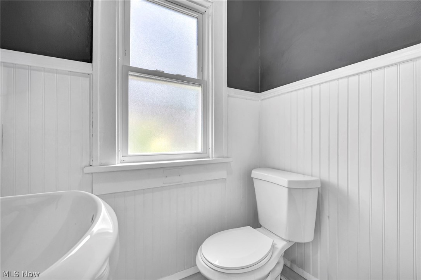
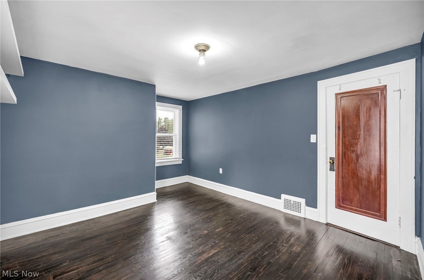
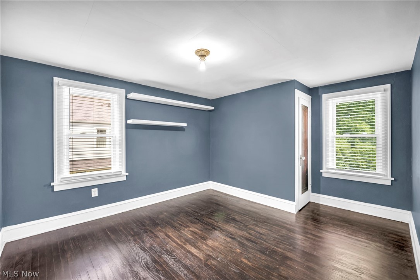
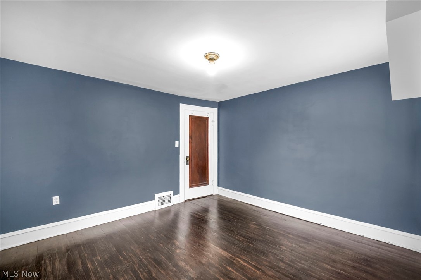
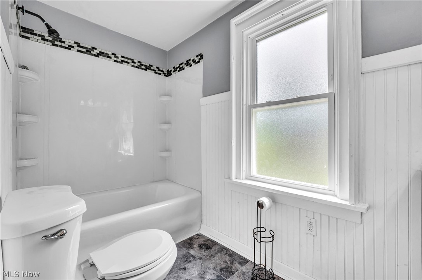
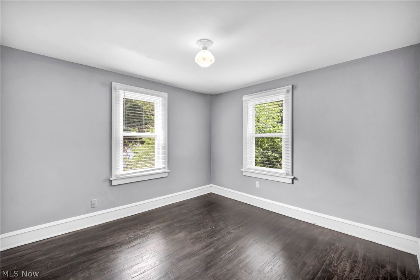
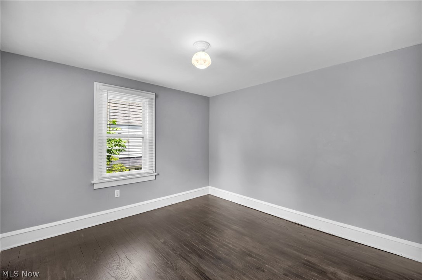
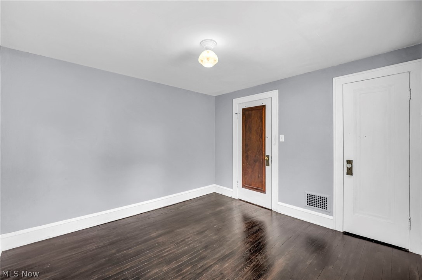
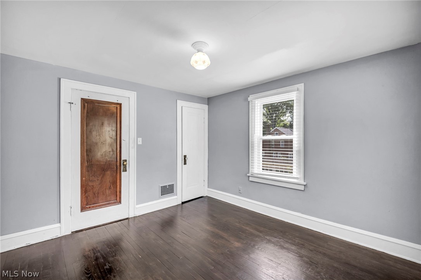
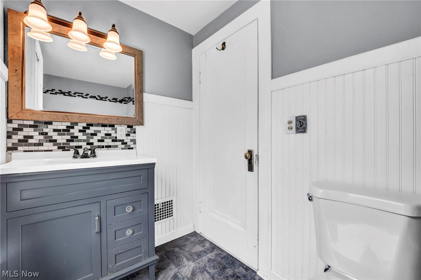
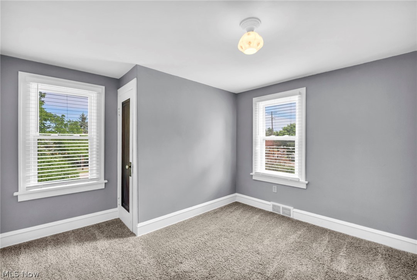
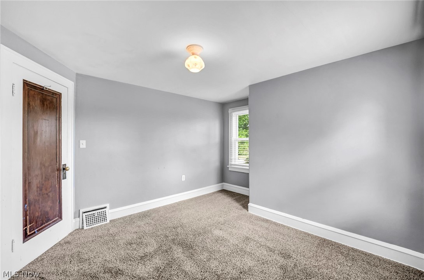
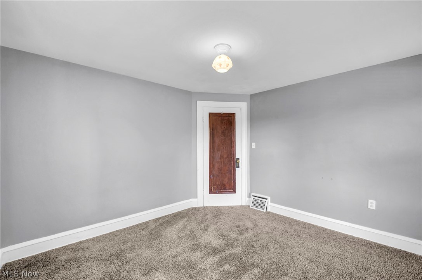
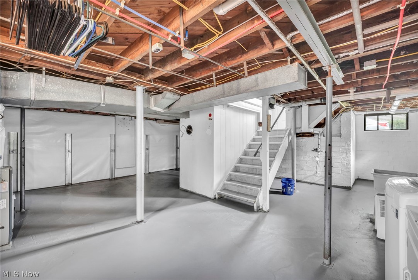
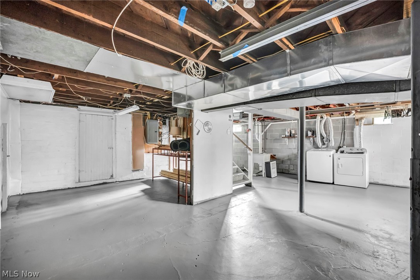
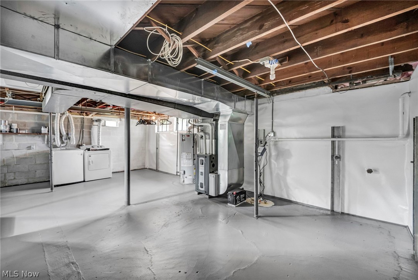
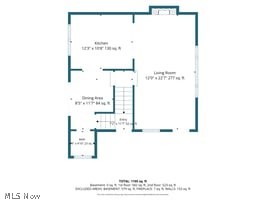
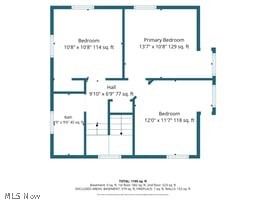
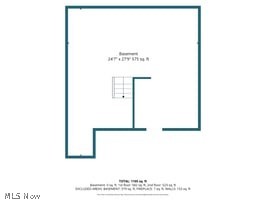
Beautifully remodeled & full of charm, the exceptional home offers the perfect blend of timeless character & modern updates in the heart of desirable Olmsted Falls. Situated on a spacious lot w/2-car garage plus long driveway for ample guest parking, move-in-ready home is within walking distance to top-rated schools, local restaurants, parks, & downtown amenities. Attractive vinyl exterior features stylish shake accents, attractive roofline, updated vinyl windows, updated HVAC and central air, finished w/relaxing side porch--perfect for enjoying your morning coffee. Step inside to a light-filled interior showcasing mostly refinished gleaming hardwood floors, spacious sun-drenched rooms, & inviting floor plan designed for comfortable everyday living. Beautifully updated Shaker-style kitchen is sure to impress w/large center island featuring a breakfast bar, premium stainless steel appliances including a 5-burner gas range & dishwasher, plus abundant workspace for the home chef. Spacious dining room is ideal for entertaining and opens to the backyard patio through sliding glass doors. Oversized great room is warm and welcoming, highlighted by a stunning granite hearth fireplace flanked by custom built-in shelving. Stylish first-floor powder room w/wainscoting adds character, while the unique dual sided staircase leads to the second level featuring generously sized bedrooms & beautifully updated full bath with elegant trim details. Full basement offers endless possibilities for storage, recreation, or future finishing, and the washer and dryer are included for added convenience. With immediate occupancy available, easy access to major highways, and the award-winning Olmsted Falls School District, this beautifully updated home is an outstanding opportunity. Easy to show--schedule your private tour today!

3
beds

2
baths

1,902 Sq.Ft. LIVING AREA

0.26 Acres lot

Chris Frederick

Chris Frederick

Michele Frederick

Michele Frederick

Features & Amenities

Interior

  • total bedrooms3
  • Total bathrooms2
  • full bathroom1
  • half bathroom1

Area & Lot

  • Status Sold
  • Date Sold August 27, 2026
  • Living Area1,902 Sq.Ft.
  • Lot Area0.26 Acres
  • MLS® ID5227193
  • TypeResidential
  • YEAR BUILT1926
  • Architecture StylesColonial
  • School DistrictOlmsted Falls CSD - 1822

Exterior

  • STORIES2
  • Garage Space2.0
  • water SourcePublic
  • roofAsphalt
  • parkingDetached, Garage
  • HEAT TYPEForced Air, Gas
  • AIR CONDITIONINGCentral Air
  • sewerPublic Sewer
  • Disability FeaturesNone

Financial

  • Sales Price$247,000
  • Real Estate Tax $5,808/yr

Experience the Difference

We pride ourselves in providing personalized solutions that bring our clients closer to their dream properties and enhance their long-term wealth.

Follow Me on Instagram