Leave a Message

Thank you for your message. We will be in touch with you shortly.

255 Prospect Street
255 Prospect Street
255 Prospect Street
255 Prospect Street
255 Prospect Street
255 Prospect Street
255 Prospect Street
255 Prospect Street
255 Prospect Street
255 Prospect Street
255 Prospect Street
255 Prospect Street
255 Prospect Street
255 Prospect Street
255 Prospect Street
255 Prospect Street
255 Prospect Street
255 Prospect Street
255 Prospect Street
255 Prospect Street
255 Prospect Street
255 Prospect Street
255 Prospect Street
255 Prospect Street
255 Prospect Street
255 Prospect Street
255 Prospect Street
255 Prospect Street
255 Prospect Street
255 Prospect Street
255 Prospect Street
255 Prospect Street
255 Prospect Street
255 Prospect Street
255 Prospect Street
255 Prospect Street
255 Prospect Street
255 Prospect Street
255 Prospect Street
255 Prospect Street
255 Prospect Street
SEE ALL PHOTOS
255 Prospect Street
255 Prospect Street
255 Prospect Street
255 Prospect Street
255 Prospect Street
255 Prospect Street
255 Prospect Street
255 Prospect Street
255 Prospect Street
255 Prospect Street
255 Prospect Street
255 Prospect Street
255 Prospect Street
255 Prospect Street
255 Prospect Street
255 Prospect Street
255 Prospect Street
255 Prospect Street
255 Prospect Street
255 Prospect Street
255 Prospect Street
255 Prospect Street
255 Prospect Street
255 Prospect Street
255 Prospect Street
255 Prospect Street
255 Prospect Street
255 Prospect Street
255 Prospect Street
255 Prospect Street
255 Prospect Street
255 Prospect Street
255 Prospect Street
255 Prospect Street
255 Prospect Street
255 Prospect Street
255 Prospect Street
255 Prospect Street
255 Prospect Street
255 Prospect Street
255 Prospect Street
Courtesy of Russell Real Estate Services
Sold

255 Prospect Street

255 Prospect Street, Grafton, OH 44044

$335,000
255 Prospect St, Grafton, Ohio - Unique 5 Bedroom, 3 Bath Home with Mother-in-Law Suite on Nearly 1.5 Acres

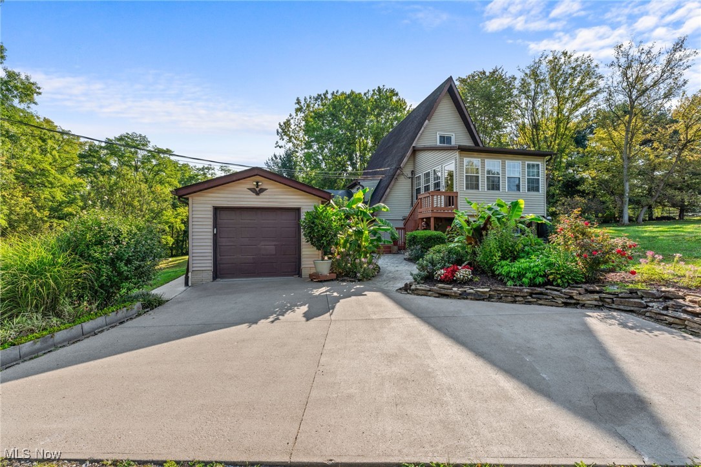
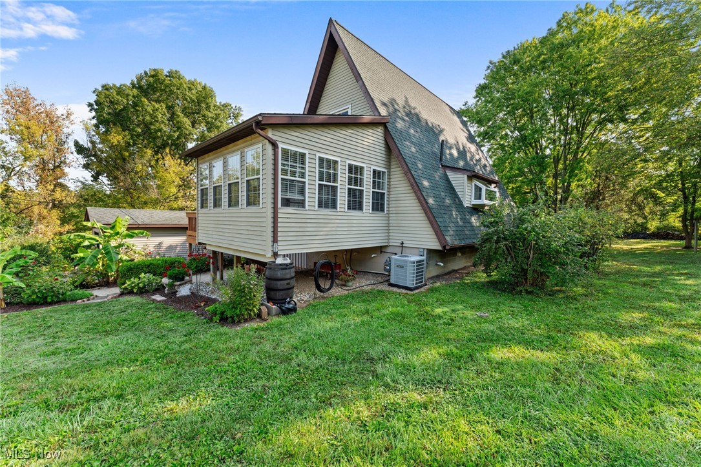
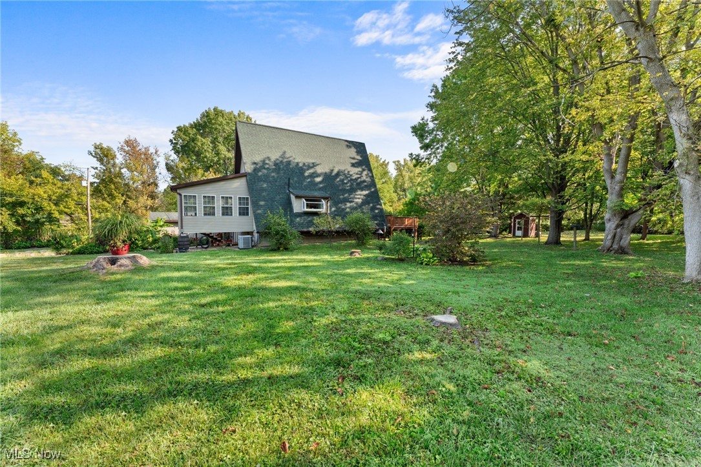
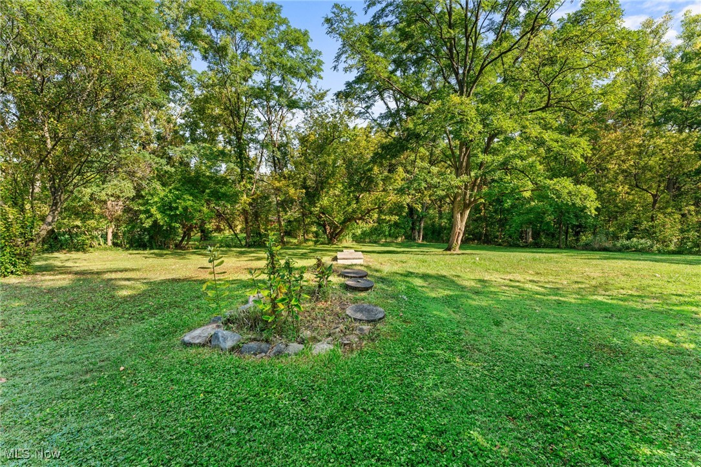
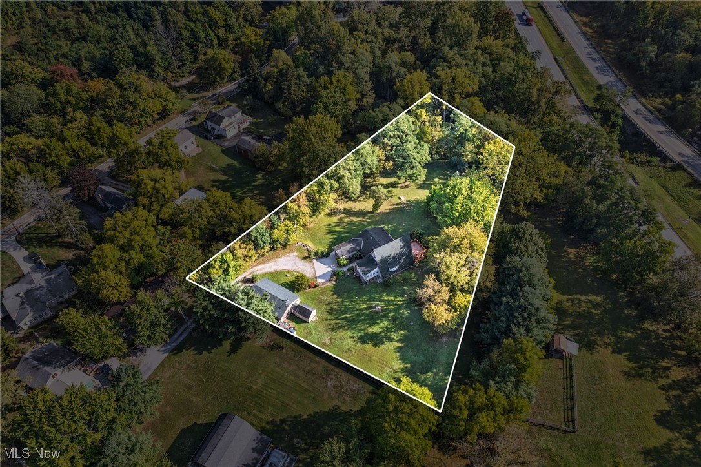
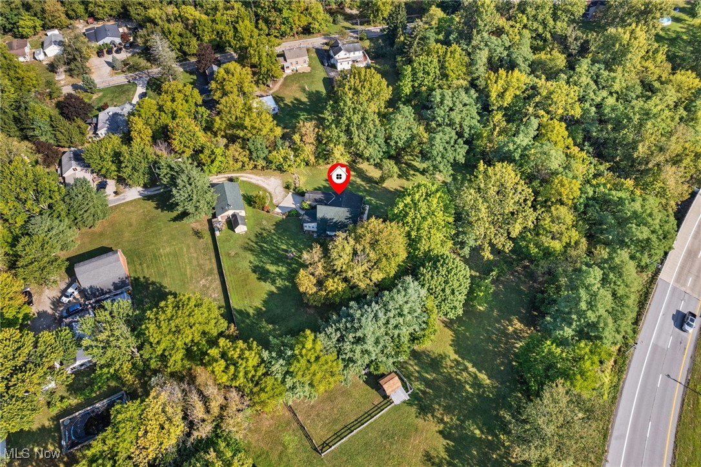
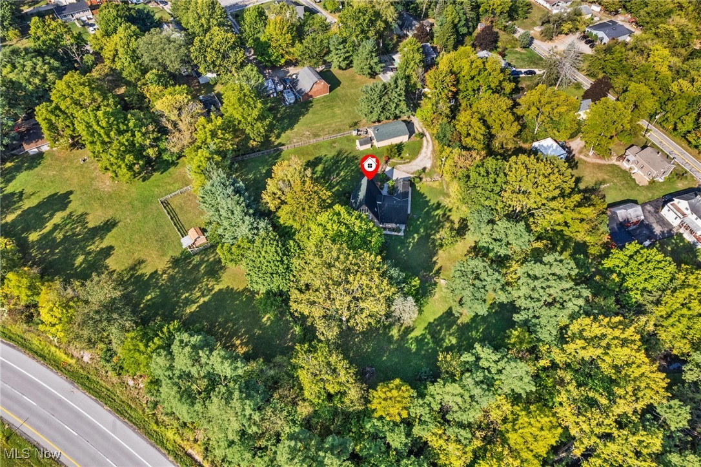
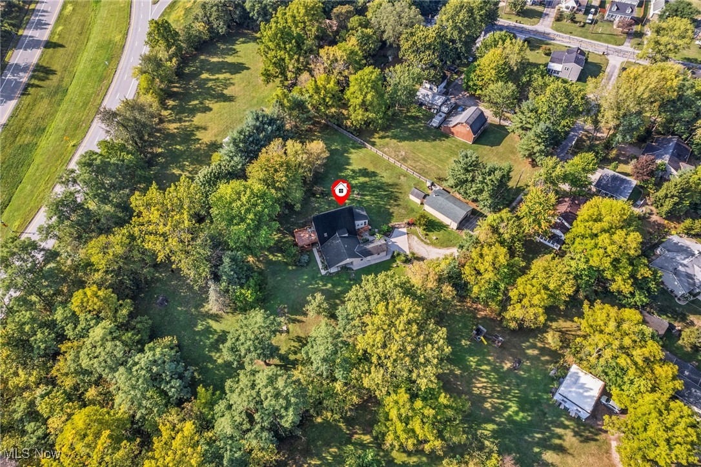
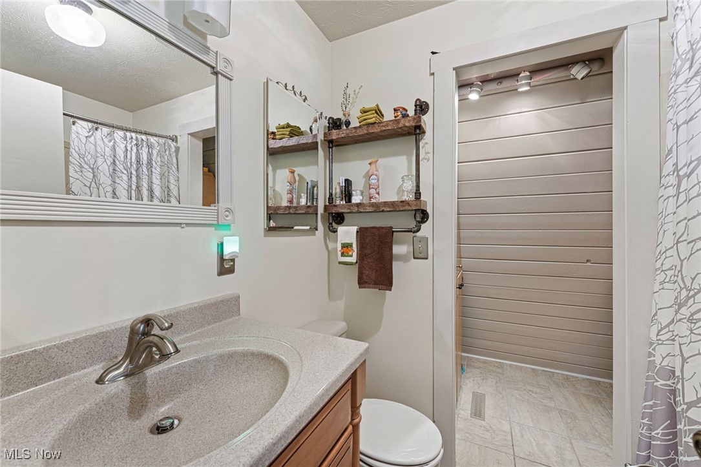
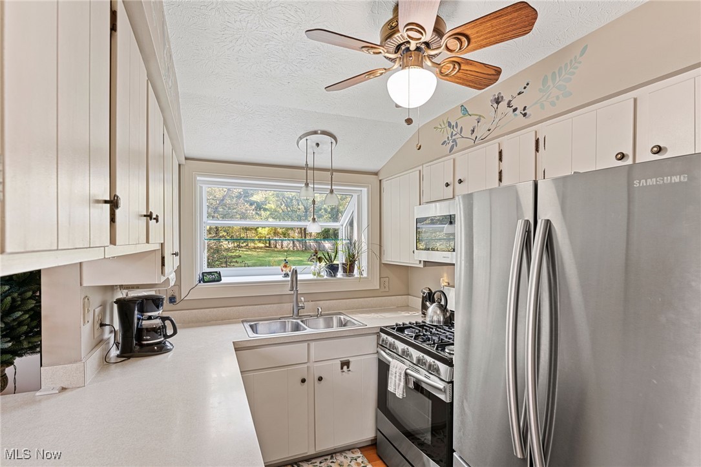
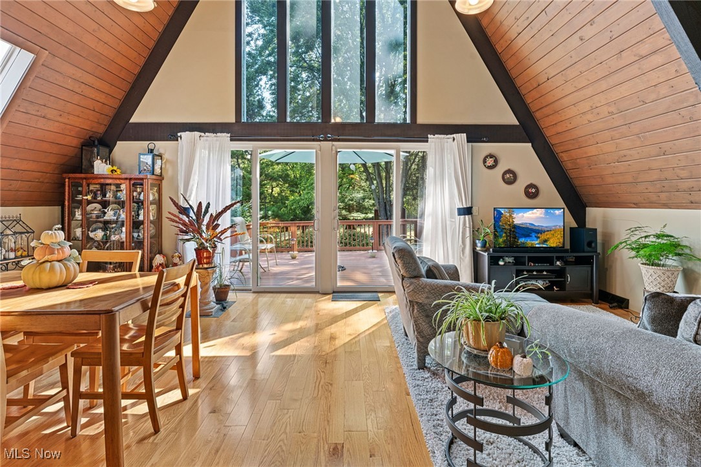
Discover the perfect blend of serene countryside living and convenient city access with this exceptional 5-bedroom, 3-bath home in Carlisle Township. Nestled on nearly 1.5 acres, this property offers a tranquil, Hocking Hills-like setting while still being close to highways and city amenities.

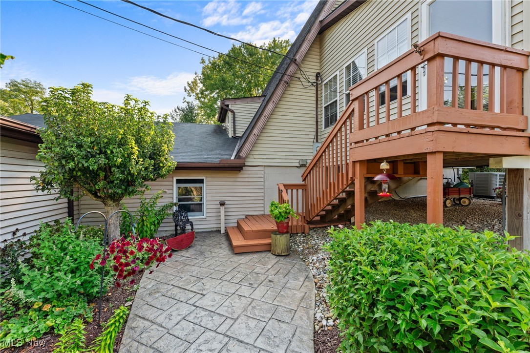
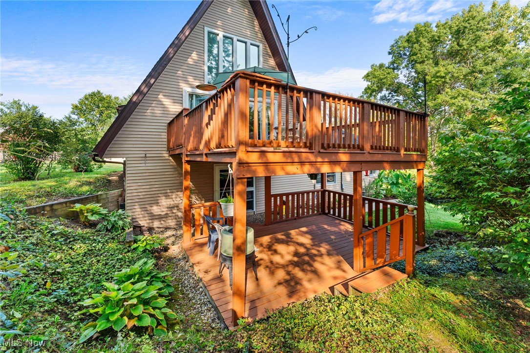
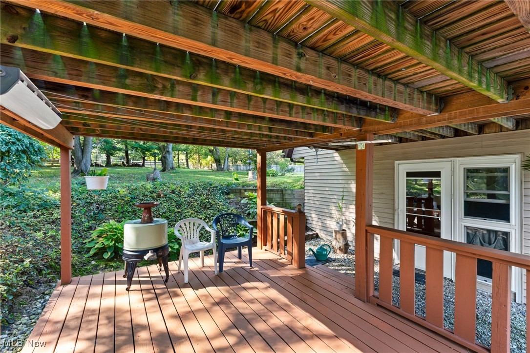
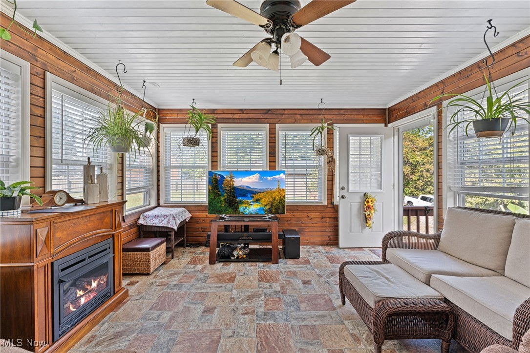
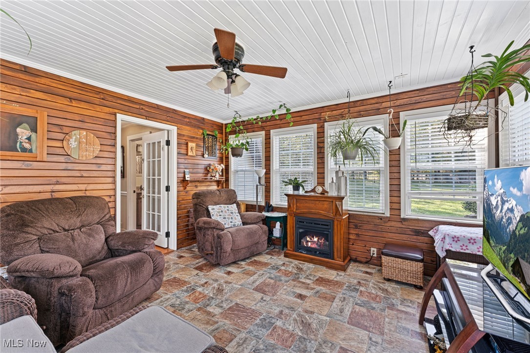
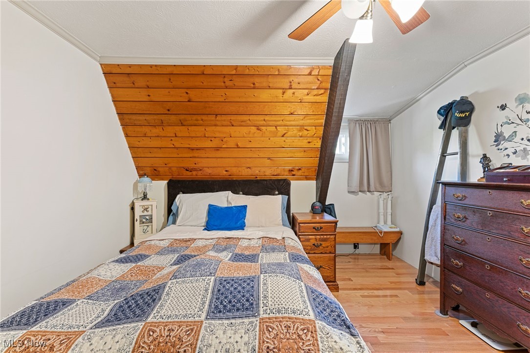
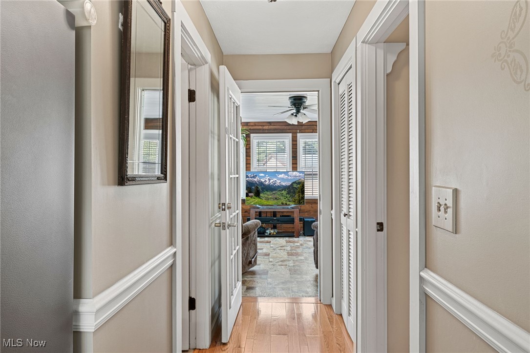
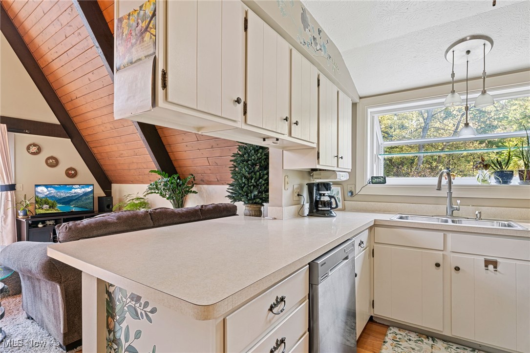
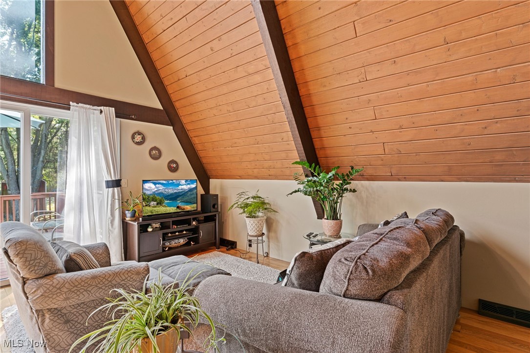
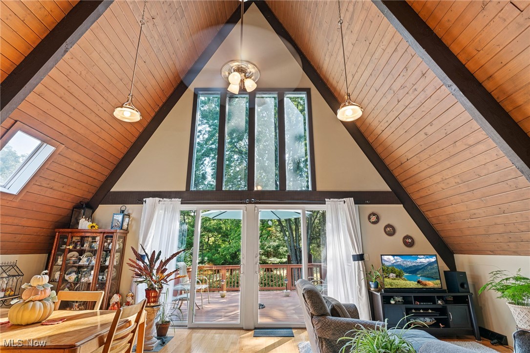
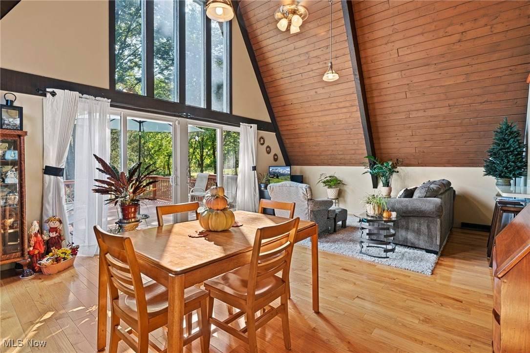
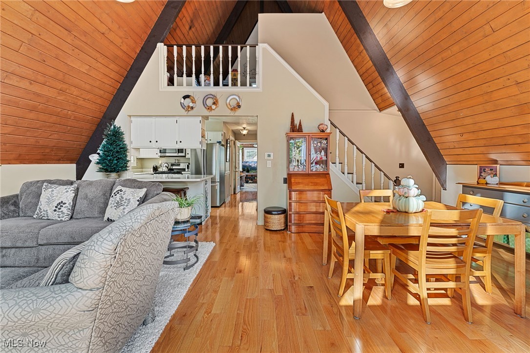
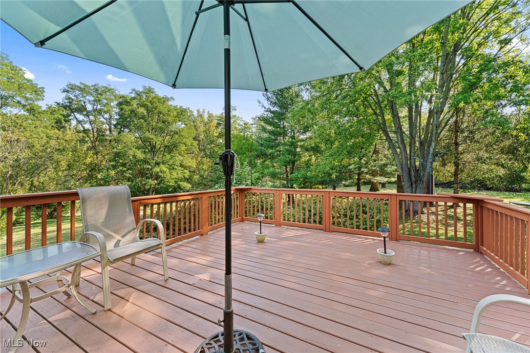
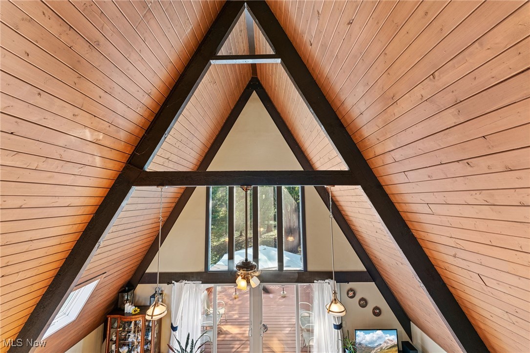
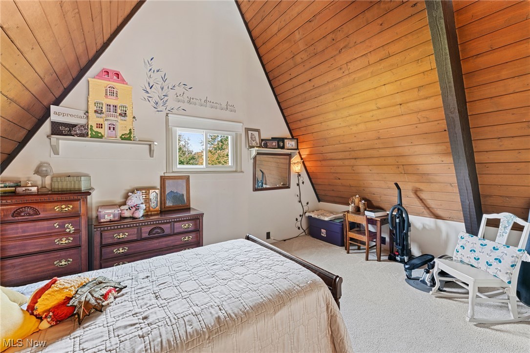
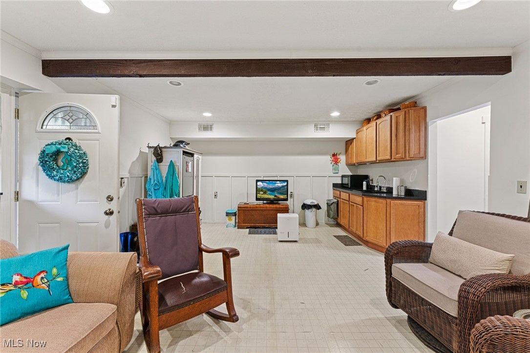
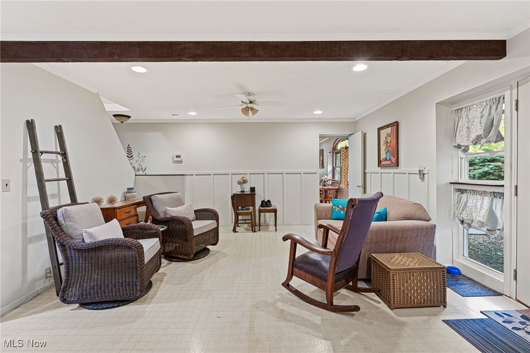
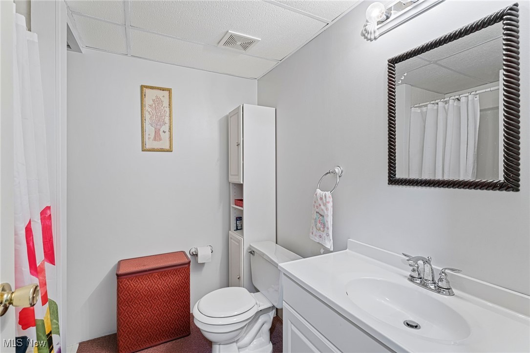
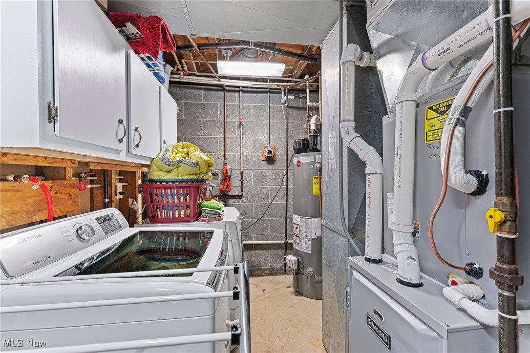
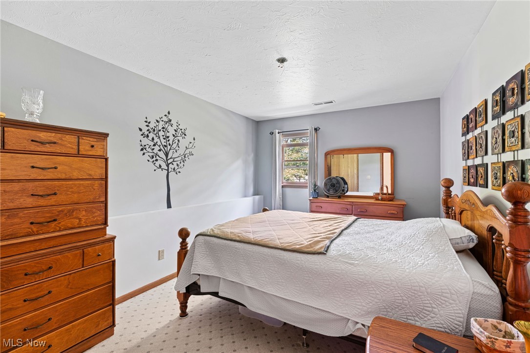
The main A-frame part of the home features 3 bedrooms and 2 full baths, showcasing stunning high wood ceilings and hardwood flooring throughout the main living areas. Enjoy the warmth of the gas fireplace in the enclosed porch, bathed in natural light, or step through the patio doors to the deck to take in the beautiful views. The main level includes a cozy bedroom, while the second level offers a spacious loft-style bedroom. The lower-level features additional living space with walk-out access, a wet bar, a full bath, laundry, and a third bedroom.

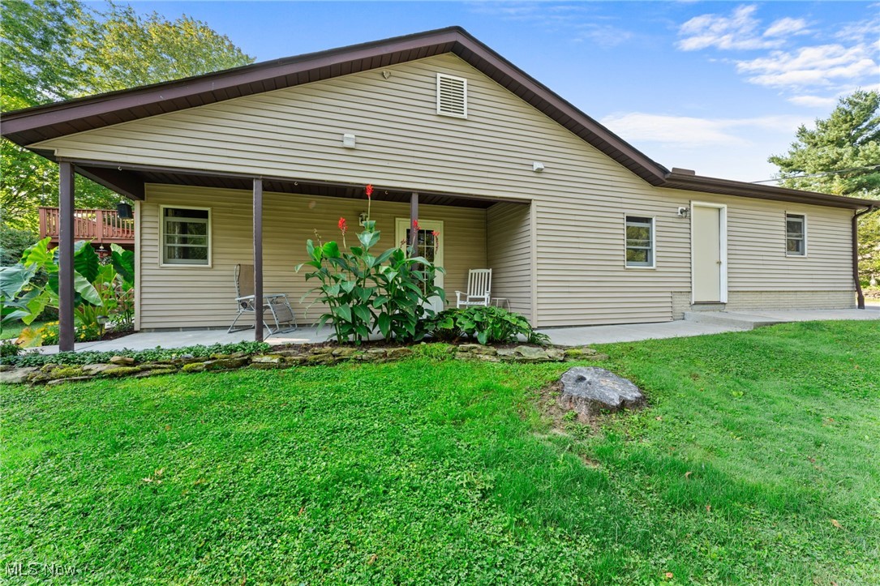
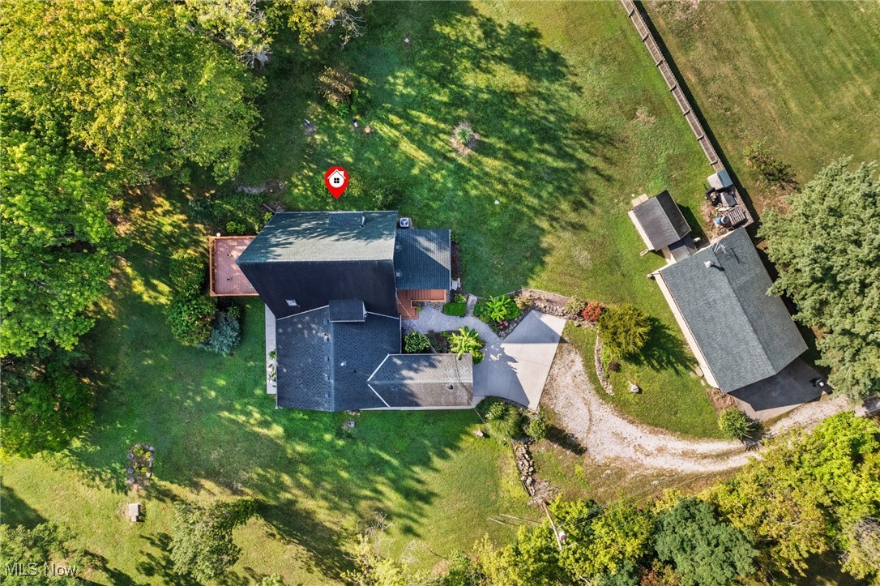
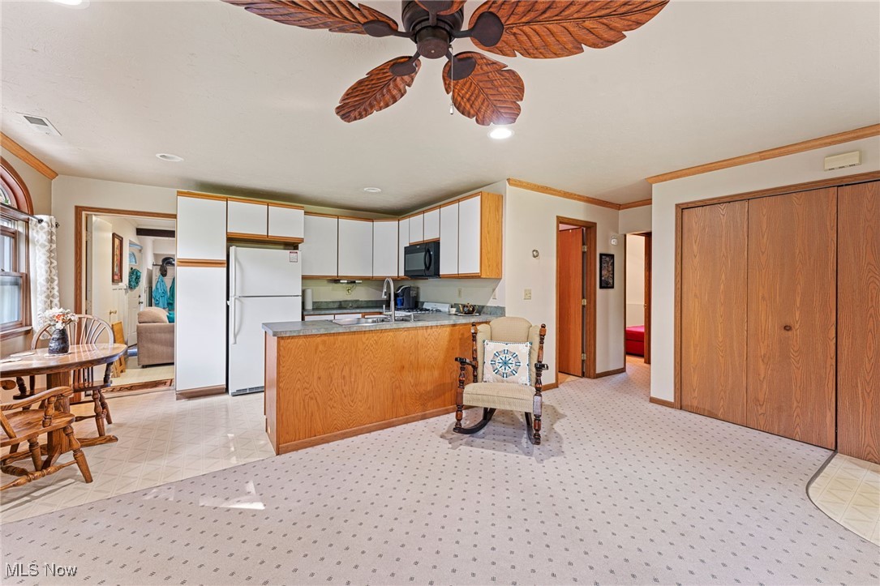
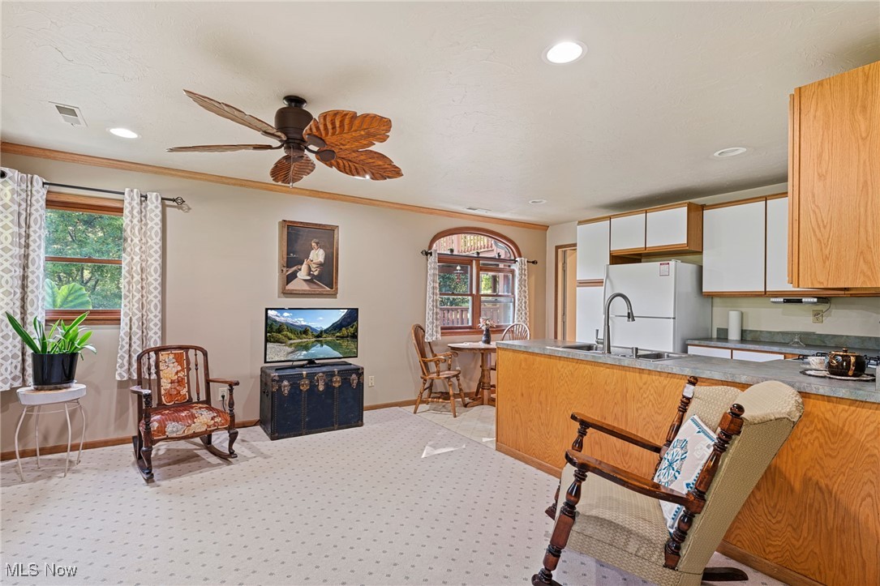
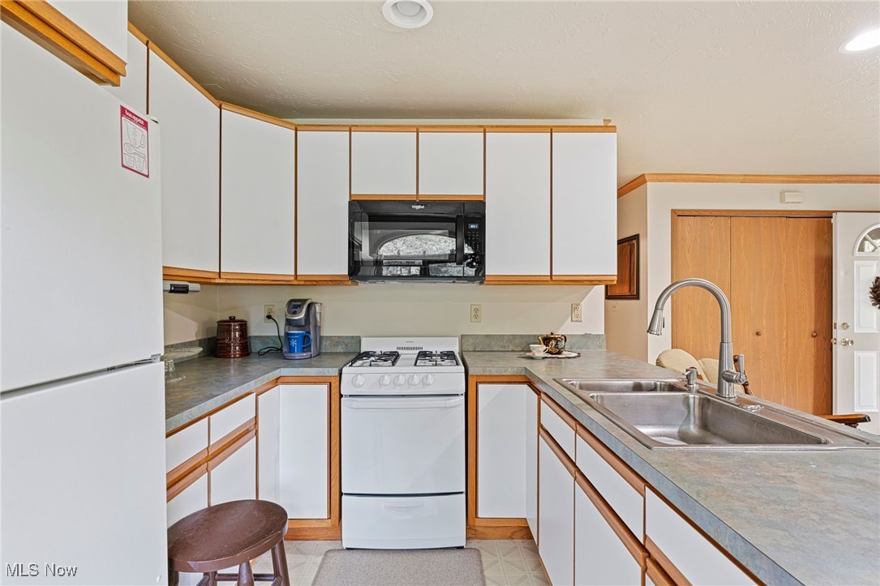
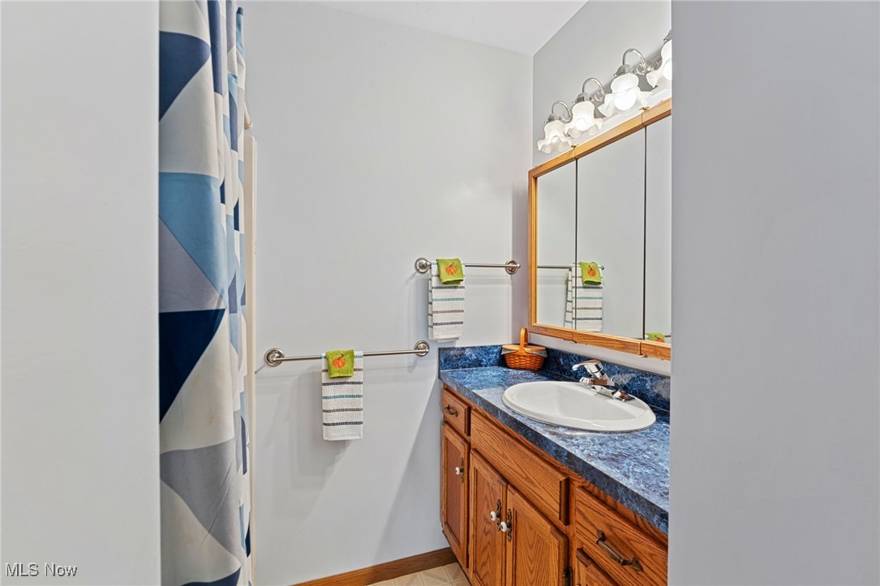
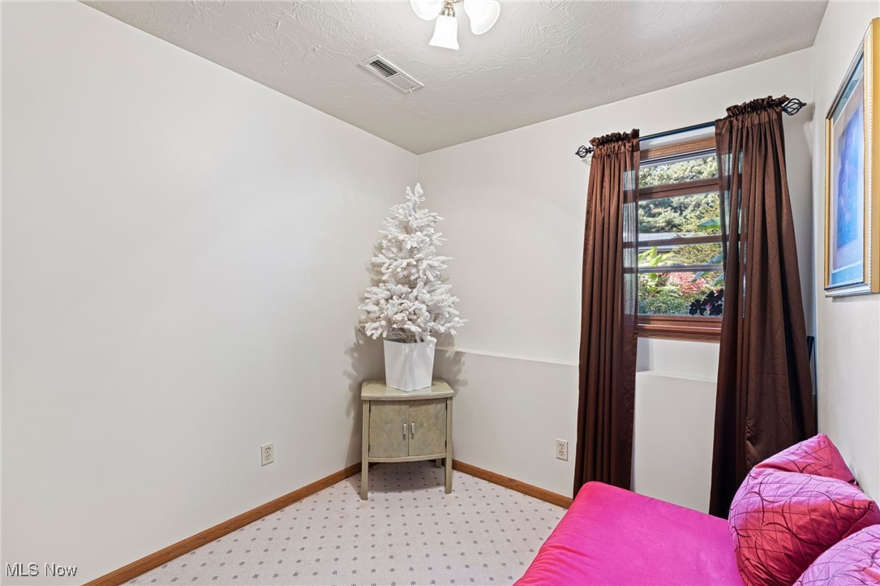
Connected to the main house, the in-law suite provides a 706 sq ft of one-floor Ranch style living space. It boasts its own kitchen, full bath, two bedrooms, and independent mechanicals, including a furnace, central air, and hot water tank. The suite also has separate access for privacy and convenience.

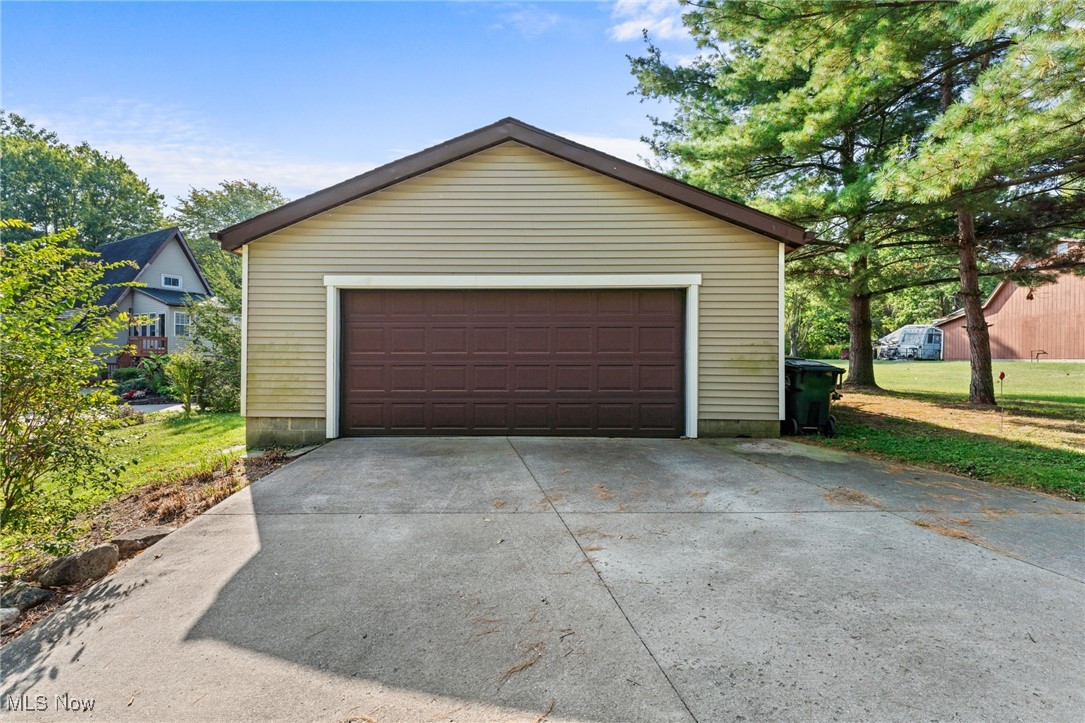
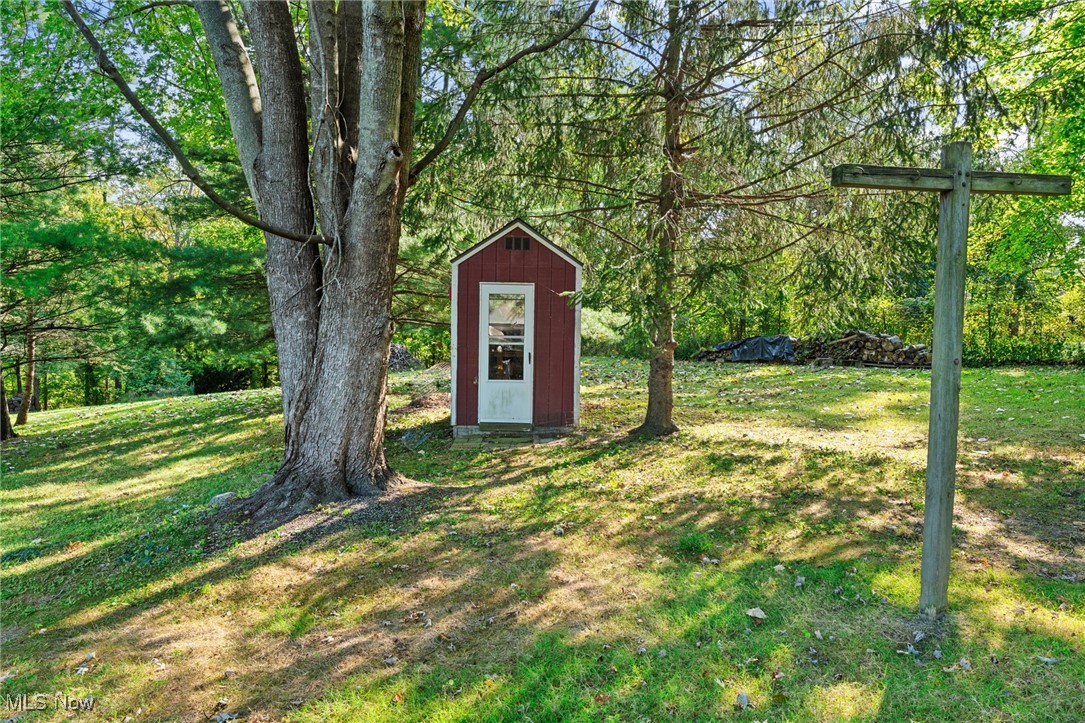
This home includes an attached one-car garage, a detached two-car garage with a workshop equipped with a wood and coal burner airtight stove, and a shed for extra storage.

This is a must-see property that offers a unique living experience. You won't find another like it--schedule your tour today!

5
beds

3
baths

2,182 Sq.Ft. LIVING AREA

1.39 Acres lot

Chris Frederick

Chris Frederick

Features & Amenities

Interior

  • total bedrooms5
  • Total bathrooms3
  • full bathrooms3
  • other interior Features In-Law Floorplan

Area & Lot

  • Status Sold
  • Date Sold October 30, 2024
  • Living Area2,182 Sq.Ft.
  • Lot Area1.39 Acres
  • MLS® ID5070182
  • TypeResidential
  • YEAR BUILT1981
  • Architecture StylesA-Frame, Cape Cod
  • School DistrictMidview LSD - 4710

Exterior

  • STORIES2
  • Garage Space3.0
  • water SourcePublic, Spring, Well
  • roofAsphalt, Fiberglass
  • parkingAttached, Detached, Garage
  • HEAT TYPEForced Air, Gas
  • AIR CONDITIONINGCentral Air
  • sewerSeptic Tank

Financial

  • Sales Price$335,000
  • Real Estate Tax $3,295/yr
View Virtual Tour

Experience the Difference

We pride ourselves in providing personalized solutions that bring our clients closer to their dream properties and enhance their long-term wealth.

Follow Me on Instagram