Leave a Message

Thank you for your message. We will be in touch with you shortly.

2123 E 40th Street
2123 E 40th Street
2123 E 40th Street
2123 E 40th Street
2123 E 40th Street
2123 E 40th Street
2123 E 40th Street
2123 E 40th Street
2123 E 40th Street
2123 E 40th Street
2123 E 40th Street
2123 E 40th Street
2123 E 40th Street
2123 E 40th Street
2123 E 40th Street
2123 E 40th Street
2123 E 40th Street
2123 E 40th Street
2123 E 40th Street
2123 E 40th Street
2123 E 40th Street
2123 E 40th Street
2123 E 40th Street
2123 E 40th Street
2123 E 40th Street
2123 E 40th Street
2123 E 40th Street
2123 E 40th Street
2123 E 40th Street
2123 E 40th Street
2123 E 40th Street
2123 E 40th Street
2123 E 40th Street
2123 E 40th Street
2123 E 40th Street
SEE ALL PHOTOS
2123 E 40th Street
2123 E 40th Street
2123 E 40th Street
2123 E 40th Street
2123 E 40th Street
2123 E 40th Street
2123 E 40th Street
2123 E 40th Street
2123 E 40th Street
2123 E 40th Street
2123 E 40th Street
2123 E 40th Street
2123 E 40th Street
2123 E 40th Street
2123 E 40th Street
2123 E 40th Street
2123 E 40th Street
2123 E 40th Street
2123 E 40th Street
2123 E 40th Street
2123 E 40th Street
2123 E 40th Street
2123 E 40th Street
2123 E 40th Street
2123 E 40th Street
2123 E 40th Street
2123 E 40th Street
2123 E 40th Street
2123 E 40th Street
2123 E 40th Street
2123 E 40th Street
2123 E 40th Street
2123 E 40th Street
2123 E 40th Street
2123 E 40th Street
Courtesy of Coldwell Banker Schmidt Realty
Sold

2123 E 40th Street

2123 E 40th Street, Lorain, OH 44055

$155,000
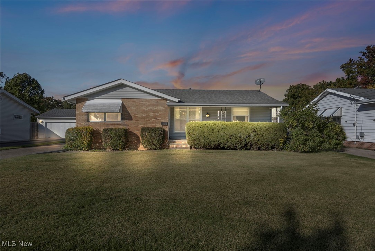
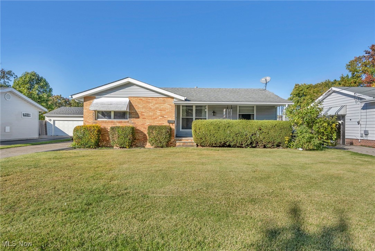
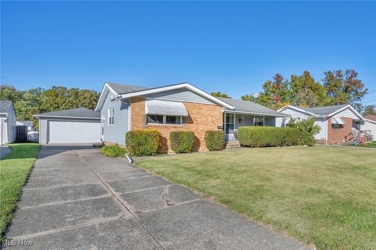
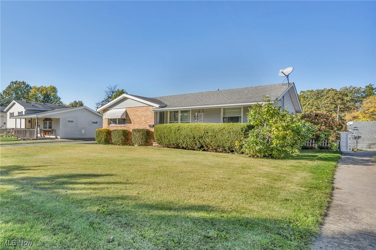
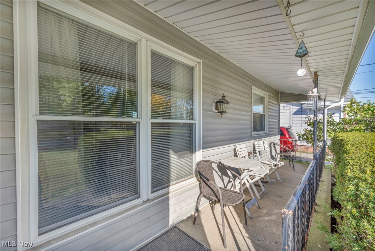
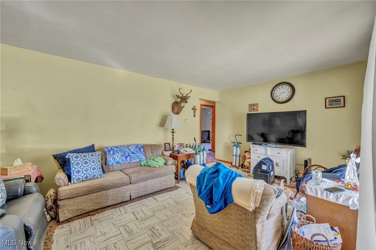
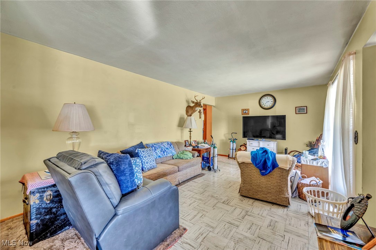
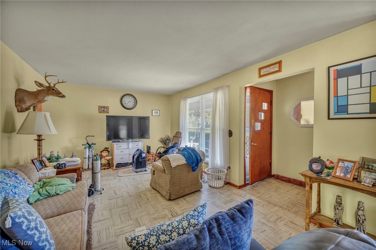
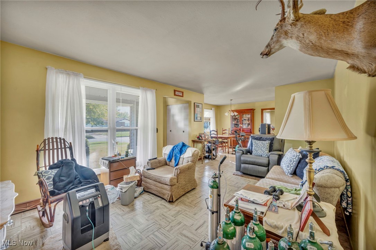
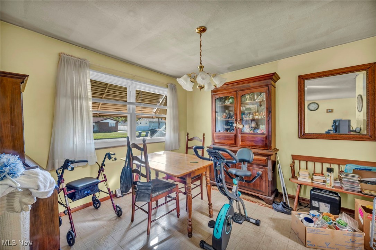
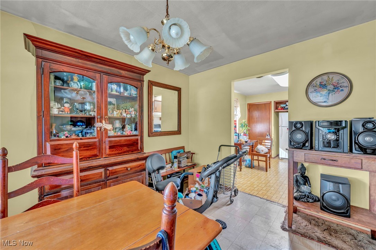
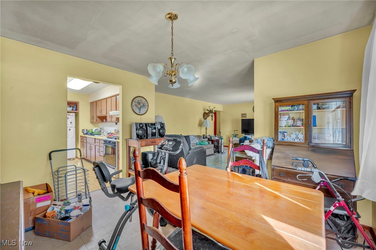
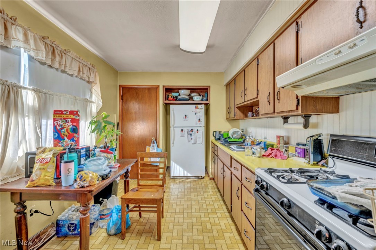
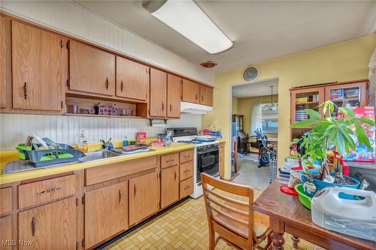
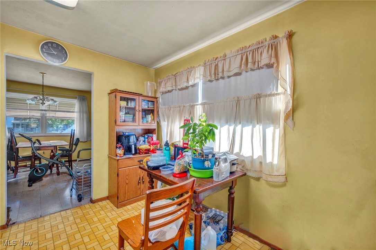
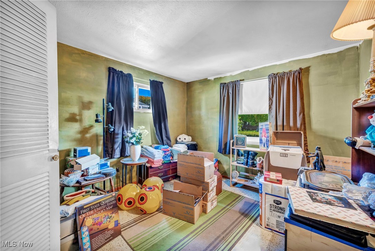
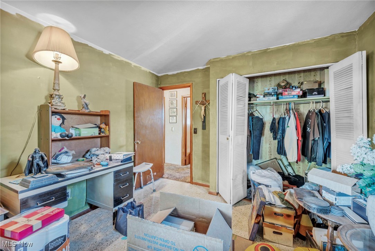
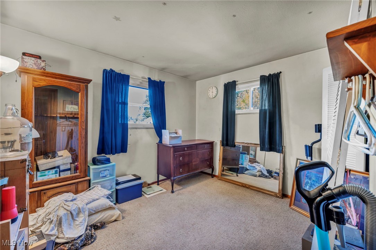
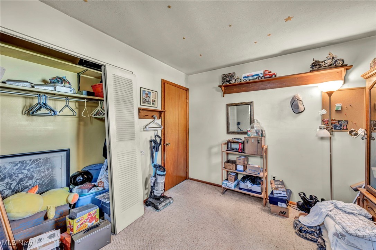
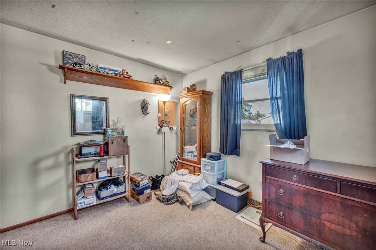
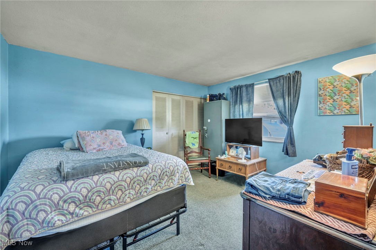
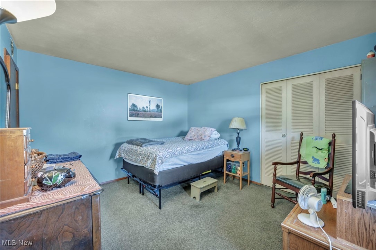
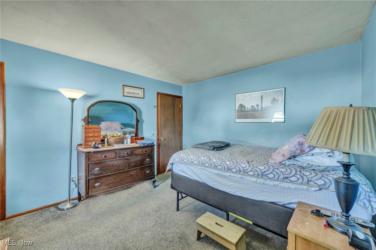
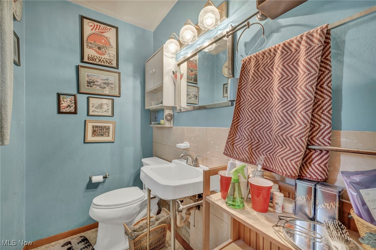
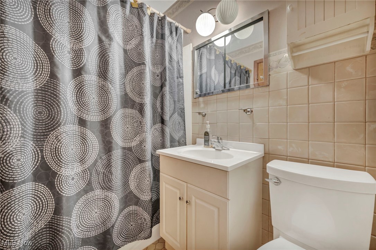
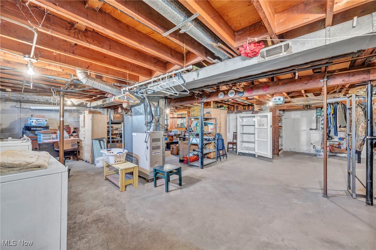
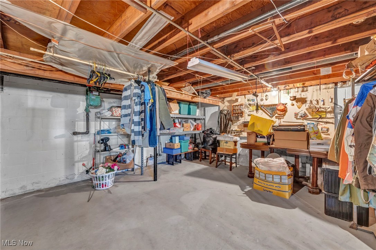
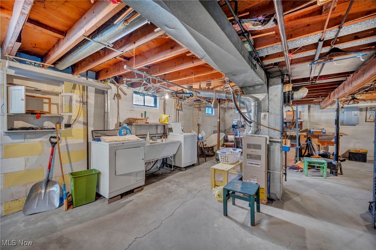
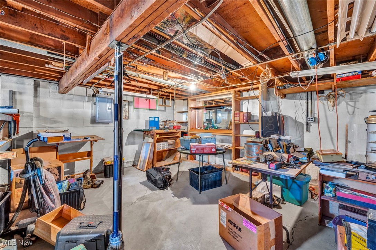
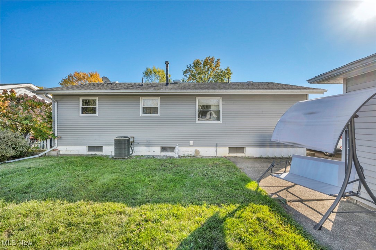
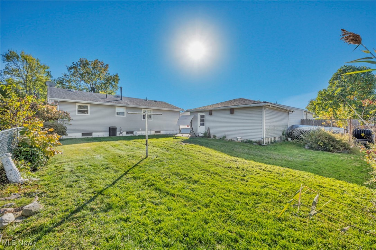
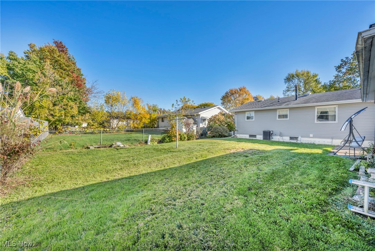
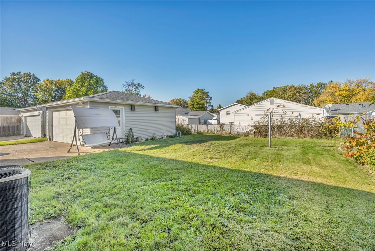
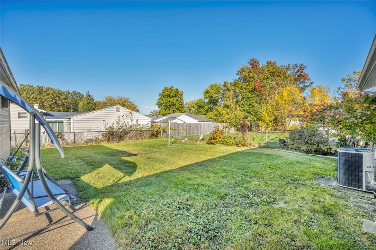
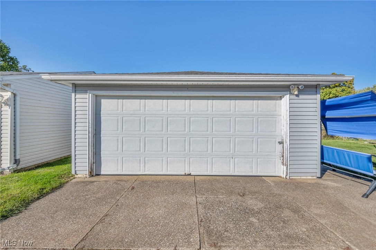
Charming 3-bedroom, 1.5-bath ranch home offering comfortable one-floor living, a full basement, and an oversized 2-car garage. The fenced backyard is perfect for privacy and outdoor enjoyment. This home has been updated with central air for year-round comfort, a beautiful vinyl exterior with premium partial brick front, and updated energy-efficient vinyl windows. The modern dimensional roof adds durability, and the relaxing front porch is ideal for enjoying your morning coffee. Inside, you'll find three spacious bedrooms, including an owner's suite with direct access to the bath. Cooks and entertainers will love the large eat-in kitchen with a gas range, plenty of cabinet/counter space for prep and storage, and a formal dining room perfect for holiday gatherings. The full open basement offers a fantastic space for a rec room or future expansion. With a large driveway for multiple cars/large garage and situated on a quiet, desirable street, this home has it all. Call today for your private tour!

3
beds

2
baths

2,224 Sq.Ft. LIVING AREA

7,405.2 Sq.Ft. lot

Chris Frederick

Chris Frederick

Patricia  Frederick

Patricia Frederick

Features & Amenities

Interior

  • total bedrooms3
  • Total bathrooms2
  • full bathroom1
  • half bathroom1
  • Laundry room In Basement
  • APPLIANCES Dryer, Range, Refrigerator, Washer

Area & Lot

  • Status Sold
  • Date Sold January 15, 2025
  • Living Area2,224 Sq.Ft.
  • Lot Area7,405.2 Sq.Ft.
  • MLS® ID5079295
  • TypeResidential
  • YEAR BUILT1960
  • Architecture StylesRanch
  • School DistrictLorain CSD - 4709

Exterior

  • STORIES1
  • Garage Space2.0
  • water SourcePublic
  • roofAsphalt
  • parkingDetached, Garage, Paved
  • HEAT TYPEForced Air, Gas
  • AIR CONDITIONINGCentral Air
  • sewerPublic Sewer

Financial

  • Sales Price$155,000
  • Real Estate Tax $1,282/yr

Experience the Difference

We pride ourselves in providing personalized solutions that bring our clients closer to their dream properties and enhance their long-term wealth.

Follow Me on Instagram