Leave a Message

Thank you for your message. We will be in touch with you shortly.

2001 W 58th Street
2001 W 58th Street
2001 W 58th Street
2001 W 58th Street
2001 W 58th Street
2001 W 58th Street
2001 W 58th Street
2001 W 58th Street
2001 W 58th Street
2001 W 58th Street
2001 W 58th Street
2001 W 58th Street
2001 W 58th Street
2001 W 58th Street
2001 W 58th Street
2001 W 58th Street
2001 W 58th Street
2001 W 58th Street
2001 W 58th Street
2001 W 58th Street
2001 W 58th Street
2001 W 58th Street
2001 W 58th Street
2001 W 58th Street
2001 W 58th Street
2001 W 58th Street
2001 W 58th Street
2001 W 58th Street
2001 W 58th Street
2001 W 58th Street
2001 W 58th Street
2001 W 58th Street
2001 W 58th Street
2001 W 58th Street
SEE ALL PHOTOS
2001 W 58th Street
2001 W 58th Street
2001 W 58th Street
2001 W 58th Street
2001 W 58th Street
2001 W 58th Street
2001 W 58th Street
2001 W 58th Street
2001 W 58th Street
2001 W 58th Street
2001 W 58th Street
2001 W 58th Street
2001 W 58th Street
2001 W 58th Street
2001 W 58th Street
2001 W 58th Street
2001 W 58th Street
2001 W 58th Street
2001 W 58th Street
2001 W 58th Street
2001 W 58th Street
2001 W 58th Street
2001 W 58th Street
2001 W 58th Street
2001 W 58th Street
2001 W 58th Street
2001 W 58th Street
2001 W 58th Street
2001 W 58th Street
2001 W 58th Street
2001 W 58th Street
2001 W 58th Street
2001 W 58th Street
2001 W 58th Street
Courtesy of Coldwell Banker Schmidt Realty
Sold

2001 W 58th Street

2001 W 58th Street, Cleveland, OH 44102

$270,000
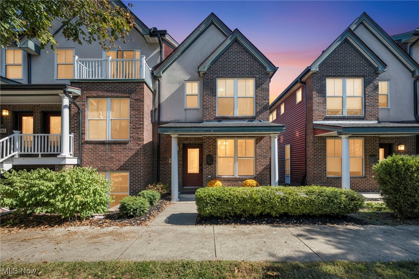
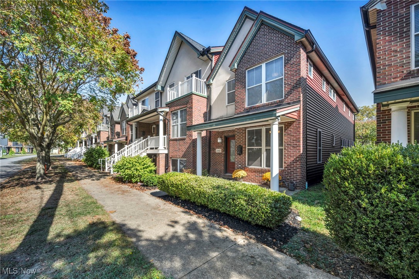
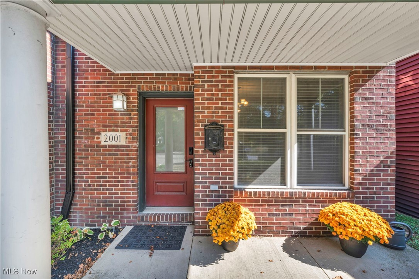
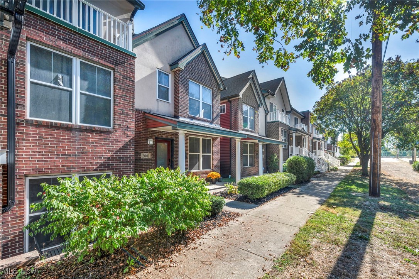
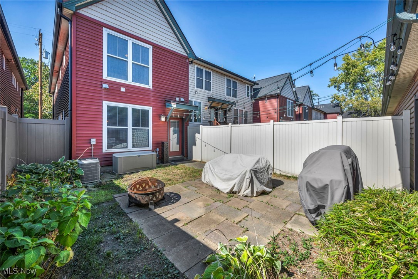
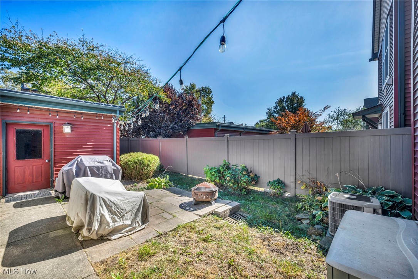
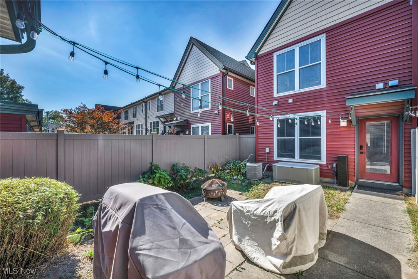
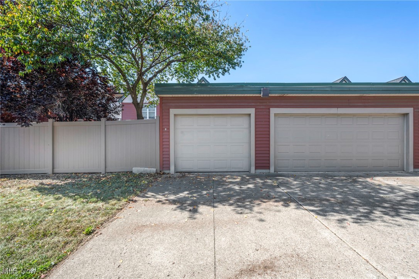
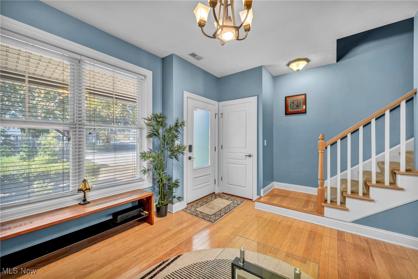
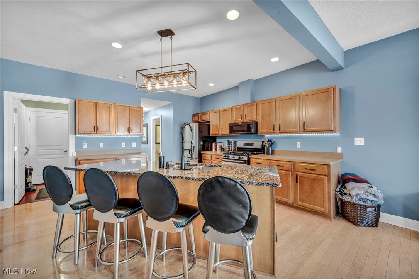
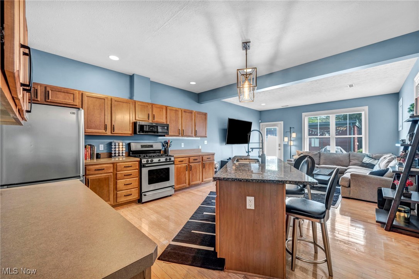
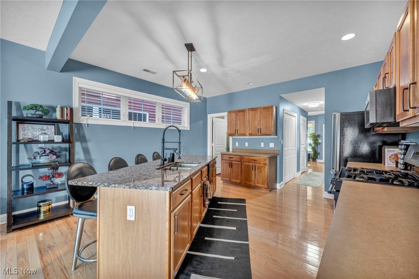
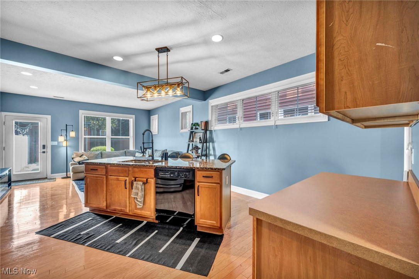
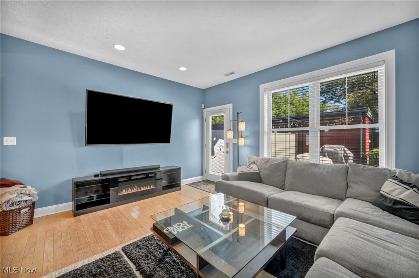
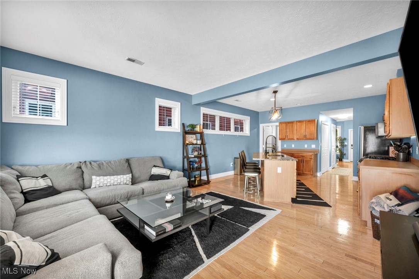
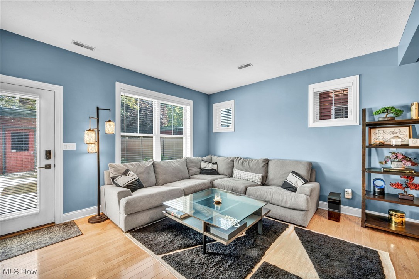
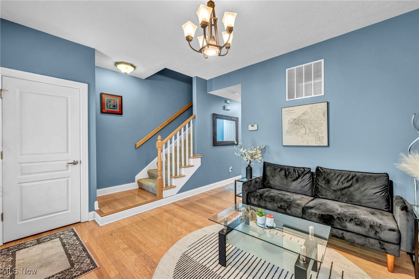
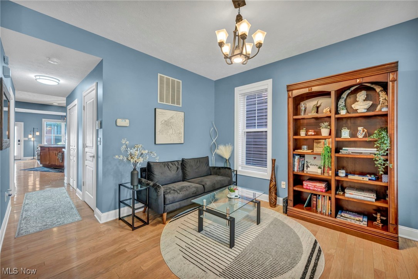
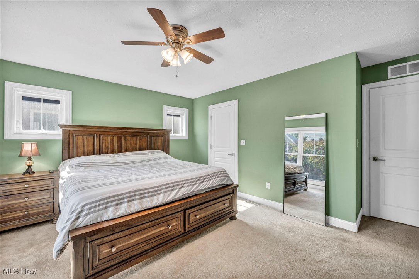
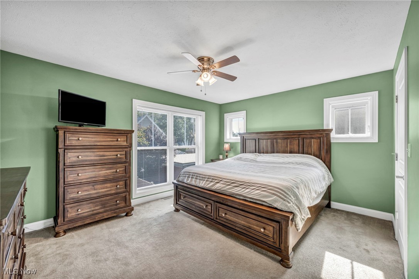
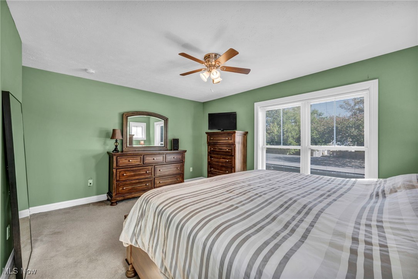
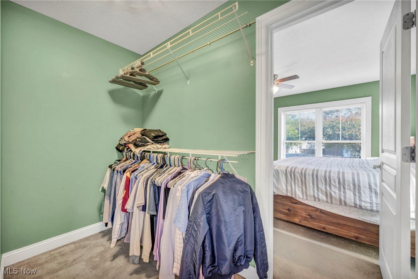
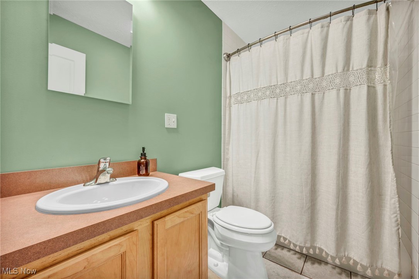
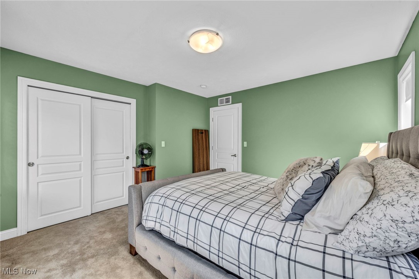
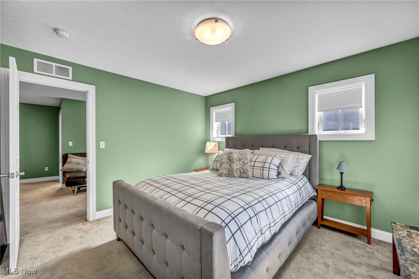
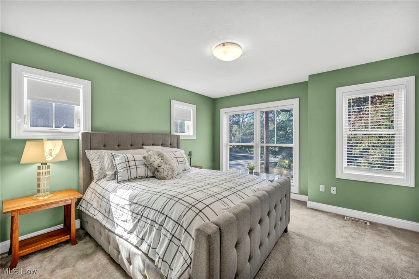
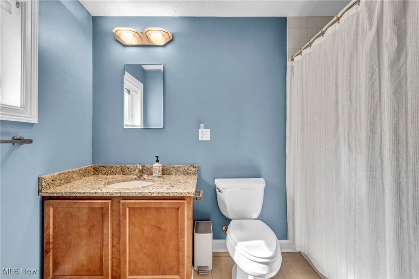
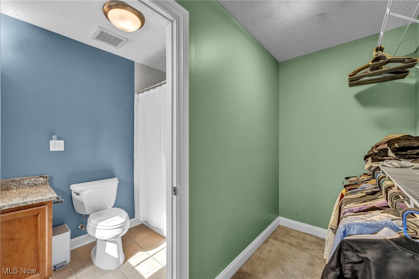
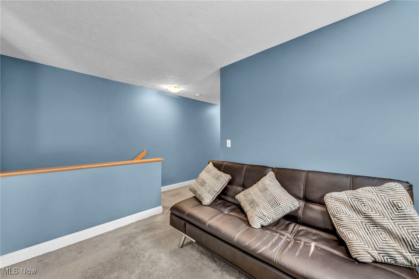
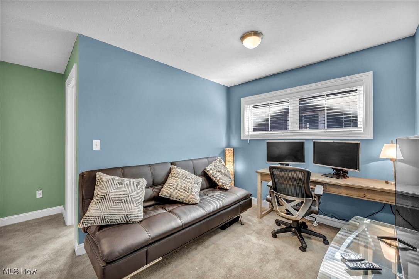
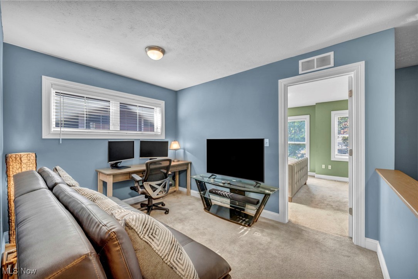
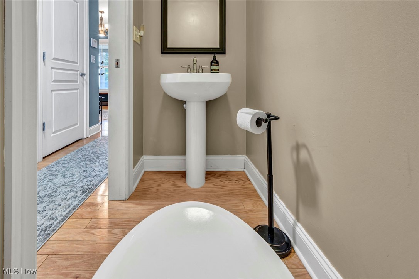
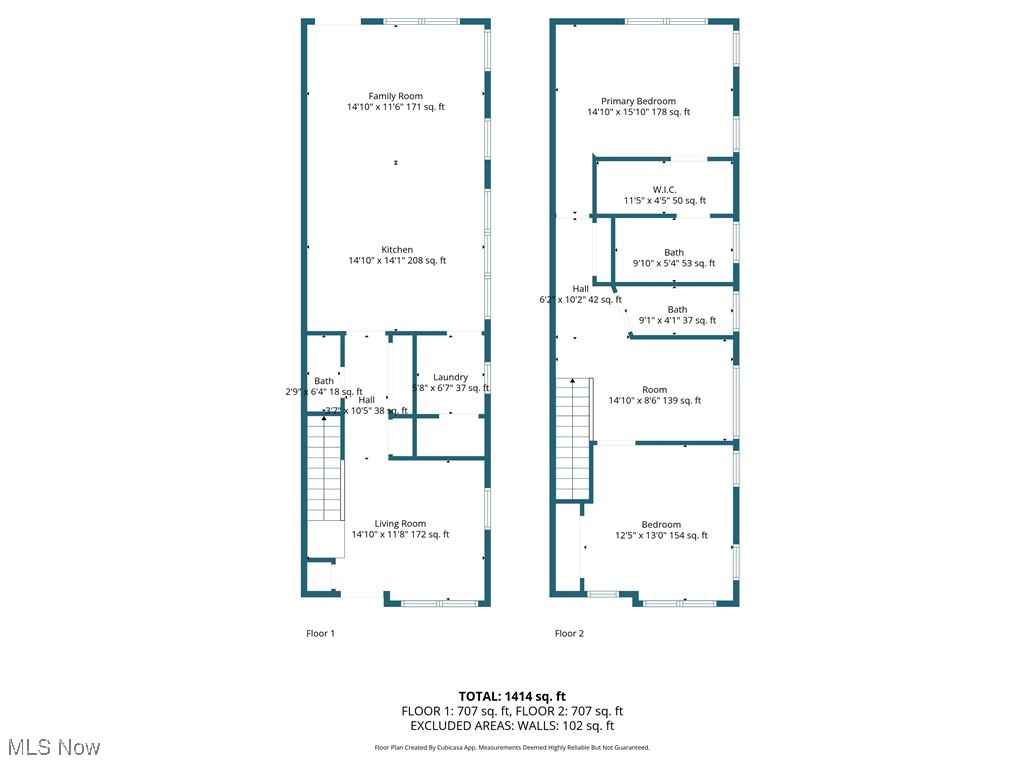
Your new lifestyle awaits in this magnificent, updated & spacious home nestled in the heart of Cleveland's highly sought-after Eco-Village! Perfectly located just steps from the Rapid Transit, the new Red Line Greenway, and some of Cleveland's best restaurants and art venues--this is urban living at its finest. Step inside to discover an inviting open floor plan featuring 9 ft. ceilings and custom hardwood flooring throughout the first floor. The chef's gourmet kitchen is sure to impress with granite countertops, pantry, premium stainless-steel appliances, & eat-in design that opens seamlessly to the spacious great room--ideal for entertaining and relaxing. Flexible first-floor room can serve as a formal dining area, office, or cozy living space, complemented by a convenient guest half bath. Glass door leads to your private backyard oasis--complete with a relaxing patio, privacy fencing, and direct access to the private garage. Upstairs, unwind in the owner's suite featuring a walk-in closet and elegant ensuite bath. Second level also includes a second bedroom, a full guest bath, and a separate office or reading nook. Designed with eco-friendly, energy-efficient construction, this home features a high-capacity tankless water heater and low-cost utilities for added comfort and savings. Pride of ownership shines throughout--move right in and enjoy! The owner is relocating for work, making this your rare opportunity to own a light-filled, modern townhouse in a vibrant, walkable community. Fast occupancy available!

2
beds

3
baths

1,618 Sq.Ft. LIVING AREA

2,482.92 Sq.Ft. lot

Chris Frederick

Chris Frederick

Michele Frederick

Michele Frederick

Features & Amenities

Interior

  • total bedrooms2
  • Total bathrooms3
  • full bathrooms2
  • half bathroom1
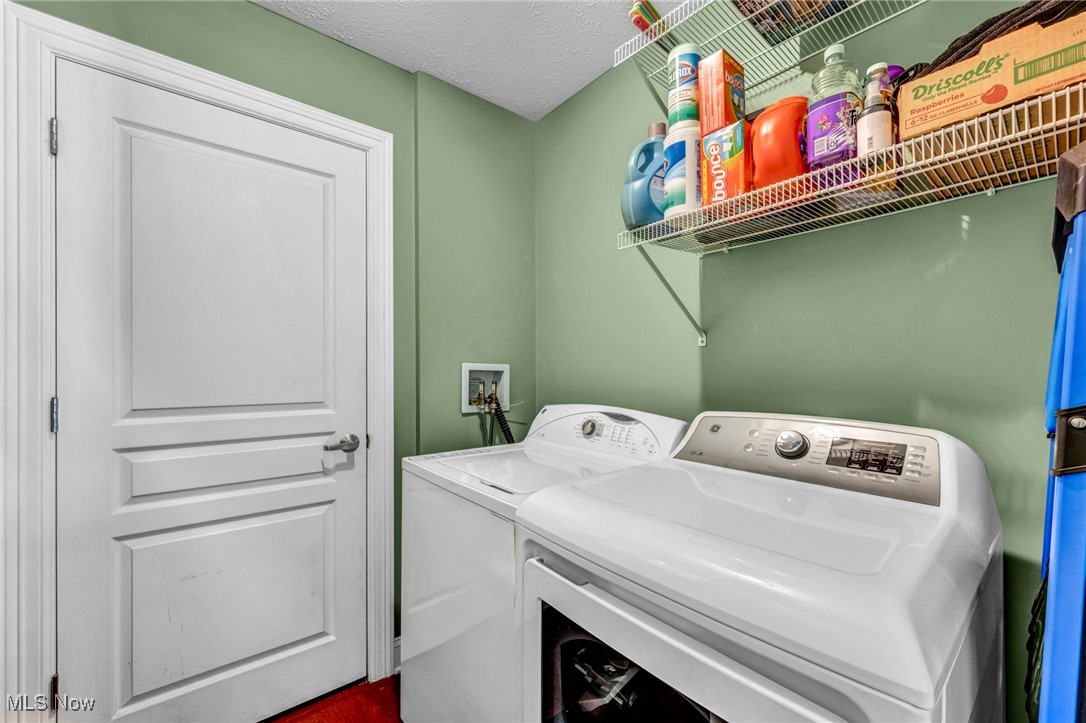
  • Laundry room In Unit

Area & Lot

  • Status Sold
  • Date Sold April 10, 2026
  • Living Area1,618 Sq.Ft.
  • Lot Area2,482.92 Sq.Ft.
  • MLS® ID5162012
  • TypeTownhouse
  • YEAR BUILT2003
  • Architecture StylesColonial
  • School DistrictCleveland Municipal - 1809

Exterior

  • STORIES2
  • Garage Space1.0
  • water SourcePublic
  • roofAsphalt, Fiberglass
  • parkingDetached, Garage, Paved
  • HEAT TYPEForced Air, Gas
  • AIR CONDITIONINGCentral Air
  • sewerPublic Sewer
  • Disability FeaturesNone

Financial

  • Sales Price$270,000
  • Real Estate Tax $7,646/yr
  • HOA $550/3 mos
View Virtual Tour

Experience the Difference

We pride ourselves in providing personalized solutions that bring our clients closer to their dream properties and enhance their long-term wealth.

Follow Me on Instagram