Leave a Message

Thank you for your message. We will be in touch with you shortly.

17841 Spyglass Hill
17841 Spyglass Hill
17841 Spyglass Hill
17841 Spyglass Hill
17841 Spyglass Hill
17841 Spyglass Hill
17841 Spyglass Hill
17841 Spyglass Hill
17841 Spyglass Hill
17841 Spyglass Hill
17841 Spyglass Hill
17841 Spyglass Hill
17841 Spyglass Hill
17841 Spyglass Hill
17841 Spyglass Hill
17841 Spyglass Hill
17841 Spyglass Hill
17841 Spyglass Hill
17841 Spyglass Hill
17841 Spyglass Hill
17841 Spyglass Hill
17841 Spyglass Hill
17841 Spyglass Hill
17841 Spyglass Hill
17841 Spyglass Hill
17841 Spyglass Hill
17841 Spyglass Hill
17841 Spyglass Hill
17841 Spyglass Hill
17841 Spyglass Hill
17841 Spyglass Hill
17841 Spyglass Hill
17841 Spyglass Hill
17841 Spyglass Hill
SEE ALL PHOTOS
17841 Spyglass Hill
17841 Spyglass Hill
17841 Spyglass Hill
17841 Spyglass Hill
17841 Spyglass Hill
17841 Spyglass Hill
17841 Spyglass Hill
17841 Spyglass Hill
17841 Spyglass Hill
17841 Spyglass Hill
17841 Spyglass Hill
17841 Spyglass Hill
17841 Spyglass Hill
17841 Spyglass Hill
17841 Spyglass Hill
17841 Spyglass Hill
17841 Spyglass Hill
17841 Spyglass Hill
17841 Spyglass Hill
17841 Spyglass Hill
17841 Spyglass Hill
17841 Spyglass Hill
17841 Spyglass Hill
17841 Spyglass Hill
17841 Spyglass Hill
17841 Spyglass Hill
17841 Spyglass Hill
17841 Spyglass Hill
17841 Spyglass Hill
17841 Spyglass Hill
17841 Spyglass Hill
17841 Spyglass Hill
17841 Spyglass Hill
17841 Spyglass Hill
Courtesy of Keller Williams Living
Sold

17841 Spyglass Hill

17841 Spyglass Hill, Strongsville, OH 44136

$349,900
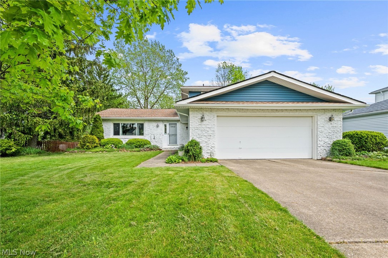
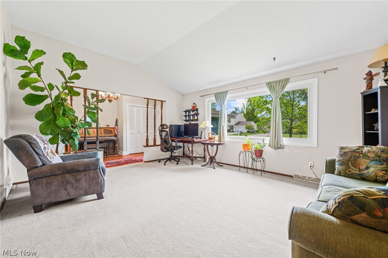
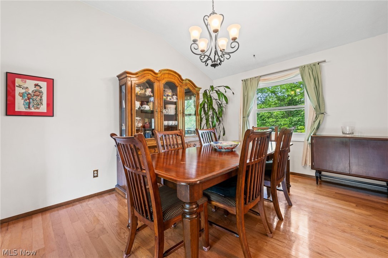
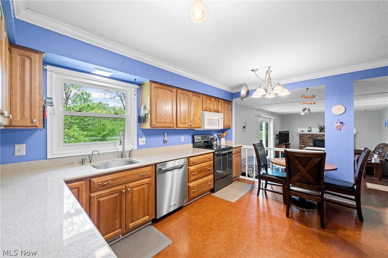
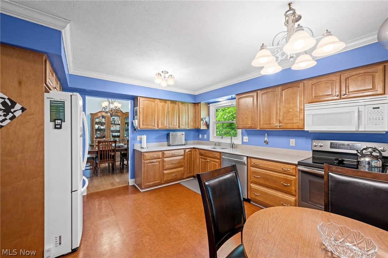
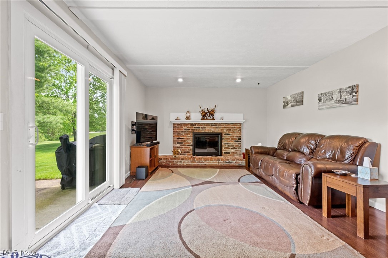
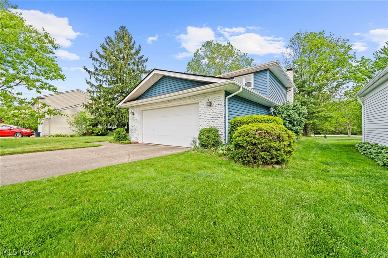
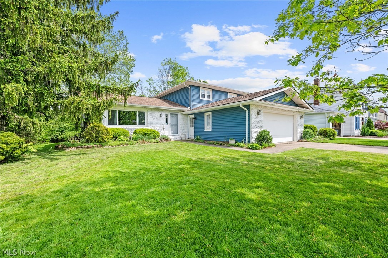
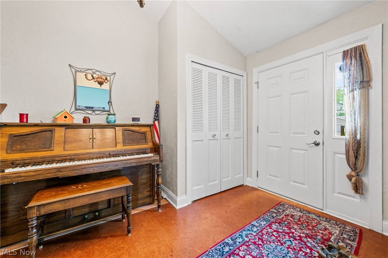
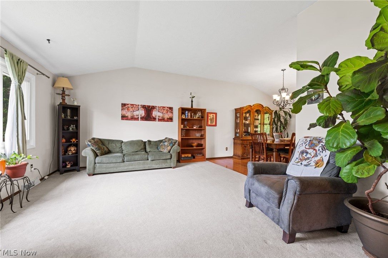
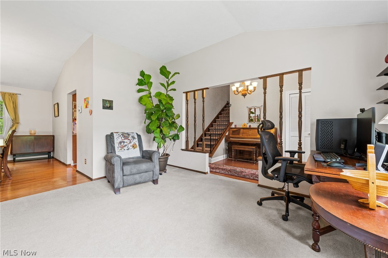
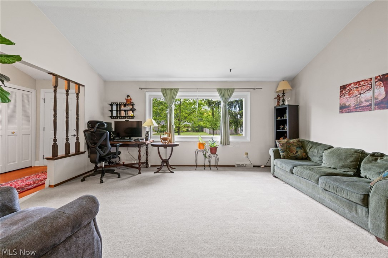
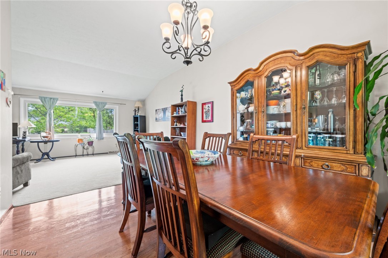
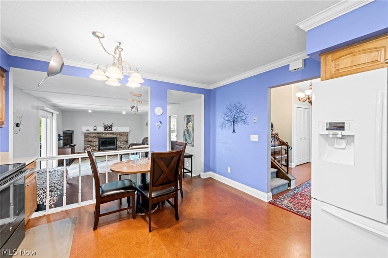
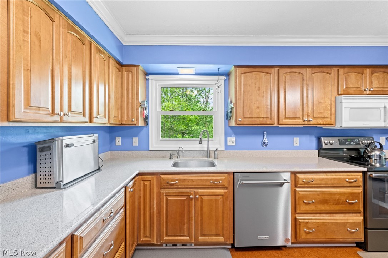
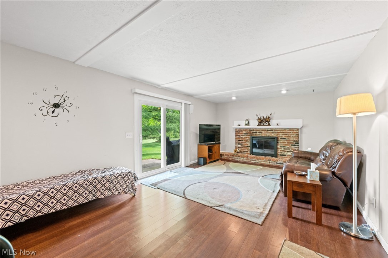
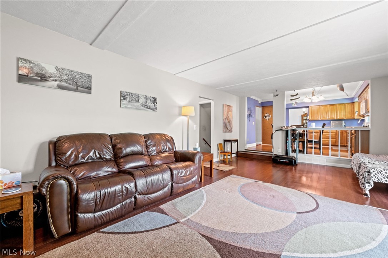
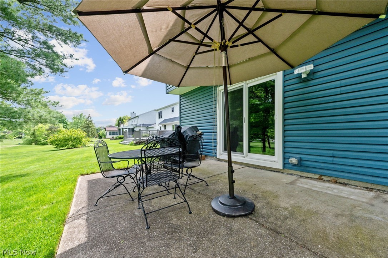
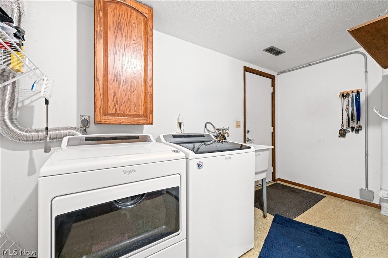
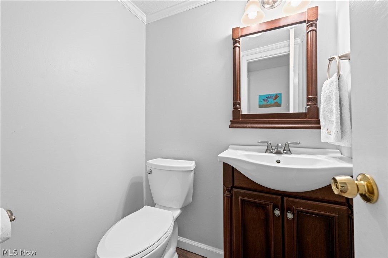
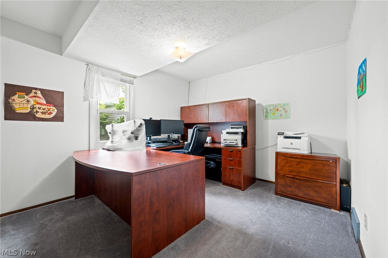

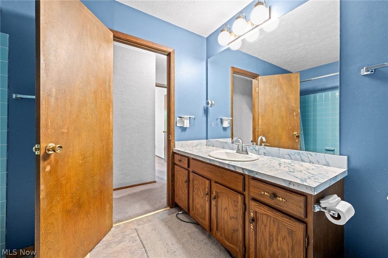
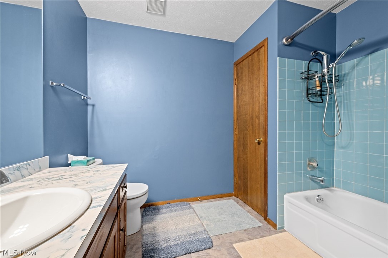
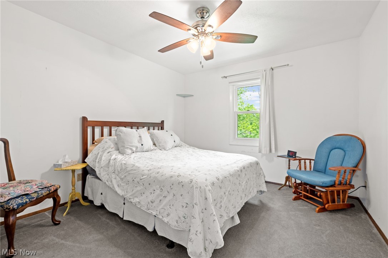
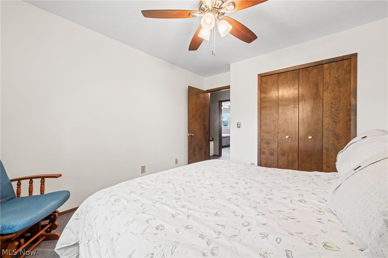
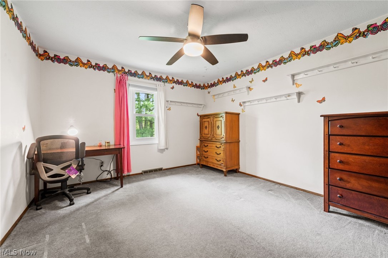
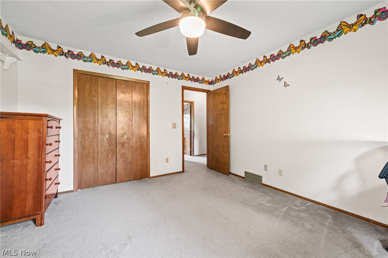
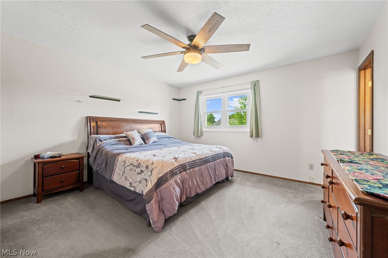
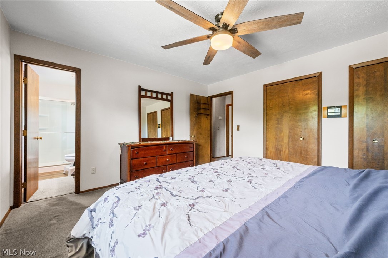
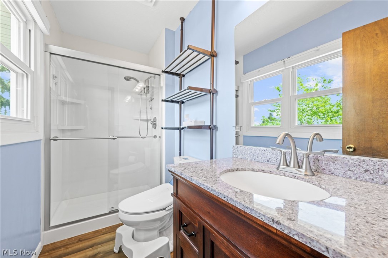
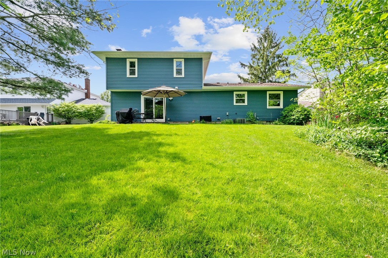
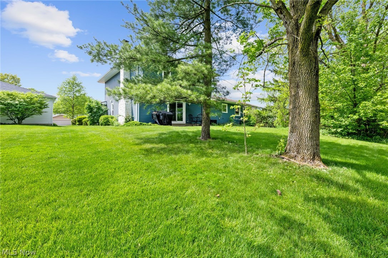
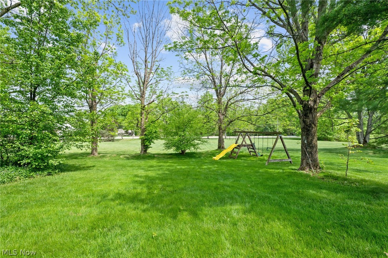
Welcome to this delightful split-level home in the heart of Strongsville! Step into the inviting living room, bathed in natural light that creates a warm and welcoming ambiance. The seamless flow leads you to the connecting dining area, ideal for family gatherings and entertaining guests, and from there, into the well-appointed kitchen where culinary adventures await. Just a step down from the kitchen awaits the cozy lower level family room, complete with a charming fireplace, perfect for cozying up on cooler evenings. Sliding doors lead out to the expansive backyard. Also located on this level are the convenient laundry room and a half bath, adding to the functionality of the home. Additionally, you'll find one bedroom on this level, ideal for guests or as a private retreat. Venture upstairs to discover the remaining three bedrooms, including the spacious master suite featuring an en suite bathroom for added luxury and comfort. Another separate full bathroom caters to the needs of family members and guests alike. While the basement is unfinished, it presents a fantastic opportunity for customization and expansion to suit your specific needs and preferences. Outside, the generous backyard provides plenty of room to roam and play, complemented by a patio perfect for outdoor dining and entertaining. Updates include: replaced vinyl siding, soffits, gutters 2018, refurbished primary bathroom (floor, shower, countertops, toilet, sink) 2021 and so much more! Benefit from the peace of mind provided by the transferrable Lifetime Warranty on the windows and patio door courtesy of Home Depot, ensuring long-lasting quality and value for years to come. Residents of this community also enjoy access to a refreshing pool located just a half block away and an updated clubhouse, offering the perfect venues for hosting parties and events, enhancing the overall lifestyle experience. Don't miss out on the chance to make this wonderful property your own!

4
beds

3
baths

2,168 Sq.Ft. LIVING AREA

10,018.8 Sq.Ft. lot

Michele Frederick

Michele Frederick

Features & Amenities

Interior

  • total bedrooms4
  • Total bathrooms3
  • full bathrooms2
  • half bathroom1

Area & Lot

  • Status Sold
  • Date Sold June 24, 2024
  • Living Area2,168 Sq.Ft.
  • Lot Area10,018.8 Sq.Ft.
  • MLS® ID5037214
  • TypeResidential
  • YEAR BUILT1979
  • Architecture StylesSplit-Level
  • School DistrictStrongsville CSD - 1830

Exterior

  • STORIES2
  • Garage Space2.5
  • water SourcePublic
  • PoolCommunity
  • roofAsphalt, Fiberglass
  • parkingAttached, Garage, Paved
  • HEAT TYPEGas
  • AIR CONDITIONINGCentral Air
  • sewerPublic Sewer

Financial

  • Sales Price$349,900
  • Real Estate Tax $5,279/yr
  • HOA $33/mo
View Virtual Tour

Experience the Difference

We pride ourselves in providing personalized solutions that bring our clients closer to their dream properties and enhance their long-term wealth.

Follow Me on Instagram