Leave a Message

Thank you for your message. We will be in touch with you shortly.

16898 S Meadowpark Drive
SEE ALL PHOTOS
16898 S Meadowpark Drive
Courtesy of Coldwell Banker Schmidt Realty
Sold

16898 S Meadowpark Drive

16898 S Meadowpark Drive, Walton Hills, OH 44146

$295,000
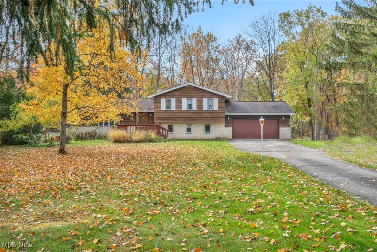
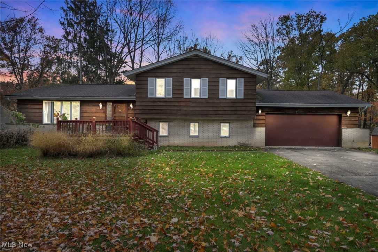
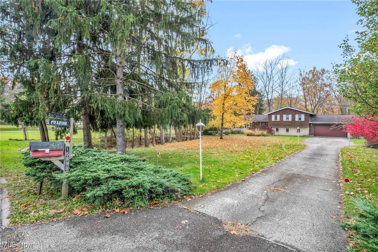
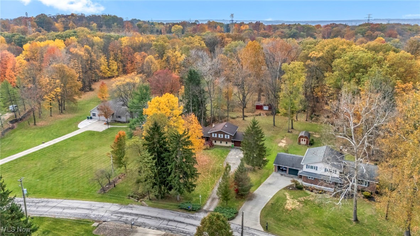
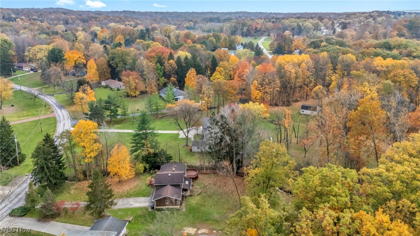
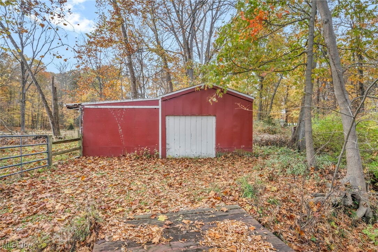
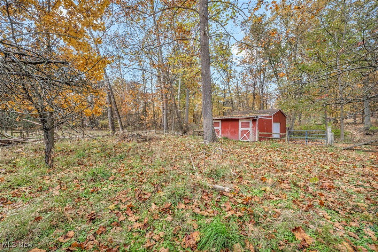
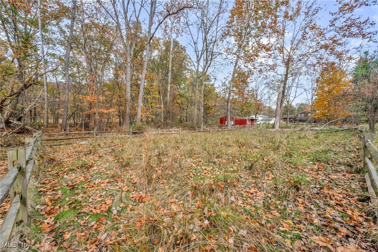
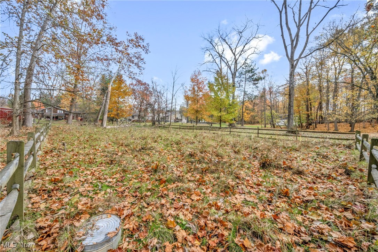
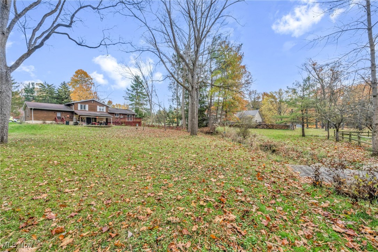
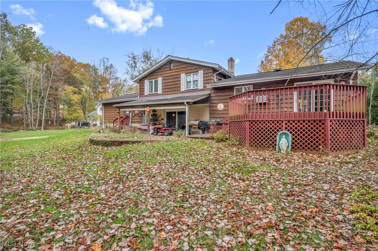
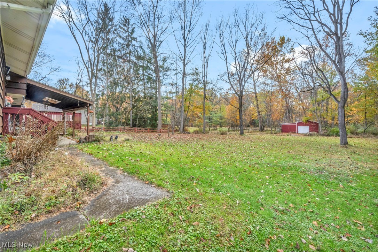
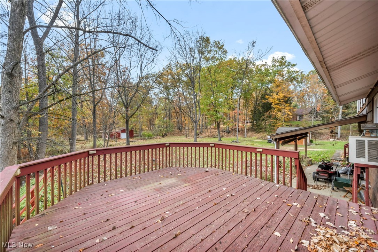
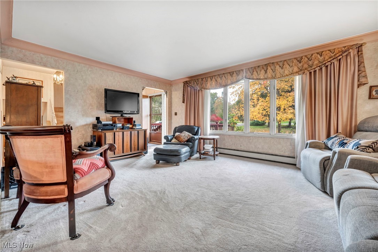
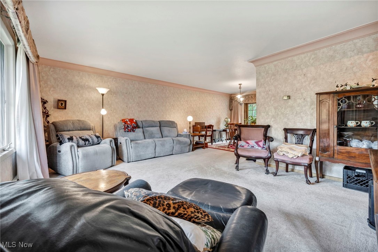
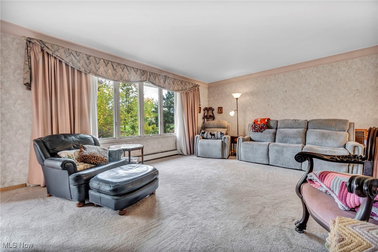
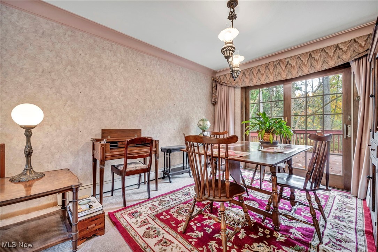
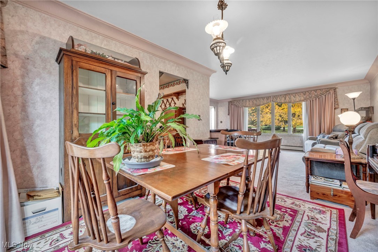
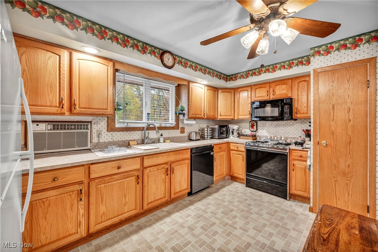
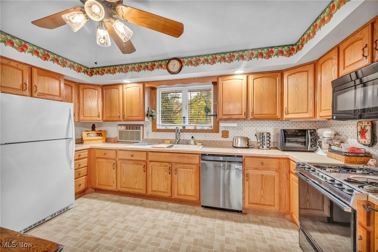
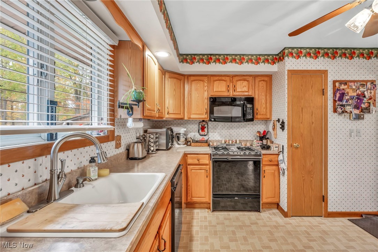
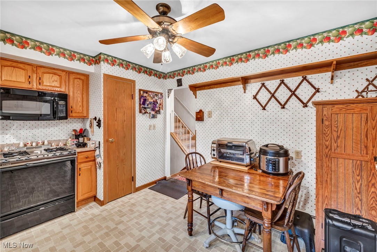
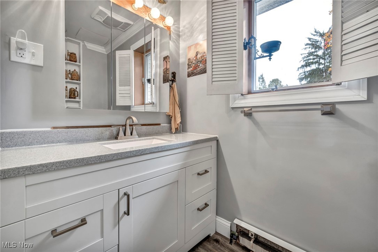
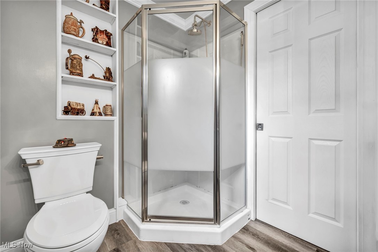
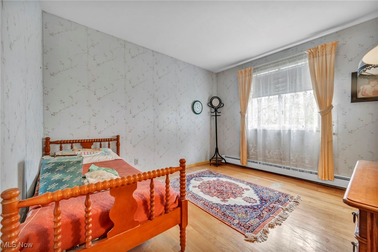
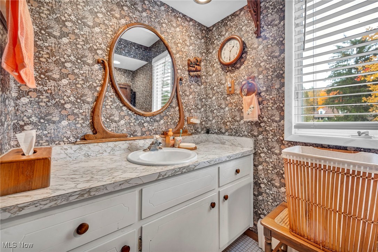
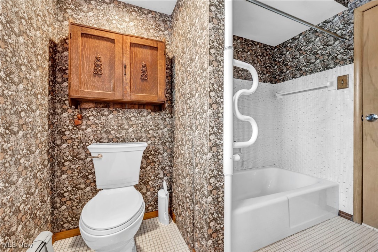
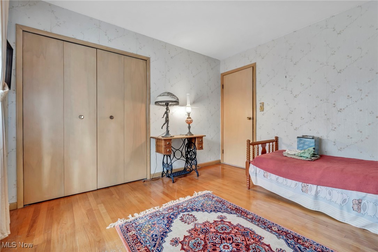
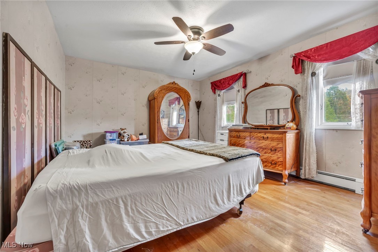
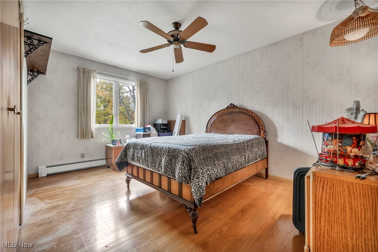
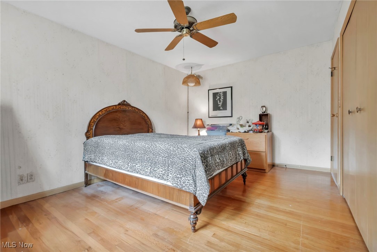
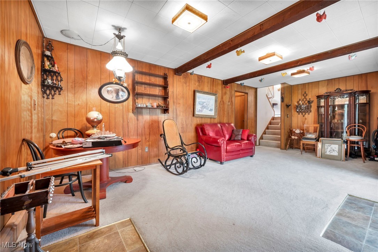
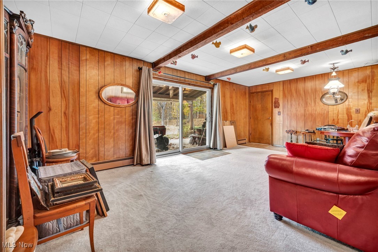
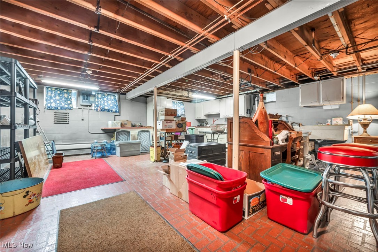
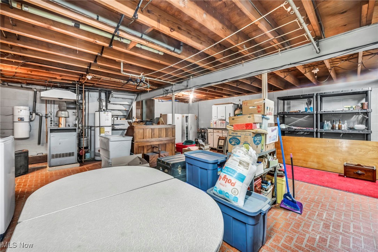
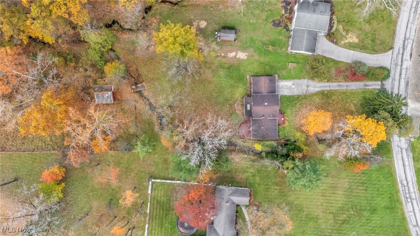
experience a touch of country living w/city conveniences! Offered for the first time since 1985, cherished family estate is ready for a new owner. Nestled on large, scenic lot w/outbuilding & fenced pasture area, accommodates horses or livestock if desired. Spacious 4-bedroom, 2-bath split-level home w/2.5-car garage sits way back from a quiet street, offering ample privacy, parking, & serene, wooded setting. Enjoy relaxing on the covered walk-out patio from the family room or entertaining on the raised deck off the formal dining--both spaces offering beautiful views of the wooded lot w/winding creek & charming bridge to the outbuilding. Inside, a smart floor plan welcomes you, featuring large, light-filled rooms. Raised-panel oak kitchen boasts ample counter space w/upgraded beveled edges, perfect for any cook, while the formal dining room is ideal for larger gatherings. Hardwood flooring adds warmth throughout, & while the home could benefit from some cosmetic updates, key improvements include a remodeled lower-level bath with a walk-in shower, new luxury vinyl flooring in the 4th bedroom, also suited for an office. Additional highlights include crown molding, cozy beamed-ceiling family room, full basement w/second kitchen, central vacuum system, & zoned heating for comfort washer and dryer stay. Updated electrical box. Endless potential for relaxation or hobbies in the spacious outbuilding, this country estate offers the best of both worlds. Don't miss this fantastic opportunity to own a breathtaking, tree-lined property with privacy and room to roam.

4
beds

2
baths

2,548 Sq.Ft. LIVING AREA

1.6 Acres lot

Chris Frederick

Chris Frederick

Patricia  Frederick

Patricia Frederick

Features & Amenities

Interior

  • total bedrooms4
  • Total bathrooms2
  • full bathrooms2
  • APPLIANCES Dryer, Microwave, Range, Refrigerator, Washer
  • other interior Features Central Vacuum

Area & Lot

  • Status Sold
  • Date Sold December 6, 2024
  • Living Area2,548 Sq.Ft.
  • Lot Area1.6 Acres
  • MLS® ID5081740
  • TypeResidential
  • YEAR BUILT1967
  • Architecture StylesSplit Level
  • View DescriptionTrees/Woods
  • School DistrictBedford CSD - 1803

Exterior

  • STORIES2
  • Garage Space2.0
  • water SourcePublic
  • roofAsphalt
  • parkingPaved
  • HEAT TYPEHot Water, Steam, Zoned
  • AIR CONDITIONINGWindow Unit(s)
  • sewerPublic Sewer

Financial

  • Sales Price$295,000
  • Real Estate Tax $4,651/yr

Experience the Difference

We pride ourselves in providing personalized solutions that bring our clients closer to their dream properties and enhance their long-term wealth.

Follow Me on Instagram