Leave a Message

Thank you for your message. We will be in touch with you shortly.

16712 Kollin Avenue
16712 Kollin Avenue
16712 Kollin Avenue
16712 Kollin Avenue
16712 Kollin Avenue
16712 Kollin Avenue
16712 Kollin Avenue
16712 Kollin Avenue
16712 Kollin Avenue
16712 Kollin Avenue
16712 Kollin Avenue
16712 Kollin Avenue
16712 Kollin Avenue
16712 Kollin Avenue
16712 Kollin Avenue
16712 Kollin Avenue
16712 Kollin Avenue
16712 Kollin Avenue
16712 Kollin Avenue
16712 Kollin Avenue
16712 Kollin Avenue
16712 Kollin Avenue
16712 Kollin Avenue
16712 Kollin Avenue
16712 Kollin Avenue
16712 Kollin Avenue
16712 Kollin Avenue
16712 Kollin Avenue
16712 Kollin Avenue
16712 Kollin Avenue
16712 Kollin Avenue
16712 Kollin Avenue
16712 Kollin Avenue
SEE ALL PHOTOS
16712 Kollin Avenue
16712 Kollin Avenue
16712 Kollin Avenue
16712 Kollin Avenue
16712 Kollin Avenue
16712 Kollin Avenue
16712 Kollin Avenue
16712 Kollin Avenue
16712 Kollin Avenue
16712 Kollin Avenue
16712 Kollin Avenue
16712 Kollin Avenue
16712 Kollin Avenue
16712 Kollin Avenue
16712 Kollin Avenue
16712 Kollin Avenue
16712 Kollin Avenue
16712 Kollin Avenue
16712 Kollin Avenue
16712 Kollin Avenue
16712 Kollin Avenue
16712 Kollin Avenue
16712 Kollin Avenue
16712 Kollin Avenue
16712 Kollin Avenue
16712 Kollin Avenue
16712 Kollin Avenue
16712 Kollin Avenue
16712 Kollin Avenue
16712 Kollin Avenue
16712 Kollin Avenue
16712 Kollin Avenue
16712 Kollin Avenue
Courtesy of Coldwell Banker Schmidt Realty
Sold

16712 Kollin Avenue

16712 Kollin Avenue, Cleveland, OH 44128

$115,000
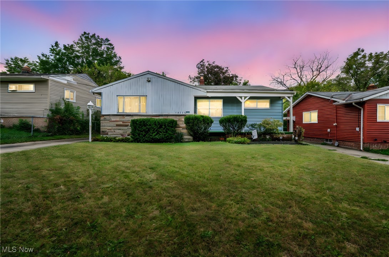
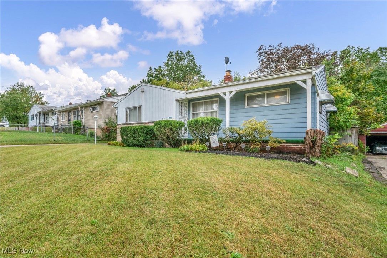
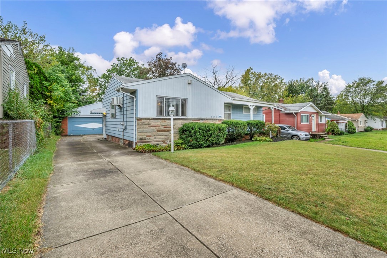
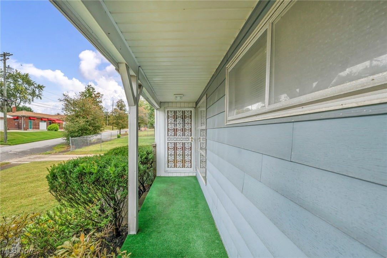
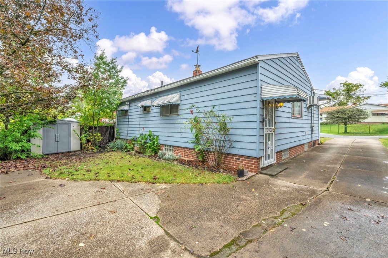
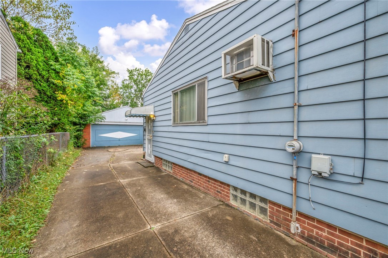
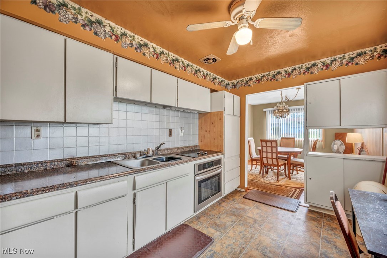
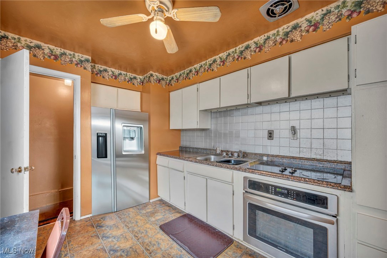
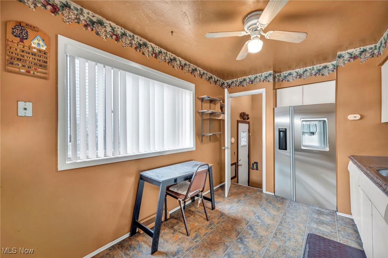
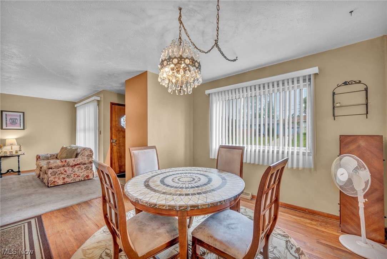
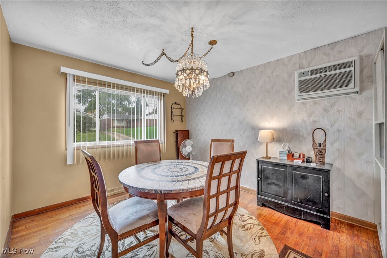
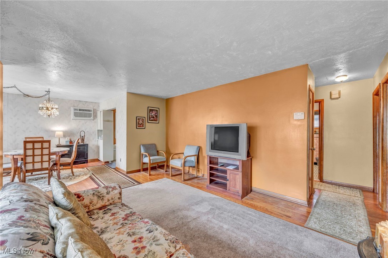
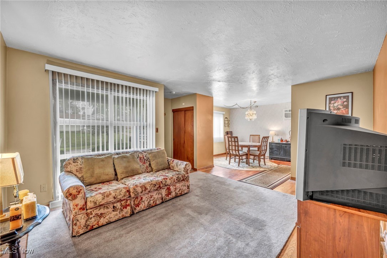
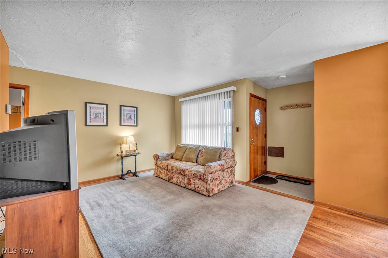
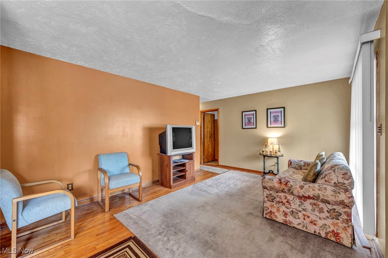
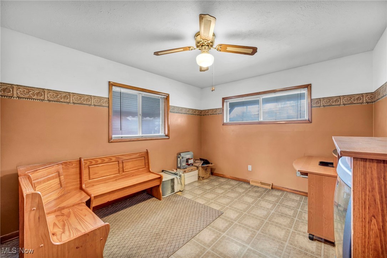
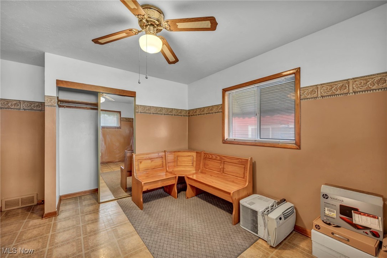
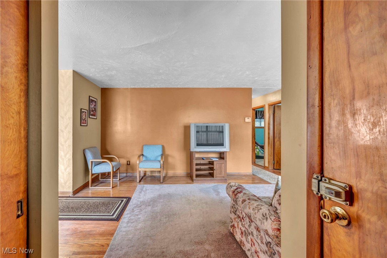
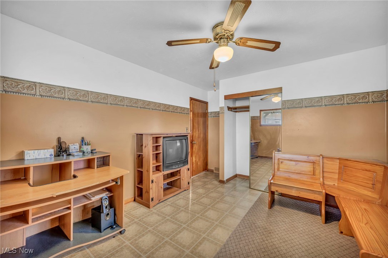
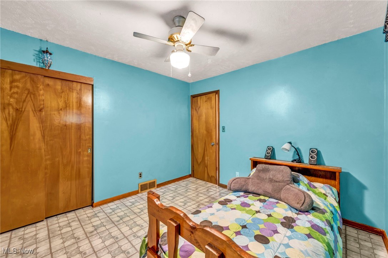
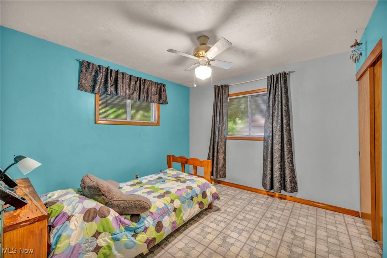
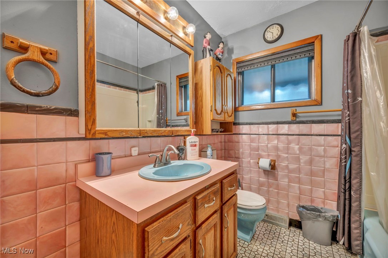
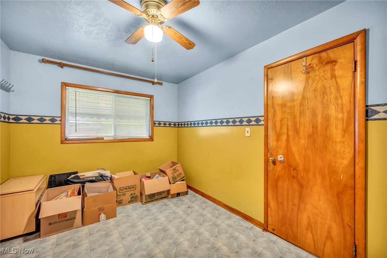
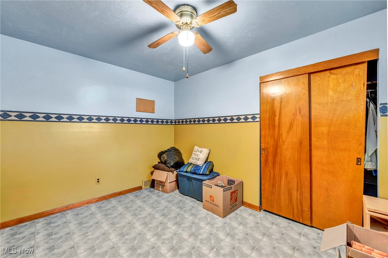
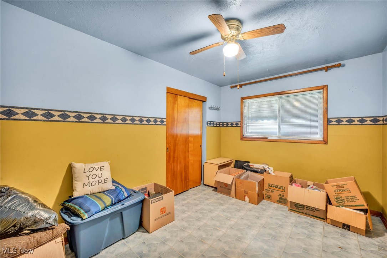
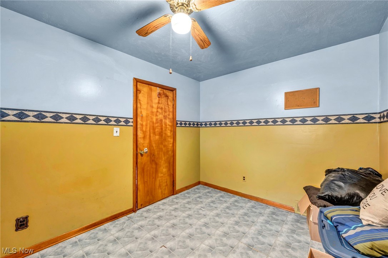
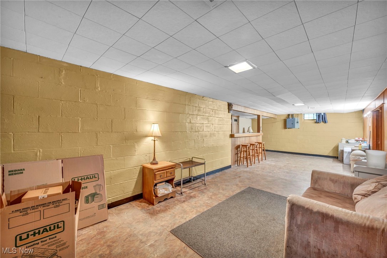
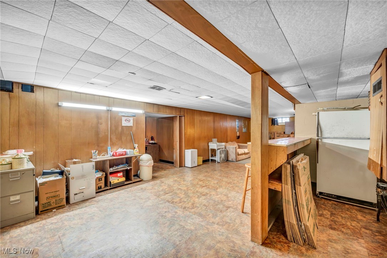
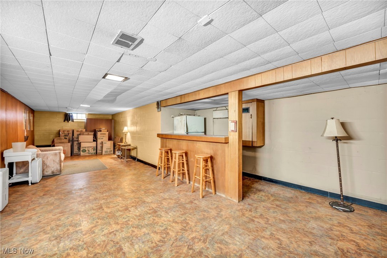
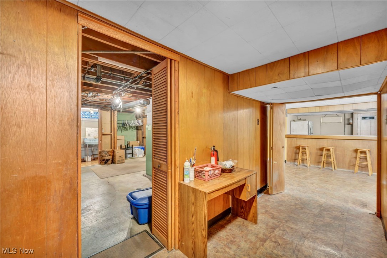
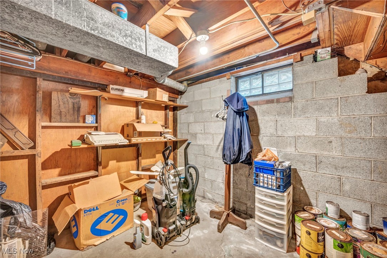
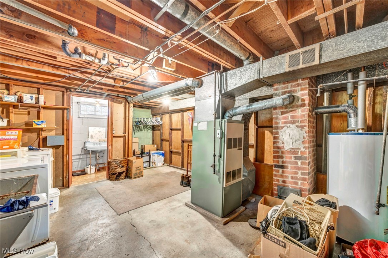
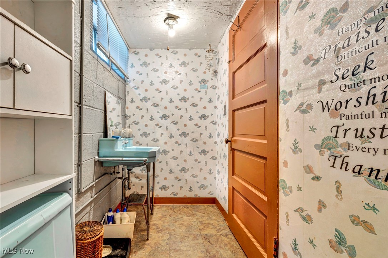
(Cash and conventional only) Long-term family home ready for a new owner to move right in and enjoy! Well-maintained 3-bedroom, 1.5-bath home with a finished basement is situated on a fenced lot & features an oversized 2-car garage. The upgraded exterior showcases attractive stone & brick accents along with a welcoming front porch--perfect for enjoying your morning coffee or evening book. Nestled on a quiet street of well-cared-for homes, this property offers comfort, charm, & convenience. Inside, natural light pours through the many windows, creating a cheerful, bright interior. Open and functional floor plan features an impressive eat-in kitchen with upgraded smooth cooktop, wall oven, and plenty of workspace for the cook of the family. Gatherings are a delight in the formal dining room with much-sought-after hardwood floors, which flow seamlessly into the spacious great room. Hard surface flooring throughout ensures beauty and durability with no carpet to maintain. Bedrooms are generously sized and provide comfort for all. Full finished basement doubles your living space with a large rec room, custom bar, glass block windows, and a convenient half bath--perfect for entertaining or relaxation. Outside, the fenced yard and oversized garage add to the home's appeal. So much to offer with a small price tag and immediate occupancy available! Easy to show--schedule your tour today.

3
beds

2
baths

2,250 Sq.Ft. LIVING AREA

6,625.48 Sq.Ft. lot

Chris Frederick

Chris Frederick

Michele Frederick

Michele Frederick

Features & Amenities

Interior

  • total bedrooms3
  • Total bathrooms2
  • full bathroom1
  • half bathroom1
  • Laundry room In Basement
  • APPLIANCES Built-In Oven, Cooktop

Area & Lot

  • Status Sold
  • Date Sold January 3, 2026
  • Living Area2,250 Sq.Ft.
  • Lot Area6,625.48 Sq.Ft.
  • MLS® ID5159369
  • TypeResidential
  • YEAR BUILT1957
  • Architecture StylesRanch
  • School DistrictCleveland Municipal - 1809

Exterior

  • STORIES1
  • Garage Space2.0
  • water SourcePublic
  • roofAsphalt
  • parkingDetached, Garage
  • HEAT TYPEForced Air
  • AIR CONDITIONINGWindow Unit(s)
  • sewerPublic Sewer

Financial

  • Sales Price$115,000
  • Real Estate Tax $1,347/yr
View Virtual Tour

Experience the Difference

We pride ourselves in providing personalized solutions that bring our clients closer to their dream properties and enhance their long-term wealth.

Follow Me on Instagram