Leave a Message

Thank you for your message. We will be in touch with you shortly.

15816 Mendota Avenue
SEE ALL PHOTOS
15816 Mendota Avenue
Courtesy of Coldwell Banker Schmidt Realty
Sold

15816 Mendota Avenue

15816 Mendota Avenue, Maple Heights, OH 44137

$190,000
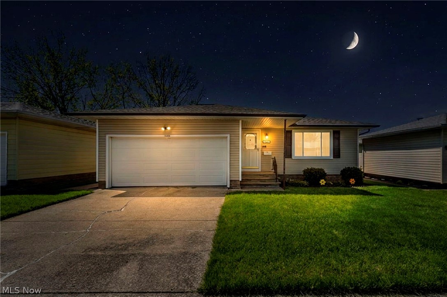
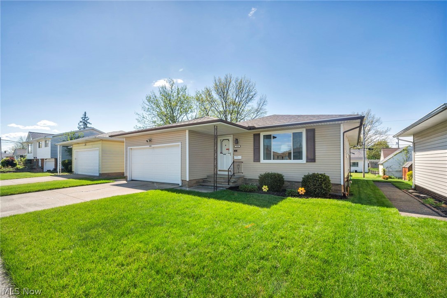
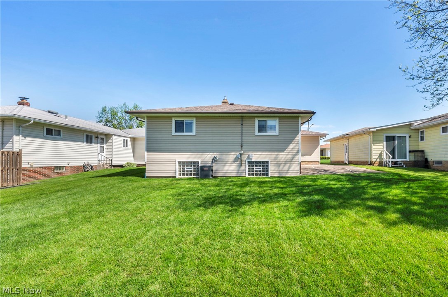
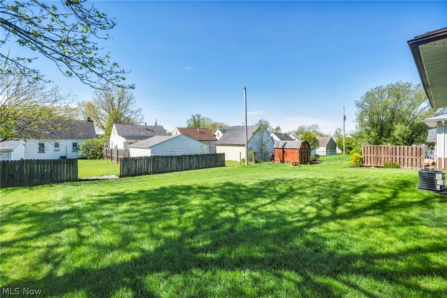
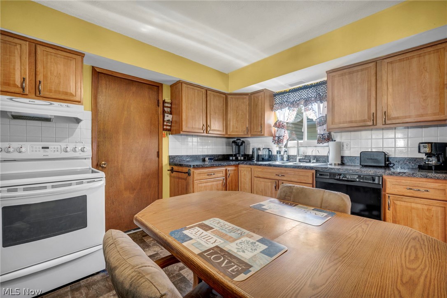
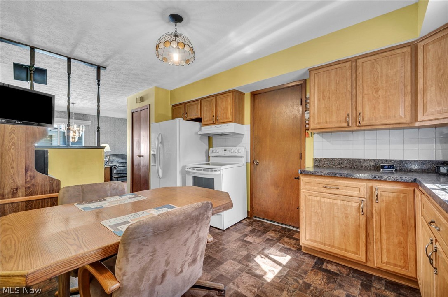
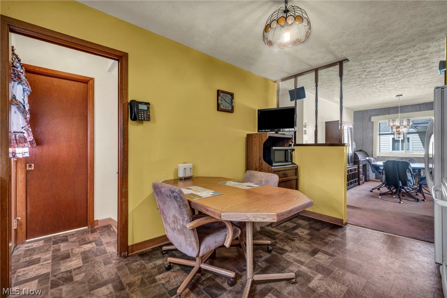
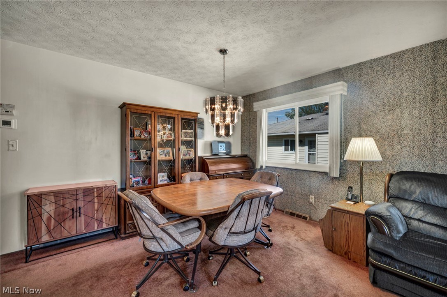
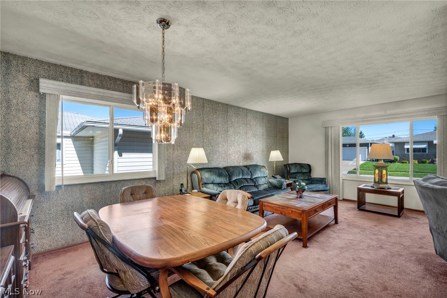
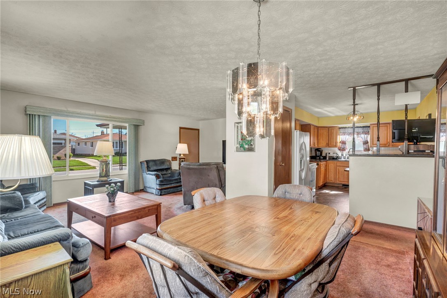
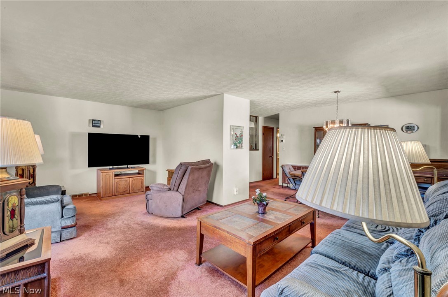
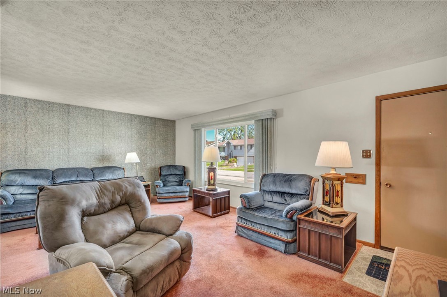
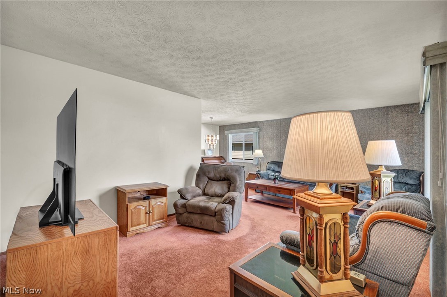
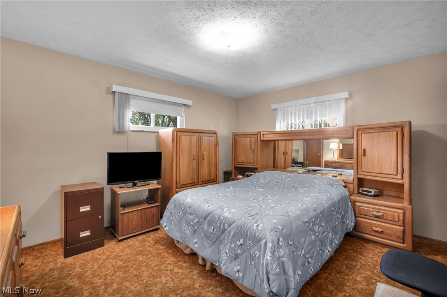
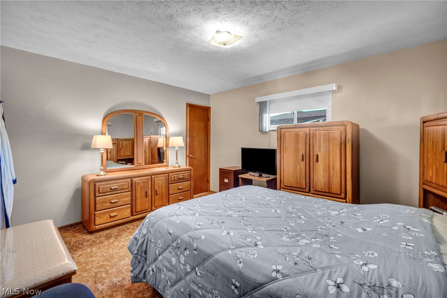
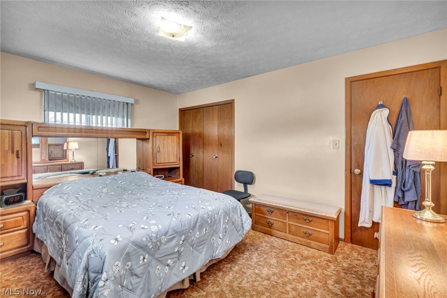
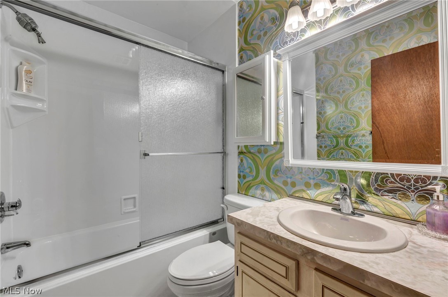

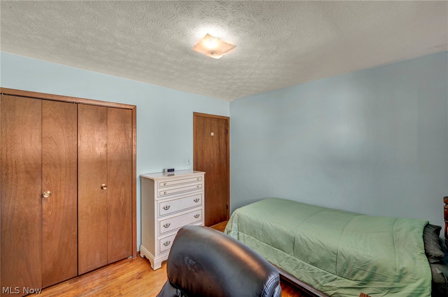
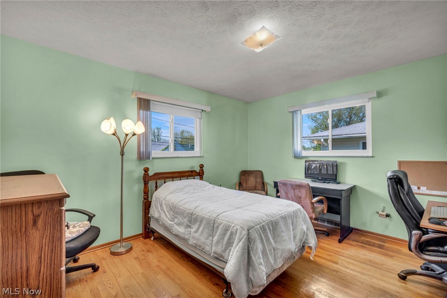
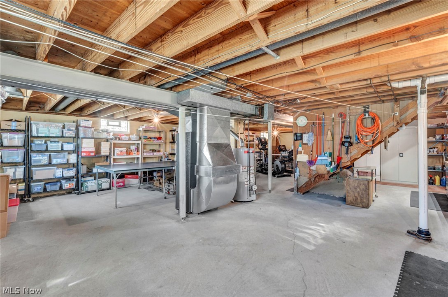
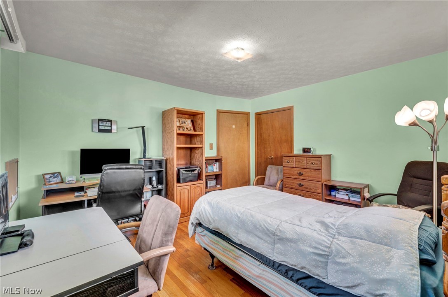
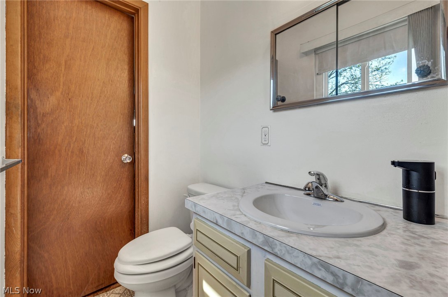
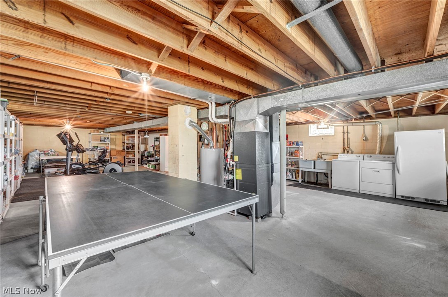
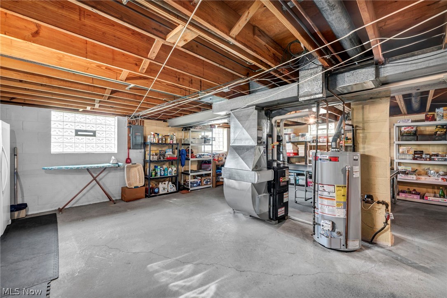
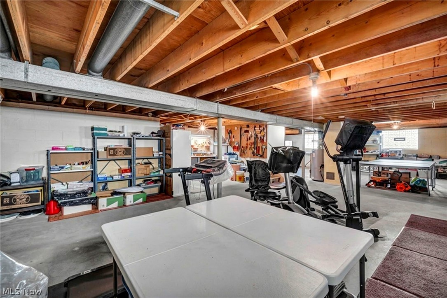
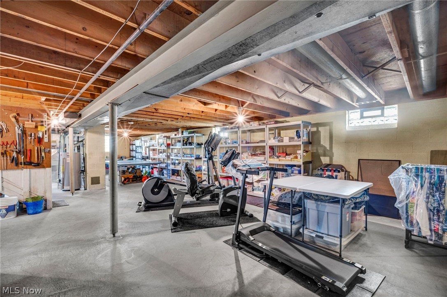
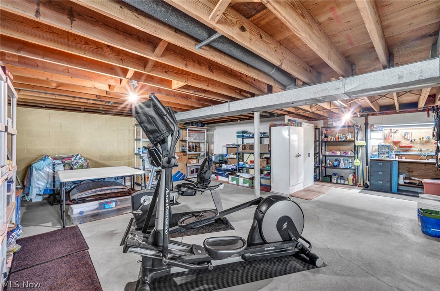
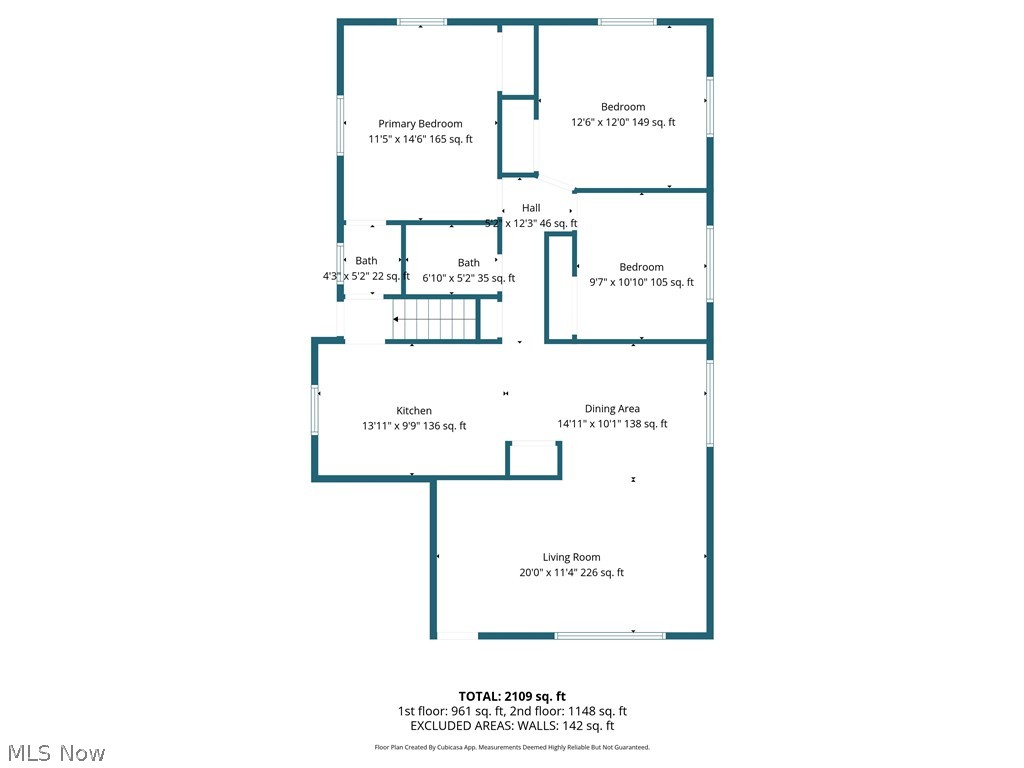
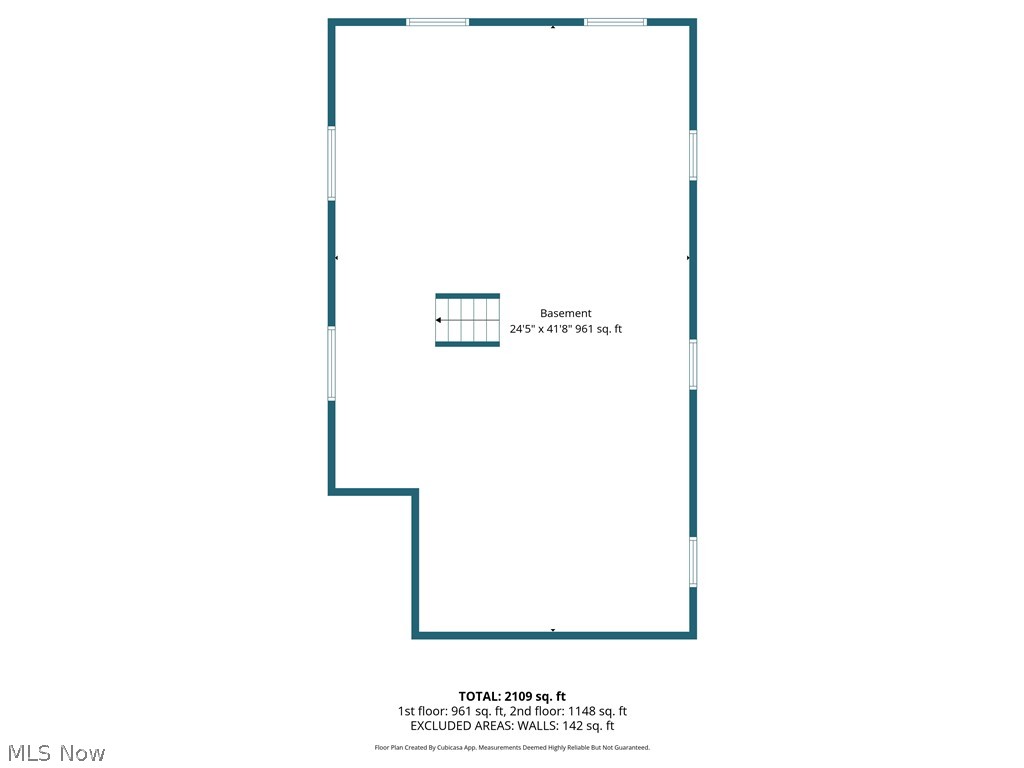
POS Compliant! Truly an exceptional find w/this one-owner 3 bedroom, 1.5 bath ranch style home where pride of ownership shines throughout inside & out! Situated on a quiet, well-maintained street w/easy access to highways, shopping, dining. Property offers the perfect combination of comfort, convenience & value. Attractive curb appeal begins w/the fresh low-maintenance exterior featuring vinyl siding (2011), dimensional roof & energy-efficient vinyl windows. Attached 2-car garage plus a full open basement w/oversized garden-style glass block windows provide endless possibilities for storage or future finishing. Step inside to a light-filled interior w/spacious rooms plus a fantastic flowing floor plan. Eat-in kitchen will delight any cook w/upgraded refaced cabinetry, custom tile backsplash & comfortable dining area perfect for everyday living. Relax in the inviting great room featuring a large picture window that fills the home w/natural sunlight plus custom blinds for added comfort. Remodeled full bath includes a sparkling newer Rebath shower/tub combination designed for years of worry-free use. Comfortable owner's suite includes attached half bath for convenience. Sought-after hardwood floors add warmth & character throughout the bedrooms, nostalgic laundry chute adds a touch of charm. Major updates provide peace of mind including a brand new 2025 furnace w/central air, 2025 hot water tank, upgraded glass block basement windows & water filtration system that is included.

3
beds

2
baths

2,460 Sq.Ft. LIVING AREA

6,150.67 Sq.Ft. lot

Chris Frederick

Chris Frederick

Michele Frederick

Michele Frederick

Features & Amenities

Interior

  • total bedrooms3
  • Total bathrooms2
  • full bathroom1
  • half bathroom1
  • Laundry room Laundry Chute
  • APPLIANCES Dishwasher, Range, Refrigerator

Area & Lot

  • Status Sold
  • Date Sold July 21, 2026
  • Living Area2,460 Sq.Ft.
  • Lot Area6,150.67 Sq.Ft.
  • MLS® ID5209282
  • TypeResidential
  • YEAR BUILT1974
  • Architecture StylesRanch
  • School DistrictMaple Heights CSD - 1818

Exterior

  • STORIES1
  • Garage Space2.0
  • water SourcePublic
  • roofAsphalt, Fiberglass
  • parkingAttached, Garage
  • HEAT TYPEForced Air, Gas
  • AIR CONDITIONINGCentral Air
  • sewerPublic Sewer

Financial

  • Sales Price$190,000
  • Real Estate Tax $3,094/yr

Experience the Difference

We pride ourselves in providing personalized solutions that bring our clients closer to their dream properties and enhance their long-term wealth.

Follow Me on Instagram