Leave a Message

Thank you for your message. We will be in touch with you shortly.

1561 Oak Branch Circle
SEE ALL PHOTOS
1561 Oak Branch Circle
Courtesy of EXP Realty, LLC.
Sold

1561 Oak Branch Circle

1561 Oak Branch Circle, Brunswick, OH 44212

$393,000
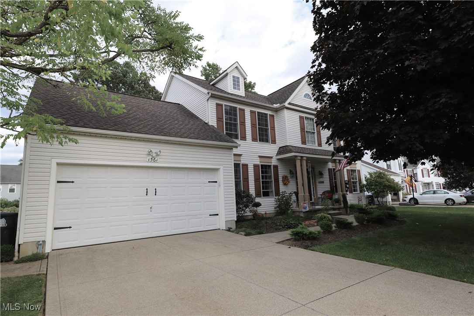
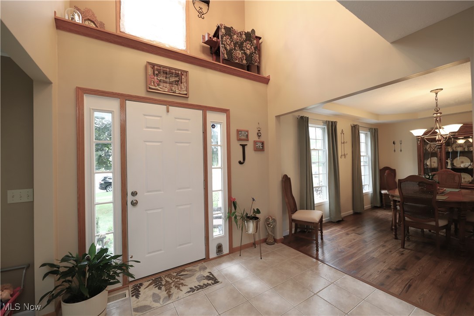
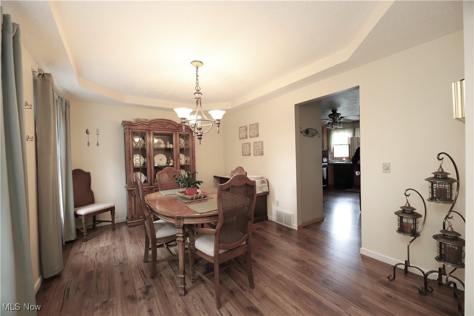
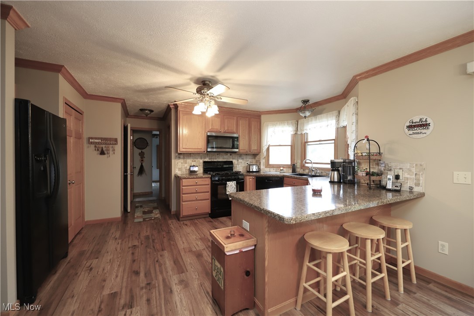
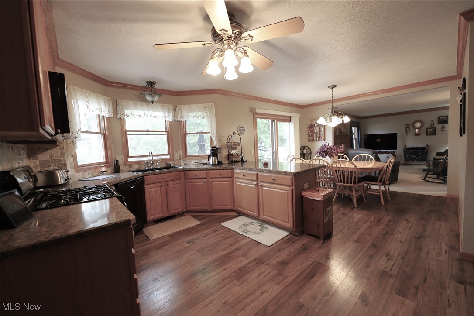
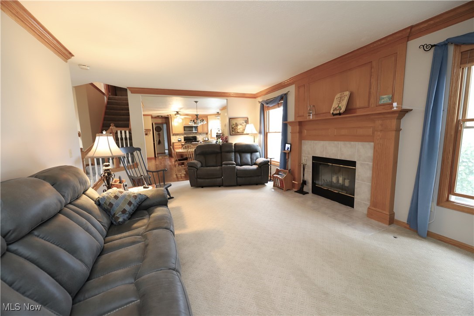
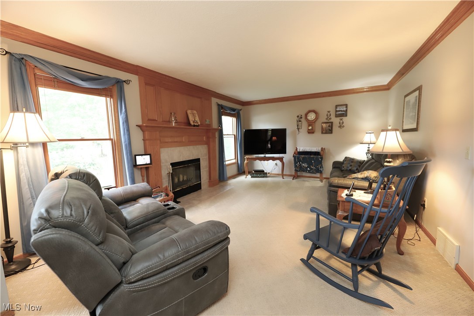
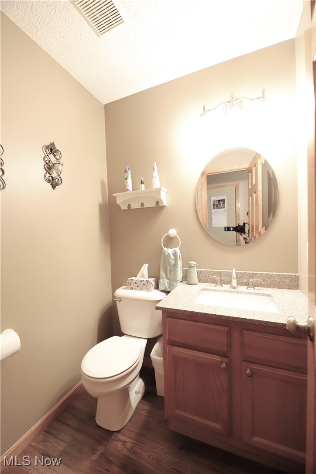
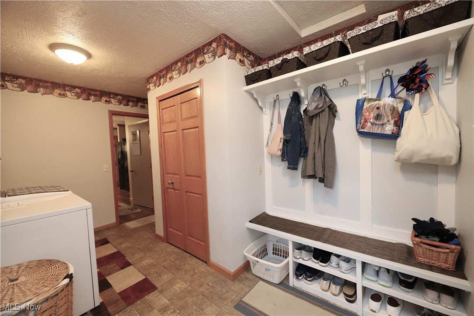
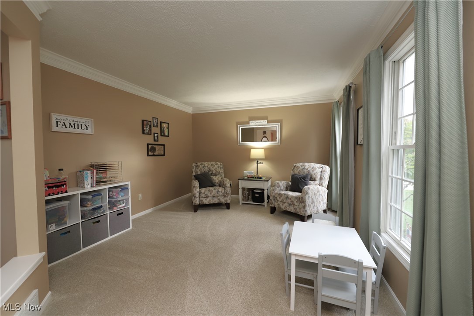
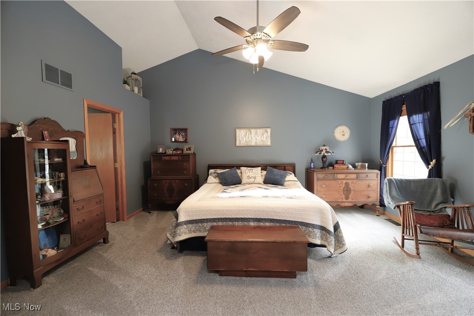
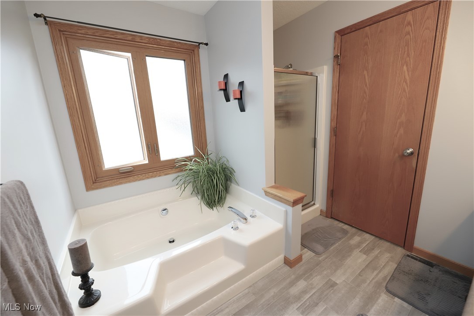
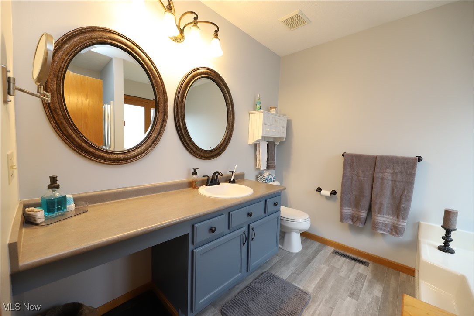
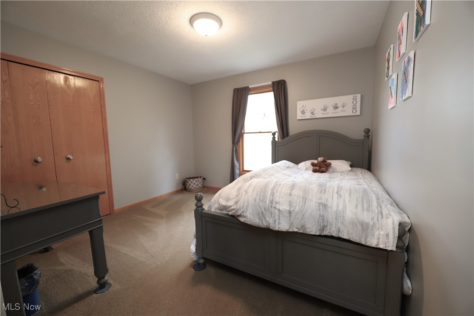
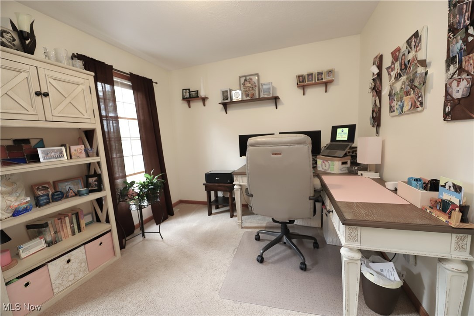
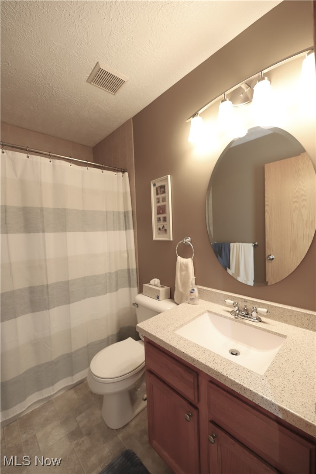
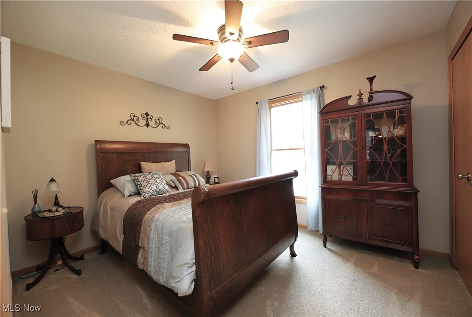
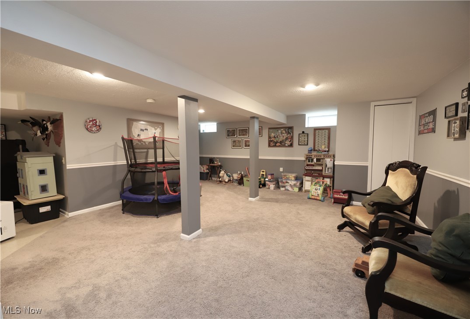
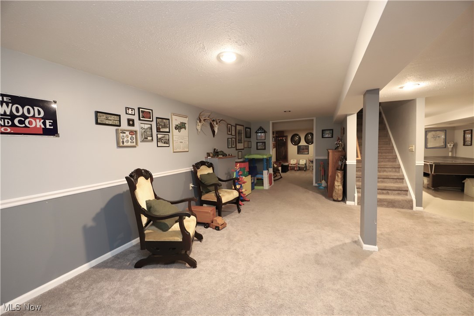
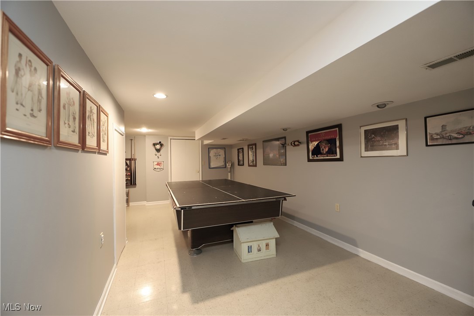
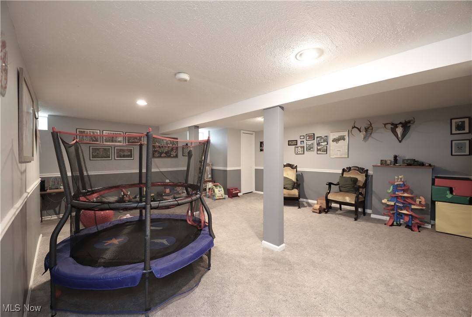
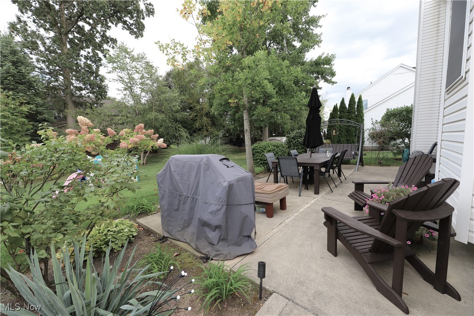
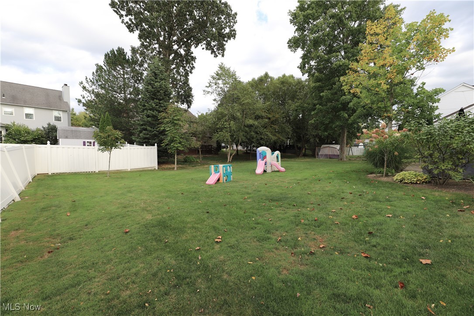
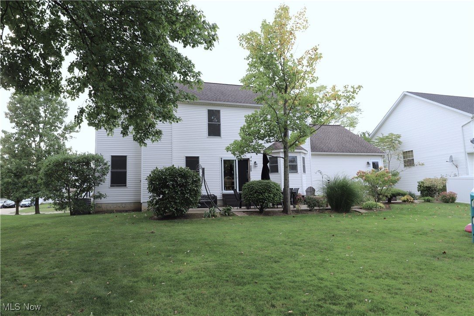
Welcome home to this one owner, 4 bedroom 2.5 bath colonial tucked away on a cul-de-sac! The two-story foyer as you walk in the front door will give you a warm welcome with all its natural light. The main floor offers a formal dining and living room along with a large eat-in kitchen with open entry straight to your cozy family room complete with gas fireplace. First floor laundry gives you ample storage throughout. Upstairs, three spacious bedrooms plus an owner's suit with vaulted ceilings and 2 closets! Beautiful landscaping front and back. Newer carpet upstairs, HWT 2021, new furnace and AC 2022. Don't miss out on this meticulously maintained home!
Nicole Janik is related to Seller-they are her Father & Mother-in-law.

4
beds

3
baths

3,299 Sq.Ft. LIVING AREA

0.26 Acres lot

Chris Frederick

Chris Frederick

Features & Amenities

Interior

  • total bedrooms4
  • Total bathrooms3
  • full bathrooms2
  • half bathroom1
  • Fireplace Gas
  • APPLIANCES Dishwasher, Disposal, Microwave, Range, Refrigerator

Area & Lot

  • Status Sold
  • Date Sold October 21, 2024
  • Living Area3,299 Sq.Ft.
  • Lot Area0.26 Acres
  • MLS® ID5073390
  • TypeResidential
  • YEAR BUILT1997
  • Architecture StylesColonial
  • School DistrictBrunswick CSD - 5202

Exterior

  • STORIES2
  • Garage Space2.0
  • water SourcePublic
  • roofAsphalt, Fiberglass
  • parkingGarage
  • HEAT TYPEForced Air, Gas
  • AIR CONDITIONINGCentral Air
  • sewerPublic Sewer

Financial

  • Sales Price$393,000
  • Real Estate Tax $4,323/yr
View Virtual Tour

Experience the Difference

We pride ourselves in providing personalized solutions that bring our clients closer to their dream properties and enhance their long-term wealth.

Follow Me on Instagram