Leave a Message

Thank you for your message. We will be in touch with you shortly.

1518 Wilmar Road
1518 Wilmar Road
1518 Wilmar Road
1518 Wilmar Road
1518 Wilmar Road
1518 Wilmar Road
1518 Wilmar Road
1518 Wilmar Road
1518 Wilmar Road
1518 Wilmar Road
1518 Wilmar Road
1518 Wilmar Road
1518 Wilmar Road
1518 Wilmar Road
1518 Wilmar Road
1518 Wilmar Road
1518 Wilmar Road
1518 Wilmar Road
1518 Wilmar Road
1518 Wilmar Road
1518 Wilmar Road
1518 Wilmar Road
1518 Wilmar Road
1518 Wilmar Road
1518 Wilmar Road
1518 Wilmar Road
1518 Wilmar Road
1518 Wilmar Road
1518 Wilmar Road
1518 Wilmar Road
1518 Wilmar Road
1518 Wilmar Road
1518 Wilmar Road
1518 Wilmar Road
SEE ALL PHOTOS
1518 Wilmar Road
1518 Wilmar Road
1518 Wilmar Road
1518 Wilmar Road
1518 Wilmar Road
1518 Wilmar Road
1518 Wilmar Road
1518 Wilmar Road
1518 Wilmar Road
1518 Wilmar Road
1518 Wilmar Road
1518 Wilmar Road
1518 Wilmar Road
1518 Wilmar Road
1518 Wilmar Road
1518 Wilmar Road
1518 Wilmar Road
1518 Wilmar Road
1518 Wilmar Road
1518 Wilmar Road
1518 Wilmar Road
1518 Wilmar Road
1518 Wilmar Road
1518 Wilmar Road
1518 Wilmar Road
1518 Wilmar Road
1518 Wilmar Road
1518 Wilmar Road
1518 Wilmar Road
1518 Wilmar Road
1518 Wilmar Road
1518 Wilmar Road
1518 Wilmar Road
1518 Wilmar Road
Courtesy of Coldwell Banker Schmidt Realty
Sold

1518 Wilmar Road

1518 Wilmar Road, Cleveland Heights, OH 44121

$185,000
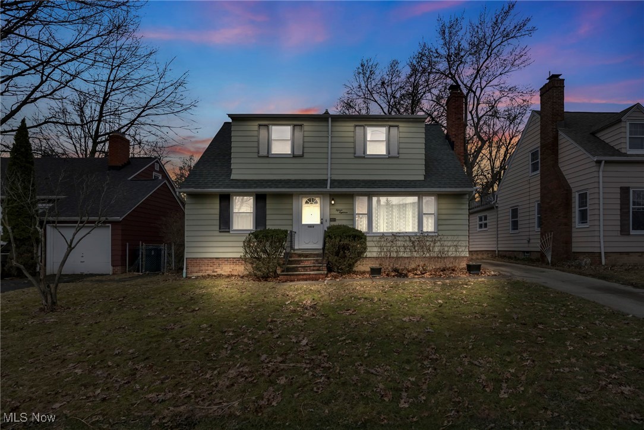

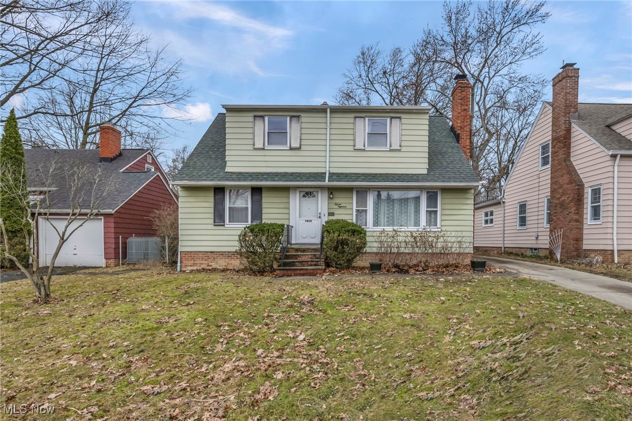
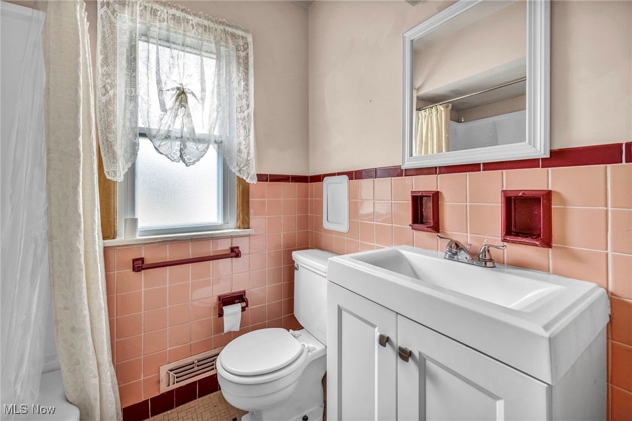
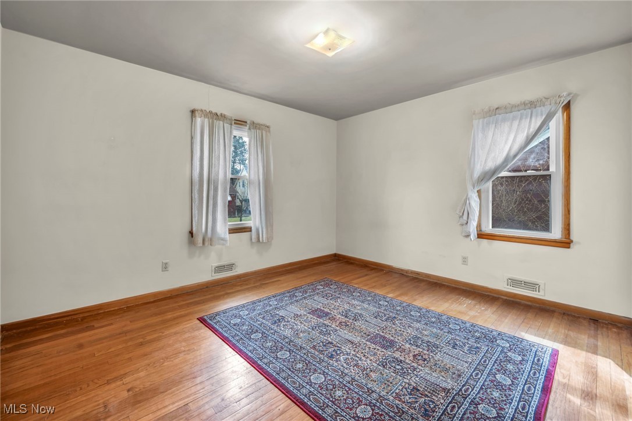
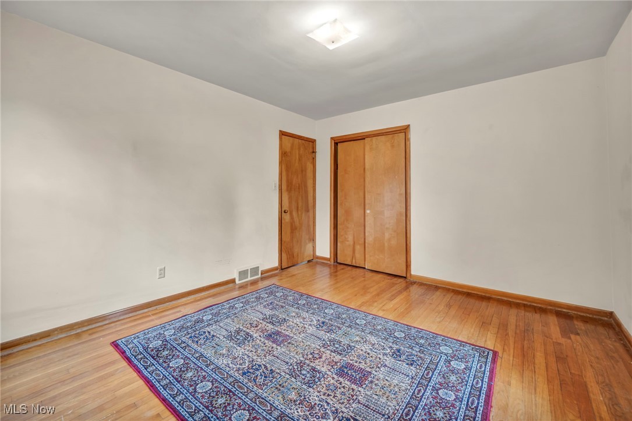
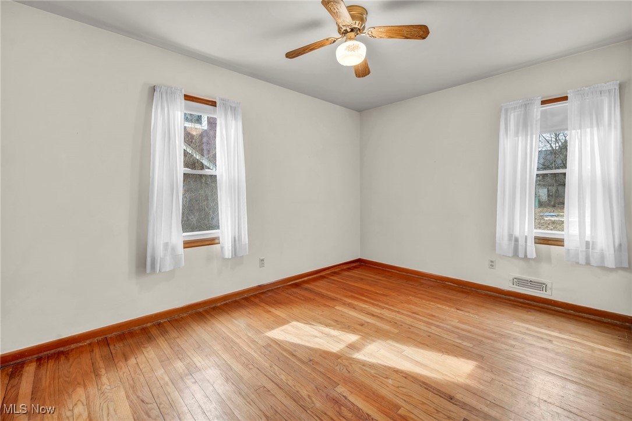
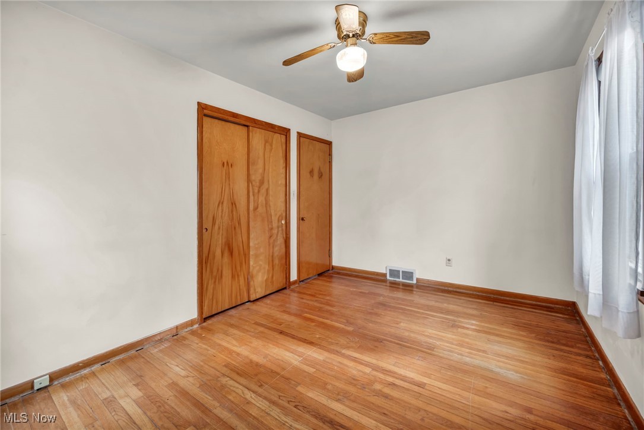
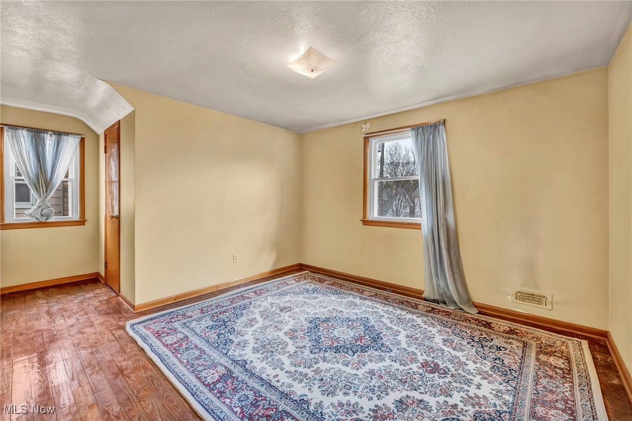
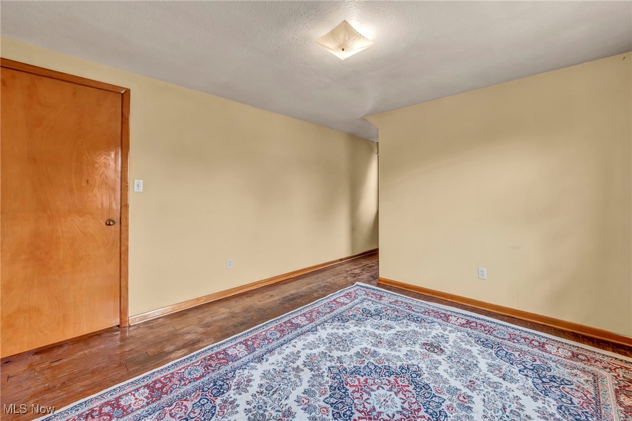
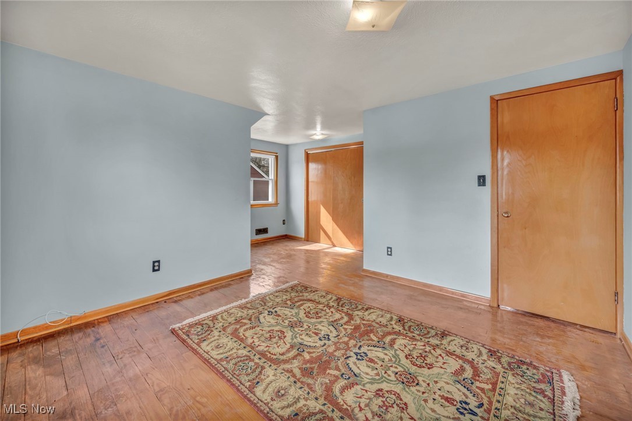
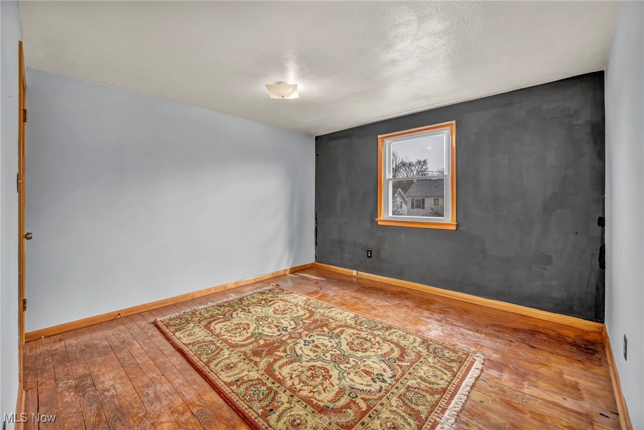
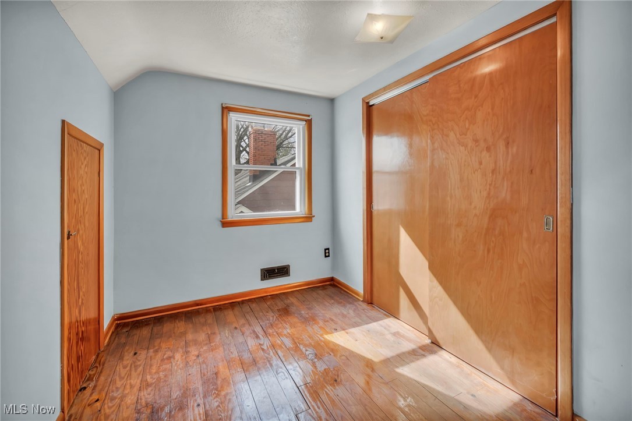
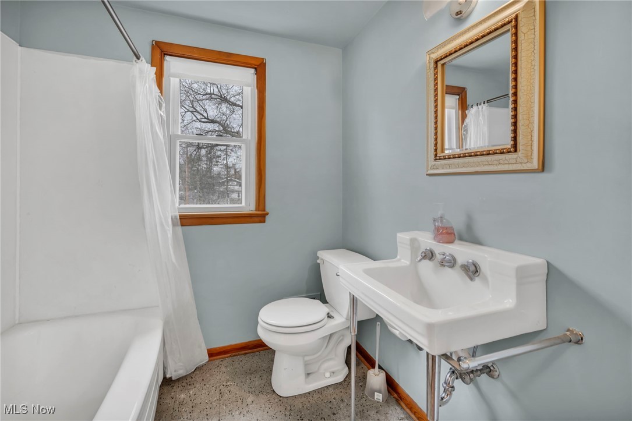
Magnificent & affordable 4-bedroom, 2-bath bungalow filled w/natural
light & designed for comfort! Two bedrooms and a full bath on each
level, this home is ideal for multi-generational living. Nestled on a
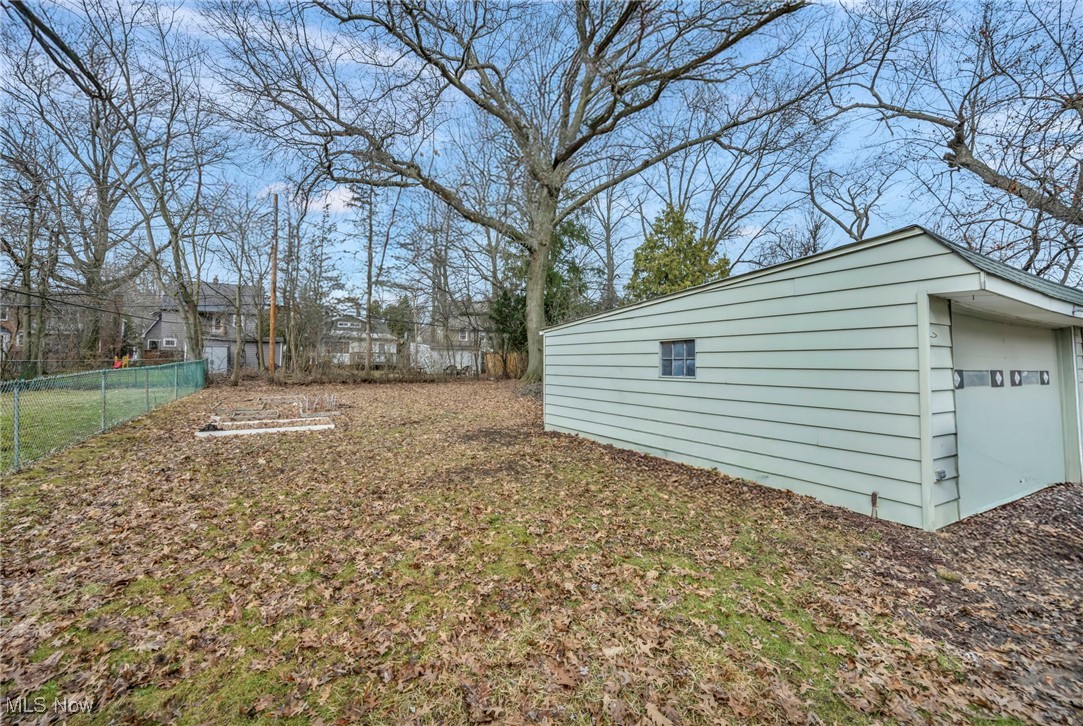
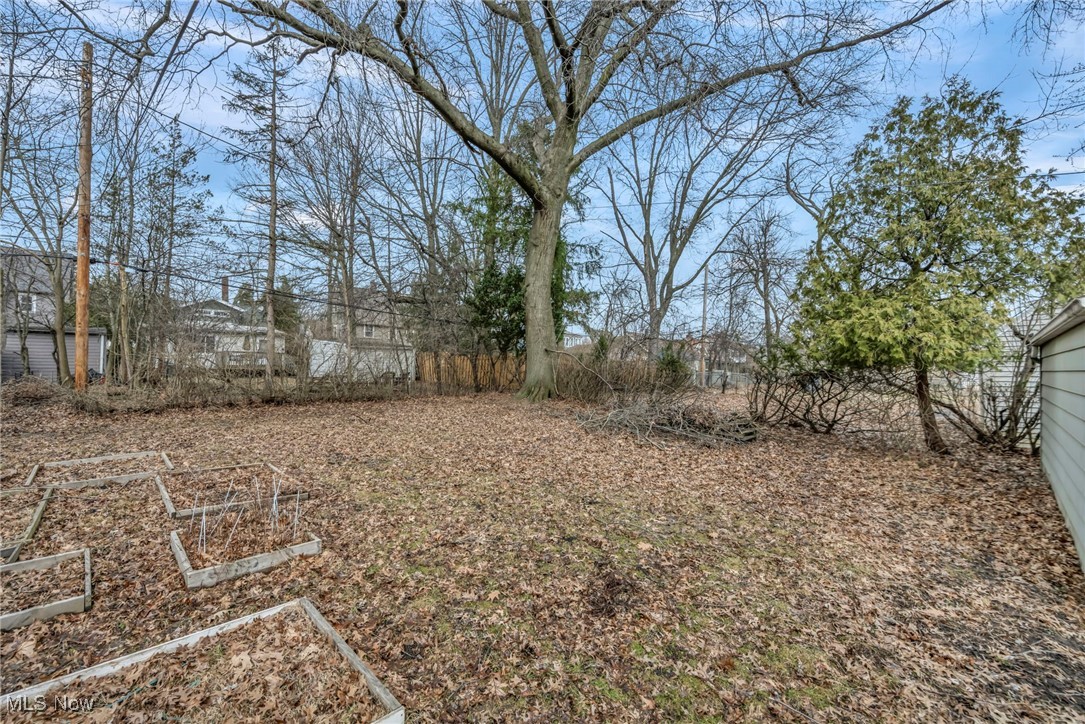
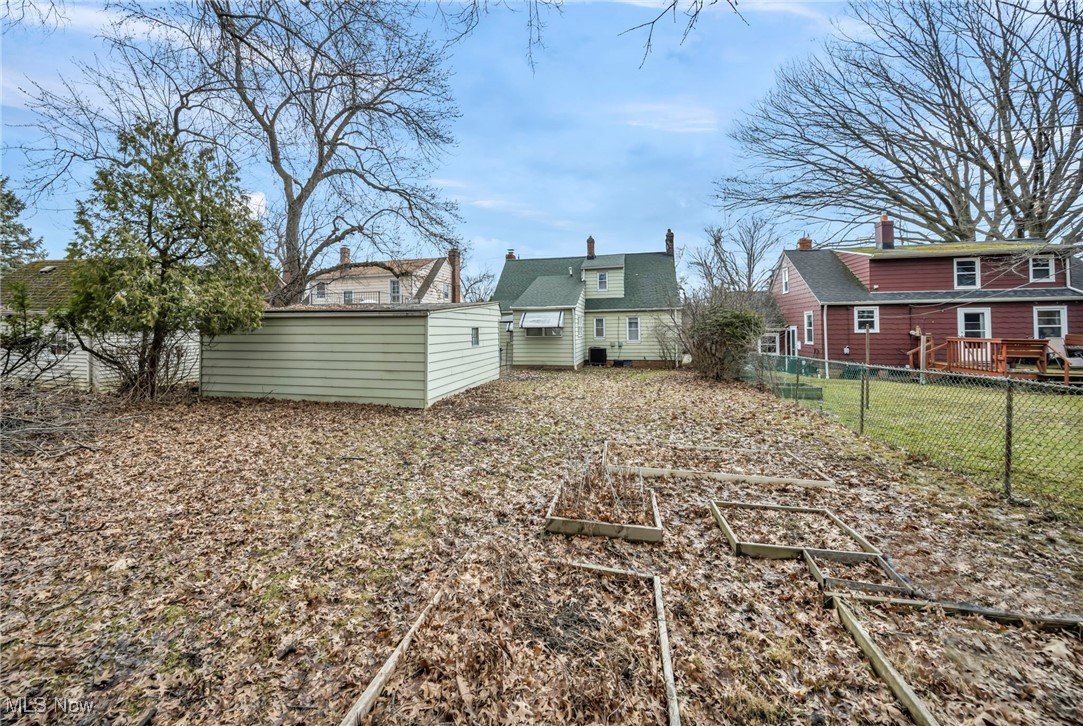
desirable, quiet street within a short distance to private school, it sits on
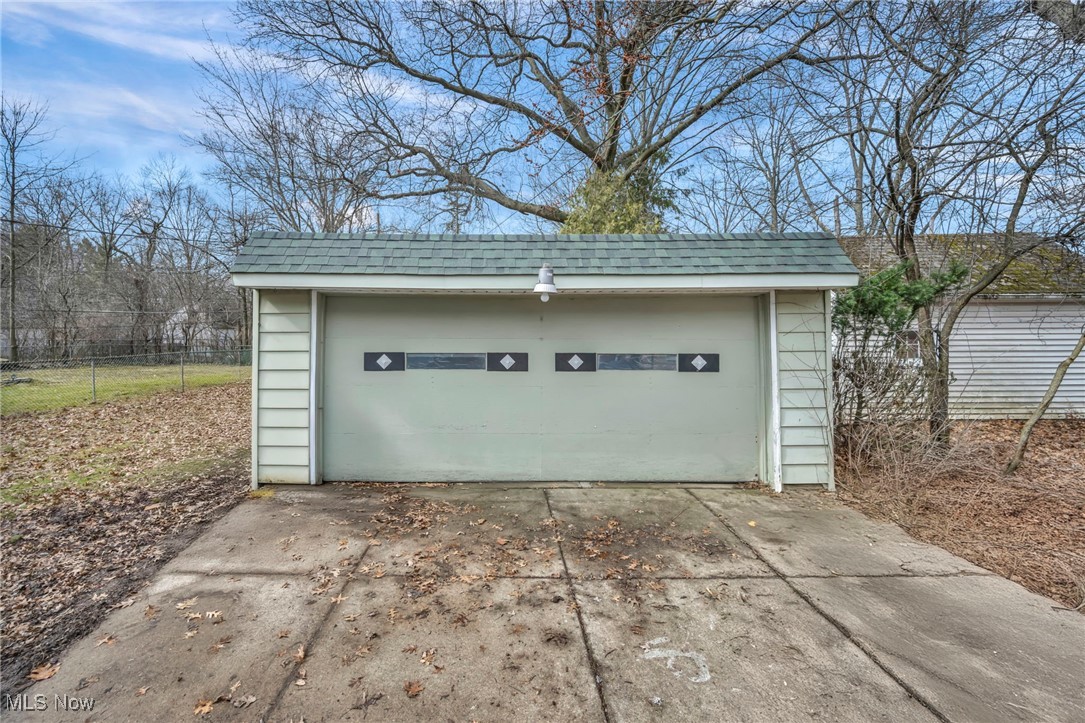
a deep, partially fenced, lightly treed lot & includes a convenient
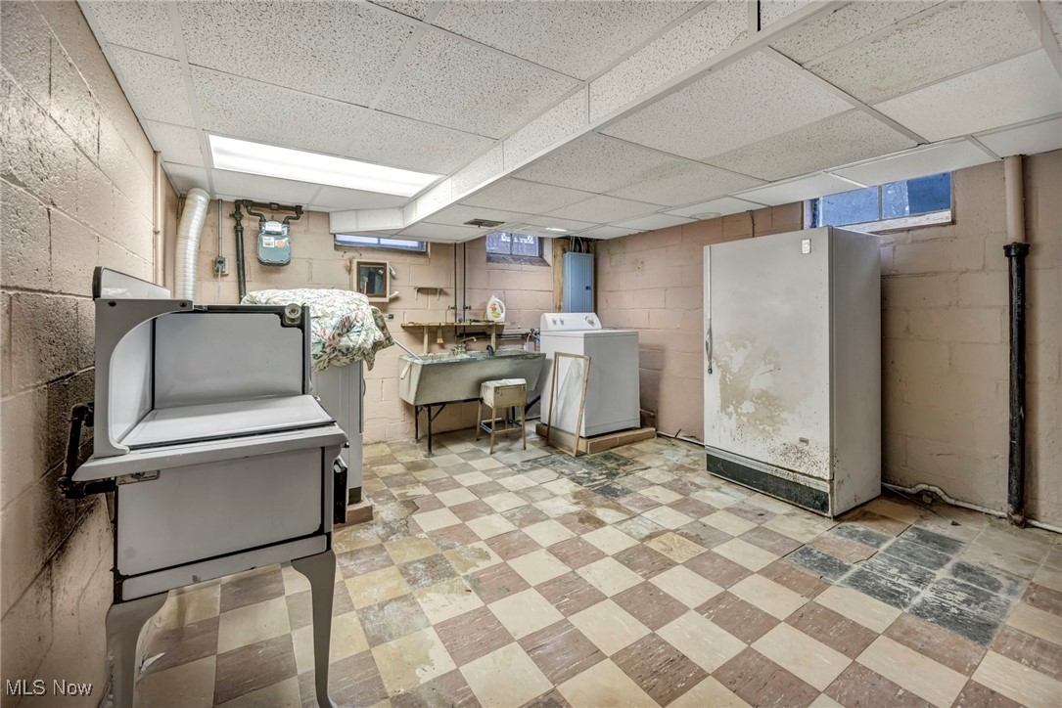
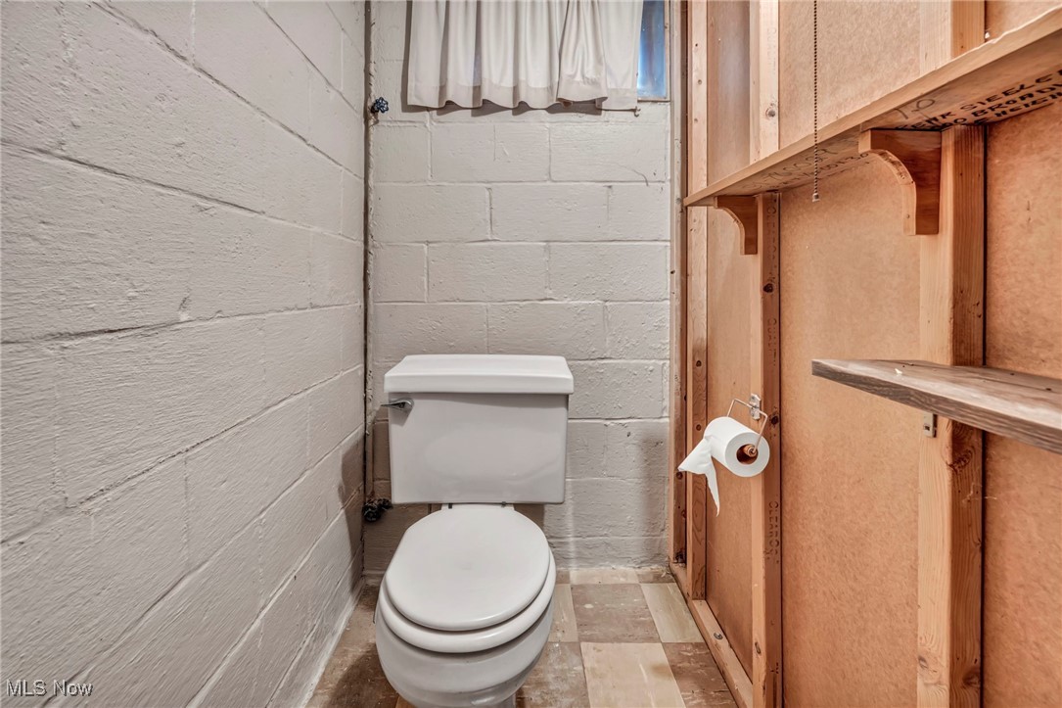
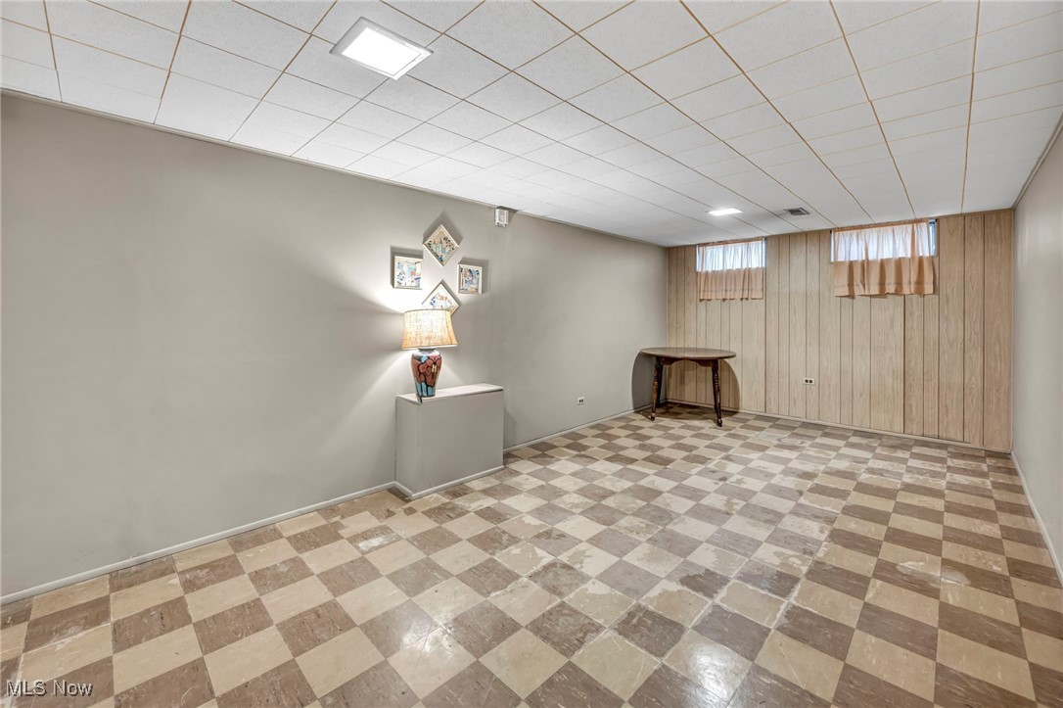
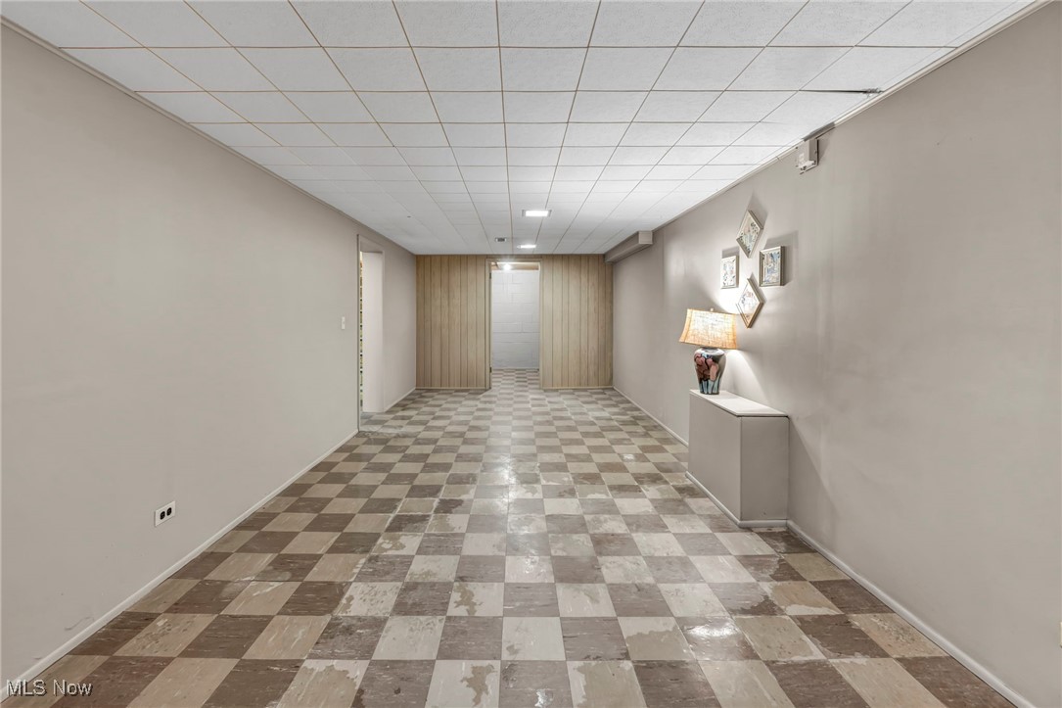
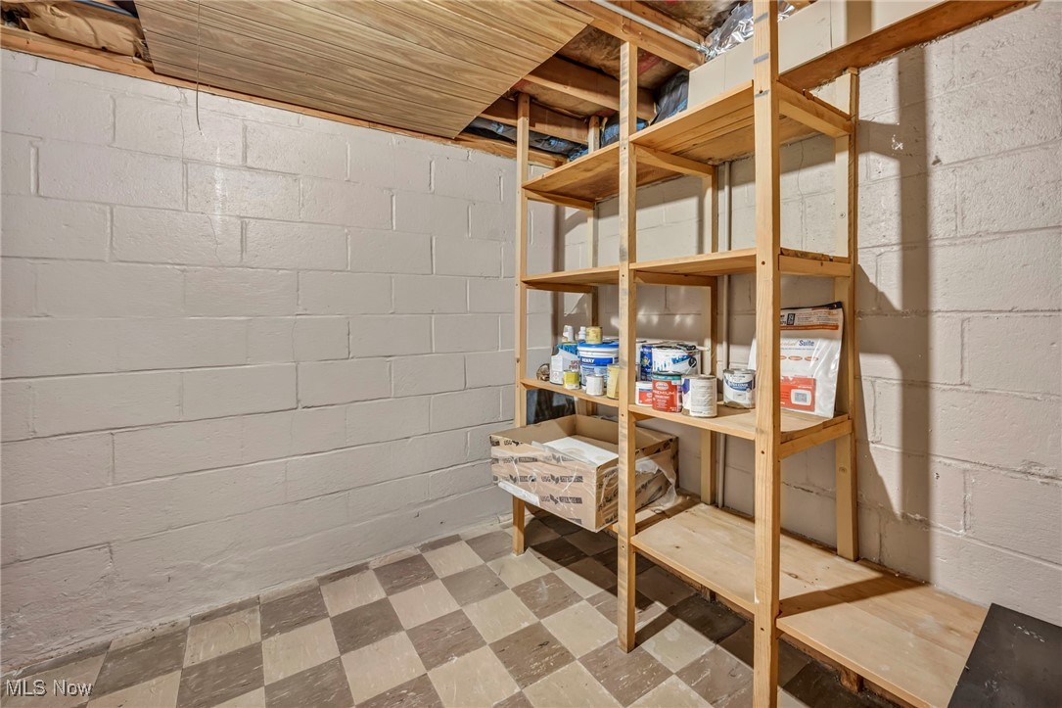
2-car garage. Partially finished basement offers additional flexible
space, perfect for a rec room or home gym (includes extra toilet in
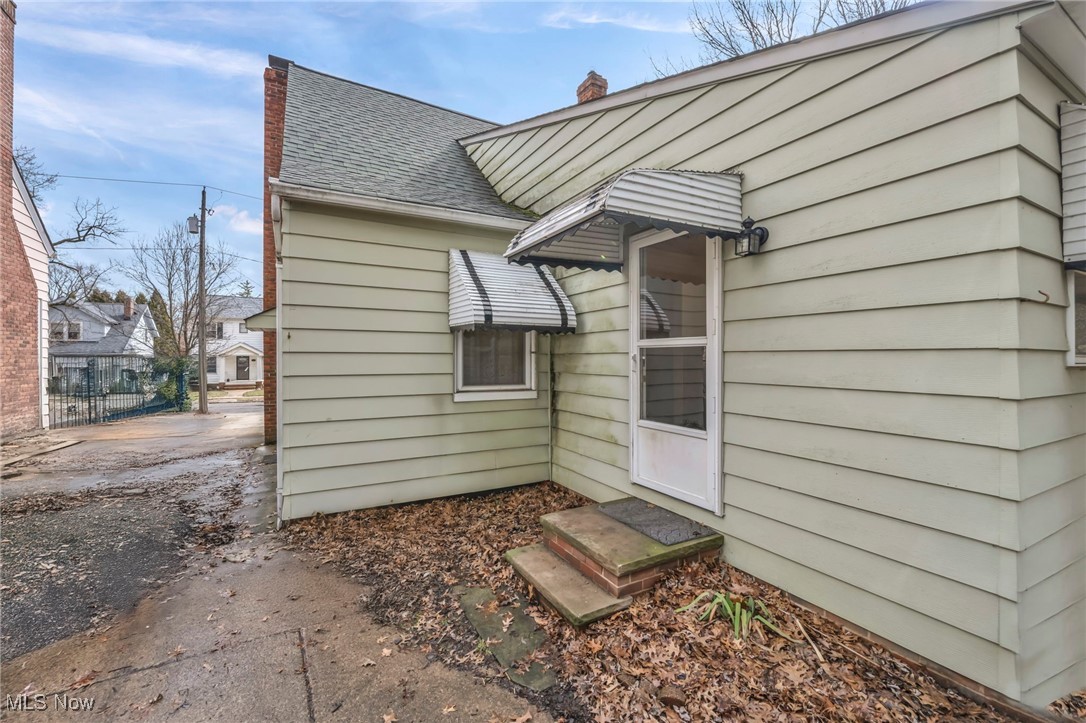
water closet). Exterior boasts a new dimensional roof for years of
worry-free enjoyment, along with energy-efficient vinyl windows for
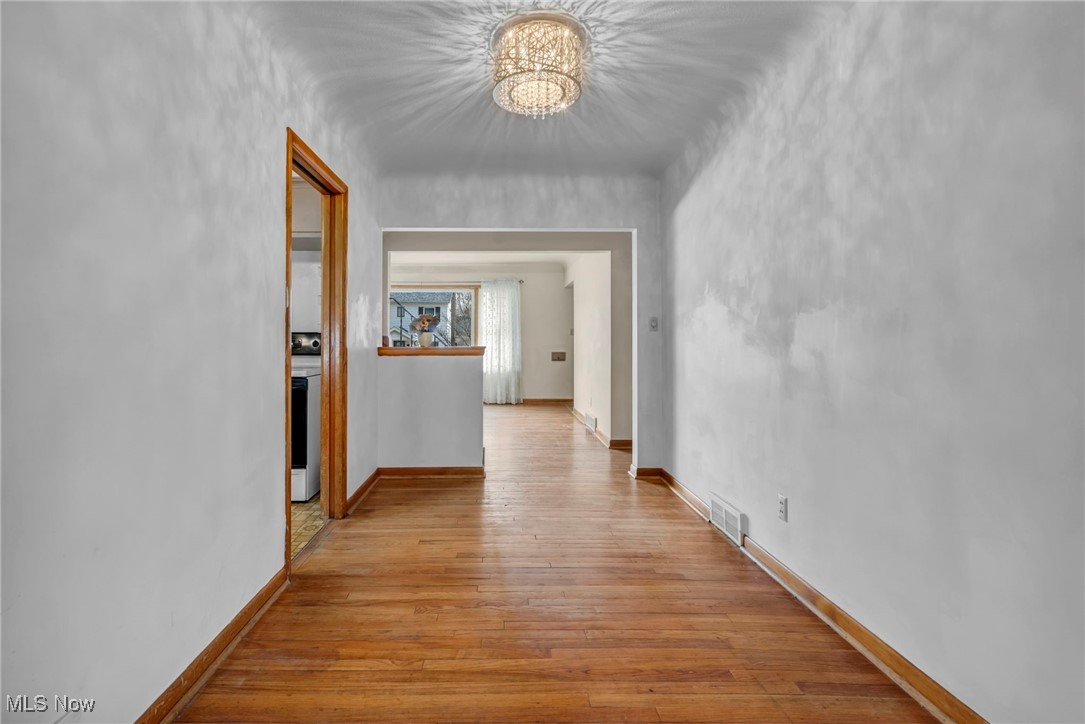
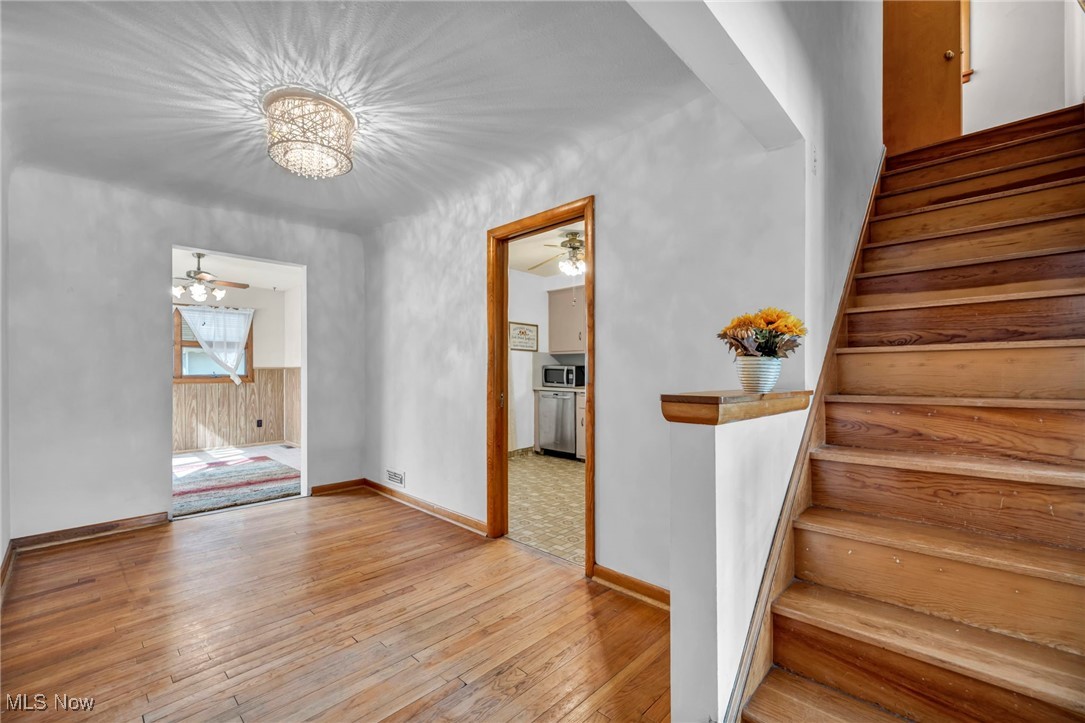
savings and comfort. Inside, the well-thought-out floor plan provides
easy living with no carpet--only premium hard surface flooring for
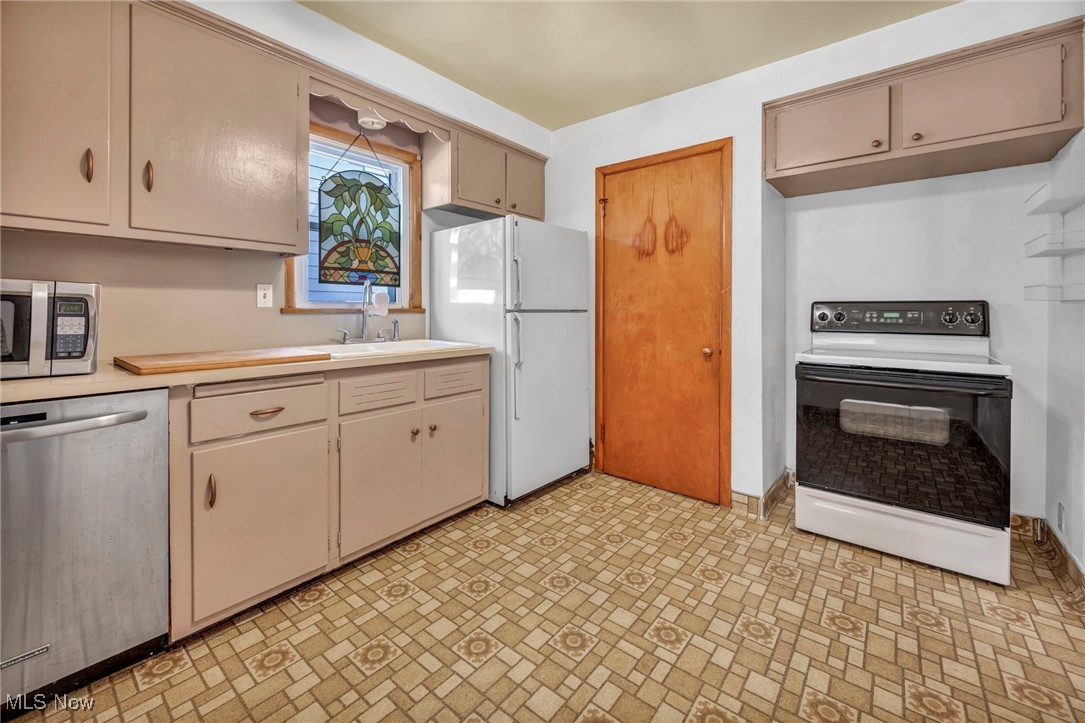
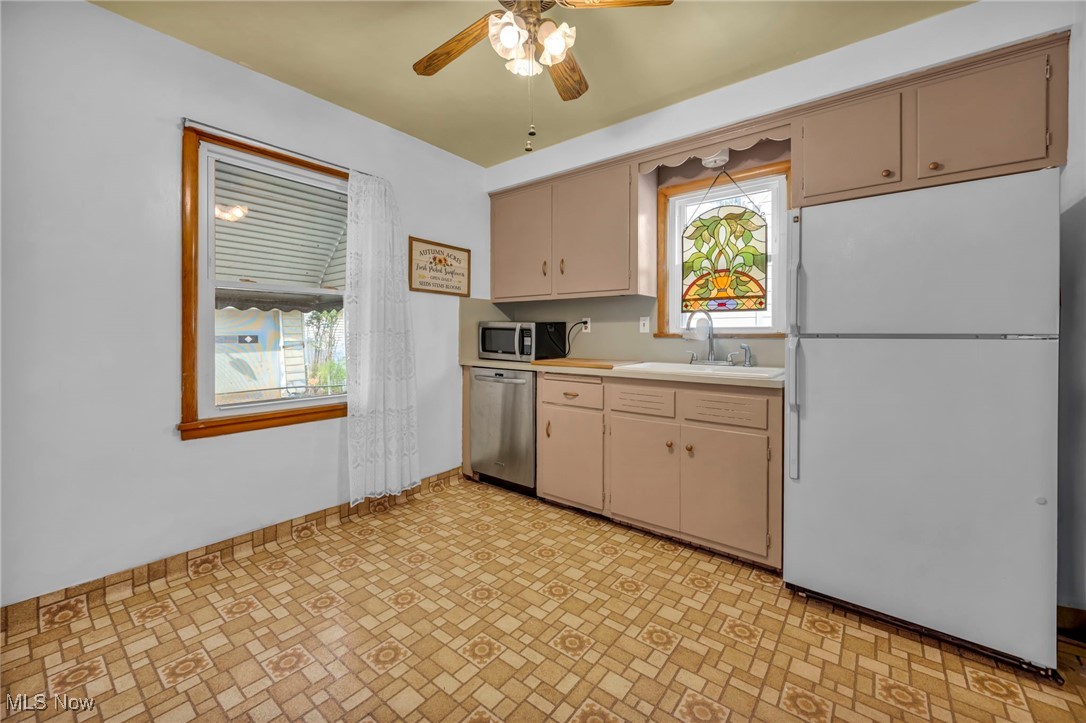
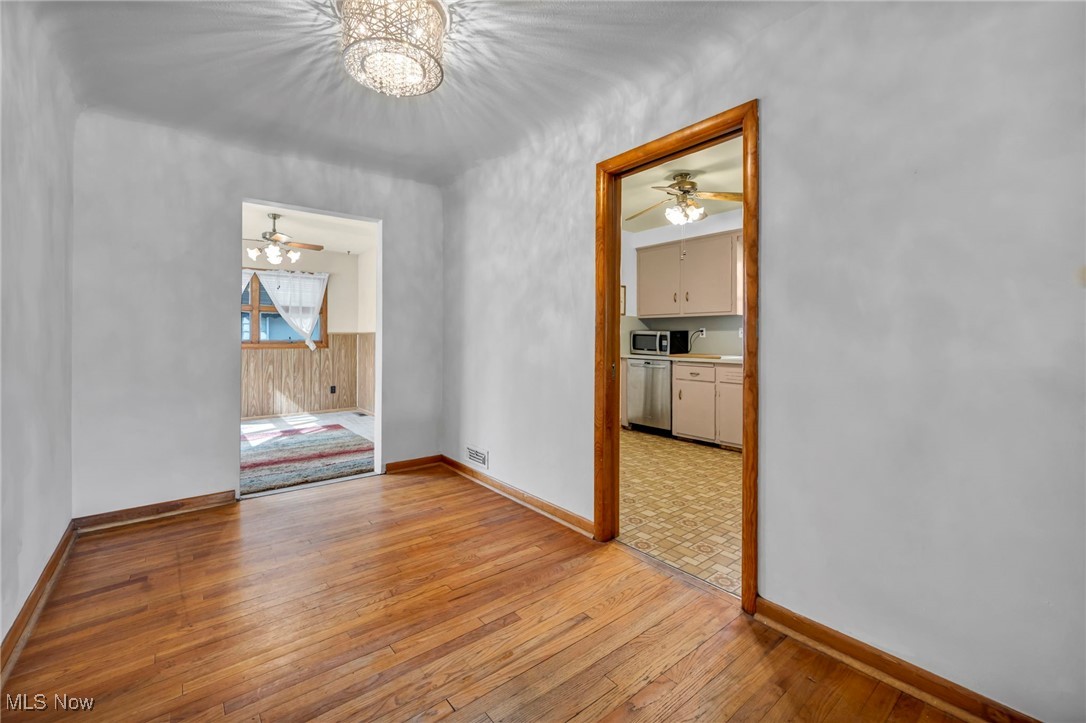
durability & style. Kitchen features a newly added dishwasher and
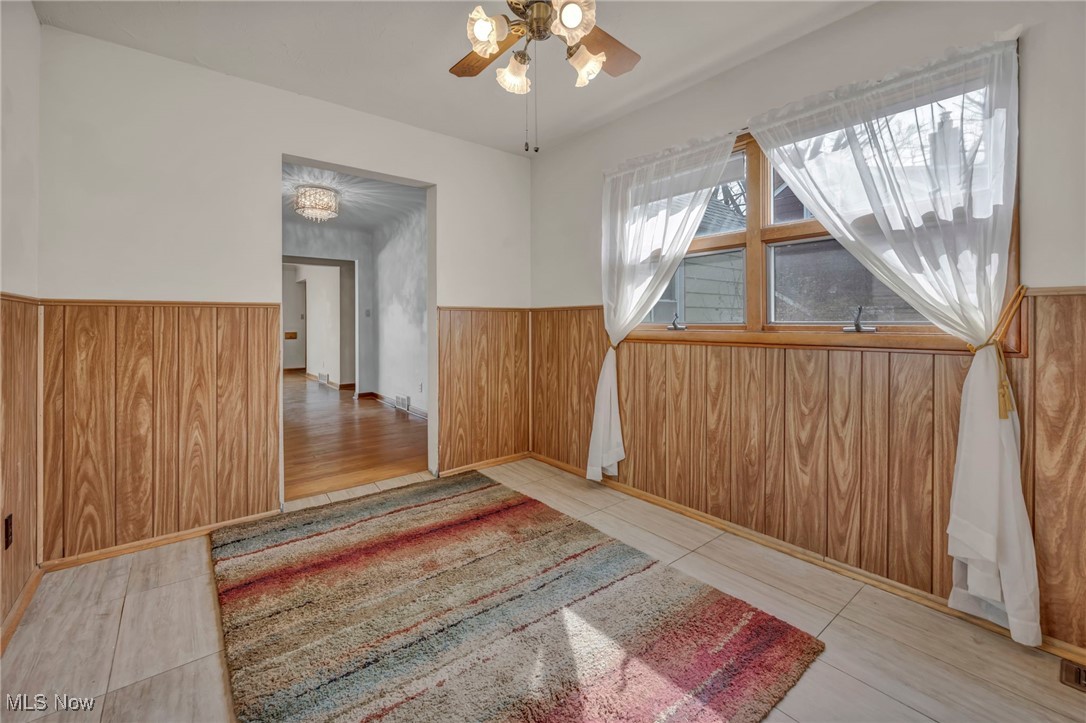
flows seamlessly into the large dining room, ideal for hosting friends
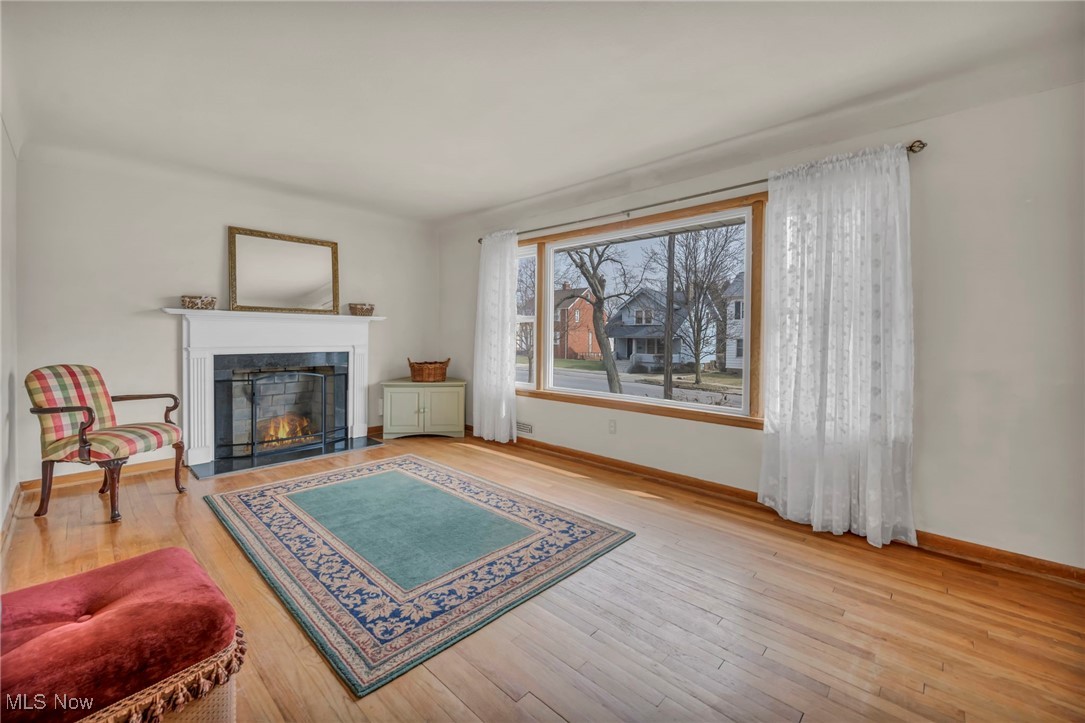
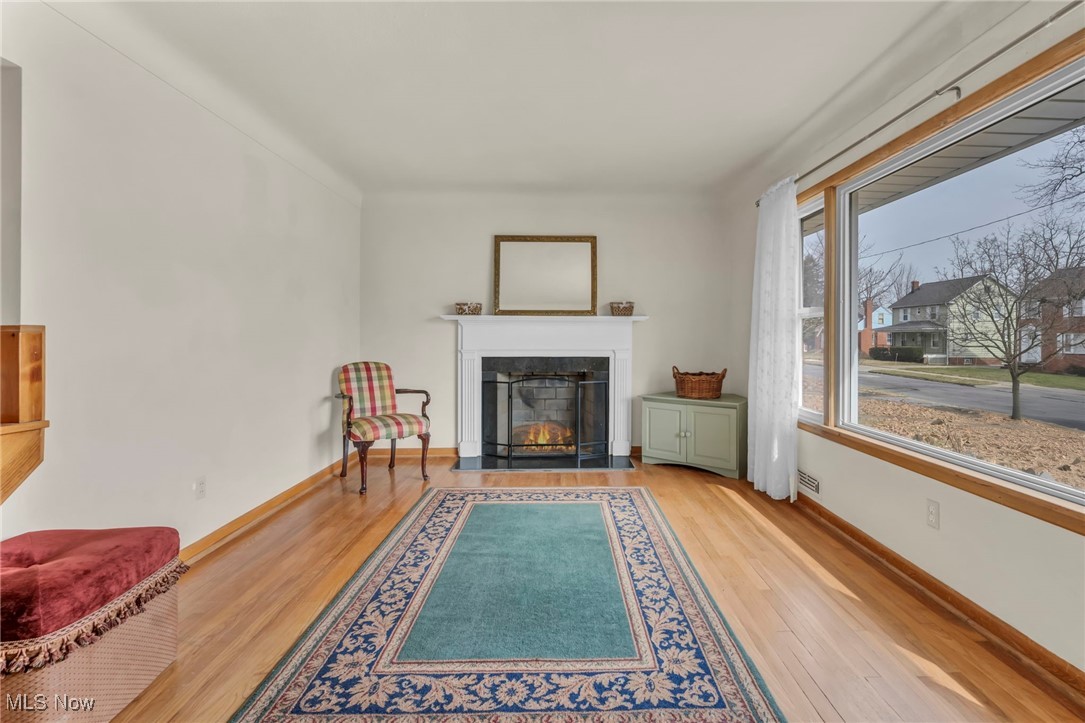
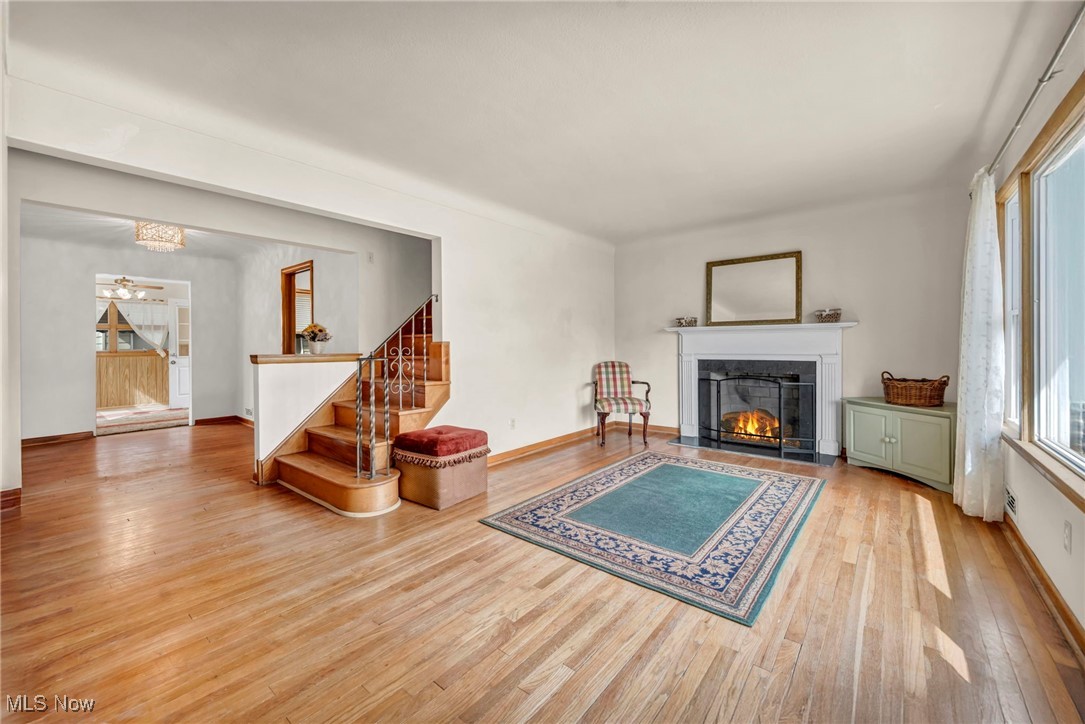
and family. The massive, inviting living room is warmed by a romantic
fireplace and bathed in natural light from an oversized window &
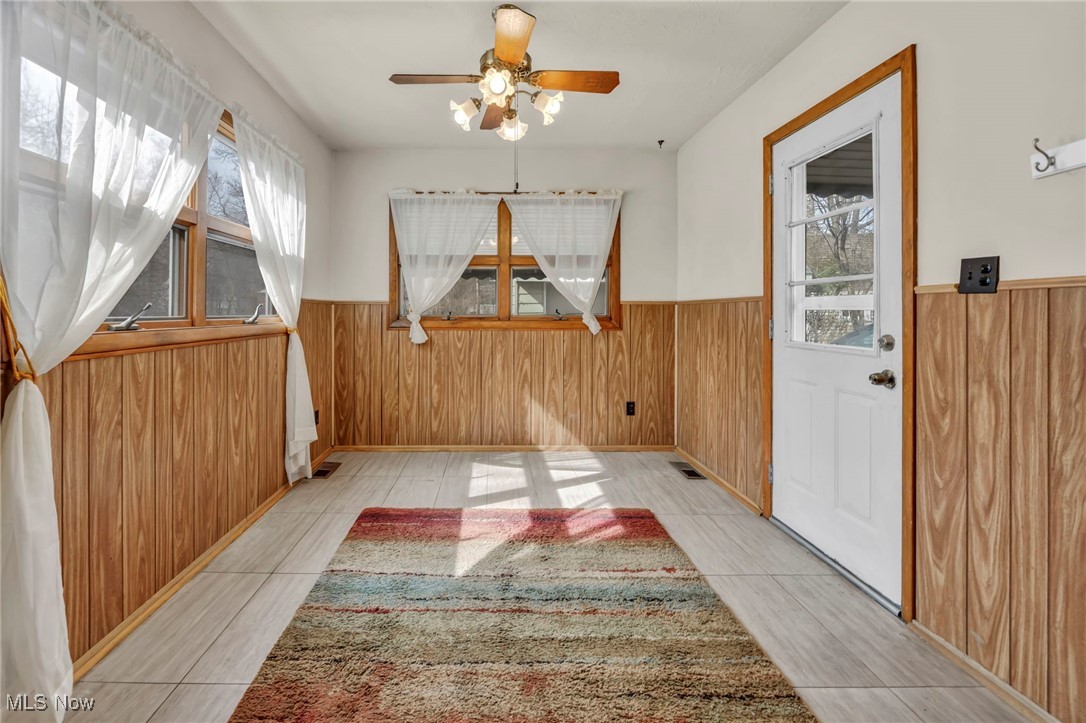
finished w/cove ceilings. A rare bonus, the first-floor all-season
sunroom will quickly become your favorite retreat for
relaxation. Additional updates include a new roof, an updated
electrical box, a 2013 furnace, a 2015 hot water tank, and more. This
special home is move-in ready, easy to show, and available for
immediate occupancy. Schedule your tour today before it's gone!

4
beds

3
baths

2,733 Sq.Ft. LIVING AREA

8,498.56 Sq.Ft. lot

Chris Frederick

Chris Frederick

Patricia  Frederick

Patricia Frederick

Features & Amenities

Interior

  • total bedrooms4
  • Total bathrooms3
  • full bathrooms2
  • half bathroom1

Area & Lot

  • Status Sold
  • Date Sold April 30, 2025
  • Living Area2,733 Sq.Ft.
  • Lot Area8,498.56 Sq.Ft.
  • MLS® ID5104853
  • TypeResidential
  • YEAR BUILT1955
  • Architecture StylesBungalow, Cape Cod, Colonial
  • School DistrictCleveland Hts-Univer - 1810

Exterior

  • STORIES2
  • Garage Space2.0
  • water SourcePublic
  • PoolCommunity
  • roofAsphalt, Fiberglass
  • parkingDetached, Garage, Paved
  • HEAT TYPEForced Air, Gas
  • AIR CONDITIONINGCentral Air
  • sewerPublic Sewer
  • Disability FeaturesNone

Financial

  • Sales Price$185,000
  • Real Estate Tax $3,276/yr

Experience the Difference

We pride ourselves in providing personalized solutions that bring our clients closer to their dream properties and enhance their long-term wealth.

Follow Me on Instagram