Leave a Message

Thank you for your message. We will be in touch with you shortly.

1236 Yellowstone Road
SEE ALL PHOTOS
1236 Yellowstone Road
Courtesy of Coldwell Banker Schmidt Realty
Sold

1236 Yellowstone Road

1236 Yellowstone Road, Cleveland Heights, OH 44121

$295,000
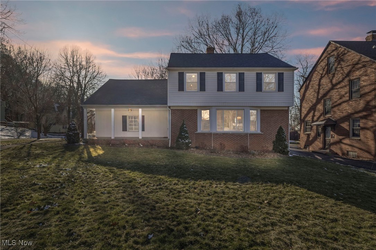
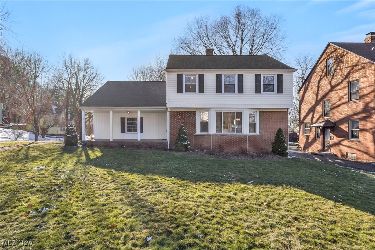
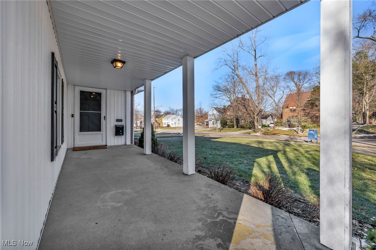
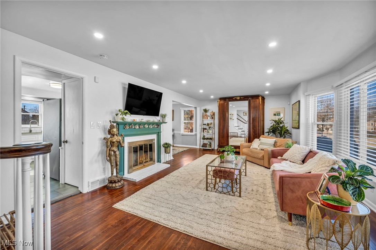
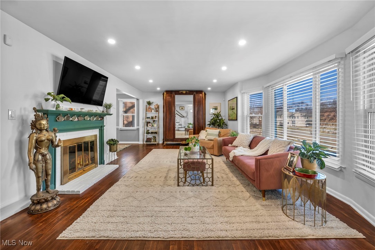
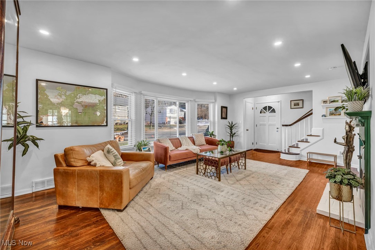

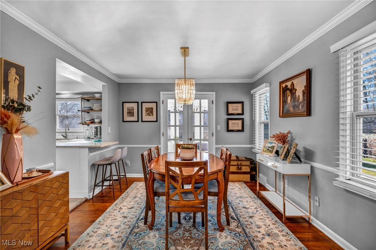
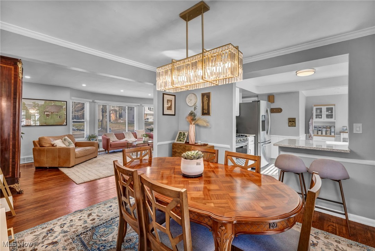
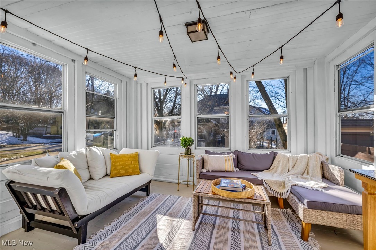
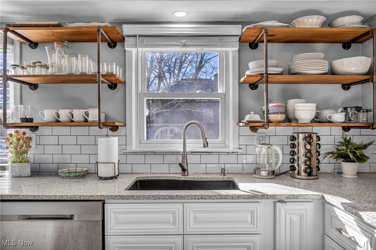
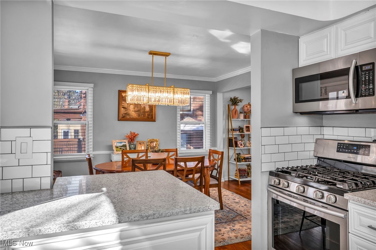
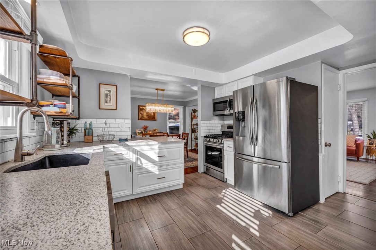
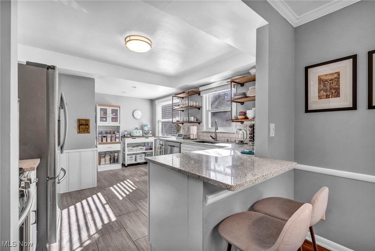
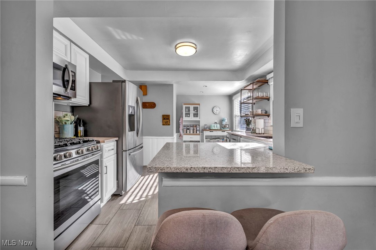
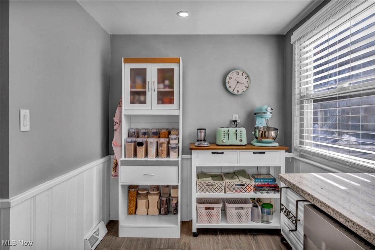
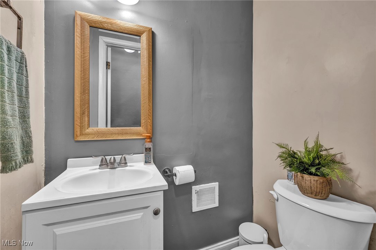
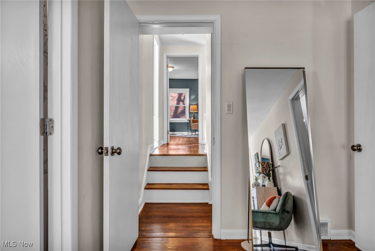
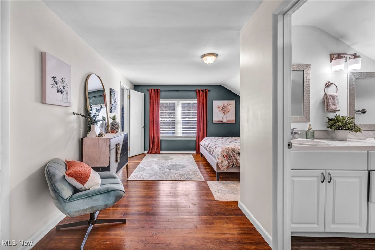
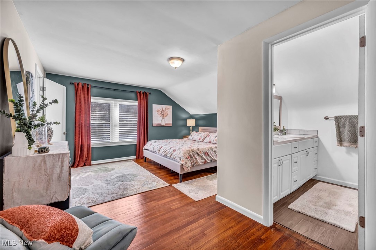
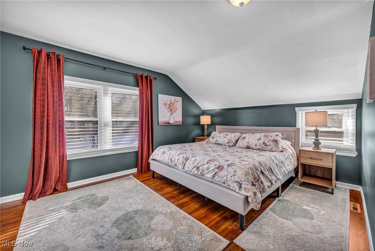
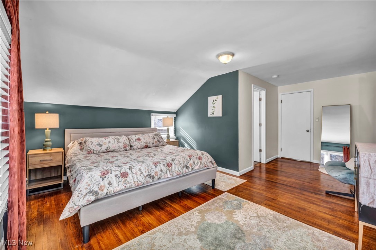
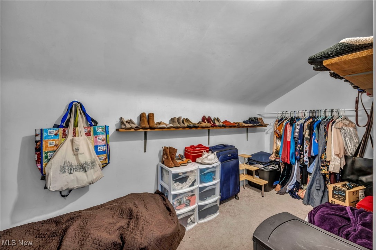
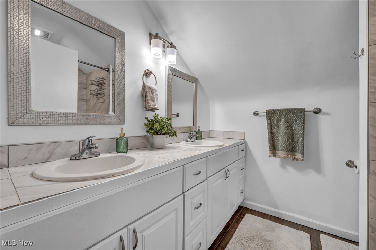
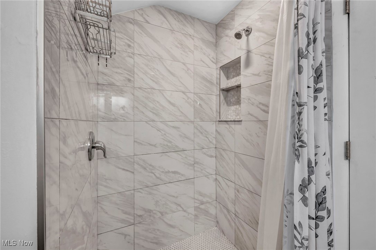
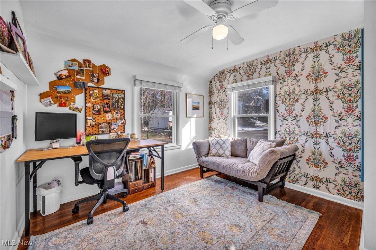
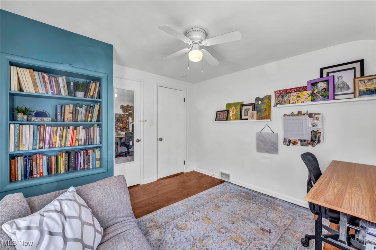
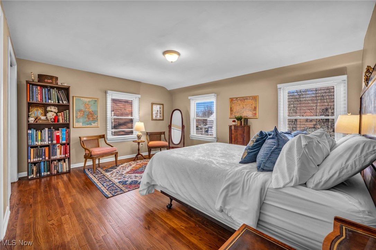
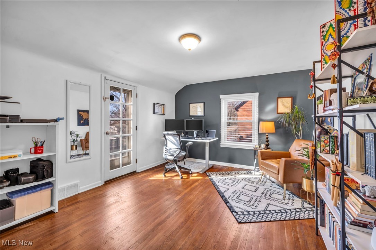
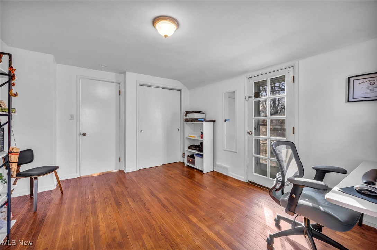
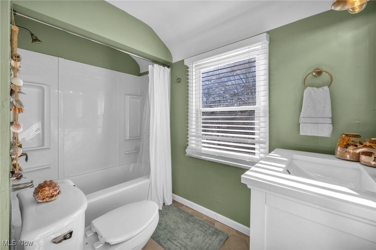
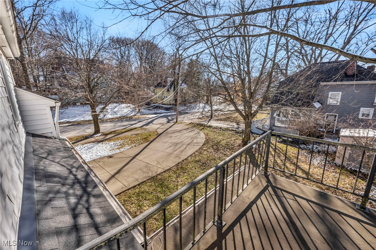
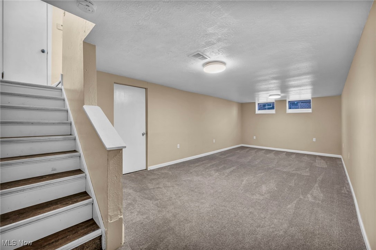
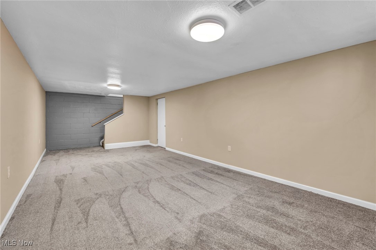
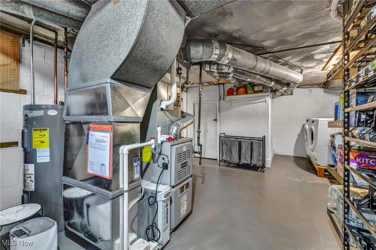
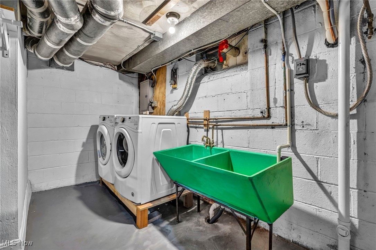
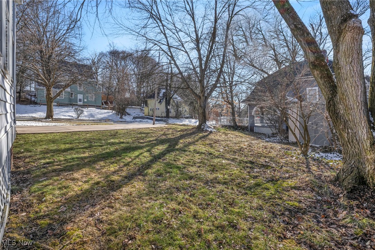
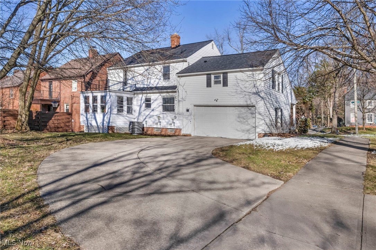
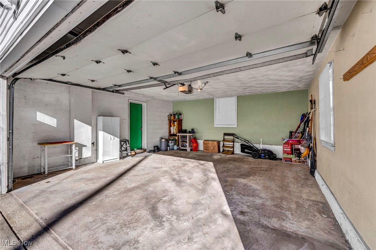
(Full Video Available) A Special Home Awaits...updated 4-bedroom, 2.5-bathroom colonial offers the perfect blend of classic charm & modern upgrades in a prime location! Nestled in an established neighborhood, you're just minutes from Coventry, top-rated restaurants, museums, parks, and downtown access. Home's partial brick front & low-maintenance vinyl siding create timeless curb appeal, complemented by a raised front porch--perfect for morning coffee. A rare attached 2-car garage adds to the convenience, while a private 3-season sunroom provides a relaxing retreat for evening entertaining or unwinding w/a good book. Step inside to discover a spacious great room filled w/natural light from an oversized front bay window, sought after beautifully refinished original hardwood floors, & romantic fireplace that enhances the warm and inviting atmosphere. New dimensional roof 2022. New complete central air for years of comfort. New Modern LED lighting adds a contemporary touch. Formal dining room is ideal for hosting larger gatherings, flowing seamlessly into the sunroom through glass French doors. Upgraded eat-in kitchen featuring granite countertops, a stylish subway tile backsplash, premium stainless steel appliances, and a breakfast bar--perfect for the home chef! A convenient half bath is located off the landing leading to the garage. Finished basement offers a versatile rec room, ideal for an office, playroom, or additional living space, plus ample storage. Upstairs, the primary suite boasts two walk-in closets, tiled shower, large double sink vanity. Three additional bedrooms provide generous closet space, all with gleaming hardwood floors. Second-floor balcony adds to the home's unique charm. Outside, enjoy a spacious backyard, storage shed, professional landscaping & newer gutters. This truly impressive and spacious home is nestled between the highly sought-after Inglewood Historic District and Potter Village neighborhoods

4
beds

3
baths

2,262 Sq.Ft. LIVING AREA

7,801.6 Sq.Ft. lot

Chris Frederick

Chris Frederick

Michele Frederick

Michele Frederick

Features & Amenities

Interior

  • total bedrooms4
  • Total bathrooms3
  • full bathrooms2
  • half bathroom1

Area & Lot

  • Status Sold
  • Date Sold May 19, 2025
  • Living Area2,262 Sq.Ft.
  • Lot Area7,801.6 Sq.Ft.
  • MLS® ID5102384
  • TypeResidential
  • YEAR BUILT1951
  • Architecture StylesColonial
  • View DescriptionCity
  • School DistrictCleveland Hts-Univer - 1810

Exterior

  • STORIES2
  • Garage Space2.0
  • water SourcePublic
  • roofAsphalt, Fiberglass
  • lot featuresCorner Lot
  • parkingDetached, Garage, Paved
  • HEAT TYPEForced Air, Gas
  • AIR CONDITIONINGNone
  • sewerPublic Sewer

Financial

  • Sales Price$295,000
  • Real Estate Tax $7,273/yr
View Virtual Tour

Experience the Difference

We pride ourselves in providing personalized solutions that bring our clients closer to their dream properties and enhance their long-term wealth.

Follow Me on Instagram