Leave a Message

Thank you for your message. We will be in touch with you shortly.

113 Saint Andrews
113 Saint Andrews
113 Saint Andrews
113 Saint Andrews
113 Saint Andrews
113 Saint Andrews
113 Saint Andrews
113 Saint Andrews
113 Saint Andrews
113 Saint Andrews
113 Saint Andrews
113 Saint Andrews
113 Saint Andrews
113 Saint Andrews
113 Saint Andrews
113 Saint Andrews
113 Saint Andrews
113 Saint Andrews
113 Saint Andrews
113 Saint Andrews
113 Saint Andrews
113 Saint Andrews
113 Saint Andrews
113 Saint Andrews
113 Saint Andrews
113 Saint Andrews
113 Saint Andrews
113 Saint Andrews
113 Saint Andrews
113 Saint Andrews
113 Saint Andrews
113 Saint Andrews
113 Saint Andrews
113 Saint Andrews
113 Saint Andrews
113 Saint Andrews
113 Saint Andrews
SEE ALL PHOTOS
113 Saint Andrews
113 Saint Andrews
113 Saint Andrews
113 Saint Andrews
113 Saint Andrews
113 Saint Andrews
113 Saint Andrews
113 Saint Andrews
113 Saint Andrews
113 Saint Andrews
113 Saint Andrews
113 Saint Andrews
113 Saint Andrews
113 Saint Andrews
113 Saint Andrews
113 Saint Andrews
113 Saint Andrews
113 Saint Andrews
113 Saint Andrews
113 Saint Andrews
113 Saint Andrews
113 Saint Andrews
113 Saint Andrews
113 Saint Andrews
113 Saint Andrews
113 Saint Andrews
113 Saint Andrews
113 Saint Andrews
113 Saint Andrews
113 Saint Andrews
113 Saint Andrews
113 Saint Andrews
113 Saint Andrews
113 Saint Andrews
113 Saint Andrews
113 Saint Andrews
113 Saint Andrews
Courtesy of Coldwell Banker Schmidt Realty
Sold

113 Saint Andrews

113 Saint Andrews, Elyria, OH 44035

$240,900
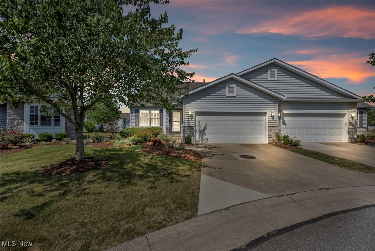
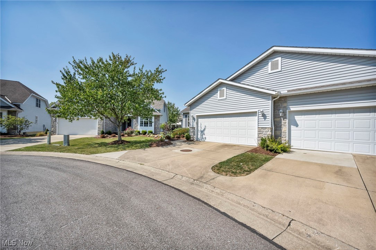
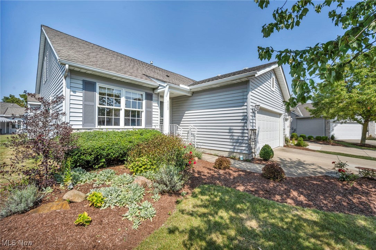
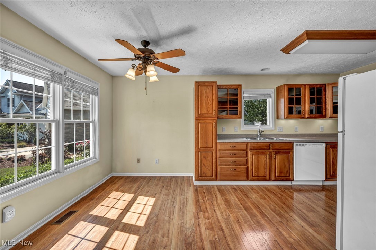
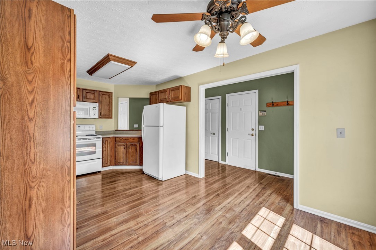
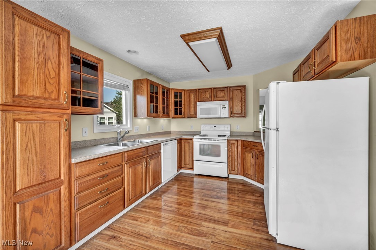
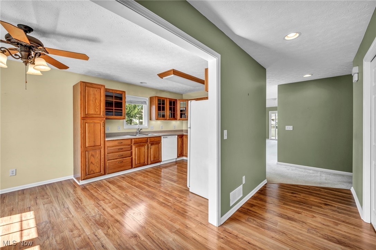
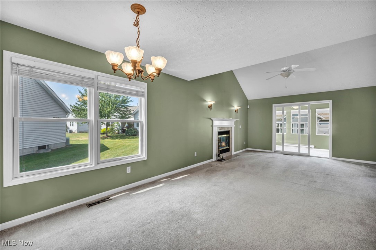
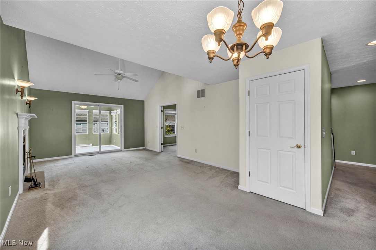
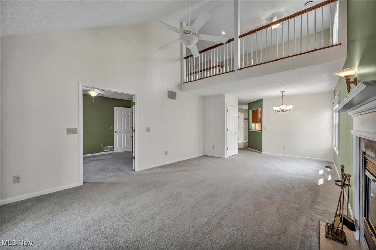
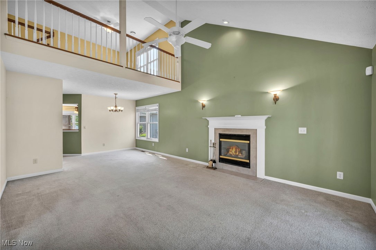
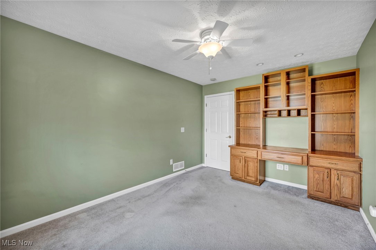
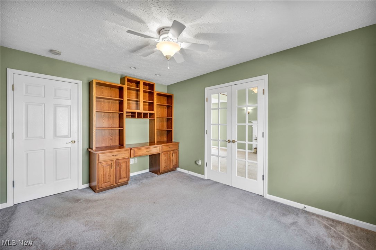
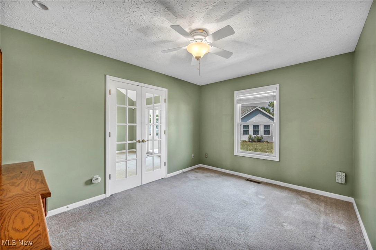
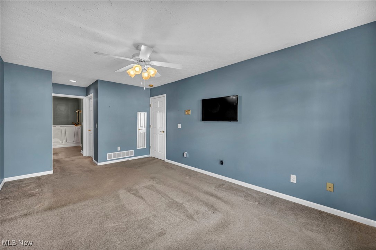
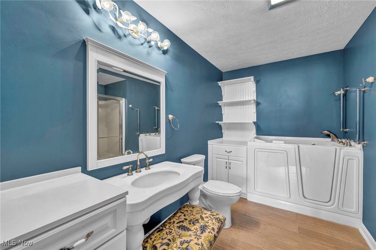
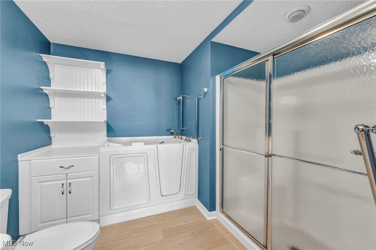
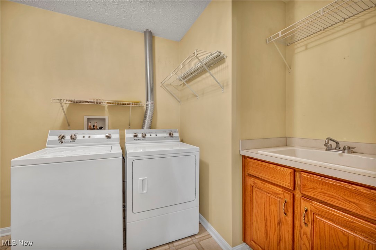
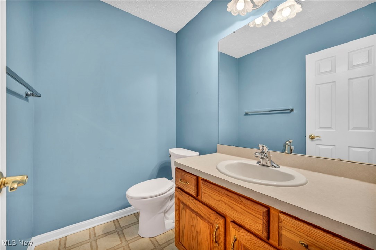
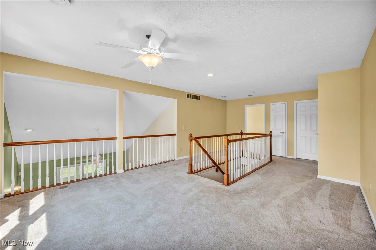
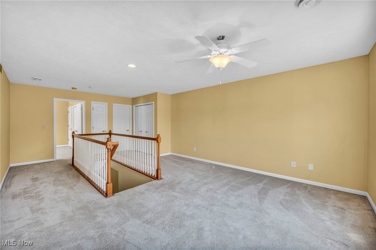
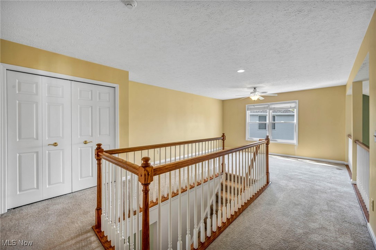
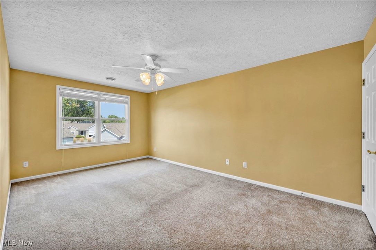
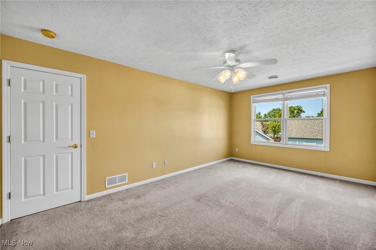
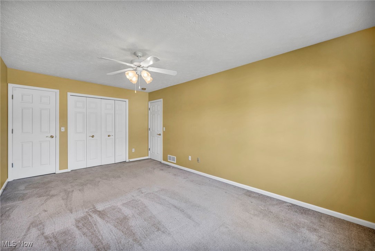
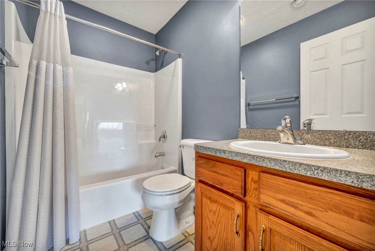
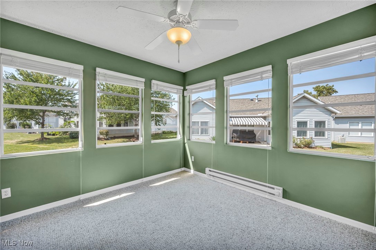
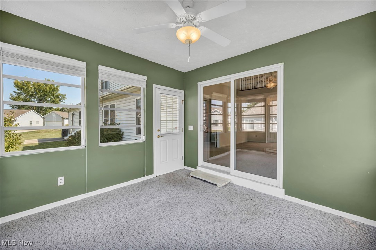
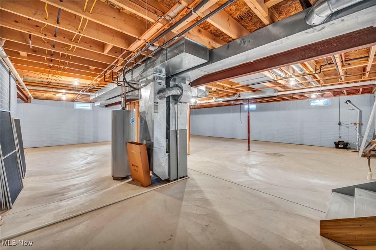
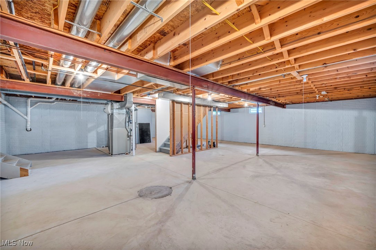
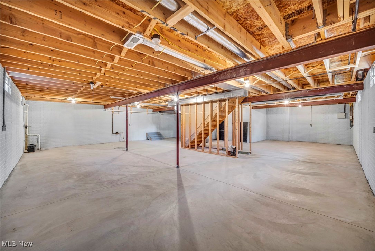
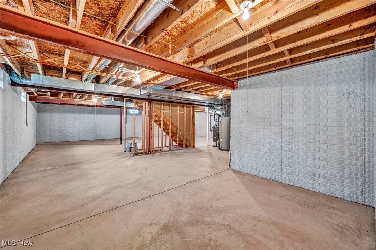
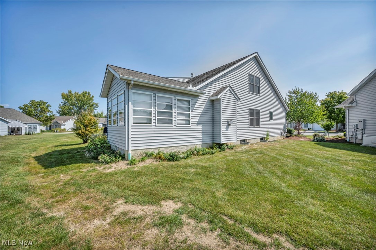
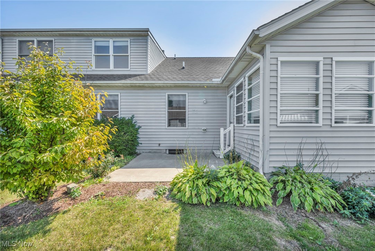
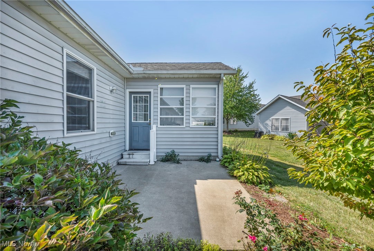
Elegant yet exciting, this "Stonehedge" spacious cluster-style Cape Cod offers 1st-floor living with a master bedroom, bath, laundry, and a sunroom, making it an ideal home for convenience & comfort. Located in a desirable, low-maintenance neighborhood on a quiet cul-de-sac lot, this home includes a gourmet kitchen, soaring ceilings, & a warming fireplace. A rare find, it also features a full basement and a 2nd-floor loft/bedroom with an additional full bath. Immediate occupancy available, home provides 2 to 3 bedrooms, including a 1st-floor den (which could serve as a 3rd bedroom) with custom built-ins. Upgraded eat-in kitchen boasts cherry-style cabinets, some with glass fronts, appliances, offering ample cabinet & counter space--a dream for any cook. Dramatic yet comfortable great room, highlighted by a cozy fireplace, offers direct access to the den. Owner's suite is sure to delight, featuring a large closet and an upgraded bath with a custom walk-in bathtub. 2nd-floor loft features an upgraded spindled lookdown, adding a touch of elegance to this larger floor plan. The premium all-season sunroom is perfect for year-round enjoyment, and the quiet lot makes it a peaceful retreat. With its rare combination of a basement and sunroom, this home is easy to show and is ready for its next owner. Call today for a private tour...

3
beds

3
baths

1,920 Sq.Ft. LIVING AREA

1,981.98 Sq.Ft. lot

Chris Frederick

Chris Frederick

Patricia  Frederick

Patricia Frederick

Features & Amenities

Interior

  • total bedrooms3
  • Total bathrooms3
  • full bathrooms2
  • half bathroom1
  • APPLIANCES Microwave, Range, Refrigerator

Area & Lot

  • Status Sold
  • Date Sold October 1, 2024
  • Living Area1,920 Sq.Ft.
  • Lot Area1,981.98 Sq.Ft.
  • MLS® ID5070049
  • TypeResidential
  • YEAR BUILT2003
  • Architecture StylesCape Cod
  • School DistrictMidview LSD - 4710

Exterior

  • STORIES2
  • Garage Space2.0
  • water SourcePublic
  • roofAsphalt
  • parkingPaved
  • HEAT TYPEForced Air, Gas
  • AIR CONDITIONINGCentral Air
  • sewerPublic Sewer

Financial

  • Sales Price$240,900
  • Real Estate Tax $2,406/yr
  • HOA $230/mo

Experience the Difference

We pride ourselves in providing personalized solutions that bring our clients closer to their dream properties and enhance their long-term wealth.

Follow Me on Instagram