Leave a Message

Thank you for your message. We will be in touch with you shortly.

10441 Bentley Drive
10441 Bentley Drive
10441 Bentley Drive
10441 Bentley Drive
10441 Bentley Drive
10441 Bentley Drive
10441 Bentley Drive
10441 Bentley Drive
10441 Bentley Drive
10441 Bentley Drive
10441 Bentley Drive
10441 Bentley Drive
10441 Bentley Drive
10441 Bentley Drive
10441 Bentley Drive
10441 Bentley Drive
10441 Bentley Drive
10441 Bentley Drive
10441 Bentley Drive
10441 Bentley Drive
10441 Bentley Drive
10441 Bentley Drive
10441 Bentley Drive
10441 Bentley Drive
10441 Bentley Drive
10441 Bentley Drive
10441 Bentley Drive
10441 Bentley Drive
10441 Bentley Drive
10441 Bentley Drive
10441 Bentley Drive
10441 Bentley Drive
10441 Bentley Drive
10441 Bentley Drive
10441 Bentley Drive
10441 Bentley Drive
10441 Bentley Drive
10441 Bentley Drive
10441 Bentley Drive
10441 Bentley Drive
10441 Bentley Drive
SEE ALL PHOTOS
10441 Bentley Drive
10441 Bentley Drive
10441 Bentley Drive
10441 Bentley Drive
10441 Bentley Drive
10441 Bentley Drive
10441 Bentley Drive
10441 Bentley Drive
10441 Bentley Drive
10441 Bentley Drive
10441 Bentley Drive
10441 Bentley Drive
10441 Bentley Drive
10441 Bentley Drive
10441 Bentley Drive
10441 Bentley Drive
10441 Bentley Drive
10441 Bentley Drive
10441 Bentley Drive
10441 Bentley Drive
10441 Bentley Drive
10441 Bentley Drive
10441 Bentley Drive
10441 Bentley Drive
10441 Bentley Drive
10441 Bentley Drive
10441 Bentley Drive
10441 Bentley Drive
10441 Bentley Drive
10441 Bentley Drive
10441 Bentley Drive
10441 Bentley Drive
10441 Bentley Drive
10441 Bentley Drive
10441 Bentley Drive
10441 Bentley Drive
10441 Bentley Drive
10441 Bentley Drive
10441 Bentley Drive
10441 Bentley Drive
10441 Bentley Drive
Courtesy of Coldwell Banker Schmidt Realty
Sold

10441 Bentley Drive

10441 Bentley Drive, North Royalton, OH 44133

$440,000
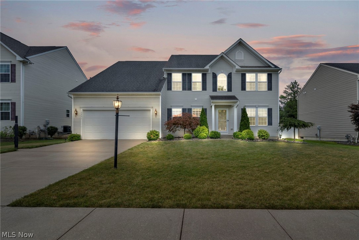
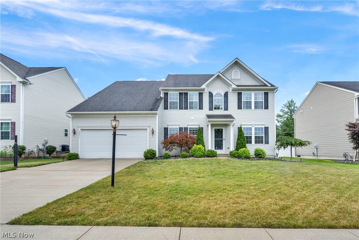
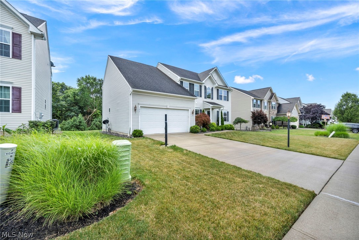
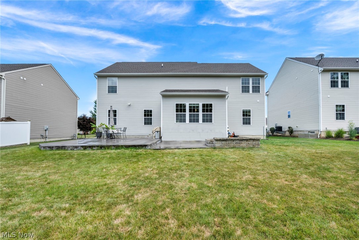
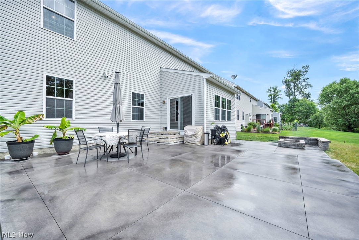
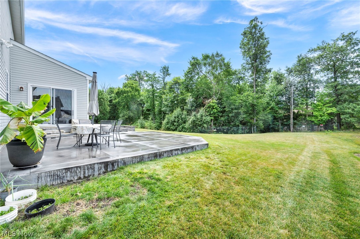
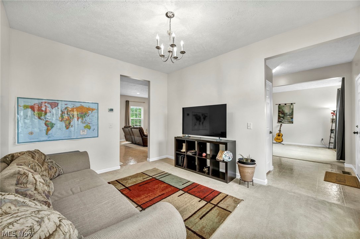
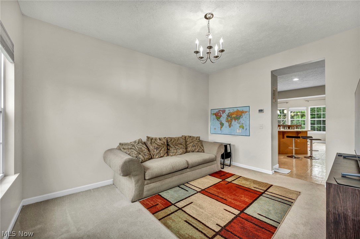
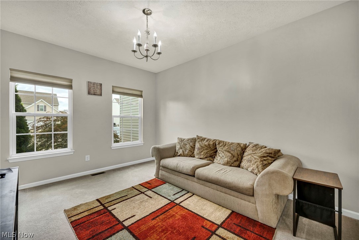
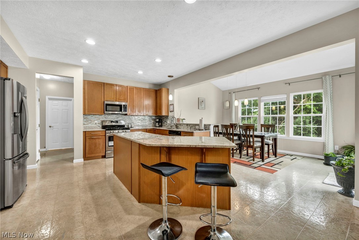
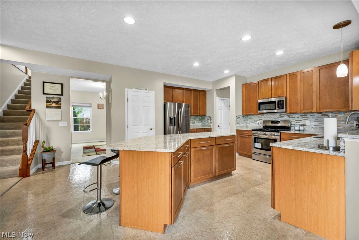
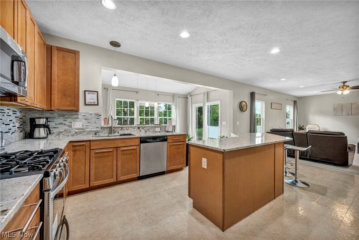
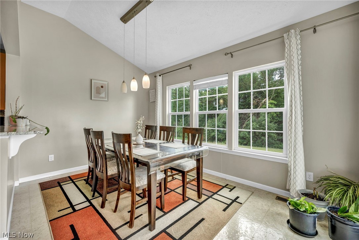
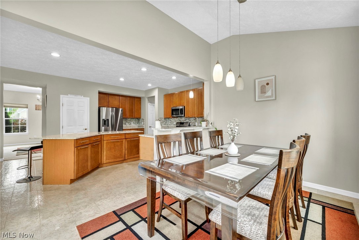
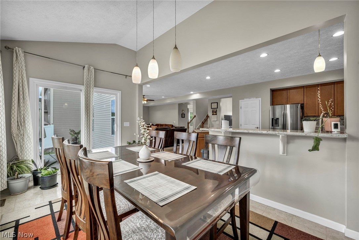
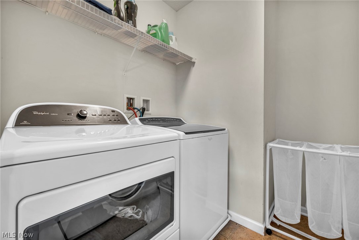
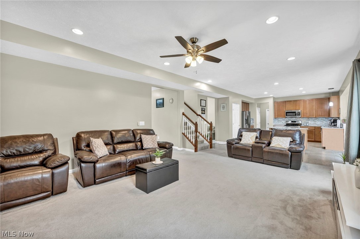
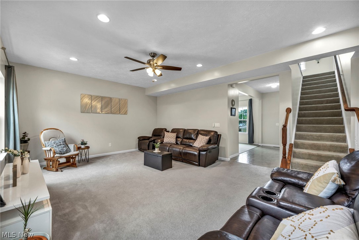
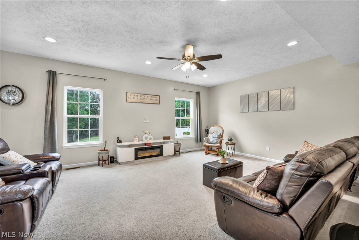
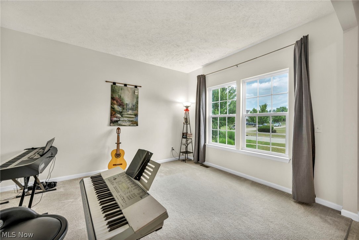
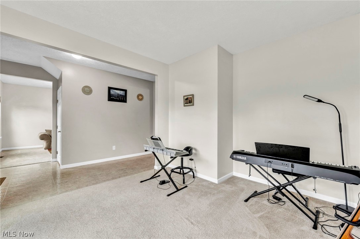
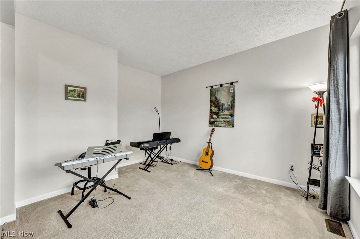
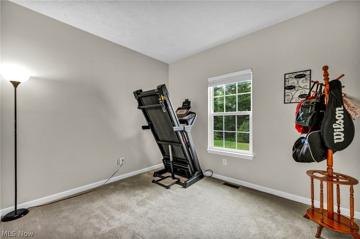
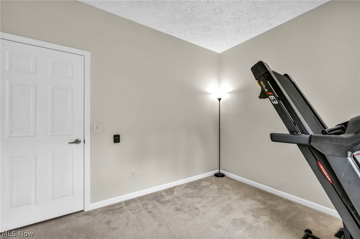
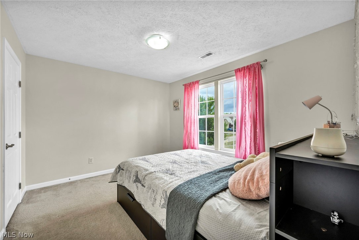
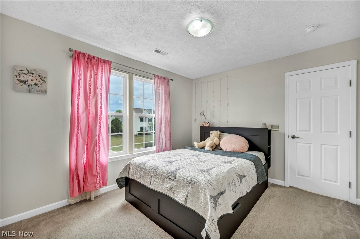
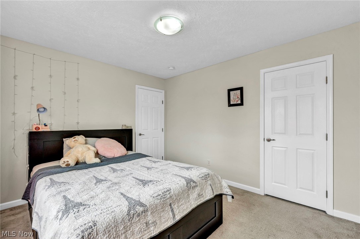
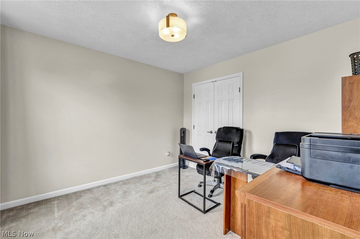
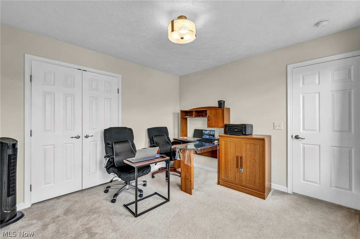
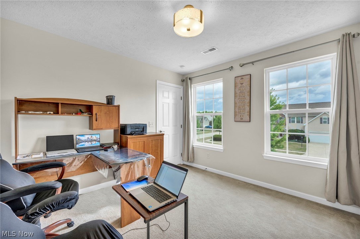
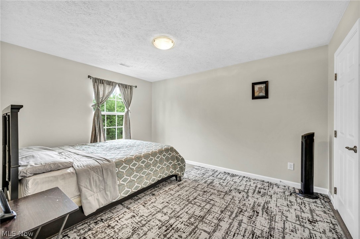
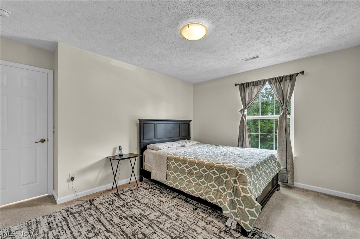
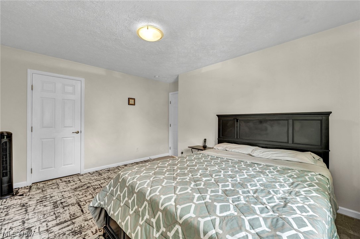
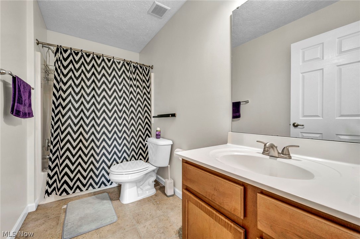
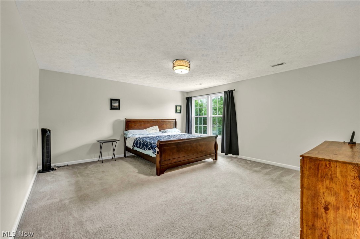
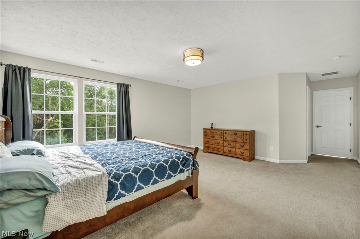
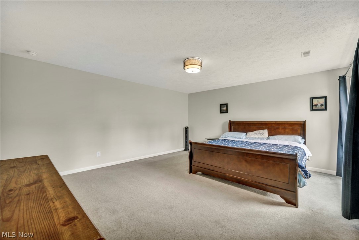
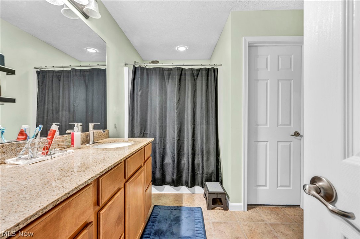
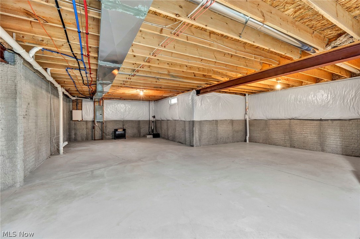
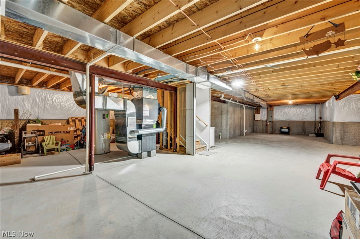
(Full video available) Luxurious Light-Filled Home in Sought-After Neighborhood. Epitome of modern living in this stunning 4-bedroom, 2.5-bathroom colonial boasting 2,720 sq. ft. of comfortable space situated on premium lot w/treed backyard for ultimate privacy, features a beautiful exterior complemented by a custom concrete patio/firepit, perfect for summer relaxing. Spacious Layout: Enjoy the expansive grand rooms w/9-ft ceilings on 1st floor, added can lights, open floor plan that flows seamlessly. Modern Upgraded Kitchen: Equipped w/upgraded 42" smooth maple cabinets, high-level granite countertops, dishwasher, gas range w/exterior exhaust, Refrigerator (2021) and Microwave (2024) convenient pantry closet, designer backsplash, & massive chef's island/breakfast bar. Perfect for both casual mornings and formal dining. Desirable Morning Room: A bright & inviting space. Comfortable Living Spaces: 1st floor den & 2nd floor laundry room for added convenience. Luxurious Owner's Suite: Oversized bedroom w/glamour-style bath, soaking tub, granite counter on comfort-height vanity. Roomy Bedrooms: Additional bedrooms offer ample closet space. Full Basement: Deep and open w/plumbing for future bath, added battery backup sump, & radon mitigation system. New Furnace: Equipped with a humidifier for year-round comfort. Garage & Maintenance: Clean & well-maintained garage, fresh interior paint, new faucets throughout, & more. Neighborhood: Located in highly desirable neighborhood, ensuring both a premium lifestyle & excellent property value. Experience the pride of ownership in every detail of this meticulously maintained home. Don't miss your chance to own this popular floor plan w/modern updates & luxurious features you've been dreaming of.

4
beds

3
baths

4,160 Sq.Ft. LIVING AREA

0.34 Acres lot

Chris Frederick

Chris Frederick

Michele Frederick

Michele Frederick

Features & Amenities

Interior

  • total bedrooms4
  • Total bathrooms3
  • full bathrooms2
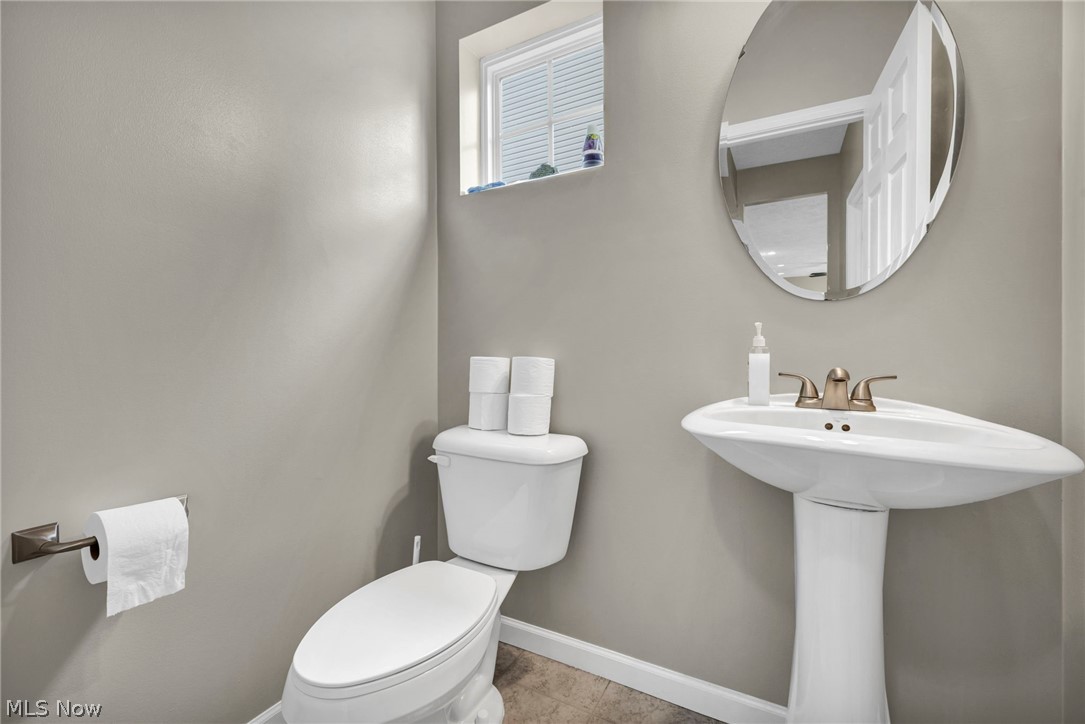
  • half bathroom1
  • Laundry room Upper Level
  • APPLIANCES Dryer, Dishwasher, Microwave, Range, Refrigerator, Washer
  • other interior Features Entrance Foyer, Granite Counters, High Ceilings, High Speed Internet, Kitchen Island, Pantry, Recessed Lighting, Storage, Soaking Tub

Area & Lot

  • Status Sold
  • Date Sold September 9, 2024
  • Living Area4,160 Sq.Ft.
  • Lot Area0.34 Acres
  • MLS® ID5053218
  • TypeResidential
  • YEAR BUILT2010
  • Architecture StylesColonial
  • View DescriptionNeighborhood, Trees/Woods
  • School DistrictNorth Royalton CSD - 1821

Exterior

  • STORIES2
  • Garage Space2.0
  • water SourcePublic
  • roofAsphalt, Fiberglass
  • lot featuresBack Yard, Front Yard, Landscaped, Many Trees, Wooded
  • parkingAttached, Driveway, Garage
  • HEAT TYPEForced Air
  • AIR CONDITIONINGCentral Air
  • sewerPublic Sewer
  • other exterior FeaturesFire Pit, Rain Gutters

Financial

  • Sales Price$440,000
  • Real Estate Tax $6,227/yr
  • HOA $400/yr
View Virtual Tour

Experience the Difference

We pride ourselves in providing personalized solutions that bring our clients closer to their dream properties and enhance their long-term wealth.

Follow Me on Instagram