Leave a Message

Thank you for your message. We will be in touch with you shortly.

1012 S Main Street
1012 S Main Street
1012 S Main Street
1012 S Main Street
1012 S Main Street
1012 S Main Street
1012 S Main Street
1012 S Main Street
1012 S Main Street
1012 S Main Street
1012 S Main Street
1012 S Main Street
1012 S Main Street
1012 S Main Street
1012 S Main Street
1012 S Main Street
1012 S Main Street
1012 S Main Street
1012 S Main Street
1012 S Main Street
1012 S Main Street
1012 S Main Street
1012 S Main Street
1012 S Main Street
SEE ALL PHOTOS
1012 S Main Street
1012 S Main Street
1012 S Main Street
1012 S Main Street
1012 S Main Street
1012 S Main Street
1012 S Main Street
1012 S Main Street
1012 S Main Street
1012 S Main Street
1012 S Main Street
1012 S Main Street
1012 S Main Street
1012 S Main Street
1012 S Main Street
1012 S Main Street
1012 S Main Street
1012 S Main Street
1012 S Main Street
1012 S Main Street
1012 S Main Street
1012 S Main Street
1012 S Main Street
1012 S Main Street
Courtesy of Coldwell Banker Schmidt Realty
Sold

1012 S Main Street

1012 S Main Street, Grafton, OH 44044

$153,000
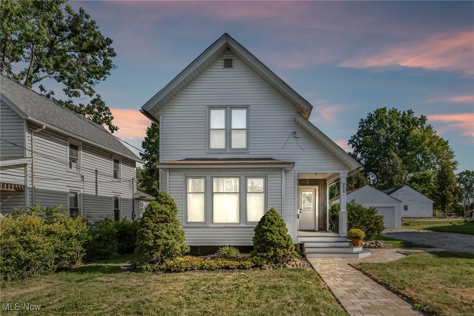
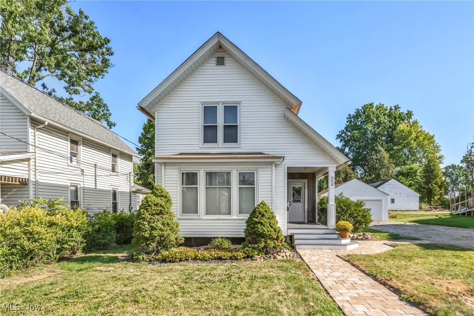
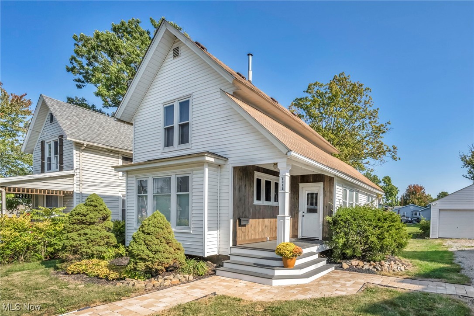
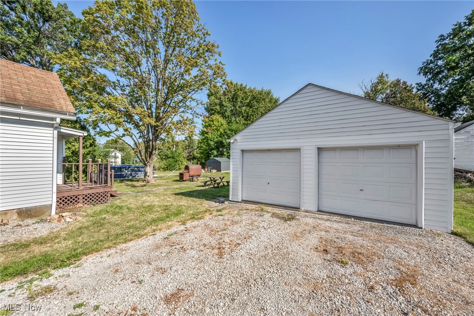
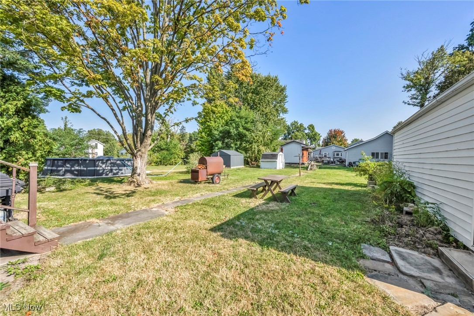
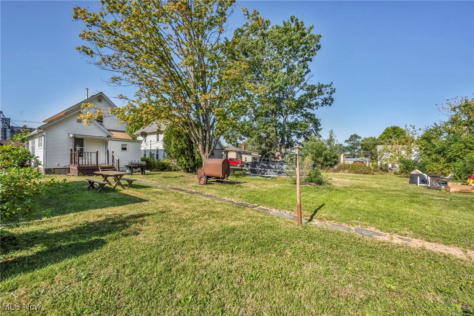
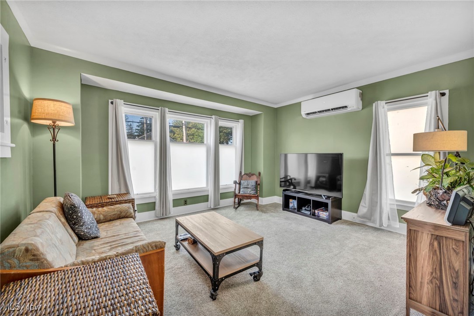
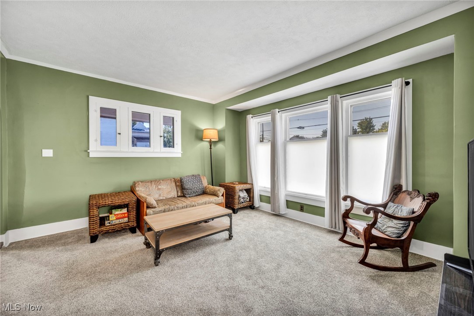
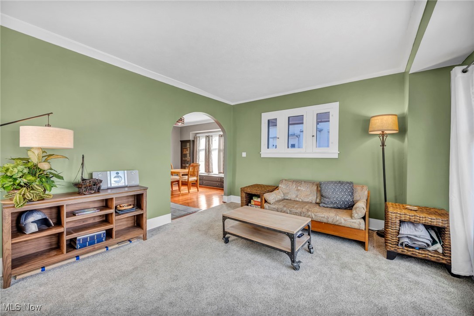
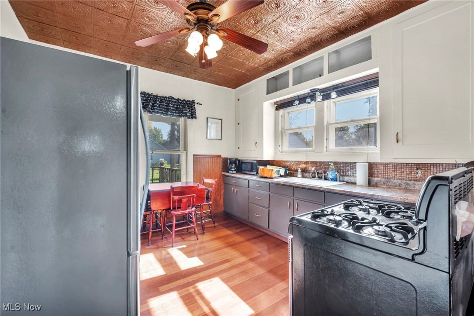
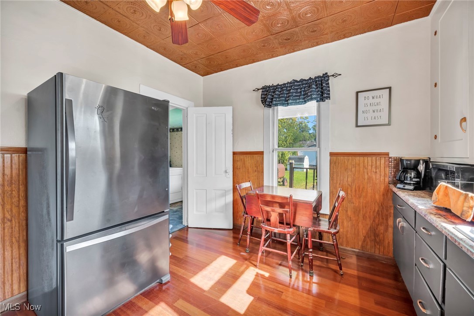
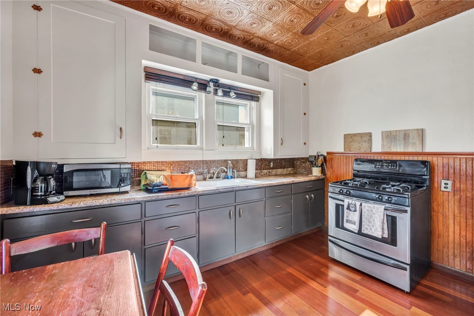
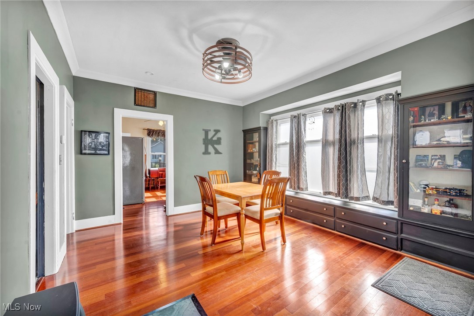
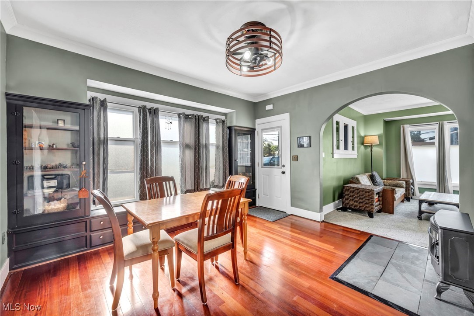
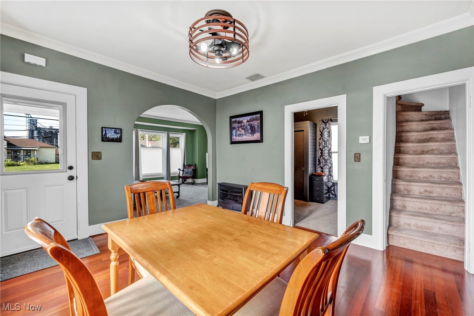
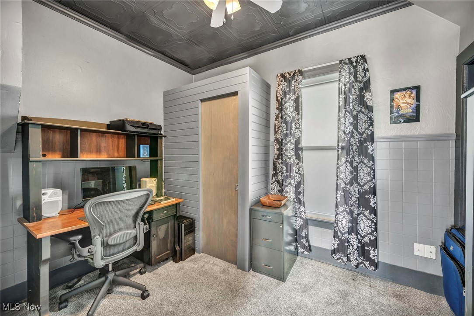
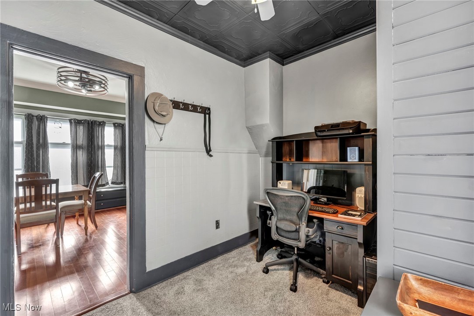
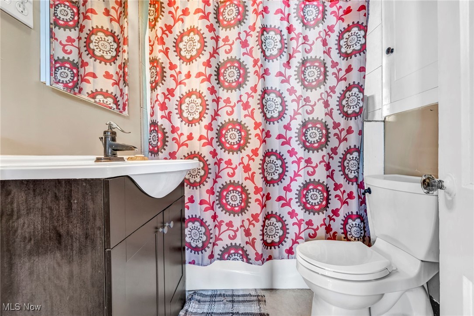
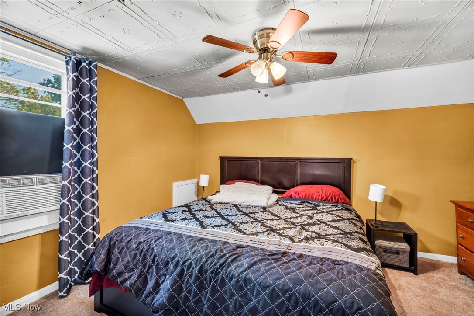
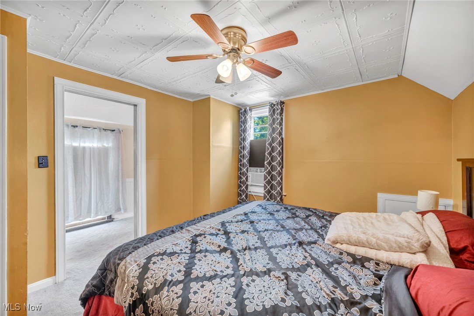
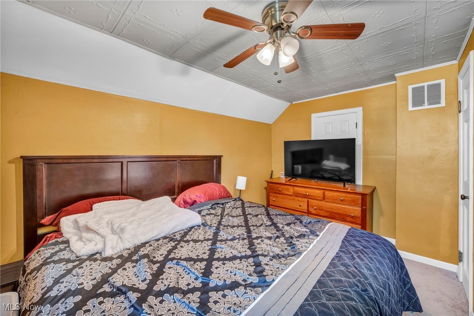
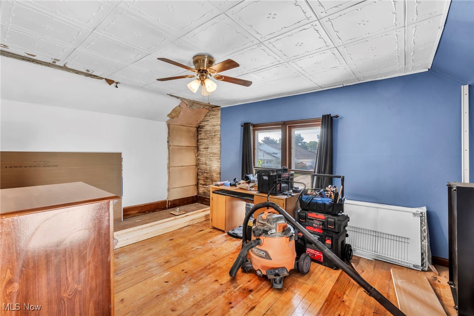
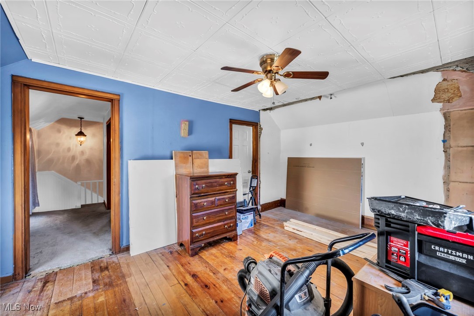
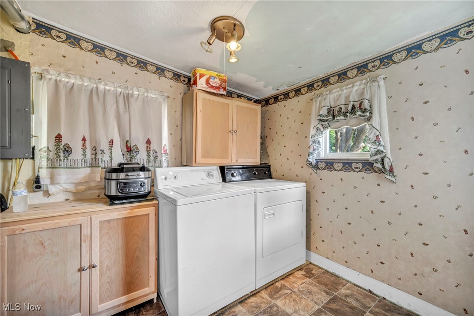
Immediate occupancy available! Attention all country lovers seeking city conveniences! Exceptional yet affordable 3-bedroom country colonial is the perfect blend of charm and modern upgrades. Located within walking distance of downtown Grafton, this home sits on a manageable lot w/spacious backyard & oversized two-car garage with a workshop--ideal for hobbyists or extra storage. Nestled in a quaint town, you'll enjoy a walkable lifestyle to local shopping, restaurants, and other amenities. Pride of ownership shines through w/new custom paver walkway, freshly updated front porch & trim, & low-maintenance vinyl siding. Large driveway offers ample parking. Current owner treasures the large garage, using it as a workshop w/shelving and workspace already added. Step inside to find a refreshed interior w/spacious, light-filled rooms. Eat-in country kitchen boasts large cabinets & plenty of counter space, w/appliances included (gas range). Stunning cherry hardwood flooring flows into the formal dining room, which features original built-ins, thick crown molding, a window seat w/glass-front cabinets, & new gas fireplace--perfect for entertaining! Great room is filled w/natural light from numerous windows & is outfitted w/newer carpet for cozy relaxation. 1st-floor laundry (washer and dryer included) adds convenience, while the 1st-floor bedroom serves as a perfect den or office. Bathroom includes a tiled shower for an extra touch of luxury. Upstairs, you'll find two roomy bedrooms w/hardwood floors. Current owner has added insulation & installed a new heating/cooling system for year-round comfort. Updated electrical box & backyard shed complete this impressive home. Call today for your private tour!

3
beds

1
bath

1,129 Sq.Ft. LIVING AREA

10,890 Sq.Ft. lot

Chris Frederick

Chris Frederick

Adrian  Frederick III

Adrian Frederick III

Features & Amenities

Interior

  • total bedrooms3
  • Total bathroom1
  • full bathroom1

Area & Lot

  • Status Sold
  • Date Sold December 23, 2024
  • Living Area1,129 Sq.Ft.
  • Lot Area10,890 Sq.Ft.
  • MLS® ID5070842
  • TypeResidential
  • YEAR BUILT1900
  • Architecture StylesColonial
  • School DistrictMidview LSD - 4710

Exterior

  • STORIES2
  • Garage Space2.0
  • water SourcePublic
  • roofAsphalt, Fiberglass
  • parkingDetached, Garage
  • HEAT TYPEElectric, Gas
  • AIR CONDITIONINGCentral Air, Wall Unit(s)
  • sewerPublic Sewer

Financial

  • Sales Price$153,000
  • Real Estate Tax $1,630/yr

Experience the Difference

We pride ourselves in providing personalized solutions that bring our clients closer to their dream properties and enhance their long-term wealth.

Follow Me on Instagram